
Open House Mon, Sep 21st 08:00 AM - 06:00 PM - New Construction - Primary on Main












Address
185 Valleyview Ln, Oakland, TN
Price
$ 394,950
Property Attributes
- MLS#10216186
- TypeSingle Family
- Listing Status Active
- CountyFAYETTE
- CityOakland
- AreaOakland-Hickory Withe
- NeighborhoodVALLEYBROOK PH1
- Zip38060
- StyleTraditional
- Year Built2025
- Price$ 394,950
- Bedrooms4
- Full Bathrooms3
- Half Bathrooms0
- Sqr Footage2200
Data Source:
Memphis MLS (MAAR)
Property Description
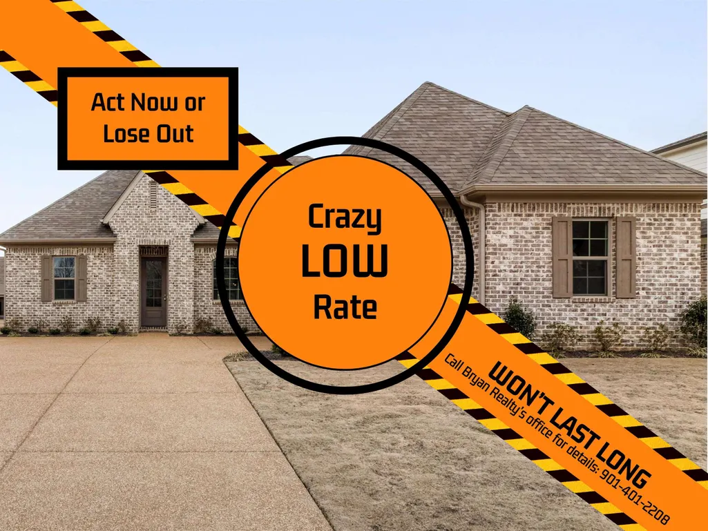
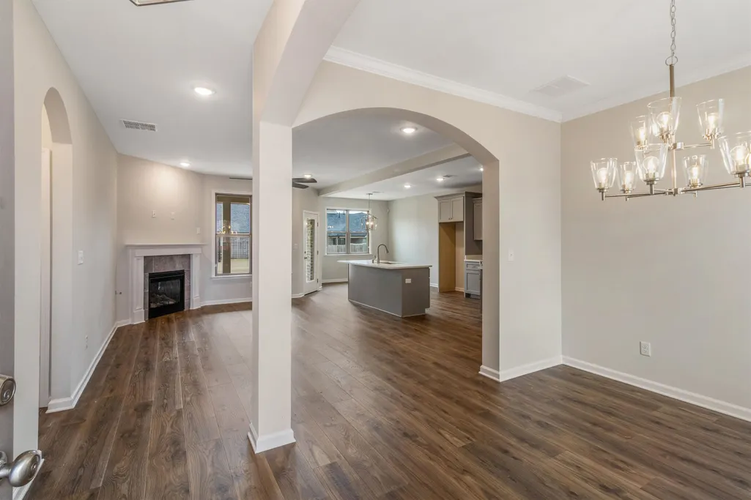
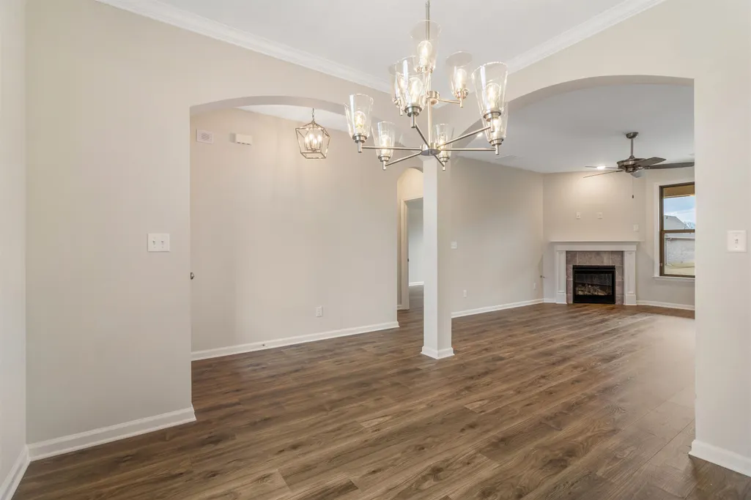
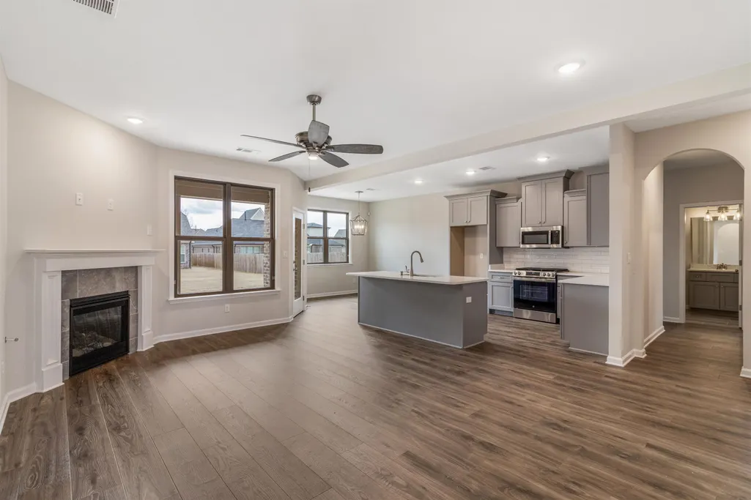
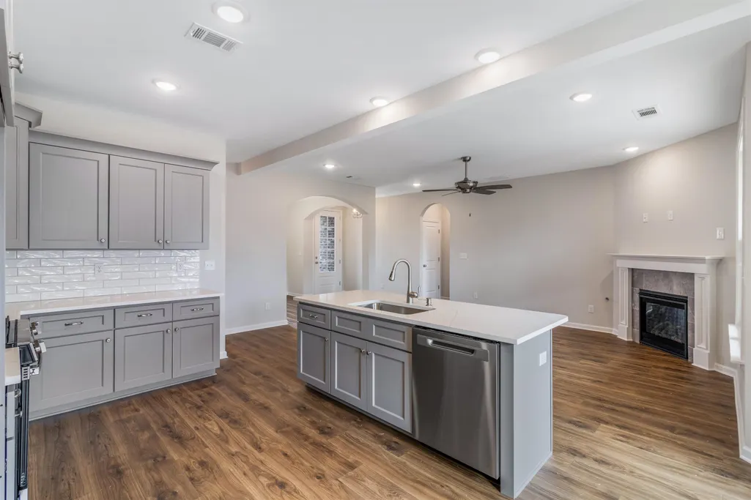
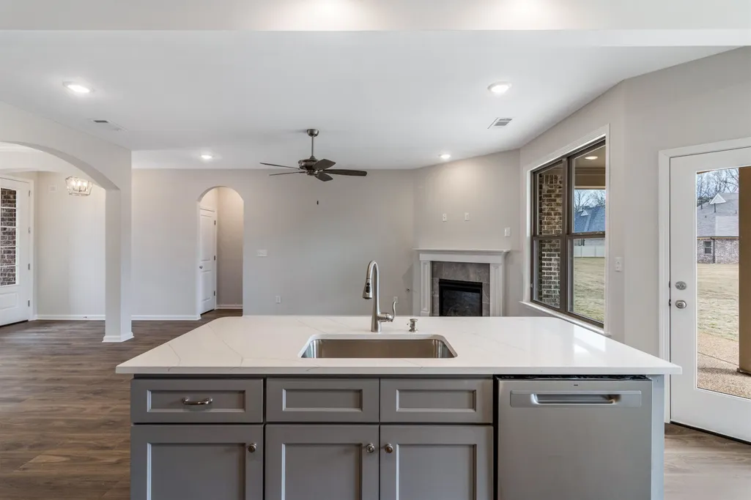
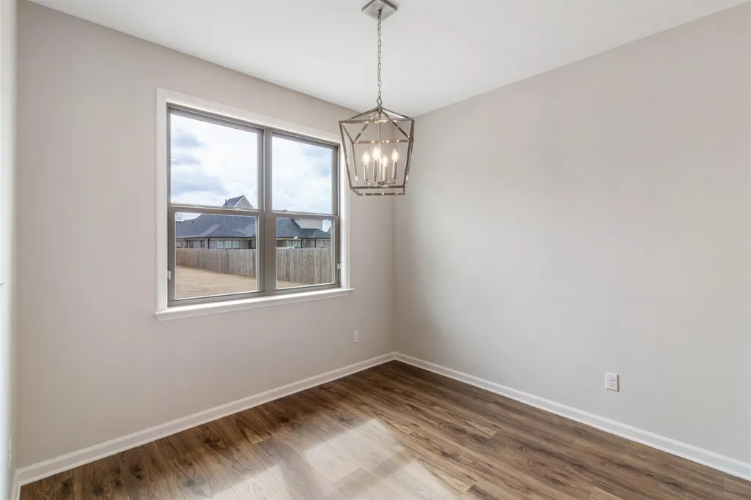
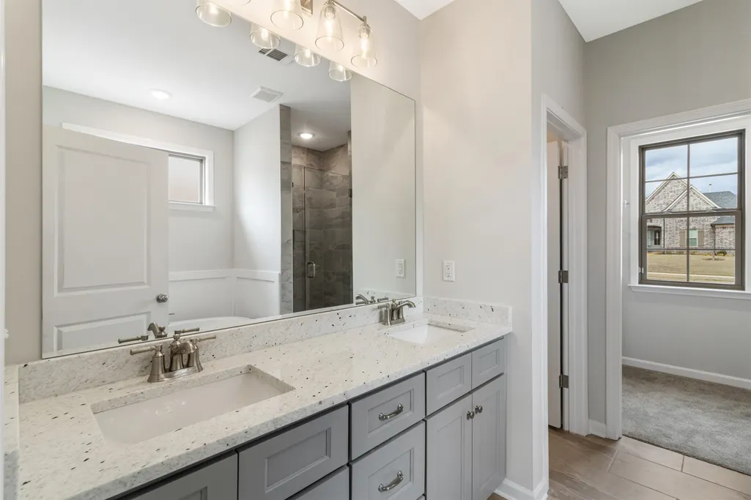
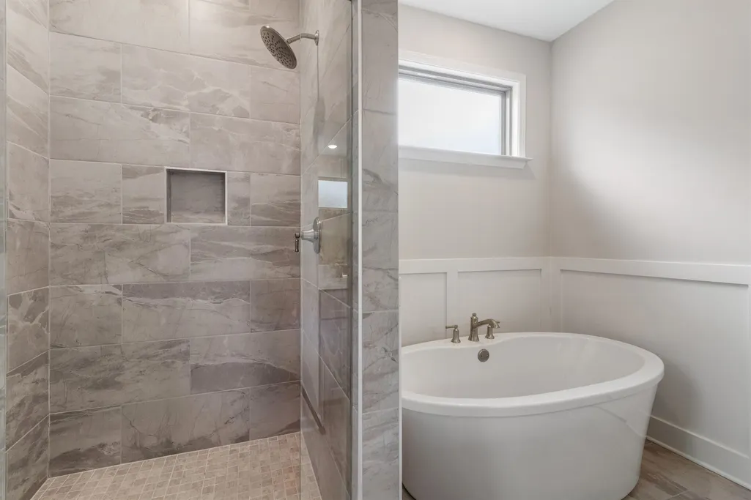
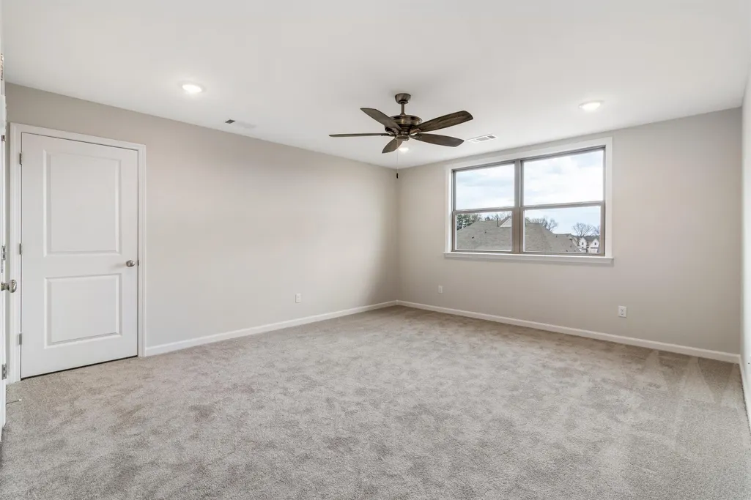
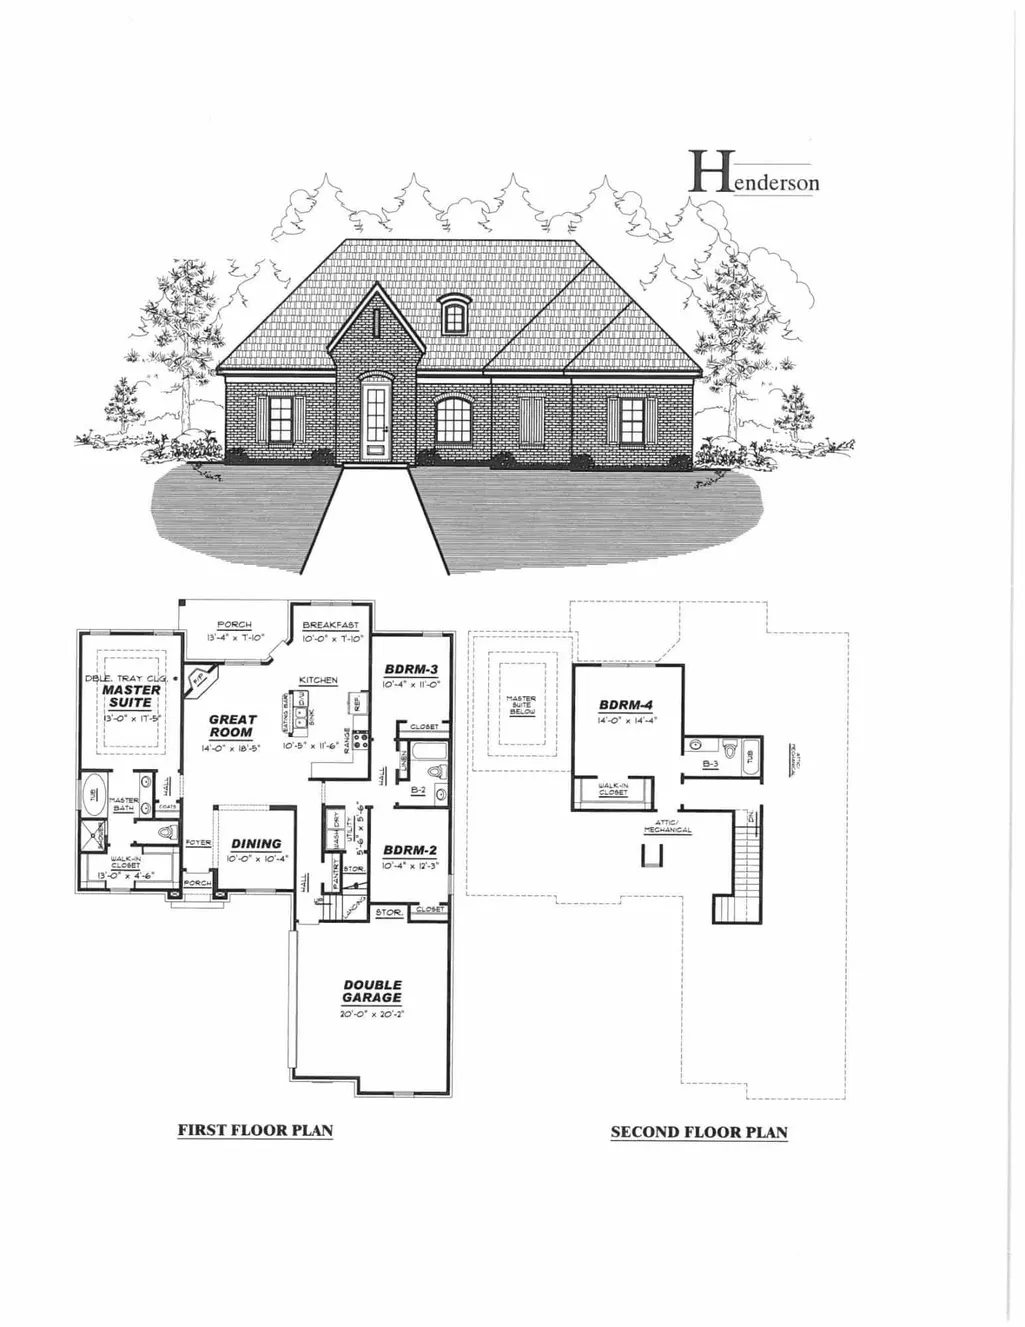
Showcasing the Henderson floor plan by Grant Homes, this thoughtfully designed home offers approximately 2,200 square feet of well-appointed living space with luxury features throughout. The open layout is anchored by a spacious main living area with a vented fireplace and seamless flow into the kitchen, where youâll find granite countertops, soft-close cabinetry, a stylish backsplash, gas range with vented micro-hood, and durable hardwood or luxury laminate flooring. The split-bedroom design includes 3 bedrooms on the main level, offering privacy for the primary suite while keeping everyday living convenient. Upstairs, a massive 4th bedroom with a walk-in closet and private bath provides the perfect space for guests, a bonus room, or flexible living. Quality craftsmanship, thoughtful details, and a floor plan that truly lives well make this home an exceptional opportunity.
| Price History | |
|---|---|
| 3/6/2026 | Listed $394,950 |
General Features
| Heating | Ceiling Heat,Central,Dual System,Gas |
|---|---|
| Cooling | 220 Wiring,Ceiling Fan(s),Central,Dual System |
| Roof | Composition Shingles |
| Fireplaces | 1 |
| Status | Active |
| Full Baths | 3 |
| Other Rooms | Laundry Room |
| Legal Subdivision Name | Valleybrook Subdivision |
| Style | Traditional |
| Stories Count | 2 |
| County | Fayette |
| Class | Residential |
| Type | Detached Single Family |
| Condo | No |
| Area | 652B |
| Annual Association Fee | 400 |
| Management Company | Keith Collins |
| Status | Active |
| Sale/Rent | For Sale |
| Area | Oakland (West)/Hickory Withe |
| Service Type | Full Service Listing |
| Neighborhood Association | Mandatory |
| Year Built | 2025 |
| Directions | From Chickasaw Ridge,turn right onto Mebane Rd. Then turn right on to Valleyview Ln. Home will be on the left. |
| City | Oakland |
| DOM | 196 |
Interior Features
| Dining Room | 10x10 |
|---|---|
| Living Room | Eat-In Kitchen,Great Room,Island In Kitchen,Pantry,Separate Dining Room |
| Bedroom 4 Dimensions | 14x14 |
| Kitchen Dimensions | 12x10 |
| Bedroom 3 Dimensions | 11x10 |
| Bedroom 2 Dimensions | 12x10 |
| Beds | 4 |
| Total Baths | 3 |
| Number of Rooms | 9 |
| Downstairs Bedrooms | 3 |
| Breakfast Dimensions | 11x10 |
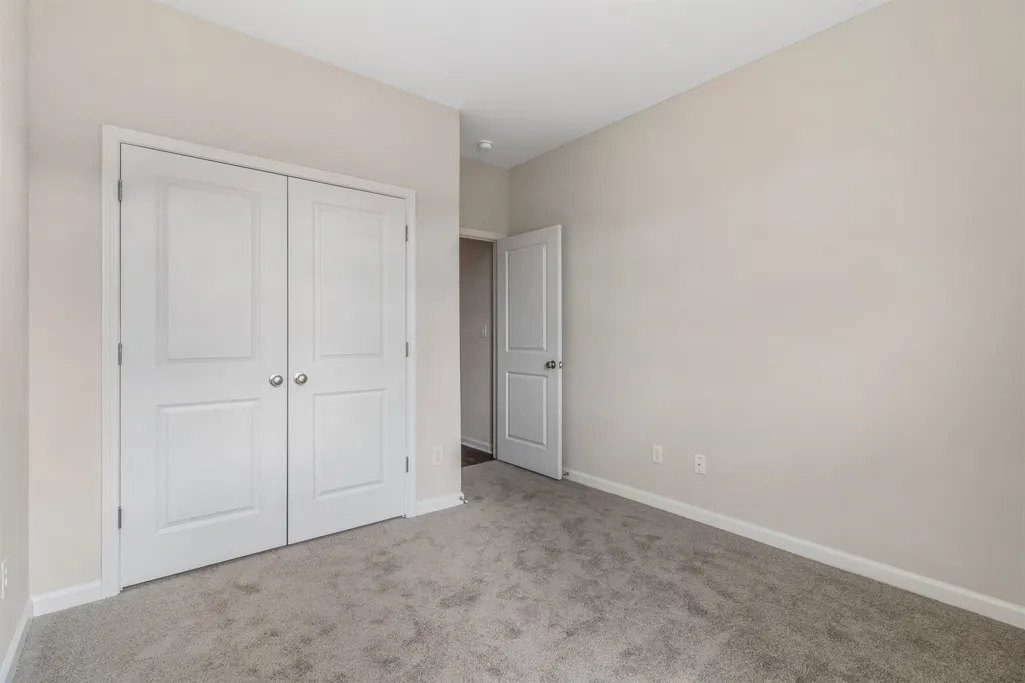
| BEDROOM 4 DESCRIPTION | Carpet,Level 2,Private Full Bath,Smooth Ceiling,Walk-In Closet |
| MISC. INTERIOR | Security System,Vent Hood/Exhaust Fan,Walk-In Attic |
| FLOORS/CEILINGS | 9 or more Ft. Ceiling,Part Carpet,Part Hardwood,Smooth Ceiling,Tile |
| INTERIOR EQUIPMENT | Dishwasher,Disposal,Gas Cooking,Microwave |
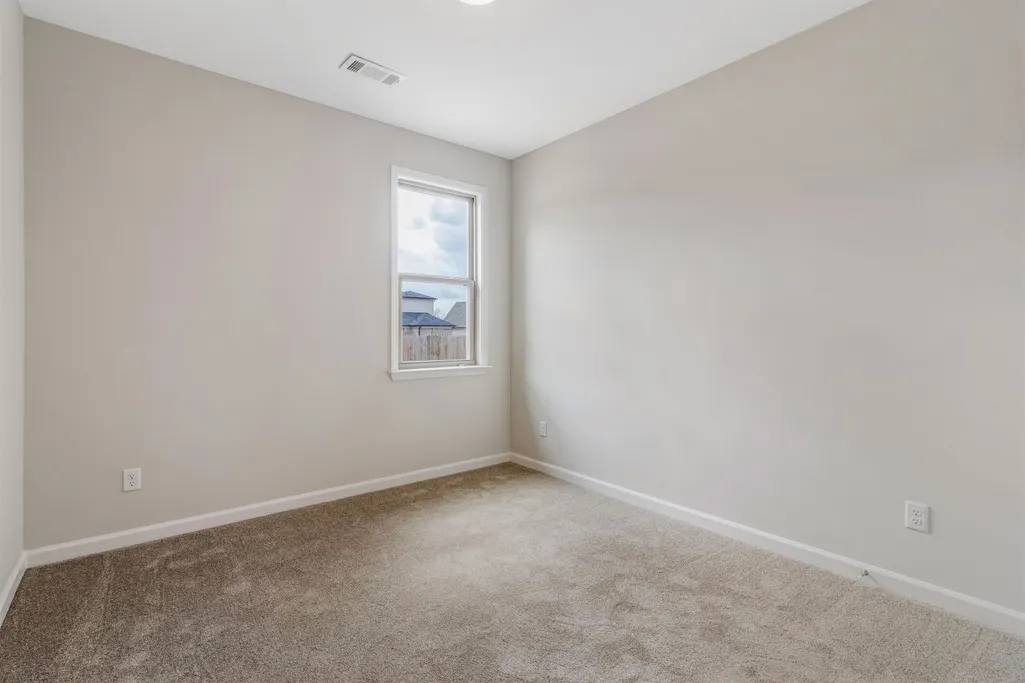
| BEDROOM 3 DESCRIPTION | Carpet,Level 2,Smooth Ceiling |
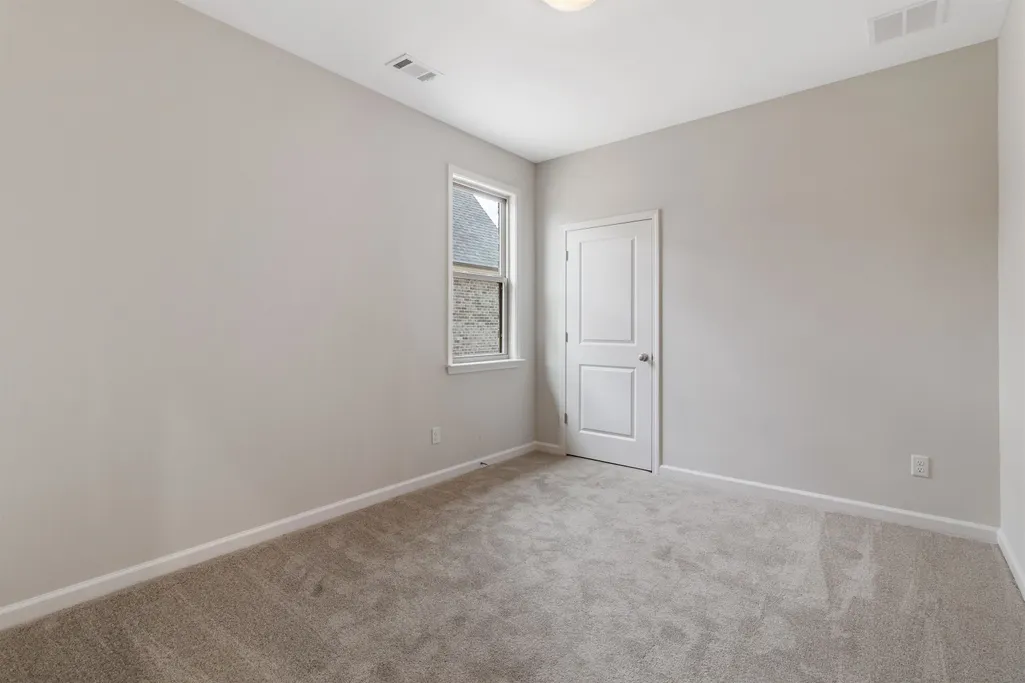
| BEDROOM 2 DESCRIPTION | Carpet,Level 1,Smooth Ceiling |
Exterior Features
| Foundation | Slab |
|---|---|
| Pool | None |
| Lot | 62 |
| Water & Sewer | Gas Water Heater,Public Sewer,Public Water |
| Lot Size | .25 |
| Parking Display | G2A |
| Lot Description | Level,Professionally Landscaped |
| # Covered Parking Spaces | 2 |
| PARKING/STORAGE | Garage Door Opener(s),Side-Load Garage |
| EXTERIOR/WINDOWS | Brick Veneer,Double Pane Window(s) |
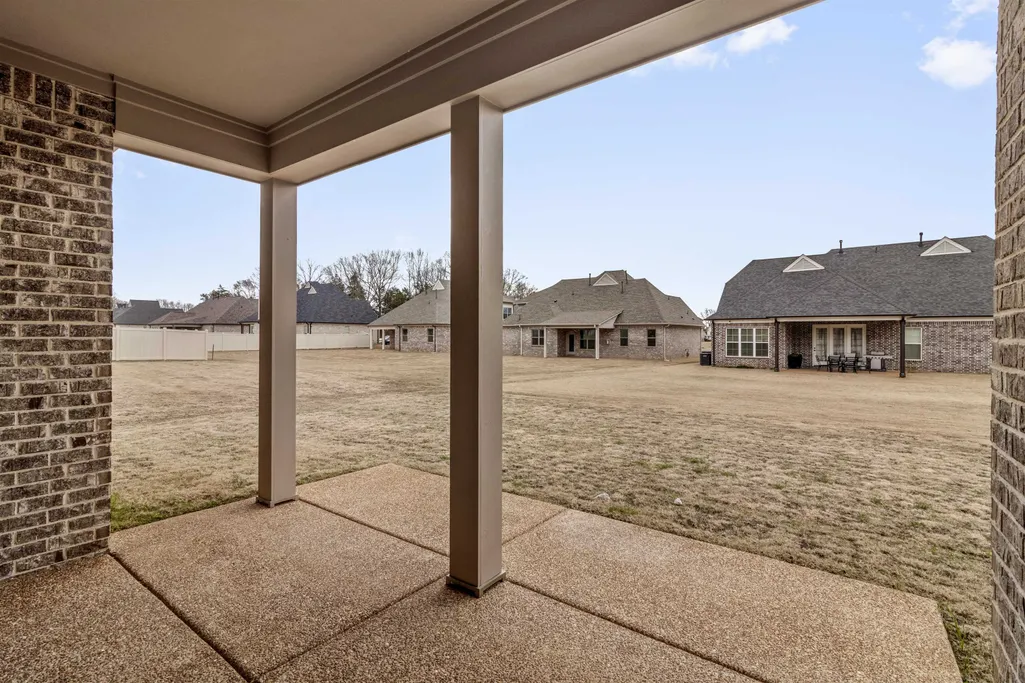
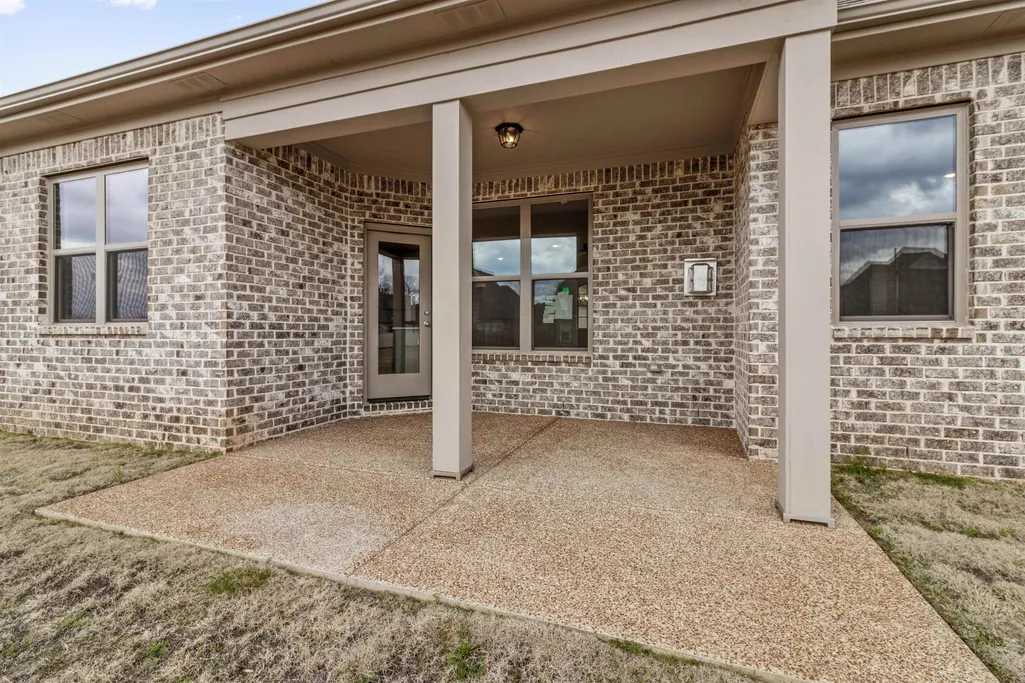
| Misc. Exterior | Covered Patio,Sidewalks |
Amenities
- Foreclosure
- Views
- Short Sale
- New Construction
- Adult 55+
- Lease To Own
- No HOA Fees
- Furnished
- Primary On Main
- Air Conditioning
- Seller Finance
- Green
- Fixer Upper
- Horse
- Golf
- Fireplace
- Deck
- Garage
- Basement
- Pool
Property vs Single Family Average in 38060
Price
Year Built
Visits
 The data relating to real estate for sale on this web site comes in part from the Internet Data Exchange Program of RealTracs Solutions as distributed by MLS Grid. Real estate listings held by brokerage firms other than EXIT Realty Blues City are marked with the Internet Data Exchange Program logo or thumbnail logo and detailed information about them includes the name of the listing brokers.
 Copyright © 2026 Memphis Area Association of REALTORS®. The information provided is for the consumer's personal, non-commercial use and may not be used for any purpose other than to identify prospective properties that the consumer may be interested in purchasing. Information deemed reliable, but not guaranteed. Some or all of the listings displayed may not belong to the firm whose web site is being visited.
 Listing information provided courtesy of the Central West Tennessee Association of Realtors. IDX information is provided exclusively for consumers' personal, non-commercial use, and it may not be used for any purpose other than to identify prospective properties consumers may be interested in purchasing. The data is deemed reliable, but is not guaranteed accurate by the MLS.
Updated: September 20, 2026 5:43 PM UTC
Listing information provided courtesy of the Central West Tennessee Association of Realtors. IDX information is provided exclusively for consumers' personal, non-commercial use, and it may not be used for any purpose other than to identify prospective properties consumers may be interested in purchasing. The data is deemed reliable, but is not guaranteed accurate by the MLS.
Updated: September 20, 2026 5:43 PM UTC
