
Waterfront - Primary on Main





Address
2865 Bobbitt Rd, Williston, TN
Price
$ 1,500,000
Property Attributes
- MLS#10229799
- TypeSingle Family
- Listing Status Active
- CountyFAYETTE
- CityWilliston
- AreaOakland-Somerville
- Zip38076
- StyleTraditional
- Year Built2000
- Taxes$ 1688
- Price$ 1,500,000
- Bedrooms5
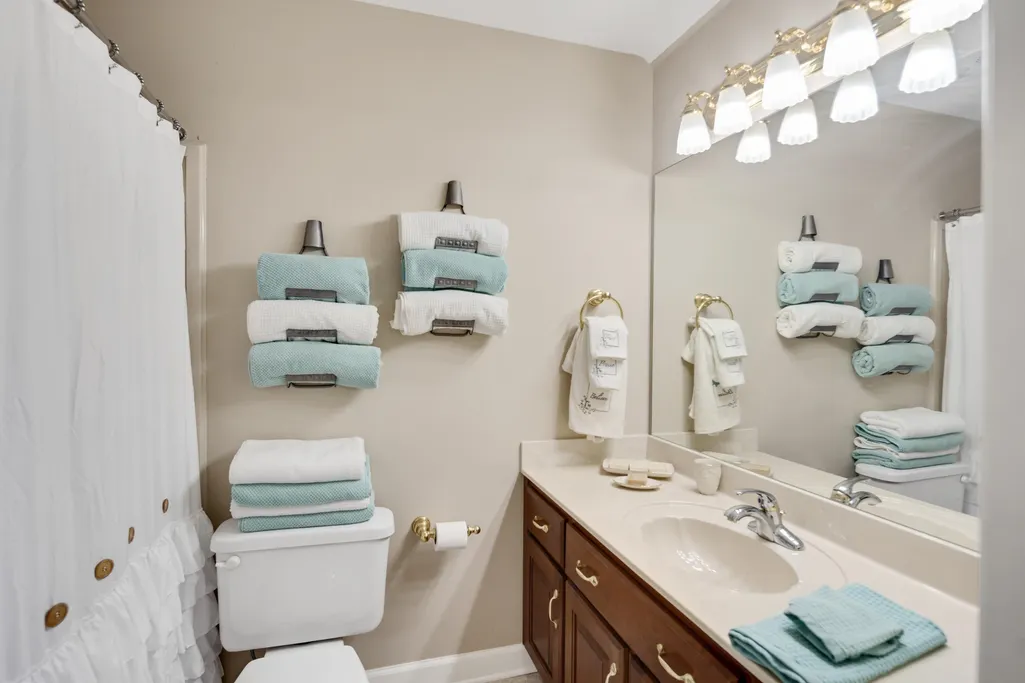
- Full Bathrooms4
- Half Bathrooms1
- Sqr Footage4616
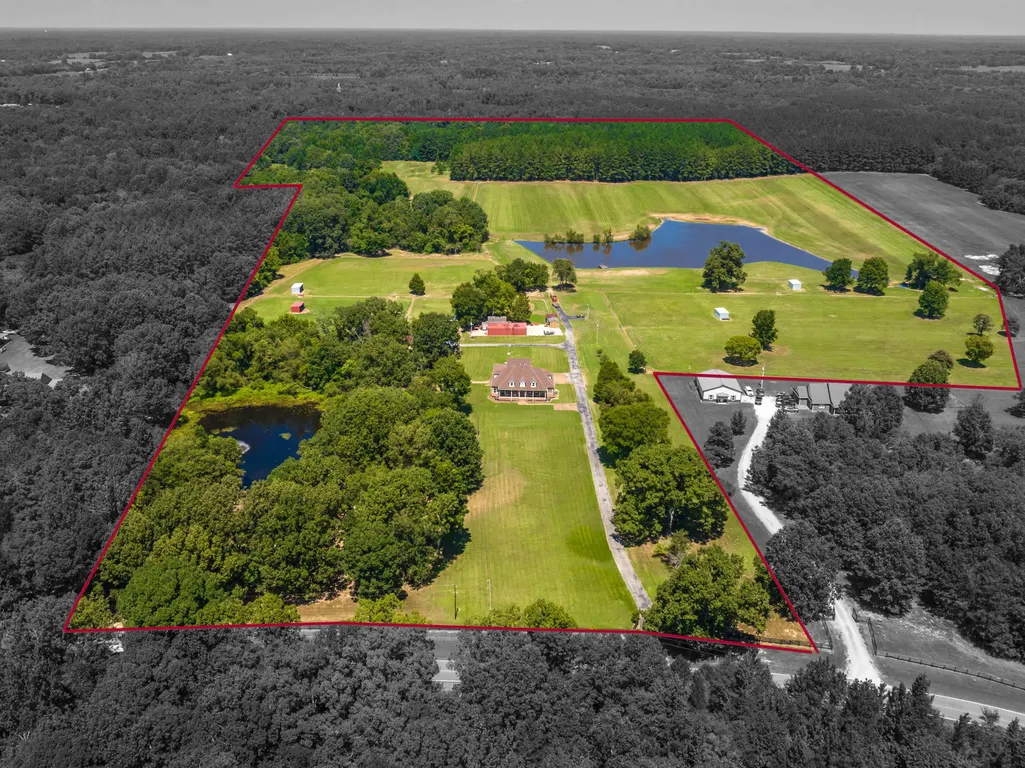
- Lot Size65.97 Acres
Data Source:
Memphis MLS (MAAR)
Property Description
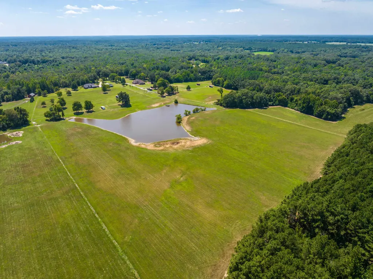
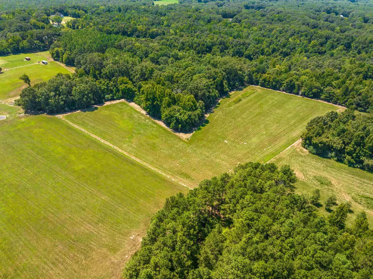
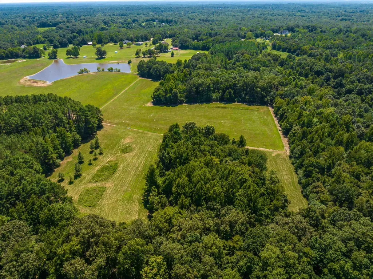
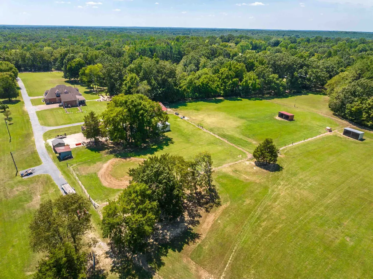
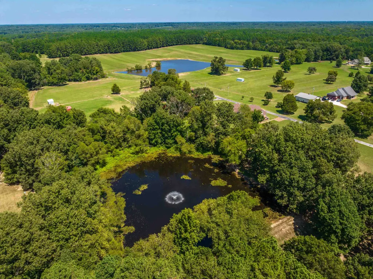
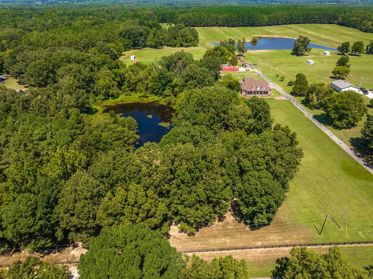
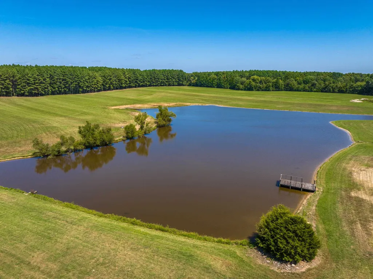
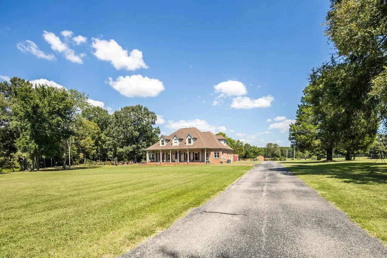
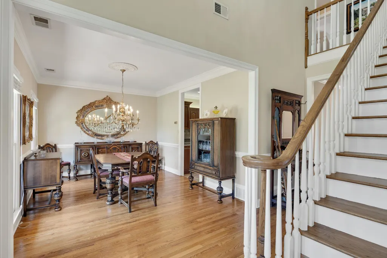
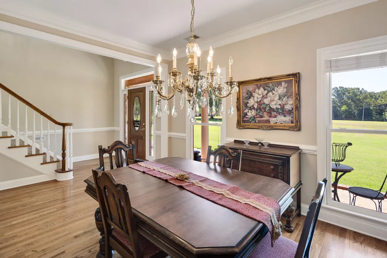
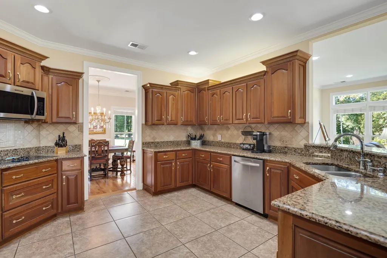
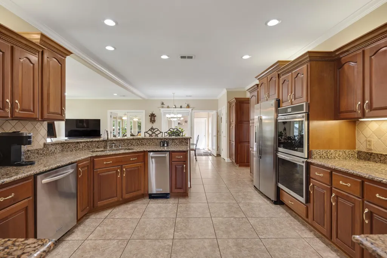
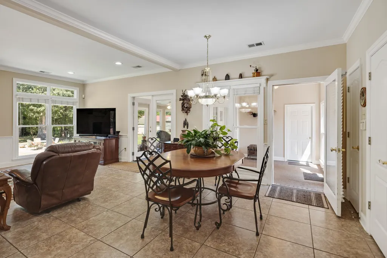
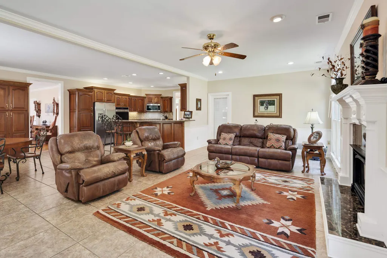
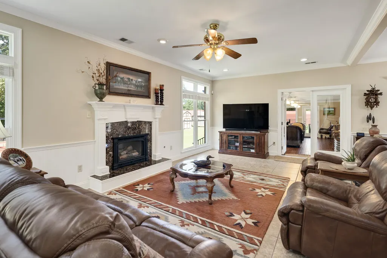
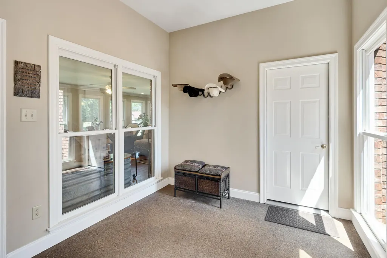
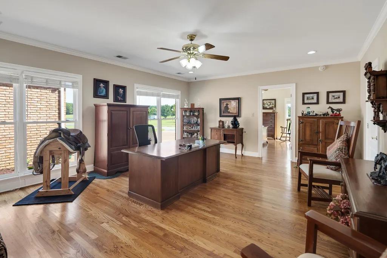
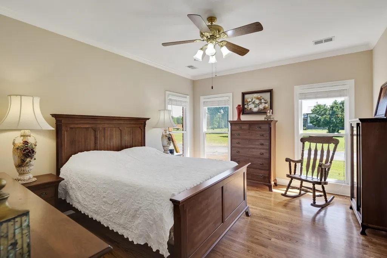
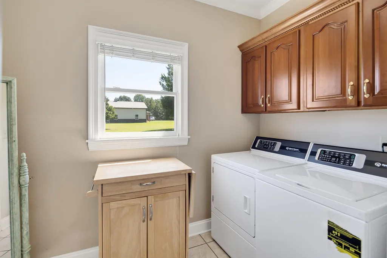
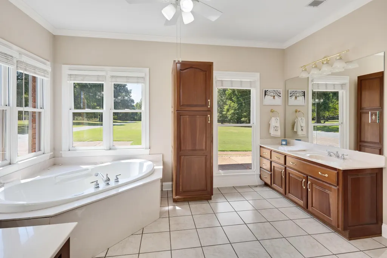
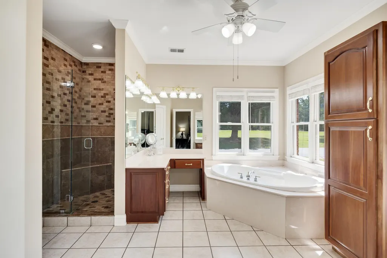
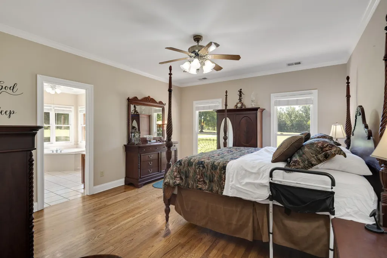
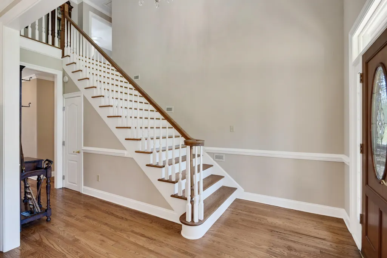
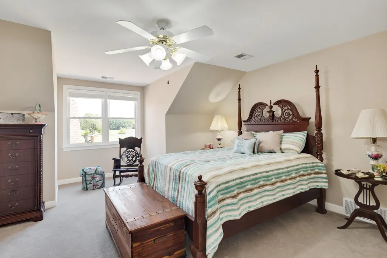
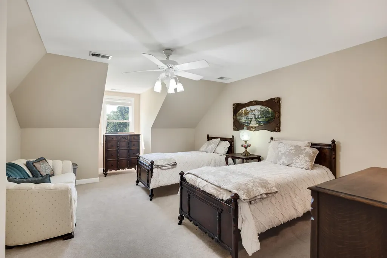
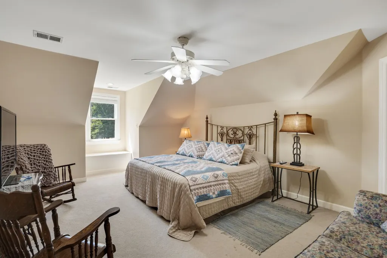
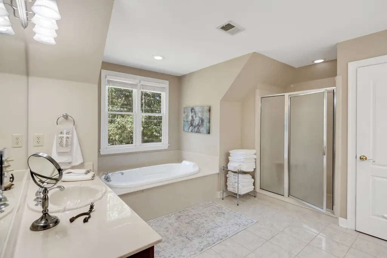
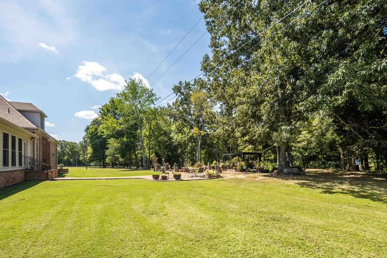
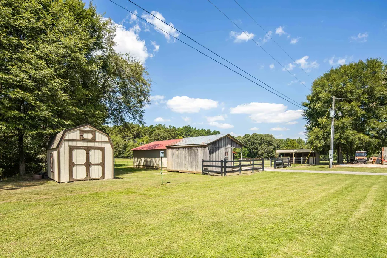
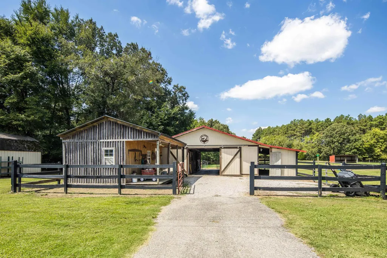
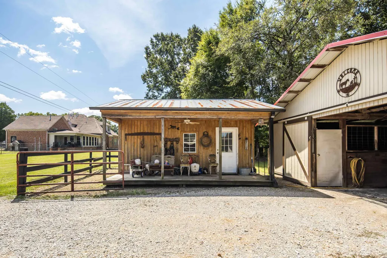
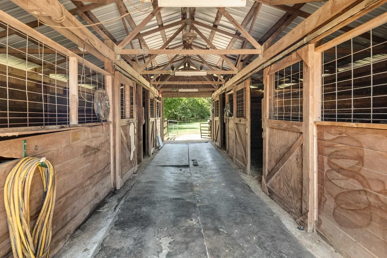
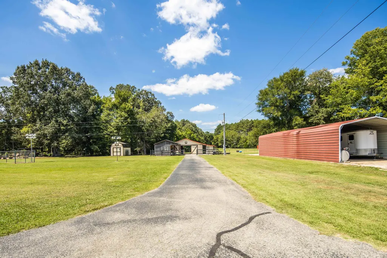
Custom-built light filtered home on 65 pristine acres, fenced and cross-fenced with a tree-lined gated entrance and an exceptional setup for horses or livestock. Property features 6 paddocks, 4 run-ins, 5-stall 30x40 barn, additional barn with 2 stalls, 5 freeze pf faucets, 2 septic systems and a well. Stocked lake with bream, bass and catfish sits toward the back of the property, while an aerated pond with fountain is tucked among mature trees in the front, creating a beautiful park-like setting. Built in 2000, the 4,600+/- sq ft custom home offers over 3,700 sq ft on the main level with 2 bedrooms, 2.5 baths, 24X24 in-law's suite, 2-story entry, dining & great rms, kitchen offers plethora of cabinetry, granite counters, & open breakfast room, hearth room, office, plus an inviting four-seasons room. Upstairs adds 3BR/2BA, study, & bonus RM. Outdoor patio area w/arbor, electricity, & water. Front porch overlooks the gorgeous grounds and completes this truly special country property.
| Price History | |
|---|---|
| 9/4/2026 | Listed $1,500,000 |
General Features
| Heating | Central |
|---|---|
| Cooling | 220 Wiring,Ceiling Fan(s),Central,Dual System,Other (See REMARKS) |
| Roof | Composition Shingles |
| Fireplaces | 1 |
| Status | Active |
| Full Baths | 4 |
| Half Baths | 1 |
| Other Rooms | Laundry Room,Library/Study,Sun Room,Play Room,Bonus Room,Office/Sewing Room,In-Law Quarters,Entry Hall,Loft/Balcony,Attic,Storage Room,Other (See Remarks) |
| Legal Subdivision Name | N/A |
| Style | Traditional,Other (See Remarks) |
| Stories Count | 1.5 |
| County | Fayette |
| Class | Residential |
| Type | Detached Single Family |
| Condo | No |
| Area | 653C |
| Parcel Number | 139 139 00800 |
| Status | Active |
| Annual County Tax | 1688 |
| Sale/Rent | For Sale |
| Flood Insurance Required | No |
| Area | Oakland (East)/Somerville |
| Service Type | Full Service Listing |
| Neighborhood Association | None |
| BEDROOM 5 DESCRIPTION | Level 1,Level 2,Private Full Bath,Shared Bath |
| Year Built | 2000 |
| Directions | Head EAST on Hwy 57 to Rossville. Turn LEFT on Hwy 194. Turn RIGHT on Bobbitt Rd and home is on the LEFT. |
| City | Williston |
| Virtual Tour | https://vimeo.com/1225772172?fl=pl&fe=sh |
| DOM | 15 |
Interior Features
| Dining Room | 12X16 |
|---|---|
| Living Room | Separate Dining Room,Separate Den,Breakfast Bar,Separate Breakfast Room,Pantry,Keeping/Hearth Room,Other (See Remarks) |
| Bedroom 4 Dimensions | 13X17 |
| Kitchen Dimensions | 15X16 |
| Bedroom 3 Dimensions | 15X18 |
| Bedroom 2 Dimensions | 13X16 |
| Beds | 5 |
| Total Baths | 4.1 |
| Fireplace | Masonry,Vented Gas Fireplace,In Keeping/Hearth room,Gas Starter,Gas Logs |
| Number of Rooms | 11 |
| Bedroom 5 Dimensions | 13X17 |
| Downstairs Bedrooms | 2 |
| Breakfast Dimensions | 12X15 |
| Play/Bonus Room Dimension | 12X24 |
| OFFICE DESCRIPTION | Level 1,Tile Floor |
| BEDROOM 4 DESCRIPTION | Level 2,Walk-In Closet,Shared Bath,Carpet |
| MISC. INTERIOR | Walk-In Closet(s),Permanent Attic Stairs,Pull Down Attic Stairs,Mud Room,Handicap Design,Security System,Smoke Detector(s),Other (See REMARKS) |
| FLOORS/CEILINGS | Part Hardwood,Part Carpet,Tile,Smooth Ceiling,9 or more Ft. Ceiling,Two Story Foyer,Other (See REMARKS) |
| INTERIOR EQUIPMENT | Double Oven,Cooktop,Gas Cooking,Disposal,Dishwasher,Microwave,Trash Compactor,Refrigerator,Other (See REMARKS) |
| BEDROOM 3 DESCRIPTION | Level 2,Walk-In Closet,Private Full Bath,Carpet |
| BEDROOM 2 DESCRIPTION | Level 1,Walk-In Closet,Shared Bath,Smooth Ceiling,Hardwood Floor |
| Office Dimensions | 11X15 |
Exterior Features
| Foundation | Slab |
|---|---|
| Pool | None |
| Lot Size Area | 65.97 |
| Water & Sewer | 2+ Water Heaters,Other (See REMARKS),Septic Tank,Well Water |
| Lot Size | 65.97 |
| Parking Display | N0 |
| Lot Description | Some Trees,Level,Lake/Pond on Property,Water Frontage,Water Access,Professionally Landscaped,Wood Fenced,Iron Fenced,Other (See Remarks) |
| PARKING/STORAGE | Driveway/Pad,Other (See REMARKS) |
| EXTERIOR/WINDOWS | Brick Veneer,Double Pane Window(s),Storm Door(s) |
| Misc. Exterior | Dog Run,Storage Building,Porch,Patio,Covered Patio,Barn/Stable,Garage Apartment,Well Landscaped Grounds,Wood Fence,Pet Area,Workshop,Brick/Ironed Fence,Other (See REMARKS) |
Amenities
- Foreclosure
- Views
- Short Sale
- New Construction
- Adult 55+
- Lease To Own
- No HOA Fees
- Furnished
- Primary On Main
- Air Conditioning
- Seller Finance
- Green
- Fixer Upper
- Horse
- Golf
- Fireplace
- Deck
- Garage
- Basement
- Pool
Property vs Single Family Average in 38076
Price
Taxes
Year Built
Visits
 The data relating to real estate for sale on this web site comes in part from the Internet Data Exchange Program of RealTracs Solutions as distributed by MLS Grid. Real estate listings held by brokerage firms other than EXIT Realty Blues City are marked with the Internet Data Exchange Program logo or thumbnail logo and detailed information about them includes the name of the listing brokers.
 Copyright © 2026 Memphis Area Association of REALTORS®. The information provided is for the consumer's personal, non-commercial use and may not be used for any purpose other than to identify prospective properties that the consumer may be interested in purchasing. Information deemed reliable, but not guaranteed. Some or all of the listings displayed may not belong to the firm whose web site is being visited.
 Listing information provided courtesy of the Central West Tennessee Association of Realtors. IDX information is provided exclusively for consumers' personal, non-commercial use, and it may not be used for any purpose other than to identify prospective properties consumers may be interested in purchasing. The data is deemed reliable, but is not guaranteed accurate by the MLS.
Updated: September 20, 2026 5:43 PM UTC
Listing information provided courtesy of the Central West Tennessee Association of Realtors. IDX information is provided exclusively for consumers' personal, non-commercial use, and it may not be used for any purpose other than to identify prospective properties consumers may be interested in purchasing. The data is deemed reliable, but is not guaranteed accurate by the MLS.
Updated: September 20, 2026 5:43 PM UTC
