
Price Reduction - Views - Primary on Main






Address
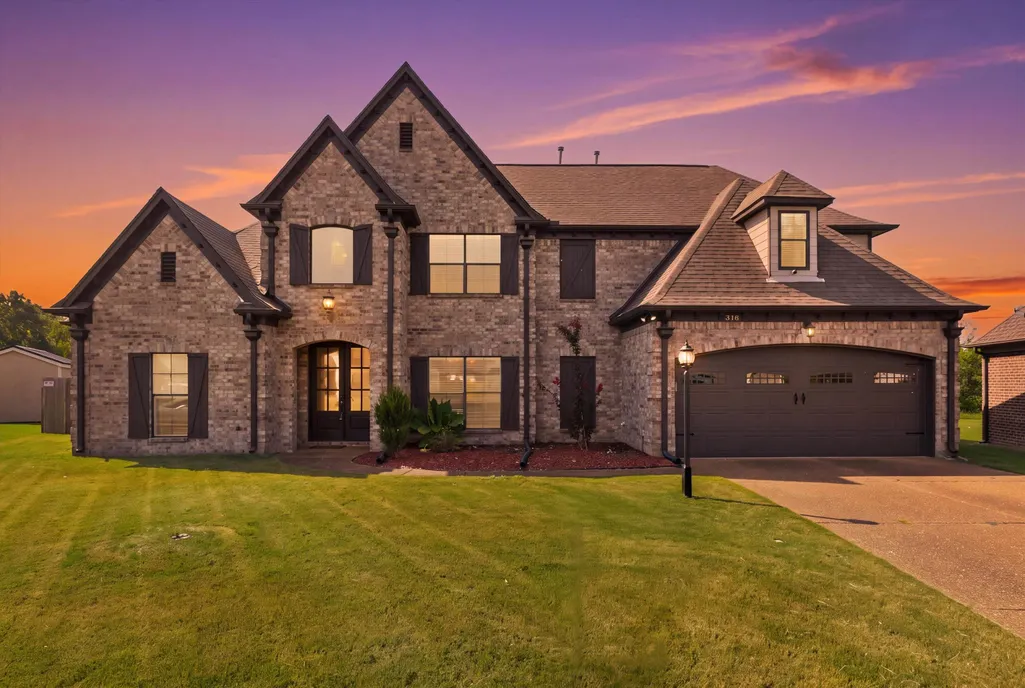
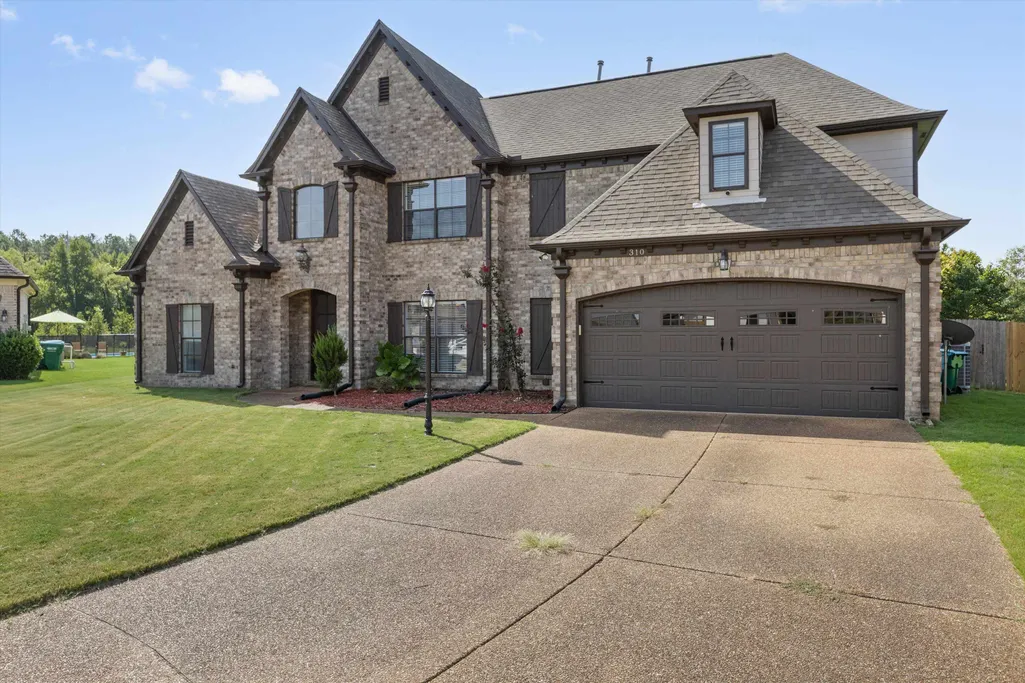
310 Misty Fields Cv S, Oakland, TN
Price
$ 465,000
Property Attributes
- MLS#10228342
- TypeSingle Family
- Listing Status Active
- CountyFAYETTE
- CityOakland
- AreaOakland-Somerville
- NeighborhoodFIELDS OF HIDDEN SPRINGS
- Zip38060
- StyleSoft Contemporary
- Year Built2011
- Taxes$ 2088
- Price$ 465,000
- Bedrooms4
- Full Bathrooms2
- Half Bathrooms1
- Sqr Footage3700
- Lot Size0.23 Acres
Data Source:
Memphis MLS (MAAR)
Property Description
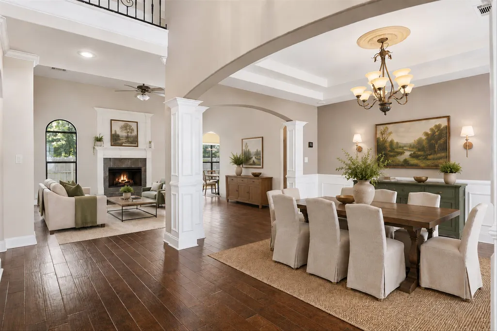
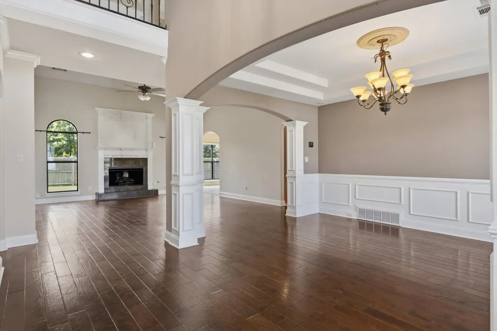
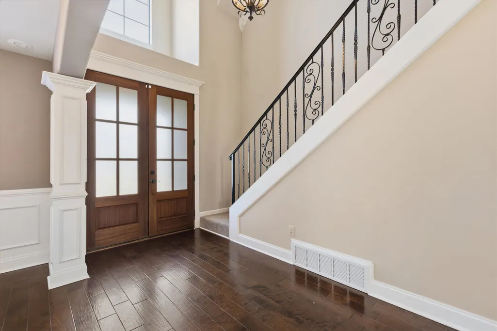
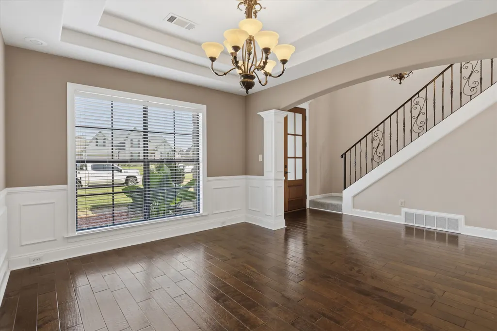
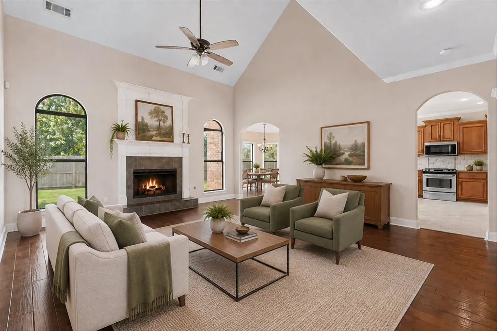
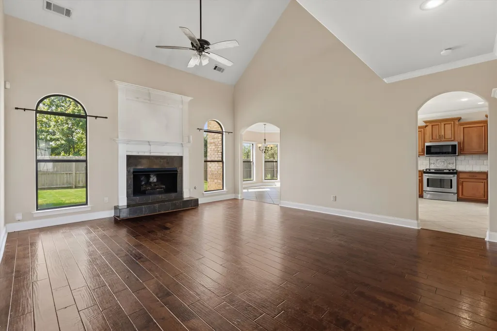
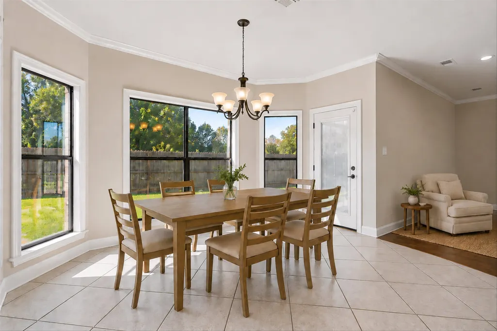
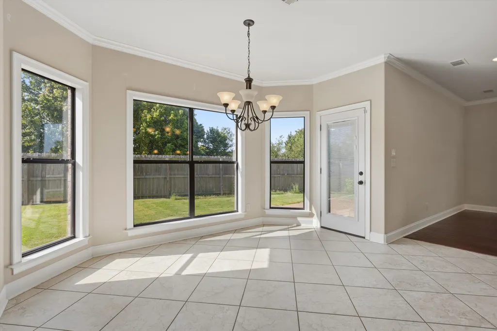
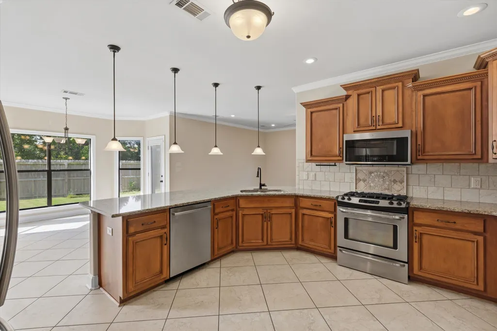
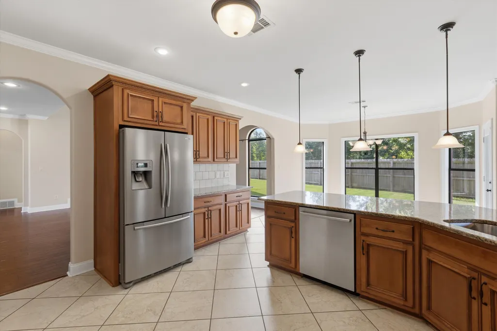
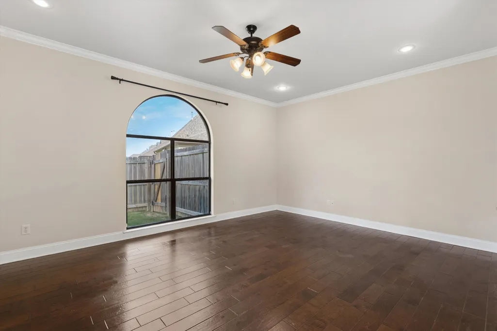
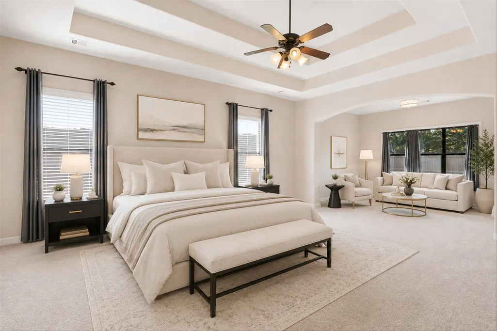
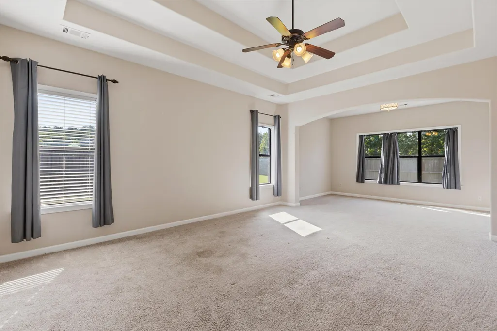
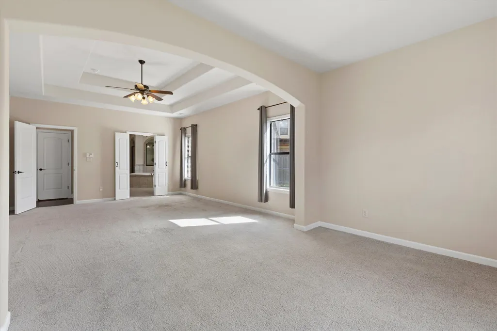
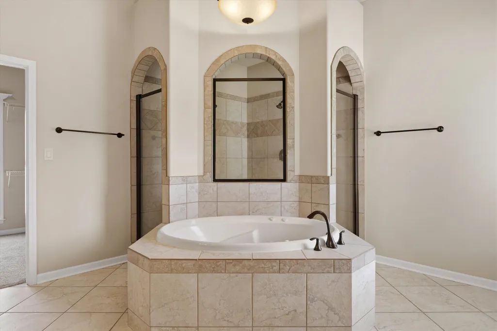
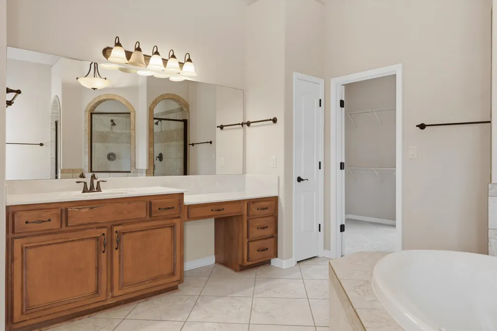
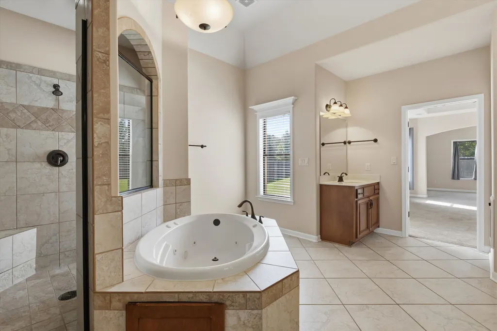
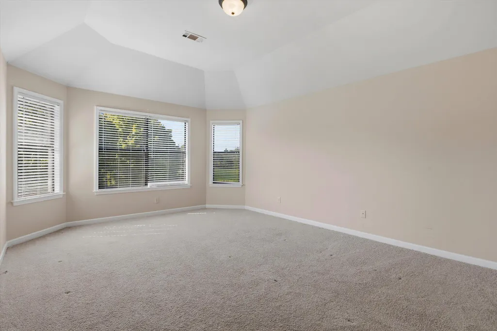
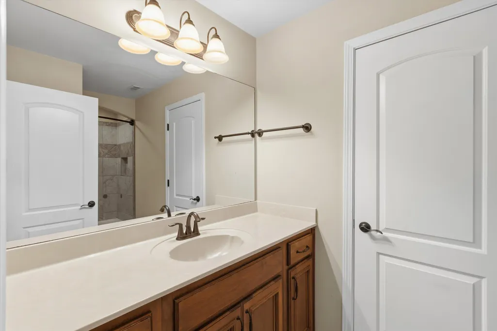
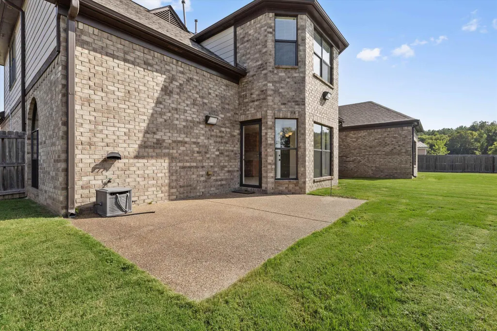
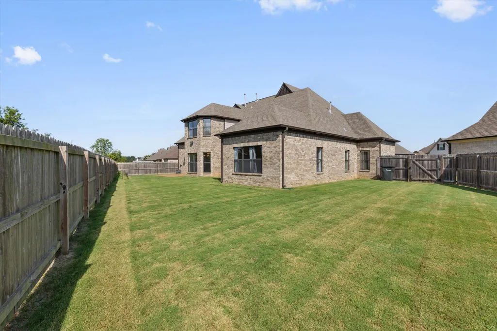
*OPEN HOUSE SATURDAY 9/19 2-4* The moment you walk through the door, youâll be greeted by an abundance of natural light and a warm welcoming feel. The sophisticated floor plan features a spacious, large open kitchen flowing seamlessly into the inviting hearth roomâperfect for everyday living and entertaining. The primary suite is truly a retreat, with an oversized bedroom, spa-inspired bath and extended sitting area that could be the perfect cozy reading nook, nursery or quiet escape. Tucked away in a peaceful cove, this home also offers a large fenced-in backyard overlooking an open field, giving you a little extra privacy and a beautiful view.
| Price History | |
|---|---|
| 8/13/2026 | Listed $470,000 |
| 9/21/2026 | 2$465,000 |
General Features
| Heating | Central,Gas |
|---|---|
| Cooling | Central |
| Fireplaces | 1 |
| Status | Active |
| Full Baths | 2 |
| Half Baths | 1 |
| Legal Subdivision Name | THE FIELDS-HIDDEN SPRINGS |
| Style | Soft Contemporary |
| Stories Count | 1.6 |
| County | Fayette |
| Class | Residential |
| Type | Detached Single Family |
| Condo | No |
| Area | 653B |
| Parcel Number | 107A 107A A03200 |
| Status | Active |
| Annual City Tax | 846 |
| Annual County Tax | 1242 |
| Sale/Rent | For Sale |
| Area | Oakland (East)/Somerville |
| Service Type | Full Service Listing |
| Neighborhood Association | None |
| Year Built | 2011 |
| Directions | Hwy 64 to 194 turn right on Misty Fields. The house is on the right at the end of the cove. |
| City | Oakland |
| Virtual Tour | https://youtu.be/2kFS6S907Ps |
| DOM | 25 |
Interior Features
| Dining Room | 14x11 |
|---|---|
| Living Room | Separate Dining Room,Great Room,Updated/Renovated Kitchen,Breakfast Bar,Separate Breakfast Room,Pantry,Keeping/Hearth Room |
| Kitchen Dimensions | 14x12 |
| Bedroom 3 Dimensions | 17x14 |
| Bedroom 2 Dimensions | 15x11 |
| Beds | 4 |
| Total Baths | 2.1 |
| Number of Rooms | 1 |
| Downstairs Bedrooms | 1 |
| Breakfast Dimensions | 13x8 |
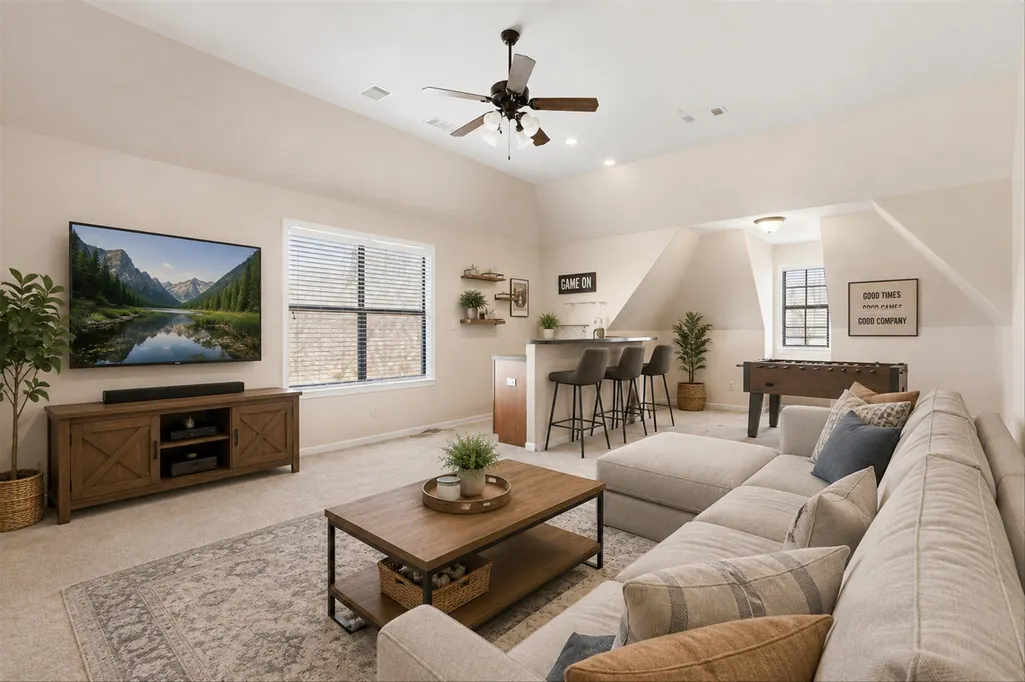
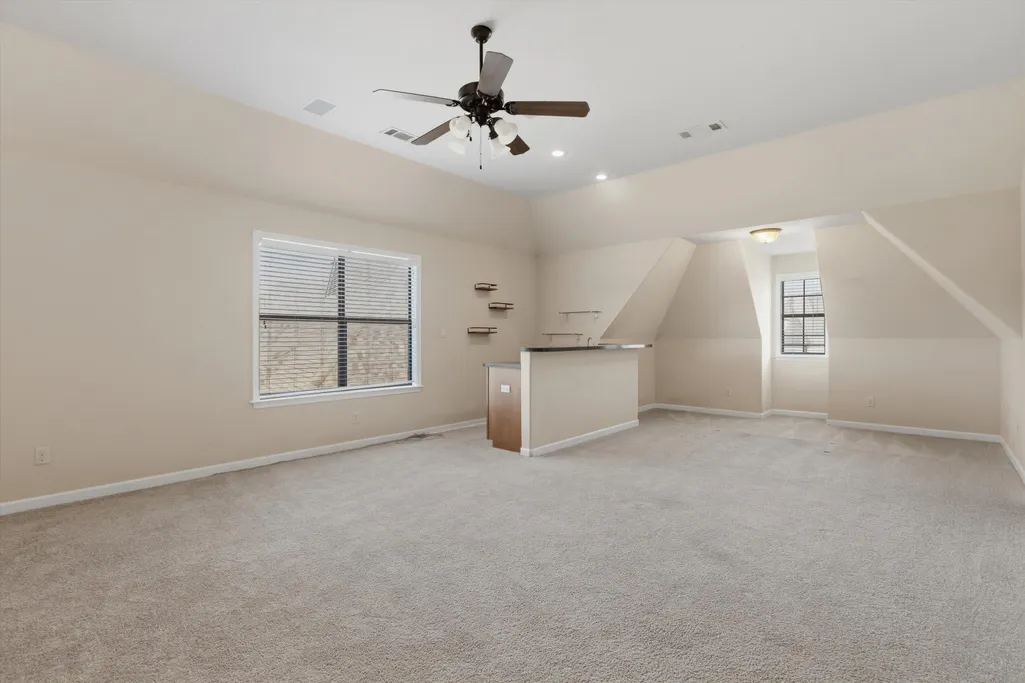
| Play/Bonus Room Dimension | 27x17 |
| BEDROOM 4 DESCRIPTION | Level 2 |
| FLOORS/CEILINGS | Part Hardwood,Part Carpet,Tile |
| BEDROOM 3 DESCRIPTION | Level 2 |
| BEDROOM 2 DESCRIPTION | Level 2 |
Exterior Features
| Pool | None |
|---|---|
| Lot | 94 |
| Lot Size Area | 0.23 |
| Lot Size | 10,036 SQ FT |
| Parking Display | G2A |
| Lot Description | Level,Cove |
| # Covered Parking Spaces | 2 |
| PARKING/STORAGE | Garage Door Opener(s),Front-Load Garage |
| EXTERIOR/WINDOWS | Brick Veneer |
| Misc. Exterior | Patio |
Amenities
- Foreclosure
- Views
- Short Sale
- New Construction
- Adult 55+
- Lease To Own
- No HOA Fees
- Furnished
- Primary On Main
- Air Conditioning
- Seller Finance
- Green
- Fixer Upper
- Horse
- Golf
- Fireplace
- Deck
- Garage
- Basement
- Pool
Property vs Single Family Average in 38060
Price
Taxes
Year Built
Visits
 The data relating to real estate for sale on this web site comes in part from the Internet Data Exchange Program of RealTracs Solutions as distributed by MLS Grid. Real estate listings held by brokerage firms other than EXIT Realty Blues City are marked with the Internet Data Exchange Program logo or thumbnail logo and detailed information about them includes the name of the listing brokers.
 Copyright © 2026 Memphis Area Association of REALTORS®. The information provided is for the consumer's personal, non-commercial use and may not be used for any purpose other than to identify prospective properties that the consumer may be interested in purchasing. Information deemed reliable, but not guaranteed. Some or all of the listings displayed may not belong to the firm whose web site is being visited.
 Listing information provided courtesy of the Central West Tennessee Association of Realtors. IDX information is provided exclusively for consumers' personal, non-commercial use, and it may not be used for any purpose other than to identify prospective properties consumers may be interested in purchasing. The data is deemed reliable, but is not guaranteed accurate by the MLS.
Updated: September 20, 2026 5:43 PM UTC
Listing information provided courtesy of the Central West Tennessee Association of Realtors. IDX information is provided exclusively for consumers' personal, non-commercial use, and it may not be used for any purpose other than to identify prospective properties consumers may be interested in purchasing. The data is deemed reliable, but is not guaranteed accurate by the MLS.
Updated: September 20, 2026 5:43 PM UTC
