
Price Reduction - New Construction - Primary on Main
















Address
105 Gracie Valley Dr, Oakland, TN
Price
$ 414,900
Property Attributes
- MLS#10227884
- TypeSingle Family
- Listing Status Active
- CountyFAYETTE
- CityOakland
- AreaOakland-Hickory Withe
- NeighborhoodVALLEYBROOK PH2
- Zip38060
- StyleTraditional
- Year Built2026
- Price$ 414,900
- Bedrooms4
- Full Bathrooms3
- Half Bathrooms0
- Sqr Footage2539
- Lot Size0.19 Acres
Data Source:
Memphis MLS (MAAR)
Property Description
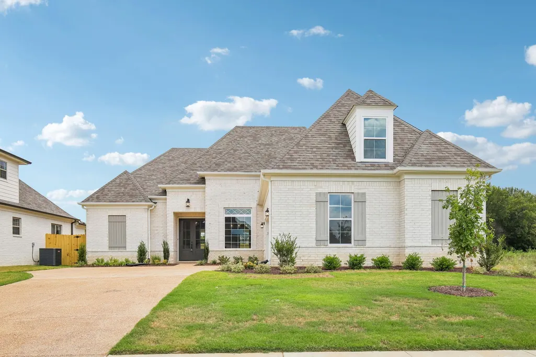
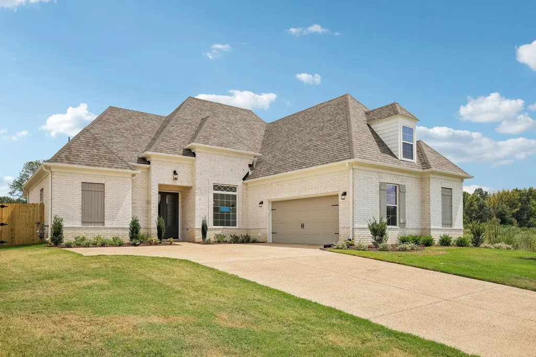
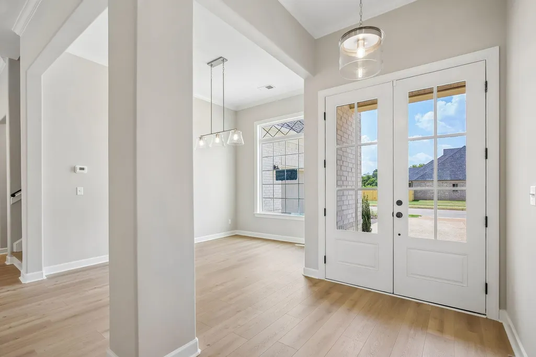
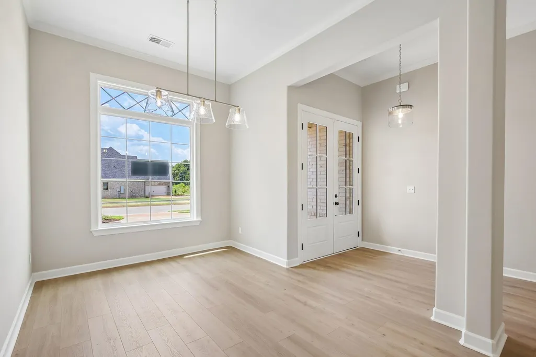
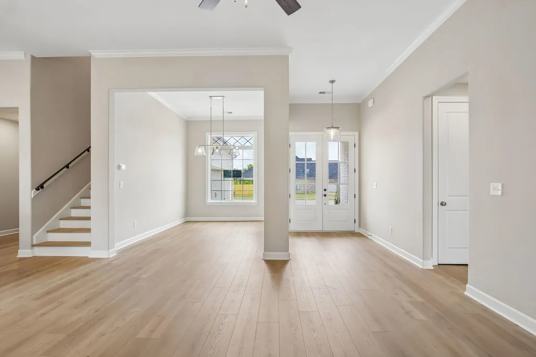
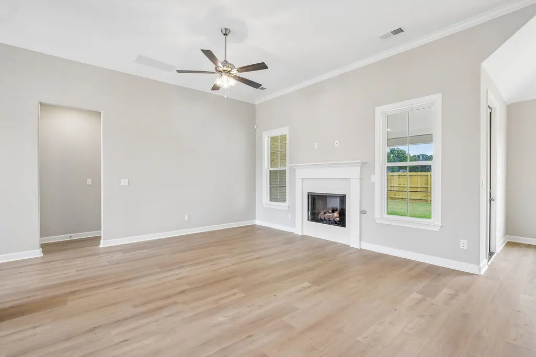
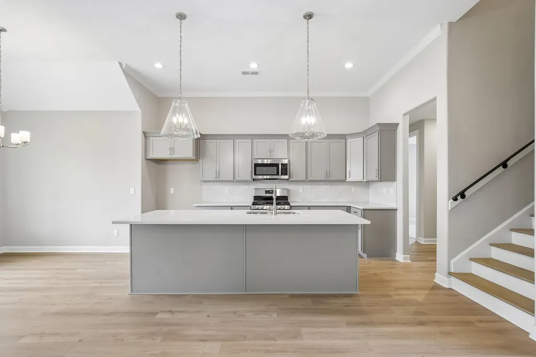
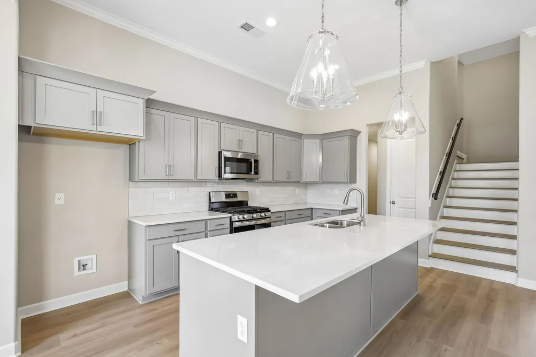
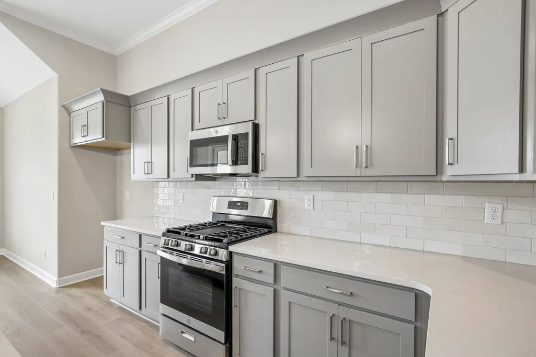
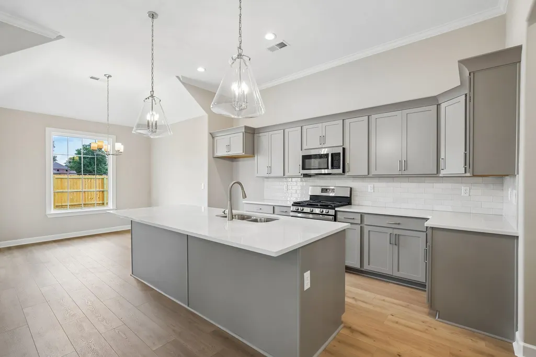
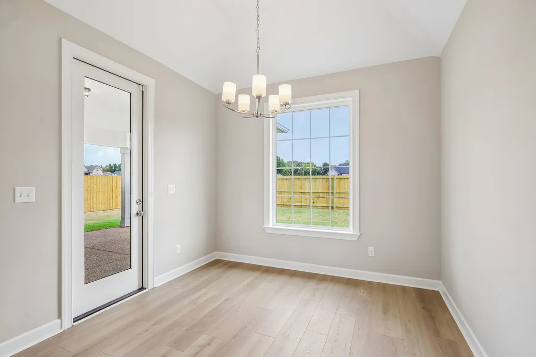
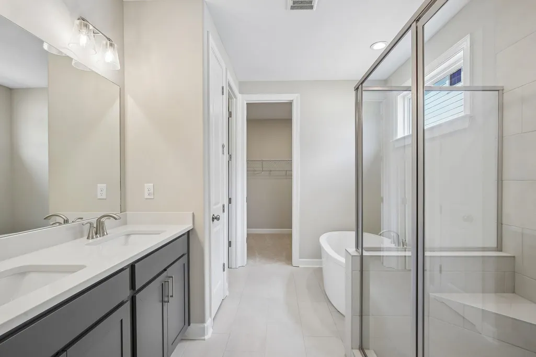
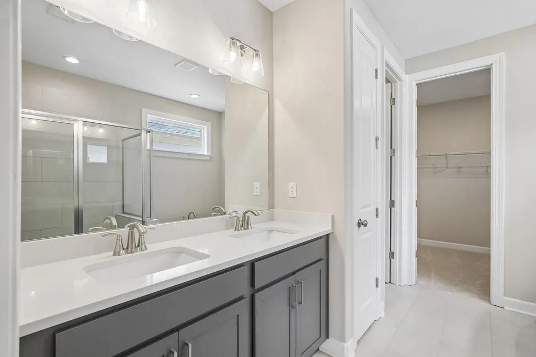
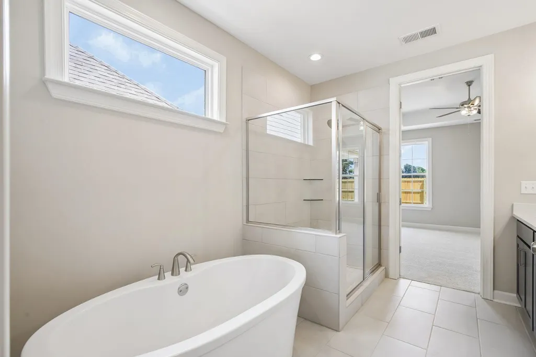
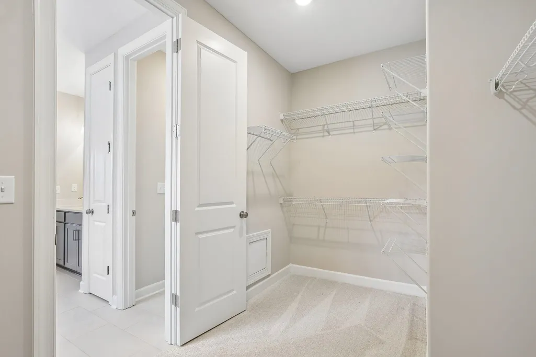
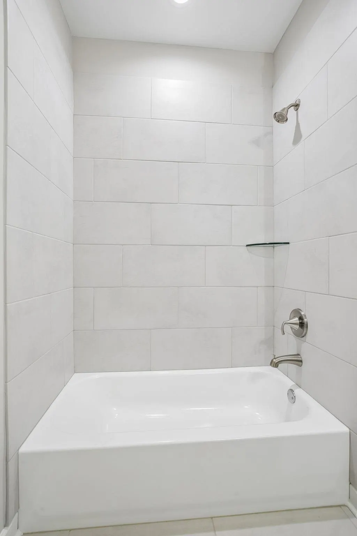
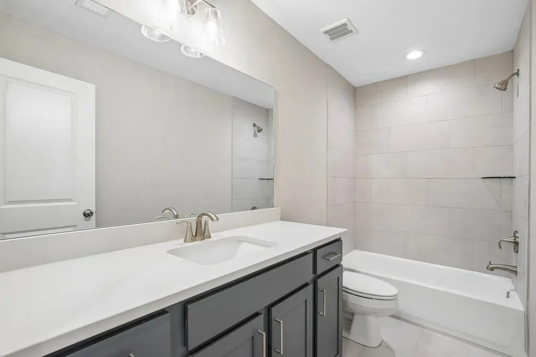
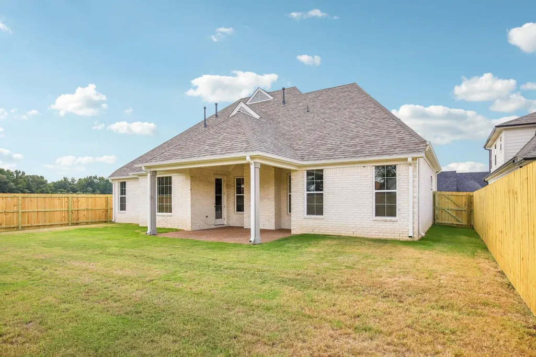
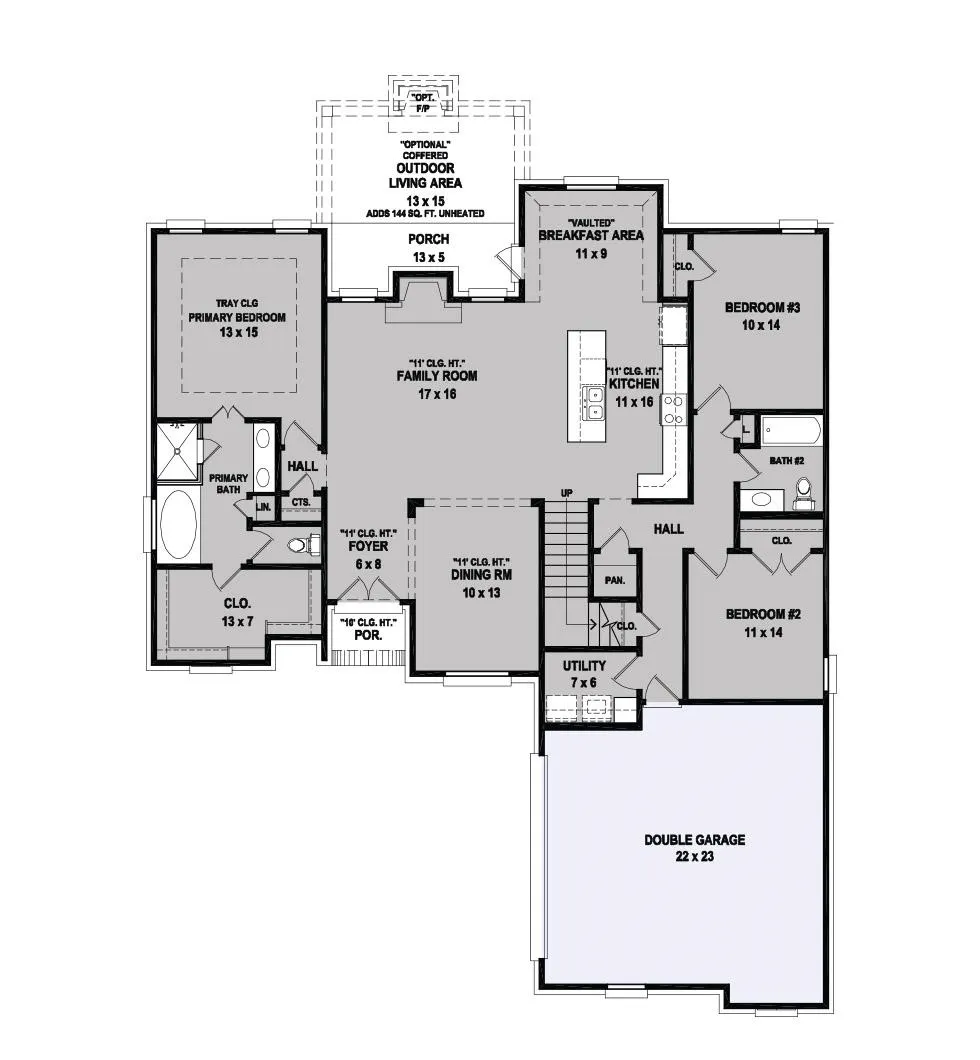
Discover the Carlisle plan by Regency Homebuilders in the sought-after Valleybrook community in Oakland, TN. This 4-bedroom, 3-bath home features a desirable open concept layout with a split bedroom floor plan, offering both functionality and privacy. The spacious primary suite is a true retreat with a freestanding tub, walk-in shower, separate toilet room, double vanity with quartz countertops, linen closet, and a large walk-in closet. The kitchen is designed to impress with quartz counters, a center island with pendant lighting, gas range, pantry, stylish backsplash, and a bright breakfast area. Step outside to enjoy the covered outdoor living spaceâperfect for relaxing or entertaining. Additional features include window blinds and a fenced yard. Donât miss your chance to own this beautifully crafted home!
| Price History | |
|---|---|
| 8/7/2026 | Listed $474,900 |
| 8/10/2026 | 4$459,900 |
| 8/28/2026 | 3$449,900 |
| 9/15/2026 | 8$414,900 |
General Features
| Heating | Central,Gas |
|---|---|
| Cooling | Ceiling Fan(s),Central |
| Roof | Composition Shingles |
| Fireplaces | 1 |
| Status | Active |
| Full Baths | 3 |
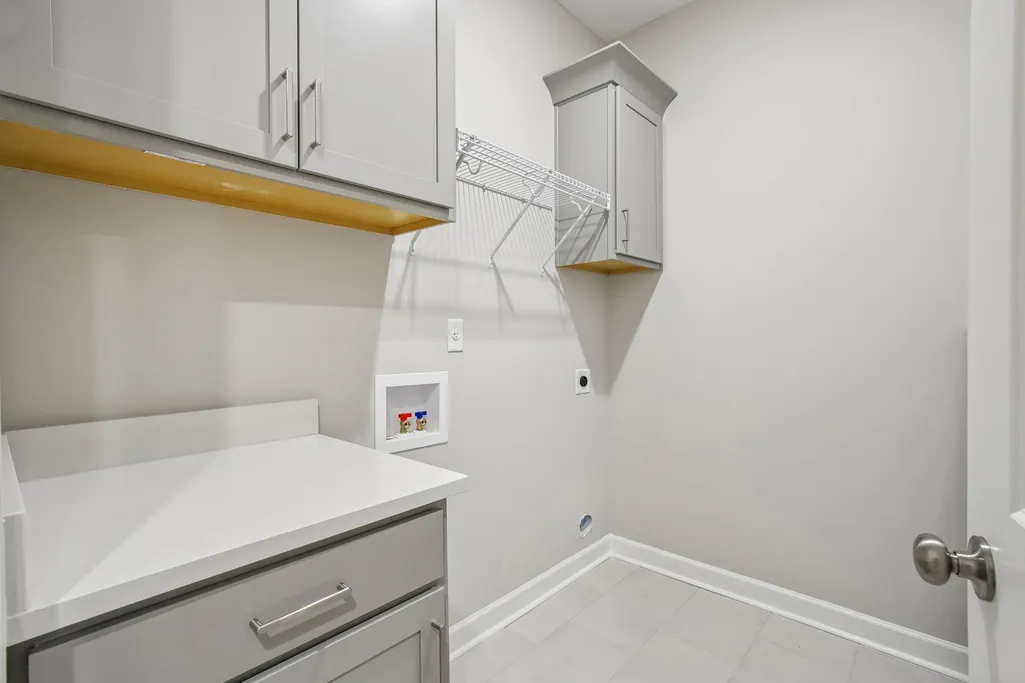
| Other Rooms | Laundry Room,Attic |
| Legal Subdivision Name | VALLEYBROOK PH2 |
| Style | Traditional |
| Stories Count | 2 |
| County | Fayette |
| Class | Residential |
| Type | Detached Single Family |
| Condo | No |
| Area | 652B |
| Annual Association Fee | 400 |
| Status | Active |
| Sale/Rent | For Sale |
| Area | Oakland (West)/Hickory Withe |
| Service Type | Full Service Listing |
| Neighborhood Association | Mandatory |
| Year Built | 2026 |
| Directions | East on Highway 64 towards Oakland from 385. Turn right on Chickasaw Ridge Drive beside WalMart. Turn right onto Mebane Road. Turn right into the entrance of Valleybrook. |
| City | Oakland |
| DOM | 41 |
Interior Features
| Dining Room | 13x10 |
|---|---|
| Living Room | Separate Dining Room,Great Room,Separate Breakfast Room,Pantry,Island In Kitchen |
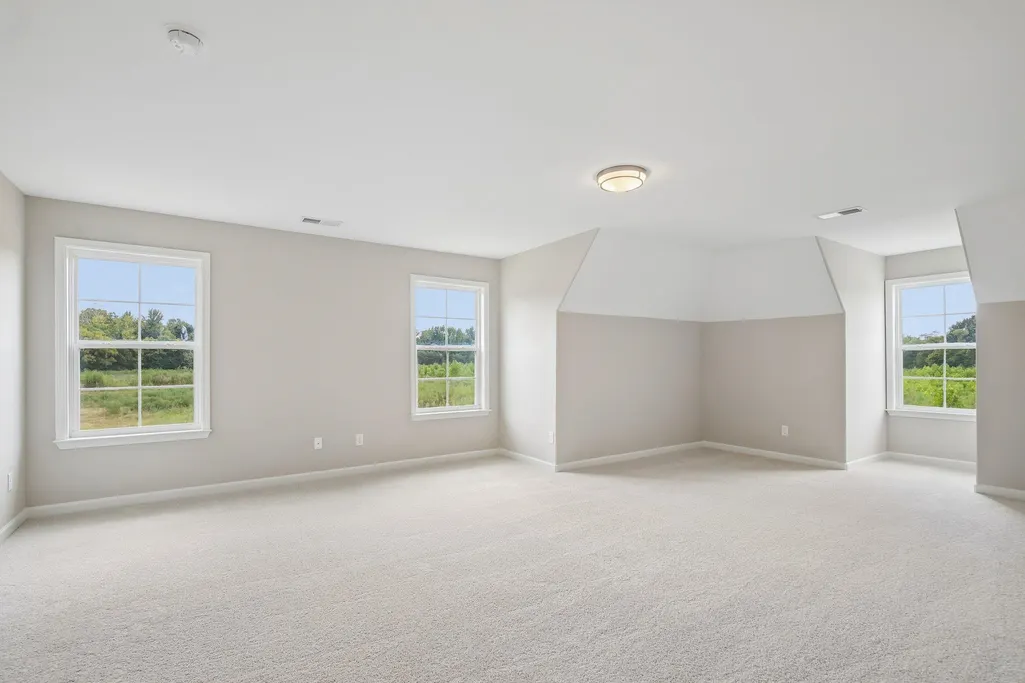
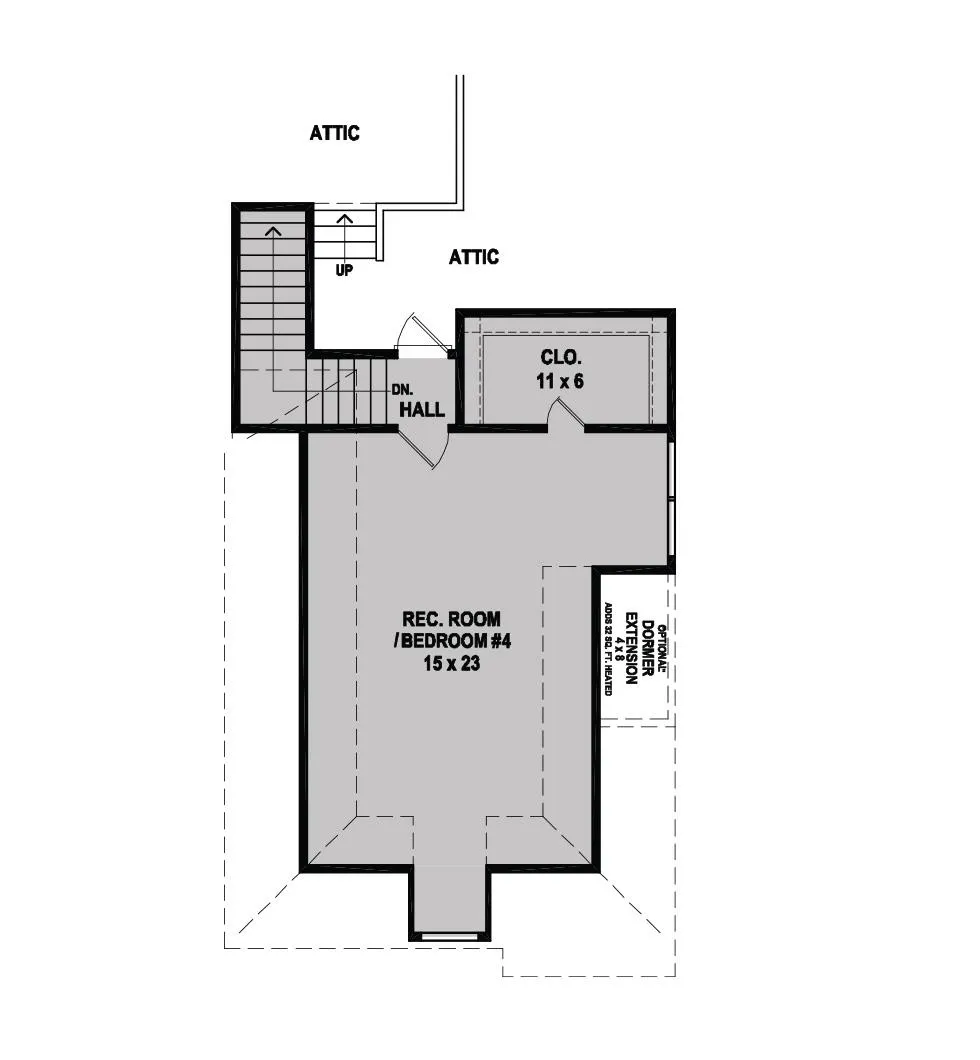
| Bedroom 4 Dimensions | 23x15 |
| Kitchen Dimensions | 16x11 |
| Bedroom 3 Dimensions | 14x10 |
| Bedroom 2 Dimensions | 14x11 |
| Beds | 4 |
| Total Baths | 3 |
| Fireplace | Ventless Gas Fireplace,In Den/Great Room |
| Number of Rooms | 9 |
| Downstairs Bedrooms | 3 |
| Breakfast Dimensions | 11x9 |
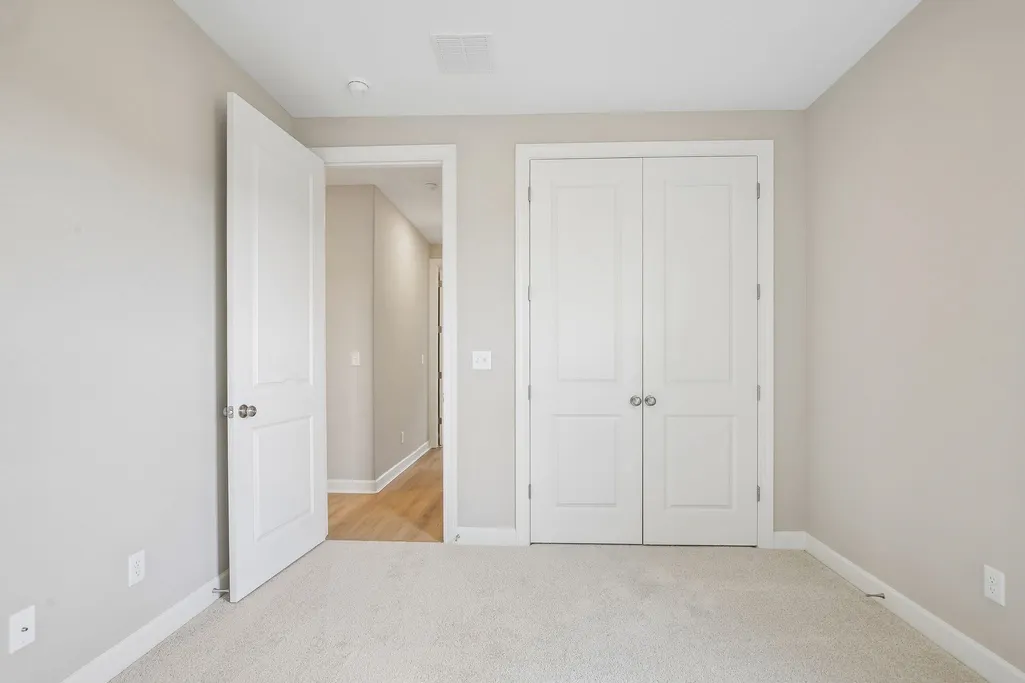
| BEDROOM 4 DESCRIPTION | Carpet,Level 2,Shared Bath,Smooth Ceiling |
| MISC. INTERIOR | All Window Treatments,Walk-In Closet(s),Attic Access,Security System,Smoke Detector(s),Other (See REMARKS) |
| FLOORS/CEILINGS | Part Hardwood,Part Carpet,Tile,Smooth Ceiling,9 or more Ft. Ceiling,Vaulted/Coff/Tray Ceiling |
| INTERIOR EQUIPMENT | Range/Oven,Gas Cooking,Disposal,Dishwasher,Microwave,Cable Wired |
| BEDROOM 3 DESCRIPTION | Carpet,Level 1,Shared Bath,Smooth Ceiling |
| BEDROOM 2 DESCRIPTION | Carpet,Level 1,Shared Bath,Smooth Ceiling |
Exterior Features
| Foundation | Slab |
|---|---|
| Pool | None |
| Lot | 107 |
| Lot Size Area | 0.19 |
| Water & Sewer | Gas Water Heater,Public Sewer,Public Water |
| Lot Size | .19 |
| Parking Display | G2A |
| Lot Description | Professionally Landscaped,Wood Fenced |
| # Covered Parking Spaces | 2 |
| PARKING/STORAGE | Garage Door Opener(s),Side-Load Garage |
| EXTERIOR/WINDOWS | Brick Veneer,Wood/Composition,Double Pane Window(s),Vinyl Windows |
| Misc. Exterior | Porch,Covered Patio,Wood Fence |
Amenities
- Foreclosure
- Views
- Short Sale
- New Construction
- Adult 55+
- Lease To Own
- No HOA Fees
- Furnished
- Primary On Main
- Air Conditioning
- Seller Finance
- Green
- Fixer Upper
- Horse
- Golf
- Fireplace
- Deck
- Garage
- Basement
- Pool
Property vs Single Family Average in 38060
Price
Year Built
Visits
 The data relating to real estate for sale on this web site comes in part from the Internet Data Exchange Program of RealTracs Solutions as distributed by MLS Grid. Real estate listings held by brokerage firms other than EXIT Realty Blues City are marked with the Internet Data Exchange Program logo or thumbnail logo and detailed information about them includes the name of the listing brokers.
 Copyright © 2026 Memphis Area Association of REALTORS®. The information provided is for the consumer's personal, non-commercial use and may not be used for any purpose other than to identify prospective properties that the consumer may be interested in purchasing. Information deemed reliable, but not guaranteed. Some or all of the listings displayed may not belong to the firm whose web site is being visited.
 Listing information provided courtesy of the Central West Tennessee Association of Realtors. IDX information is provided exclusively for consumers' personal, non-commercial use, and it may not be used for any purpose other than to identify prospective properties consumers may be interested in purchasing. The data is deemed reliable, but is not guaranteed accurate by the MLS.
Updated: September 21, 2026 6:06 PM UTC
Listing information provided courtesy of the Central West Tennessee Association of Realtors. IDX information is provided exclusively for consumers' personal, non-commercial use, and it may not be used for any purpose other than to identify prospective properties consumers may be interested in purchasing. The data is deemed reliable, but is not guaranteed accurate by the MLS.
Updated: September 21, 2026 6:06 PM UTC
