
Primary on Main









Address
475 Crooked Creek Dr, Oakland, TN
Price
$ 489,000
Property Attributes
- MLS#10227683
- TypeSingle Family
- Listing Status Active
- CountyFAYETTE
- CityOakland
- AreaOakland-Somerville
- NeighborhoodCROOKED CREEK ESTATES PH4
- Zip38060
- StyleTraditional
- Year Built2006
- Taxes$ 1122
- Price$ 489,000
- Bedrooms3
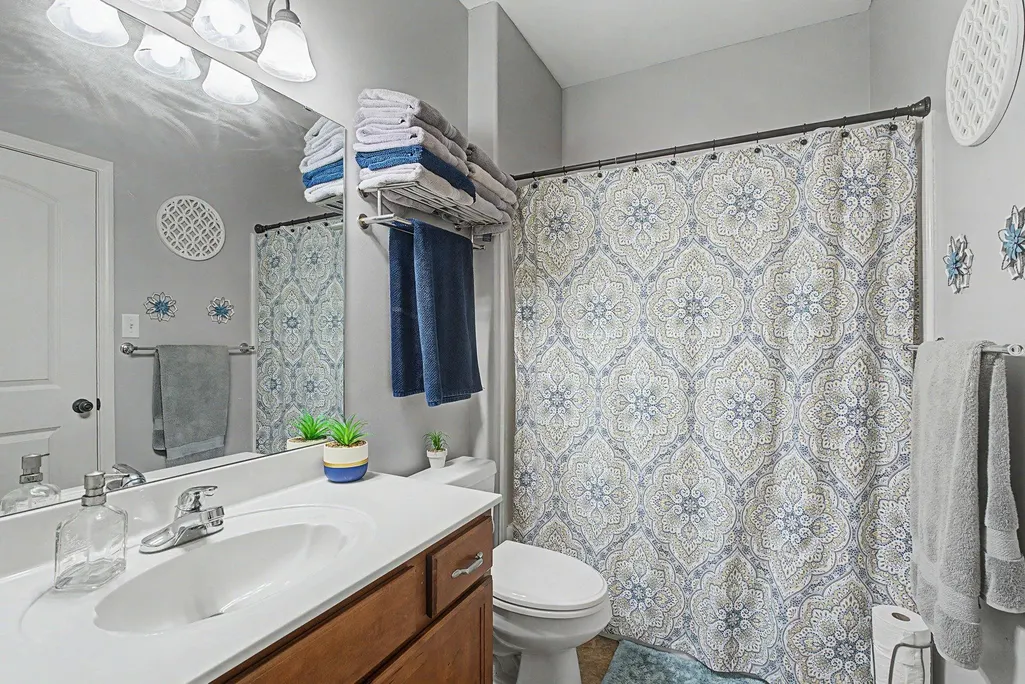
- Full Bathrooms3
- Half Bathrooms0
- Sqr Footage2695
- Lot Size2.03 Acres
Data Source:
Memphis MLS (MAAR)
Property Description
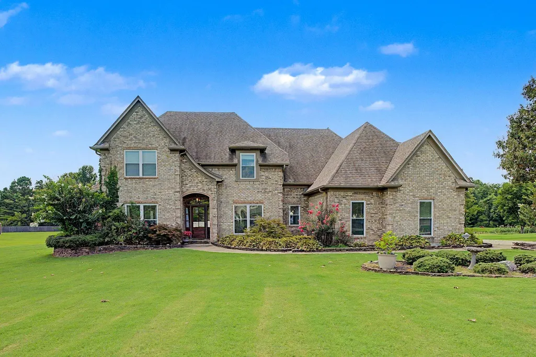
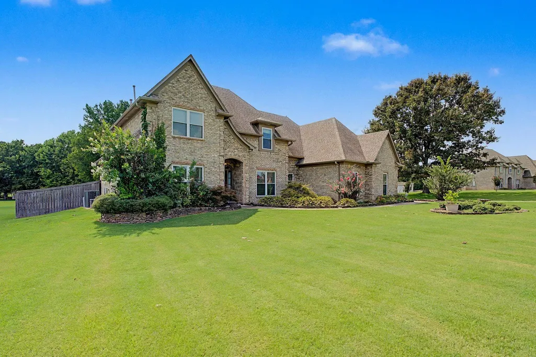
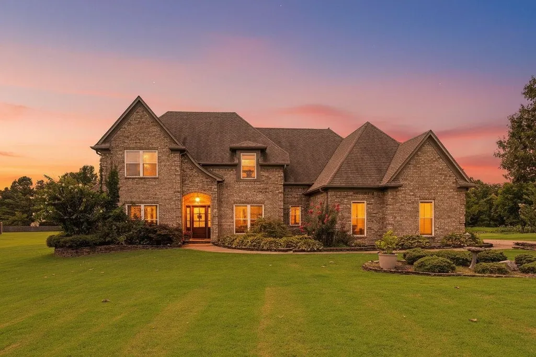
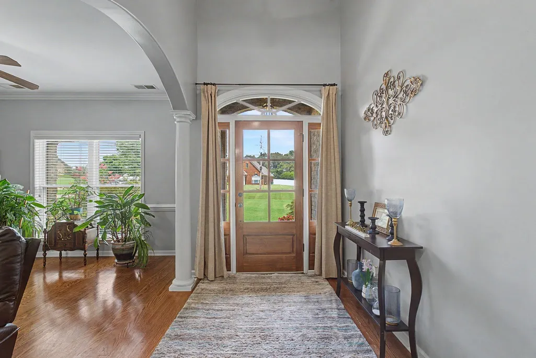
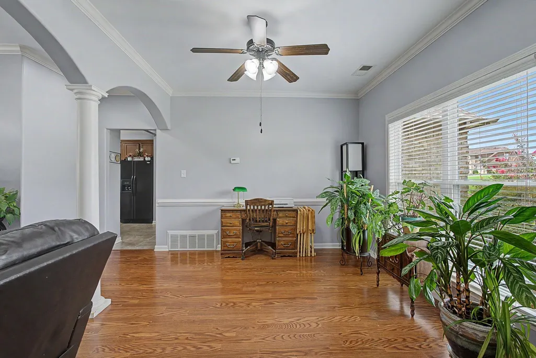
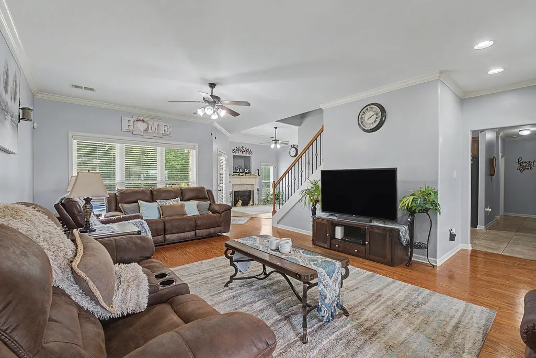
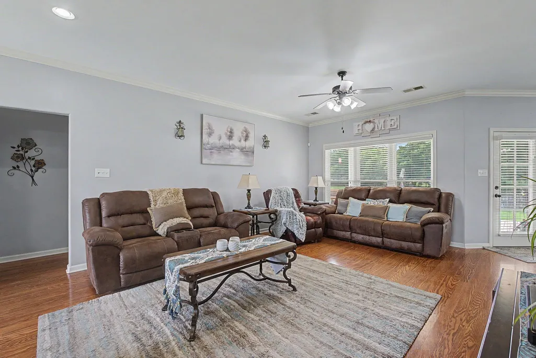
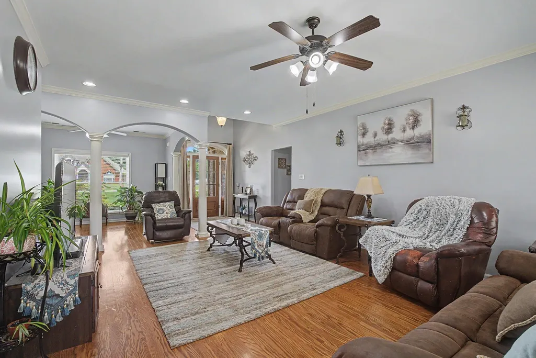
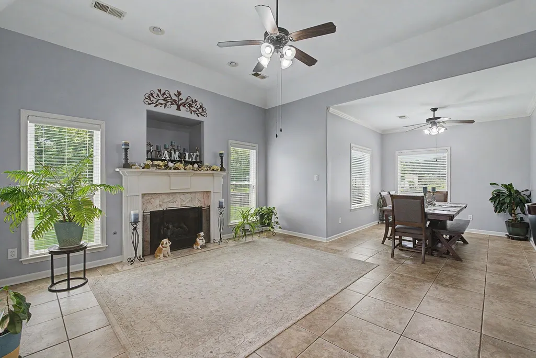
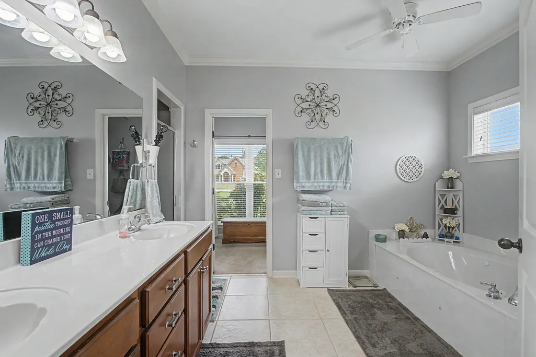
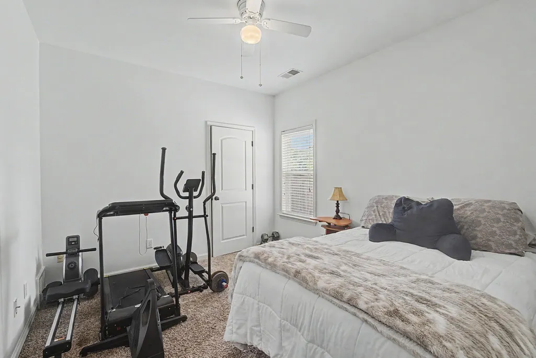
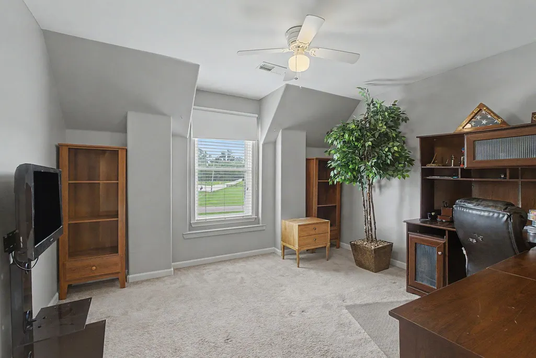
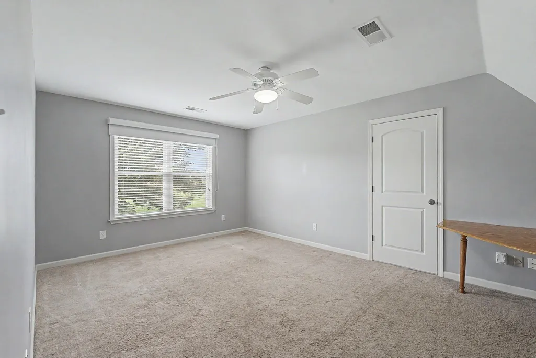
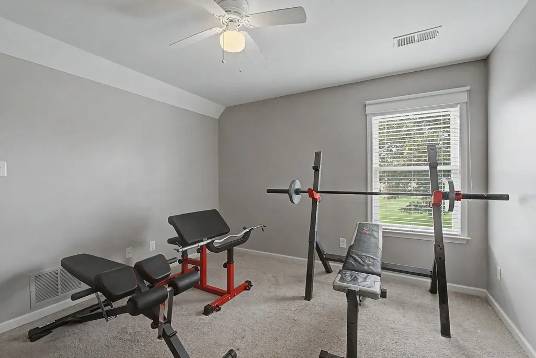
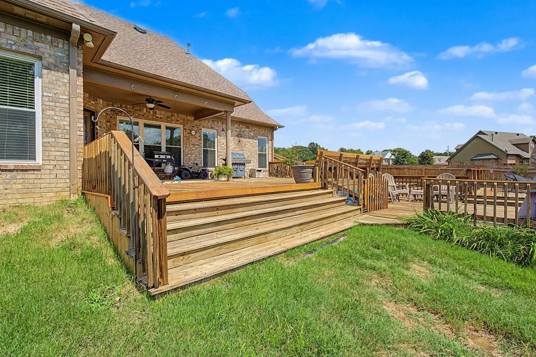
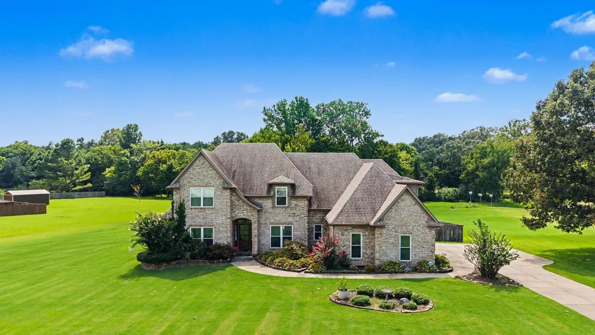
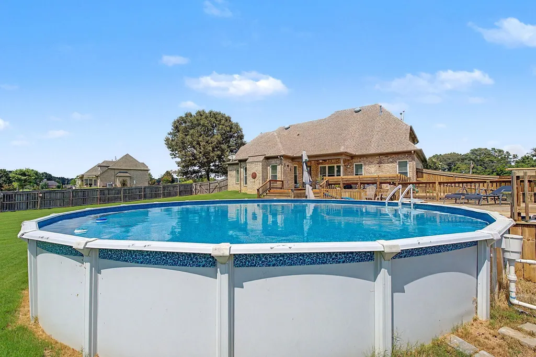
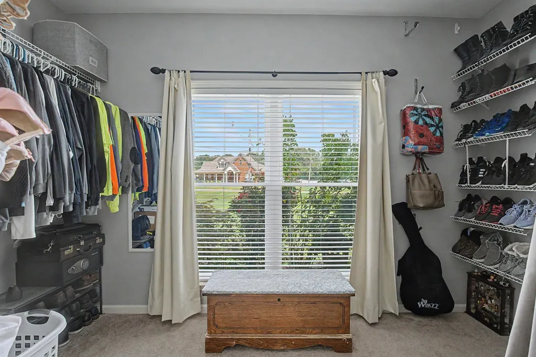
3 Bedrooms + Bonus Room + Office on 2 acres! Enjoy the advantages of unincorporated living with NO city taxes and NO HOA! This beautifully maintained home offers the perfect blend of comfort, space, and convenience. Relax on the spacious deck overlooking a gently rolling backyard that backs to a peaceful creek, creating the perfect setting for entertaining or enjoying nature. Need additional space? The expandable area offers endless possibilities for future living space or abundant storage. Quick possession is available, making your move even easier. Conveniently located just minutes from the new hospital coming to Oakland, the Silver Hills manufacturing facility in Rossville, and BlueOval , this home offers a desirable location with easy access to major employers while maintaining a quiet, country feel. Don't miss this exceptional opportunity once you see it, you'll understand why it's so special!
| Price History | |
|---|---|
| 8/5/2026 | Listed $515,000 |
| 8/17/2026 | 6$489,000 |
General Features
| Heating | Central |
|---|---|
| Cooling | Central |
| Fireplaces | 1 |
| Status | Active |
| Full Baths | 3 |
| Legal Subdivision Name | CROOKED CREEK ESTATES |
| Style | Traditional |
| Stories Count | 2 |
| County | Fayette |
| Class | Residential |
| Type | Detached Single Family |
| Condo | No |
| Area | 653B |
| Parcel Number | 107 107 01538 |
| Status | Active |
| Annual County Tax | 1122 |
| Sale/Rent | For Sale |
| Area | Oakland (East)/Somerville |
| Service Type | Full Service Listing |
| Neighborhood Association | None |
| Year Built | 2006 |
| Directions | From 385 take HWY 64 East to hwy 194 take right on 194 and left onto Crooked Creek Drive |
| City | Oakland |
| DOM | 43 |
Interior Features
| Dining Room | 12x13 |
|---|---|
| Living Room | Separate Living Room,Separate Dining Room,Keeping/Hearth Room |
| Kitchen Dimensions | 9x12 |
| Living Room Dimensions | 19x20 |
| Bedroom 3 Dimensions | 13x15 |
| Bedroom 2 Dimensions | 11x12 |
| Beds | 3 |
| Total Baths | 3 |
| Number of Rooms | 10 |
| Downstairs Bedrooms | 2 |
| Play/Bonus Room Dimension | 15x15 |
| FLOORS/CEILINGS | Wood Laminate Floors,Part Carpet,Tile |
| Office Dimensions | 12x12 |
Exterior Features
| Pool | Above Ground |
|---|---|
| Lot | 40 |
| Lot Size Area | 2.03 |
| Lot Size | 2.03 |
| Parking Display | G2A |
| Lot Description | Some Trees,Wood Fenced,Other (See Remarks) |
| # Covered Parking Spaces | 2 |
| PARKING/STORAGE | Garage Door Opener(s),Side-Load Garage |
| EXTERIOR/WINDOWS | Brick Veneer |
| Misc. Exterior | Deck,Wood Fence |
Amenities
- Foreclosure
- Views
- Short Sale
- New Construction
- Adult 55+
- Lease To Own
- No HOA Fees
- Furnished
- Primary On Main
- Air Conditioning
- Seller Finance
- Green
- Fixer Upper
- Horse
- Golf
- Fireplace
- Deck
- Garage
- Basement
- Pool
Property vs Single Family Average in 38060
Price
Taxes
Year Built
Visits
 The data relating to real estate for sale on this web site comes in part from the Internet Data Exchange Program of RealTracs Solutions as distributed by MLS Grid. Real estate listings held by brokerage firms other than EXIT Realty Blues City are marked with the Internet Data Exchange Program logo or thumbnail logo and detailed information about them includes the name of the listing brokers.
 Copyright © 2026 Memphis Area Association of REALTORS®. The information provided is for the consumer's personal, non-commercial use and may not be used for any purpose other than to identify prospective properties that the consumer may be interested in purchasing. Information deemed reliable, but not guaranteed. Some or all of the listings displayed may not belong to the firm whose web site is being visited.
 Listing information provided courtesy of the Central West Tennessee Association of Realtors. IDX information is provided exclusively for consumers' personal, non-commercial use, and it may not be used for any purpose other than to identify prospective properties consumers may be interested in purchasing. The data is deemed reliable, but is not guaranteed accurate by the MLS.
Updated: September 21, 2026 6:06 PM UTC
Listing information provided courtesy of the Central West Tennessee Association of Realtors. IDX information is provided exclusively for consumers' personal, non-commercial use, and it may not be used for any purpose other than to identify prospective properties consumers may be interested in purchasing. The data is deemed reliable, but is not guaranteed accurate by the MLS.
Updated: September 21, 2026 6:06 PM UTC
