
Open House Mon, Sep 21st 10:00 AM - 06:00 PM - Water Views - New Construction - Primary on Main


















Address
945 Mewborn Farm Rd, Oakland, TN
Price
$ 375,990
Property Attributes
- MLS#10227666
- TypeSingle Family
- Listing Status Active
- CountyFAYETTE
- CityOakland
- AreaOakland-Hickory Withe
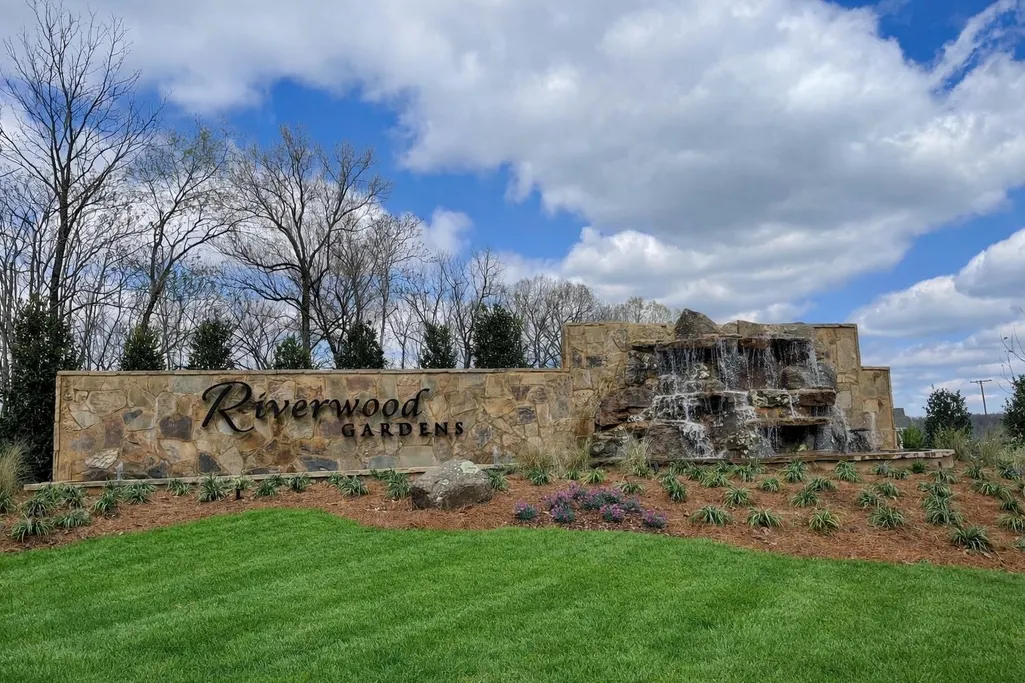
- NeighborhoodRiverwood Gardens
- Zip38060
- StyleTraditional
- Year Built2023
- Price$ 375,990
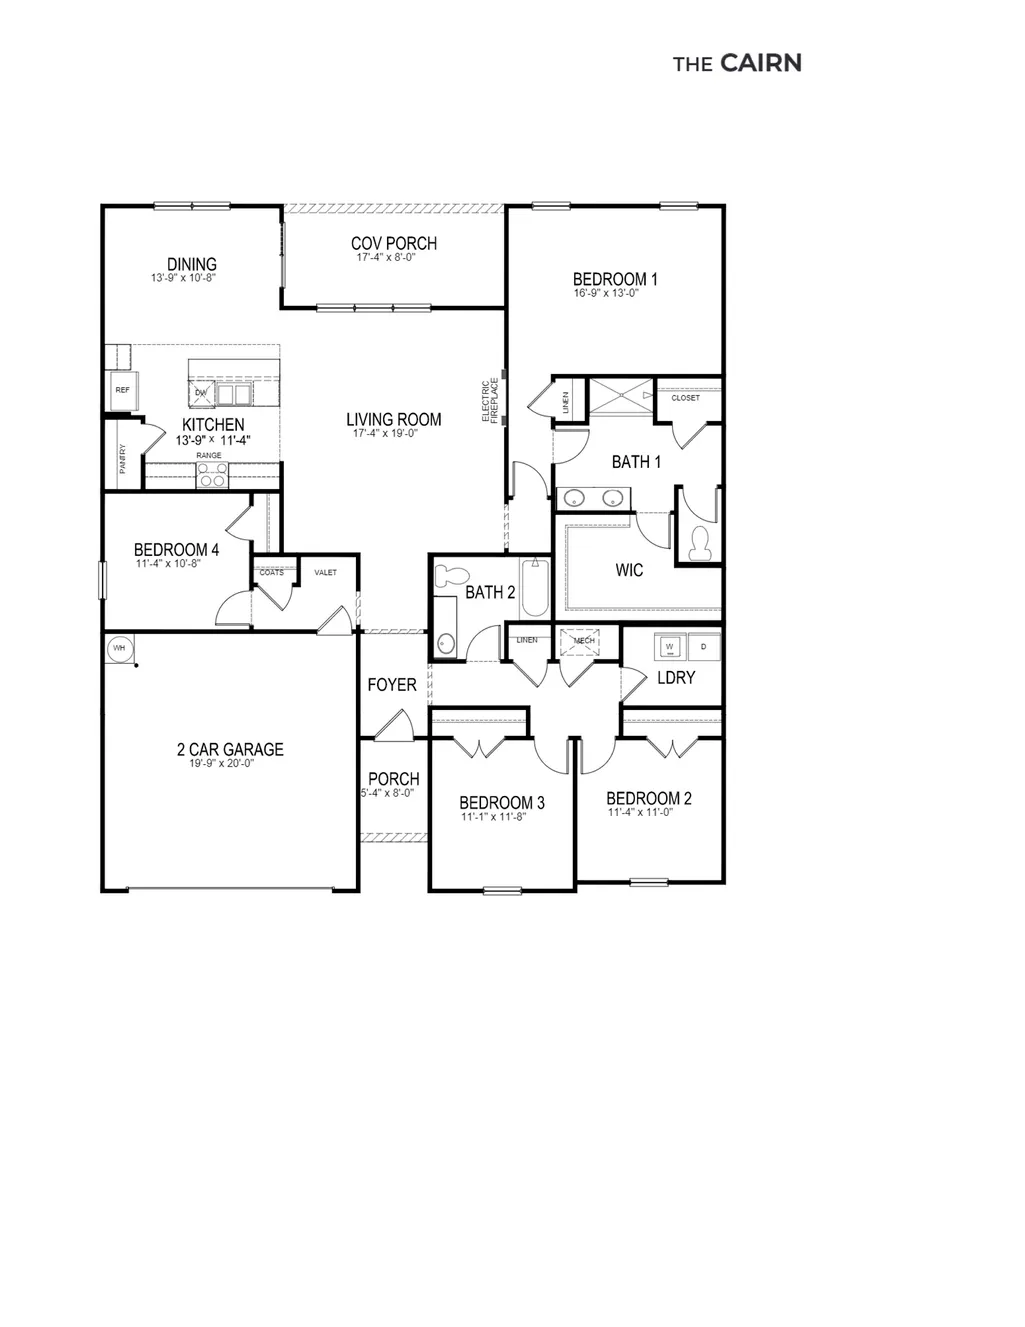
- Bedrooms4
- Full Bathrooms2
- Half Bathrooms0
- Sqr Footage2025
- Lot Size0.34 Acres
Data Source:
Memphis MLS (MAAR)
Property Description
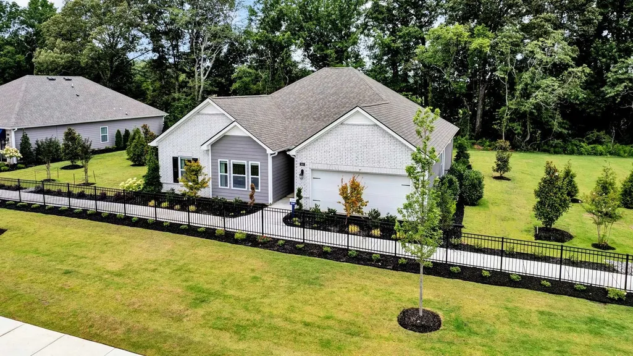
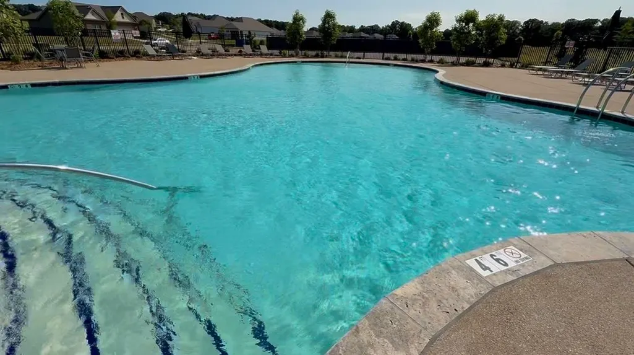
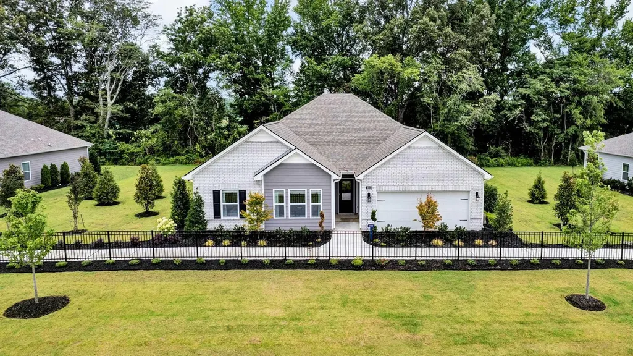
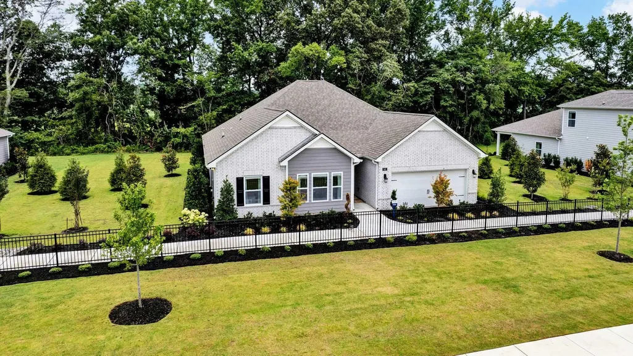
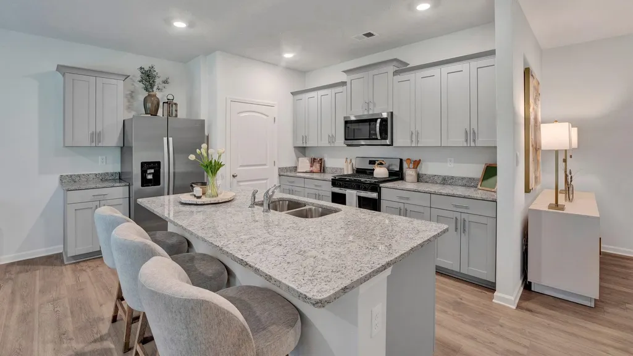
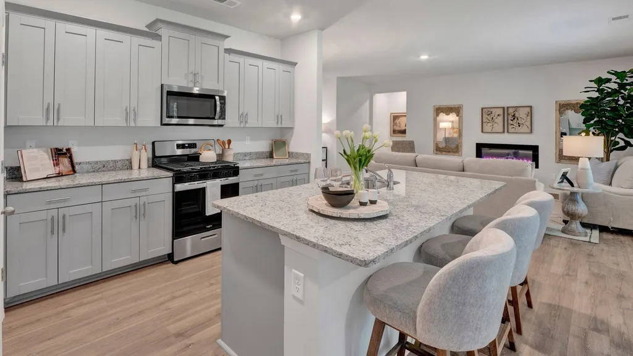
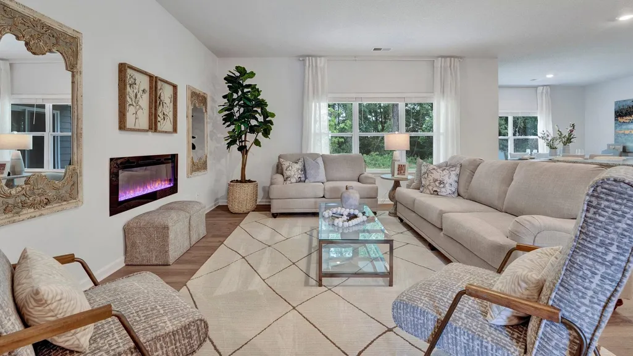
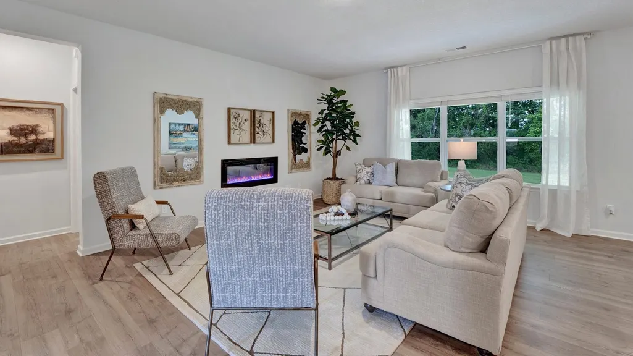
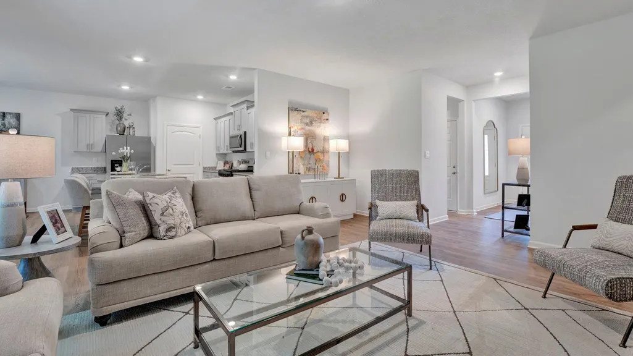
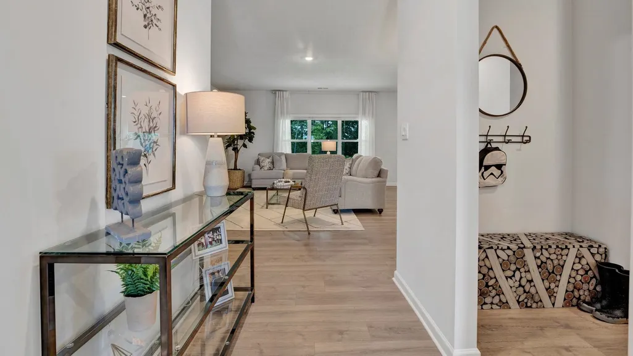
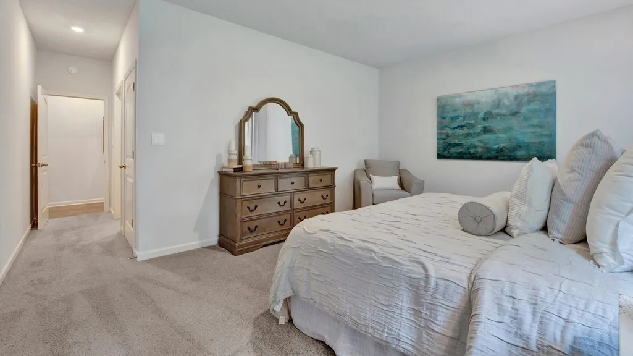
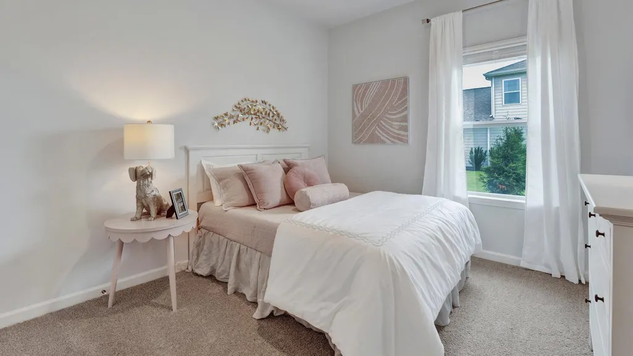
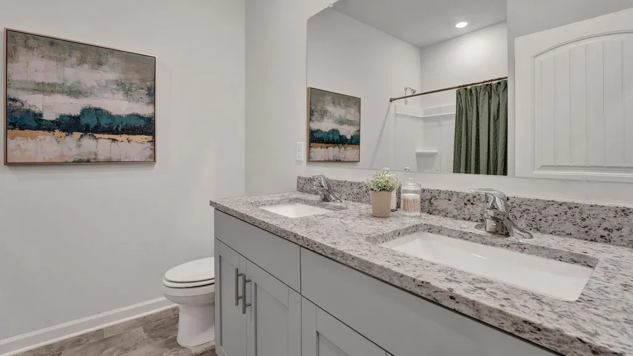
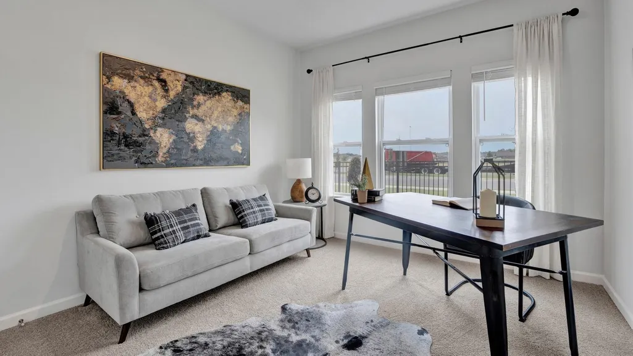
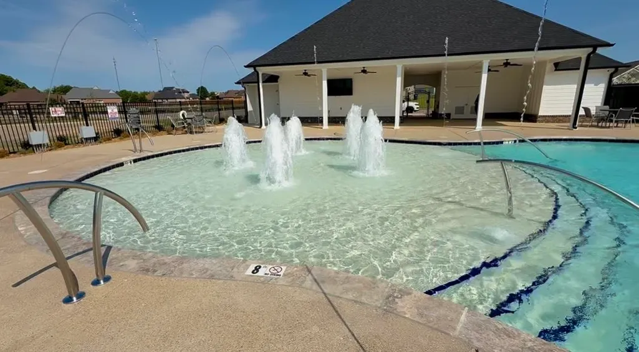
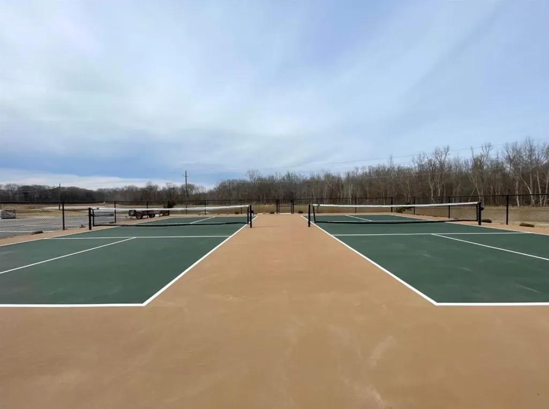
Open Concept - Riverwood Gardens by D.R. Horton America's Builder - Resort Style Living in Oakland - 4 Bedrooms (Down) 2 Baths, Primary Walk-in Closet, Spacious Living Room. Completion date May 2026. $10,000 towards Closing Costs with Special Below Market Rate with DHI Mortgage. Photos are of decorated model while under construction. Move-in package includes blinds, Smart Home Package, Gas Range, Microwave, Dishwasher and Refrigerator! Community Pool, Dog Park, Cabana & Pickleball!!!
| Price History | |
|---|---|
| 8/5/2026 | Listed $375,990 |
General Features
| Heating | Central |
|---|---|
| Cooling | Central |
| Roof | Composition Shingles |
| Fireplaces | 1 |
| Status | Active |
| Full Baths | 2 |
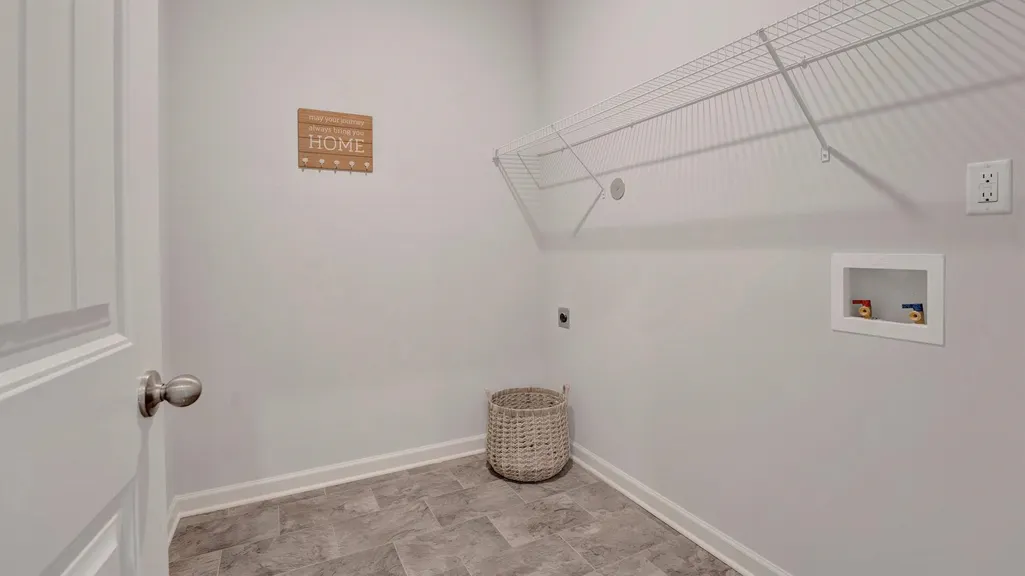
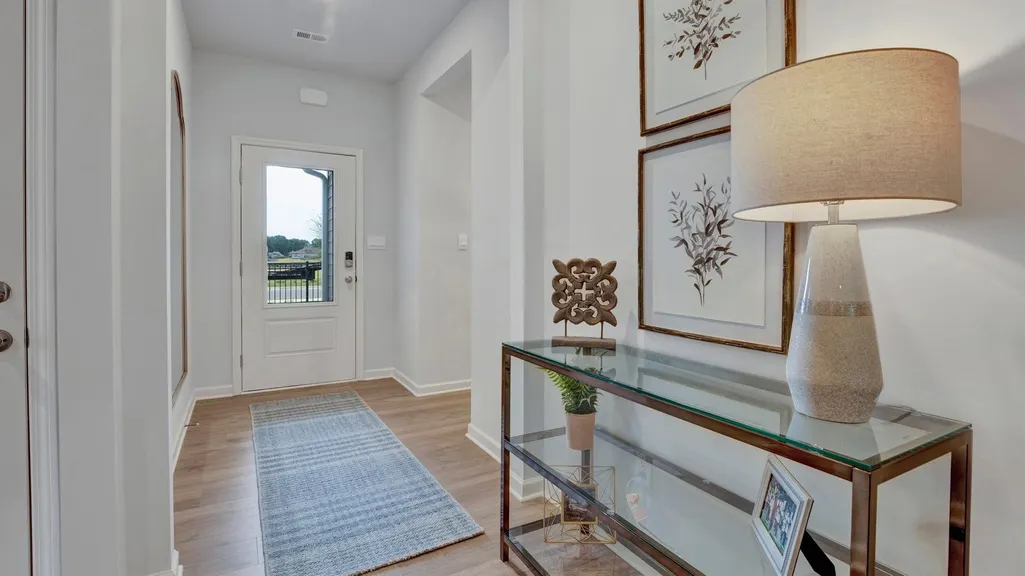
| Other Rooms | Laundry Room,Entry Hall,Attic |
| Legal Subdivision Name | Riverwood Gardens |
| Style | Traditional |
| Stories Count | 1 |
| County | Fayette |
| Class | Residential |
| Type | Detached Single Family |
| Condo | No |
| Area | 652A |
| Annual Association Fee | 650 |
| Status | Active |
| Sale/Rent | For Sale |
| Flood Insurance Required | No |
| Neighborhood Amenities | Lake,Other (See Remarks),Pool,Recreation Facilities,Tennis Court |
| Area | Oakland (West)/Hickory Withe |
| Service Type | Full Service Listing |
| Neighborhood Association | Mandatory |
| Year Built | 2023 |
| Directions | HWY 64 to 194 North. Approx. 1/2 mile,then left at the fork onto Wirt Rd. Turn right at the stop sign. Next left onto Riverdale Drive. Left on Mewborn Farm Rd. - Model Home Lot # 137 |
| City | Oakland |
| DOM | 44 |
Interior Features
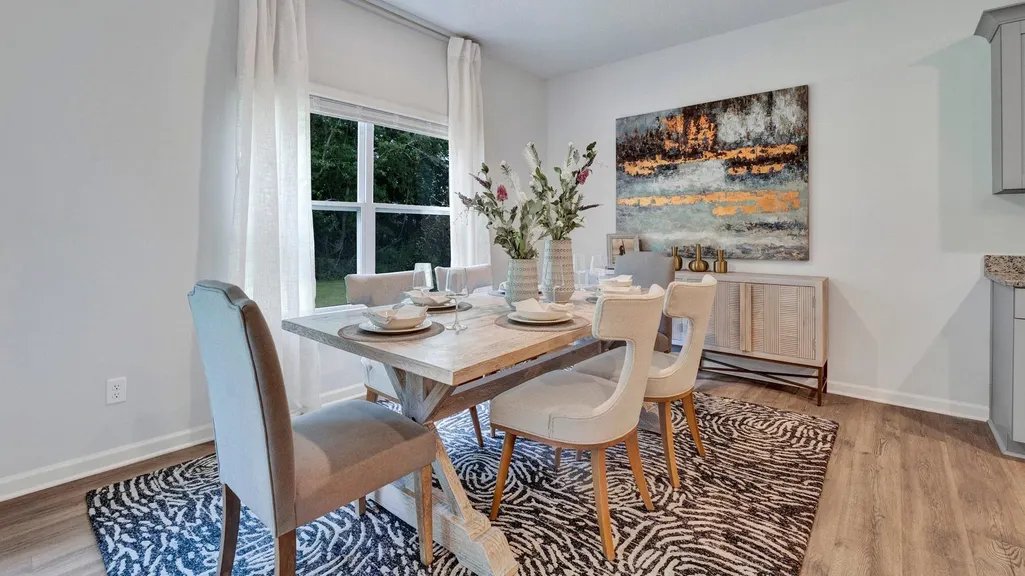
| Dining Room | 14x11 |
|---|---|
| Living Room | Separate Living Room,Separate Dining Room,Eat-In Kitchen,Breakfast Bar,Pantry,Island In Kitchen |
| Bedroom 4 Dimensions | 11x11 |
| Kitchen Dimensions | 14x11 |
| Living Room Dimensions | 17x19 |
| Bedroom 3 Dimensions | 11x12 |
| Bedroom 2 Dimensions | 11x11 |
| Beds | 4 |
| Total Baths | 2 |
| Fireplace | Prefabricated,In Living Room,Blower,Glass Doors |
| Number of Rooms | 8 |
| Downstairs Bedrooms | 4 |
| BEDROOM 4 DESCRIPTION | Carpet,Level 1,Shared Bath |
| MISC. INTERIOR | Excl Some Window Treatmnt,Walk-In Closet(s),Attic Access,Smoke Detector(s),Vent Hood/Exhaust Fan |
| FLOORS/CEILINGS | Wood Laminate Floors,Part Carpet,9 or more Ft. Ceiling |
| INTERIOR EQUIPMENT | Range/Oven,Gas Cooking,Disposal,Dishwasher,Microwave,Refrigerator,Cable Wired |
| BEDROOM 3 DESCRIPTION | Carpet,Level 1,Shared Bath |
| BEDROOM 2 DESCRIPTION | Carpet,Level 1,Shared Bath |
Exterior Features
| Foundation | Slab |
|---|---|
| Pool | Neighborhood |
| Lot | 137 |
| Lot Size Area | 0.34 |
| Water & Sewer | Public Sewer,Public Water |
| Lot Size | .34 |
| Parking Display | G2A |
| Lot Description | Level,Water View,Professionally Landscaped |
| # Covered Parking Spaces | 2 |
| PARKING/STORAGE | Driveway/Pad,Garage Door Opener(s),Front-Load Garage |
| EXTERIOR/WINDOWS | Brick Veneer,Double Pane Window(s),Steel Insulated Door(s),Other (See Remarks) |
| Misc. Exterior | Covered Patio,Well Landscaped Grounds,Sidewalks |
Amenities
- Foreclosure
- Views
- Short Sale
- New Construction
- Adult 55+
- Lease To Own
- No HOA Fees
- Furnished
- Primary On Main
- Air Conditioning
- Seller Finance
- Green
- Fixer Upper
- Horse
- Golf
- Fireplace
- Deck
- Garage
- Basement
- Pool
Property vs Single Family Average in 38060
Price
Year Built
Visits
 The data relating to real estate for sale on this web site comes in part from the Internet Data Exchange Program of RealTracs Solutions as distributed by MLS Grid. Real estate listings held by brokerage firms other than EXIT Realty Blues City are marked with the Internet Data Exchange Program logo or thumbnail logo and detailed information about them includes the name of the listing brokers.
 Copyright © 2026 Memphis Area Association of REALTORS®. The information provided is for the consumer's personal, non-commercial use and may not be used for any purpose other than to identify prospective properties that the consumer may be interested in purchasing. Information deemed reliable, but not guaranteed. Some or all of the listings displayed may not belong to the firm whose web site is being visited.
 Listing information provided courtesy of the Central West Tennessee Association of Realtors. IDX information is provided exclusively for consumers' personal, non-commercial use, and it may not be used for any purpose other than to identify prospective properties consumers may be interested in purchasing. The data is deemed reliable, but is not guaranteed accurate by the MLS.
Updated: September 21, 2026 6:06 PM UTC
Listing information provided courtesy of the Central West Tennessee Association of Realtors. IDX information is provided exclusively for consumers' personal, non-commercial use, and it may not be used for any purpose other than to identify prospective properties consumers may be interested in purchasing. The data is deemed reliable, but is not guaranteed accurate by the MLS.
Updated: September 21, 2026 6:06 PM UTC
