
Price Reduction





Address
8898 Lanthorn Cv, Cordova, TN
Price
$ 344,900
Property Attributes
- MLS#10225733
- TypeSingle Family
- Listing Status Active
- CountySHELBY
- CityCordova
- AreaCountrywood
- NeighborhoodCOUNTRYWOOD SEC H-2
- Zip38016
- StyleColonial,Traditional
- Year Built1983
- Taxes$ 3591
- Price$ 344,900
- Bedrooms4
- Full Bathrooms2
- Half Bathrooms1
- Sqr Footage2625
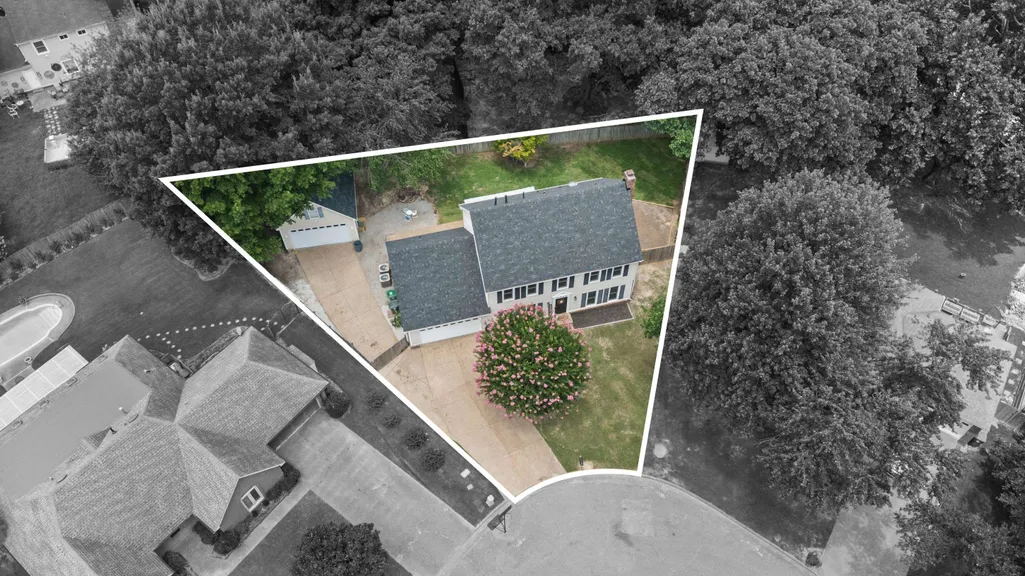
- Lot Size0.28 Acres
Data Source:
Memphis MLS (MAAR)
Property Description
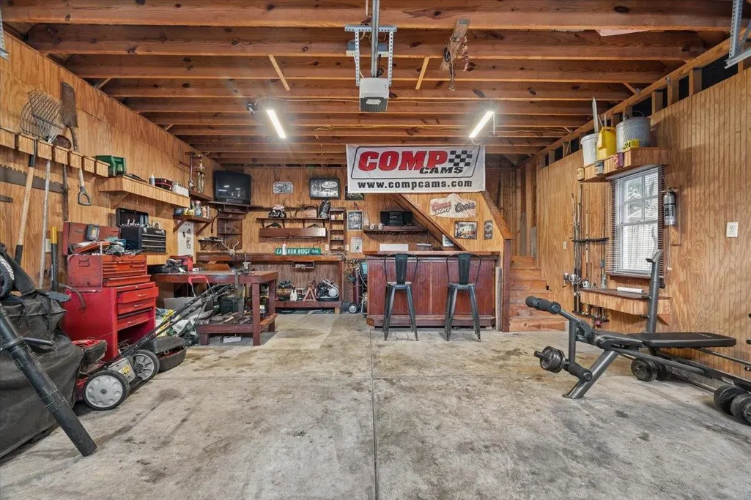
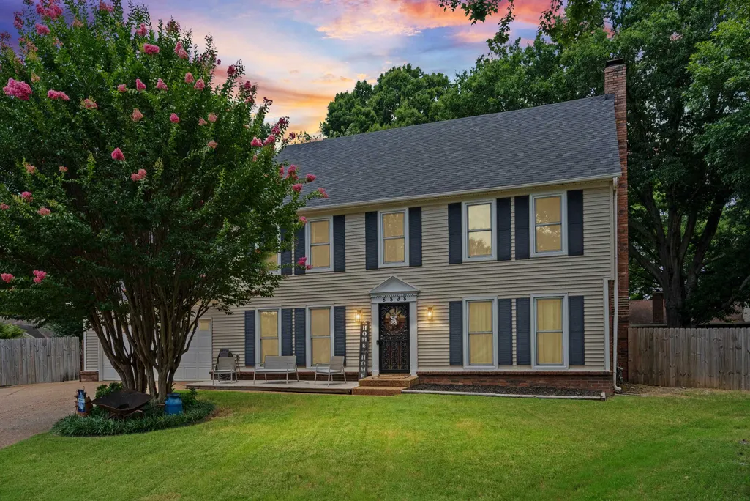
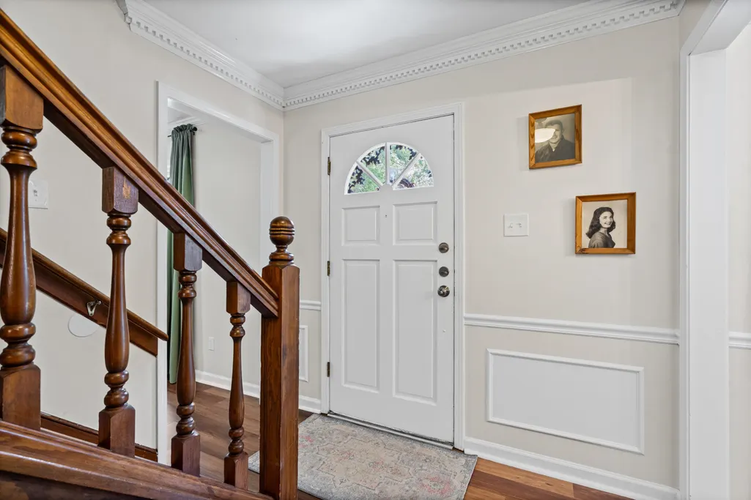
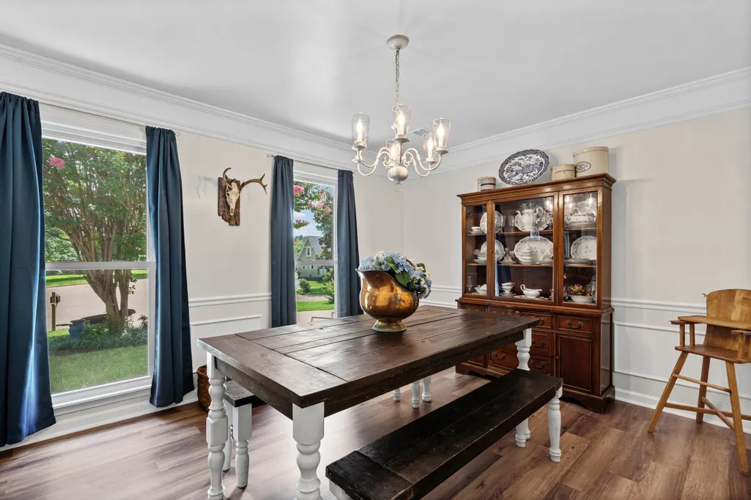
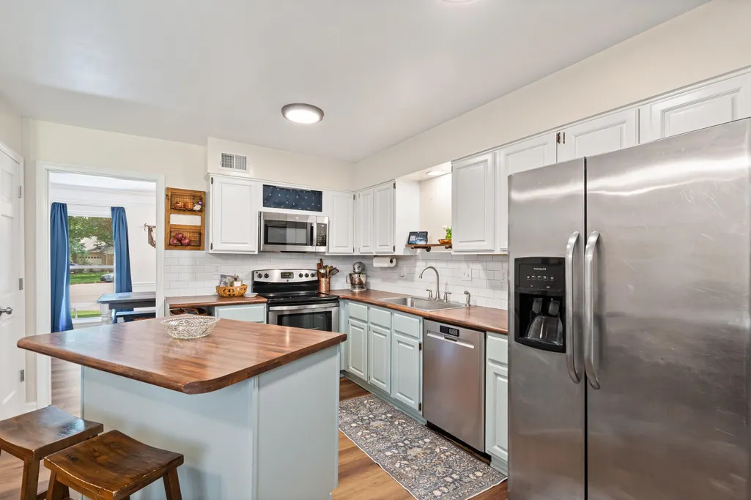
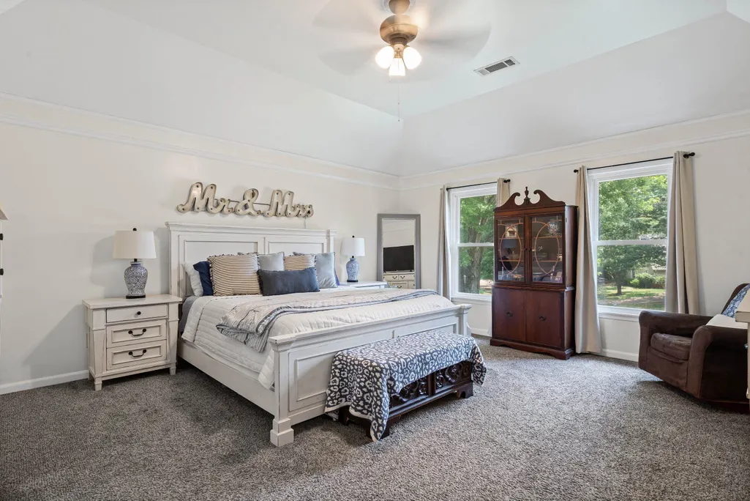
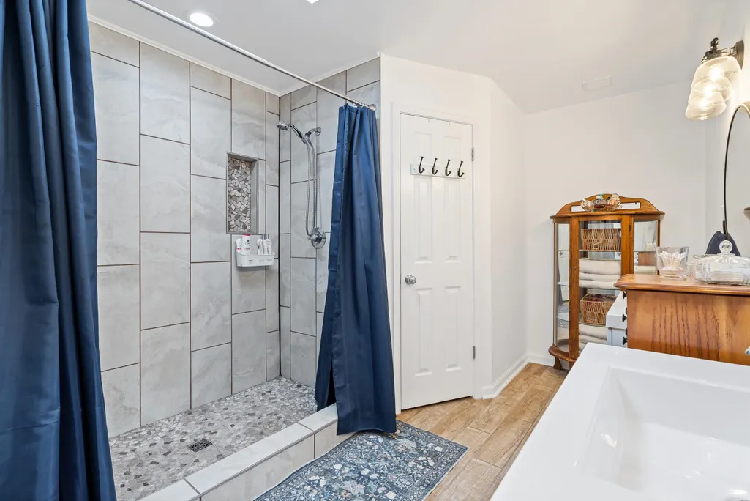
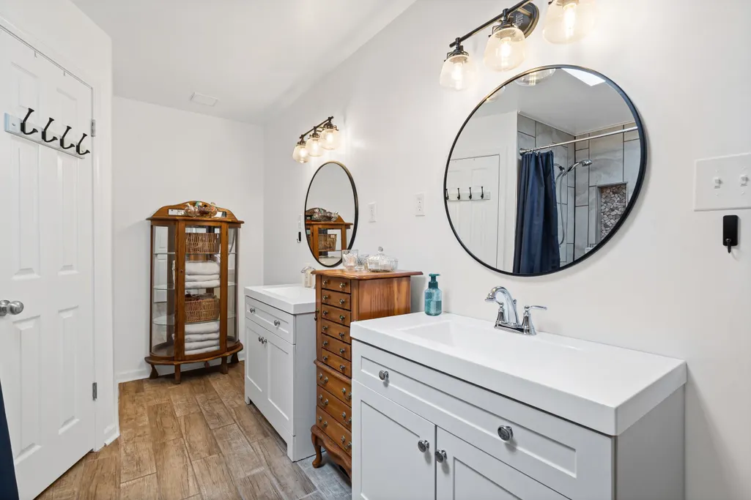
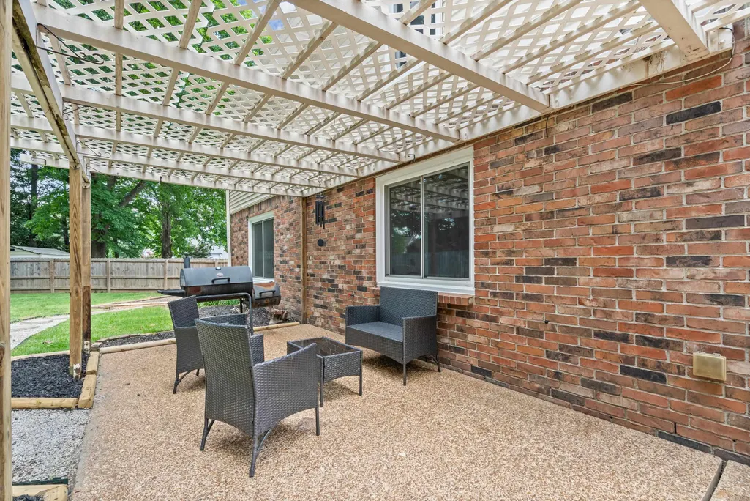
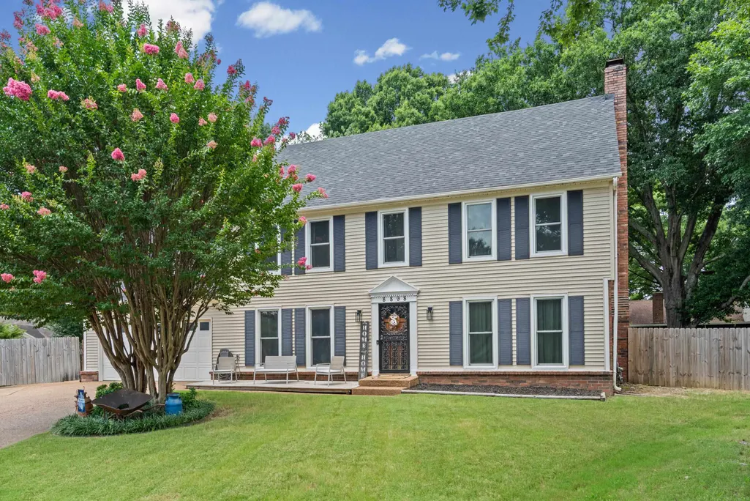
Nestled at the end of a tight-knit, friendly cove in Cordova, this classic colonial checks every boxâupdated systems, beautiful finishes, and a neighborhood full of charm. Brand-new roof 2026 (home and detached garage), HVAC and windows replaced in 2022, major-ticket items are done! Primary bath was completely gutted and remodeled with an updated shower, new flooring, and vanities; additional baths refreshed with new flooring in 2026. All flooring down redone 2026! 4 car covered parking--2 attached and 2 in detached. The detached garage is the perfect man cave, workshop, or extra storage upstairs! Backyard is freshly sodded with pergola and a fire pitâperfect for fall evenings under the stars. Community amenities include pool, clubhouse, tennis courts, and playground with a voluntary HOA. Centrally located near shopping, hospital, and interstatesâmove-in ready! Open Sunday 2-4! This one won't last.
| Price History | |
|---|---|
| 7/9/2026 | Listed $385,000 |
| 7/27/2026 | 3$375,000 |
| 8/4/2026 | 4$360,000 |
| 8/31/2026 | 3$349,900 |
| 9/15/2026 | 2$344,900 |
General Features
| Heating | Central,Gas |
|---|---|
| Cooling | Ceiling Fan(s),Central |
| Roof | Composition Shingles |
| Fireplaces | 1 |
| Status | Active |
| Full Baths | 2 |
| Half Baths | 1 |
| Other Rooms | Laundry Room |
| Legal Subdivision Name | COUNTRYWOOD SEC H-2 |
| Style | Colonial,Traditional |
| Stories Count | 1.8 |
| County | Shelby |
| Class | Residential |
| Type | Detached Single Family |
| Condo | No |
| Area | 793A |
| Parcel Number | 096101 B00022 |
| Status | Active |
| Annual City Tax | 1758 |
| Annual County Tax | 1833 |
| Sale/Rent | For Sale |
| Neighborhood Amenities | Club House,Pool,Recreation Facilities,Tennis Court |
| Area | Countrywood |
| Service Type | Full Service Listing |
| Neighborhood Association | Voluntary |
| Year Built | 1983 |
| Directions | From I-40 go East on Hwy. 64,right on Rockcreek Parkway,right on Hampton Court,right on Lanthorn Dr.,left on Lanthorn Cv. |
| City | Cordova |
| DOM | 70 |
Interior Features
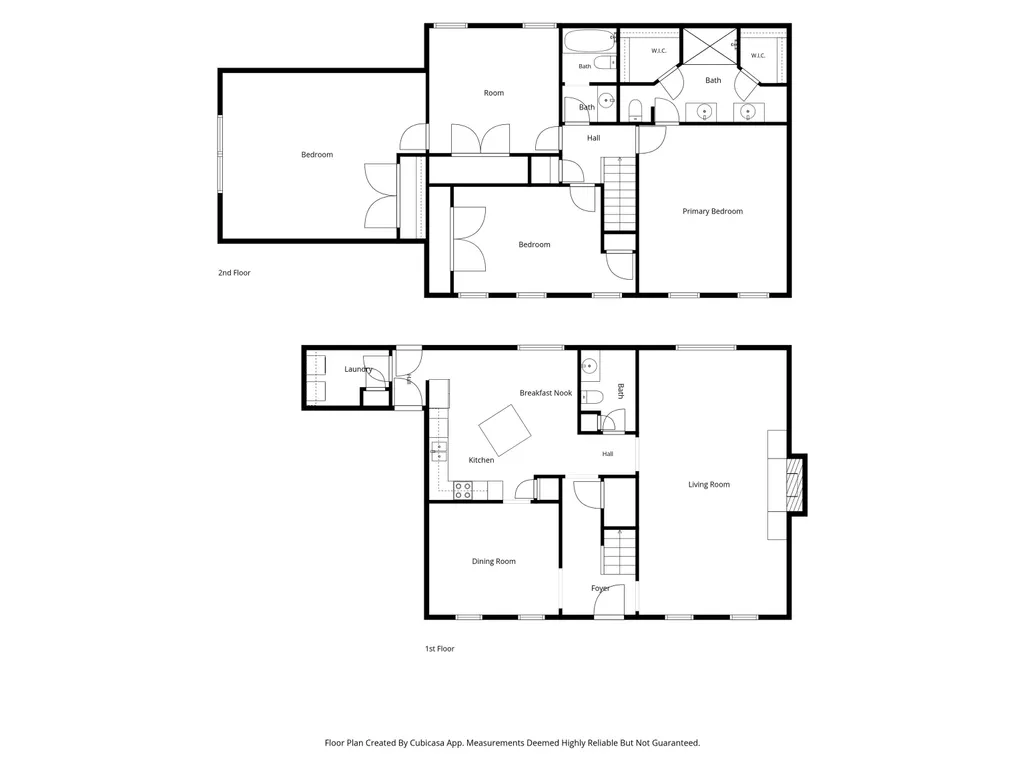
| Dining Room | 13x11 |
|---|---|
| Living Room | Eat-In Kitchen,Island In Kitchen,Separate Dining Room,Separate Living Room,Updated/Renovated Kitchen,Vinyl/Luxury Vinyl Floor |
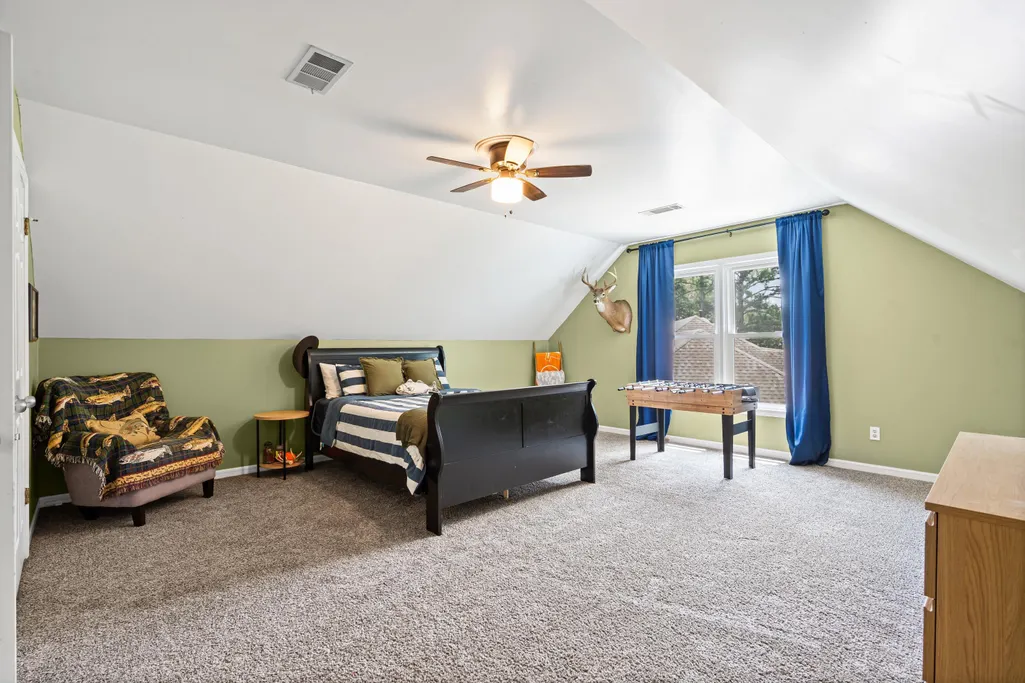
| Bedroom 4 Dimensions | 25x14 |
| Kitchen Dimensions | 16x15 |
| Living Room Dimensions | 27x15 |
| Bedroom 3 Dimensions | 14x13 |
| Bedroom 2 Dimensions | 15x11 |
| Beds | 4 |
| Total Baths | 2.1 |
| Fireplace | In Living Room |
| Number of Rooms | 7 |
| Breakfast Dimensions | 10x10 |
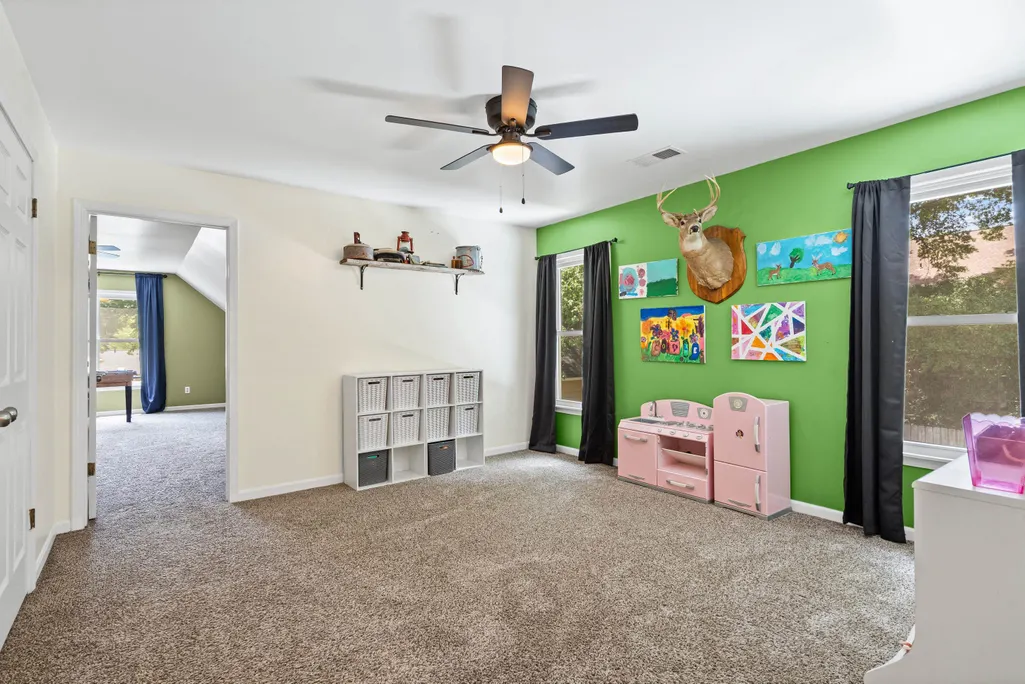
| BEDROOM 4 DESCRIPTION | Carpet,Level 2,Smooth Ceiling,Vaulted/Coffered Ceilings |
| MISC. INTERIOR | Sky Light(s) |
| FLOORS/CEILINGS | 9 or more Ft. Ceiling,Part Carpet,Smooth Ceiling,Tile,Vinyl/Luxury Vinyl Floor |
| INTERIOR EQUIPMENT | Continuous Cleaning Oven,Cooktop,Disposal,Dishwasher,Microwave,Refrigerator |
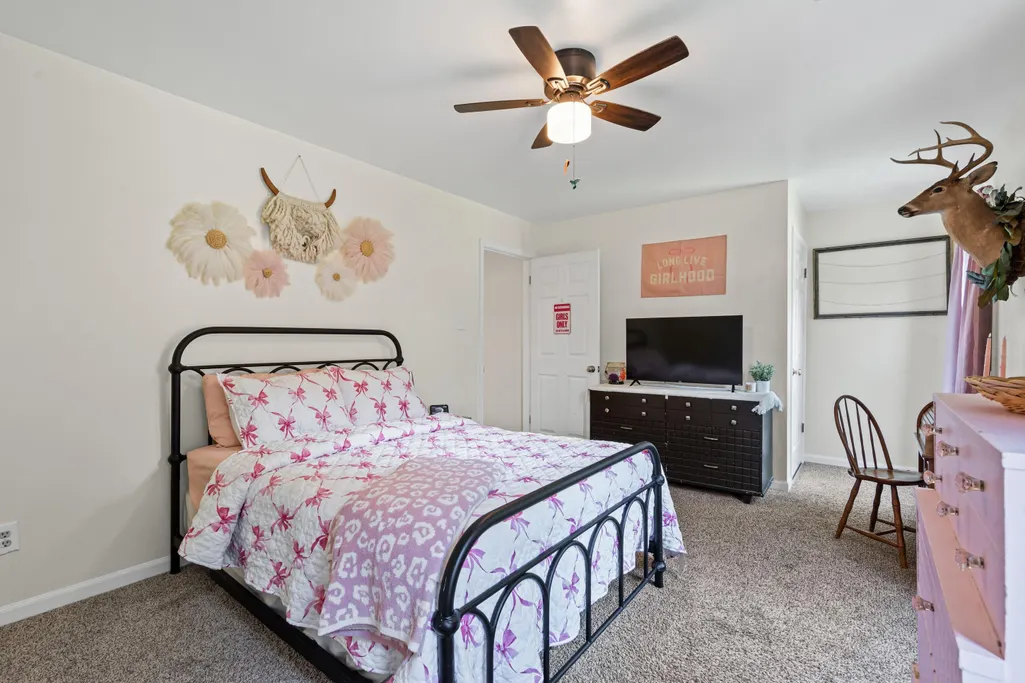
| BEDROOM 3 DESCRIPTION | Carpet,Level 2,Shared Bath,Smooth Ceiling |
| BEDROOM 2 DESCRIPTION | Carpet,Level 2,Shared Bath,Smooth Ceiling,Walk-In Closet |
Exterior Features
| Foundation | Slab |
|---|---|
| Pool | None |
| Lot | 34 |
| Lot Size Area | 0.28 |
| Water & Sewer | Public Sewer,Public Water |
| Lot Size | 45X129 |
| Parking Display | G4AD |
| Lot Description | Level,Professionally Landscaped,Wood Fenced |
| # Covered Parking Spaces | 4 |
| PARKING/STORAGE | Front-Load Garage,Gated Parking,More than 3 Coverd Spaces,Storage Room(s),Workshop(s) |
| EXTERIOR/WINDOWS | Brick Veneer,Double Pane Window(s),Vinyl Siding |
| Misc. Exterior | Storage Building,Patio,Workshop |
Amenities
- Foreclosure
- Views
- Short Sale
- New Construction
- Adult 55+
- Lease To Own
- No HOA Fees
- Furnished
- Primary On Main
- Air Conditioning
- Seller Finance
- Green
- Fixer Upper
- Horse
- Golf
- Fireplace
- Deck
- Garage
- Basement
- Pool
Property vs Single Family Average in 38016
Price
Taxes
Year Built
Visits
 The data relating to real estate for sale on this web site comes in part from the Internet Data Exchange Program of RealTracs Solutions as distributed by MLS Grid. Real estate listings held by brokerage firms other than EXIT Realty Blues City are marked with the Internet Data Exchange Program logo or thumbnail logo and detailed information about them includes the name of the listing brokers.
 Copyright © 2026 Memphis Area Association of REALTORS®. The information provided is for the consumer's personal, non-commercial use and may not be used for any purpose other than to identify prospective properties that the consumer may be interested in purchasing. Information deemed reliable, but not guaranteed. Some or all of the listings displayed may not belong to the firm whose web site is being visited.
 Listing information provided courtesy of the Central West Tennessee Association of Realtors. IDX information is provided exclusively for consumers' personal, non-commercial use, and it may not be used for any purpose other than to identify prospective properties consumers may be interested in purchasing. The data is deemed reliable, but is not guaranteed accurate by the MLS.
Updated: September 20, 2026 5:43 PM UTC
Listing information provided courtesy of the Central West Tennessee Association of Realtors. IDX information is provided exclusively for consumers' personal, non-commercial use, and it may not be used for any purpose other than to identify prospective properties consumers may be interested in purchasing. The data is deemed reliable, but is not guaranteed accurate by the MLS.
Updated: September 20, 2026 5:43 PM UTC
