
Water Views - Primary on Main










Address
4356 Cedar Hills Rd, Unincorporated, TN
Price
$ 244,900
Property Attributes
- MLS#10223834
- TypeSingle Family
- Listing Status Active
- CountySHELBY
- CityUnincorporated
- AreaRaleigh - Southeast
- NeighborhoodSPRING LAKE 6TH ADD
- Zip38135
- StyleTraditional
- Year Built2008
- Taxes$ 1580
- Price$ 244,900
- Bedrooms4
- Full Bathrooms2
- Half Bathrooms0
- Sqr Footage1506
- Lot Size0.27 Acres
Data Source:
Memphis MLS (MAAR)
Property Description
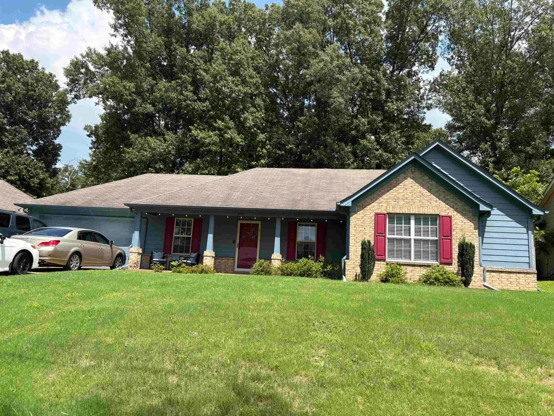
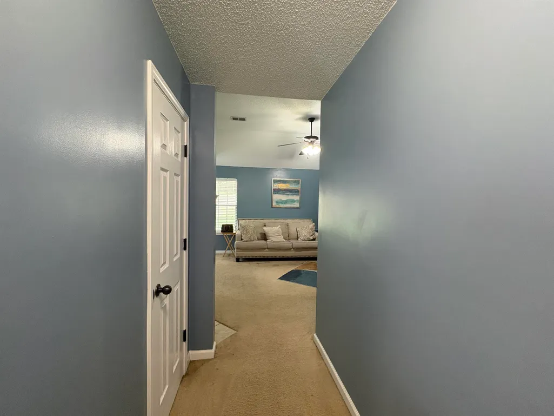
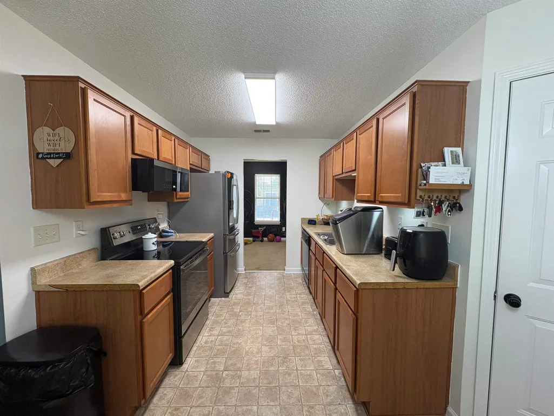
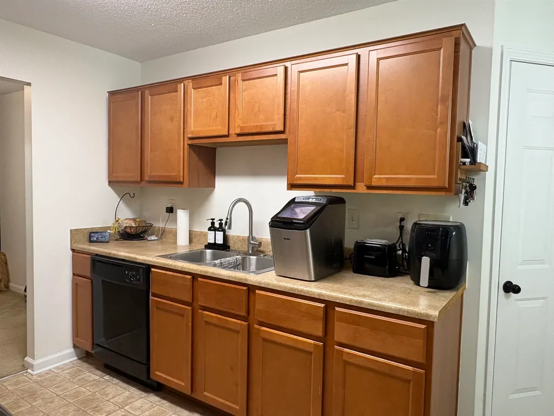
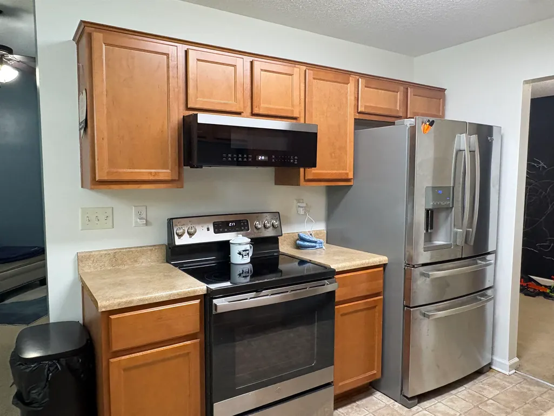
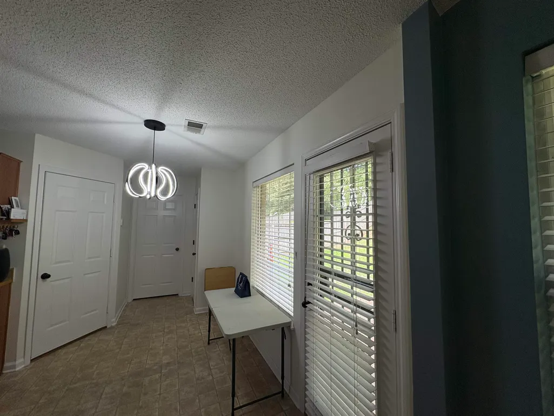
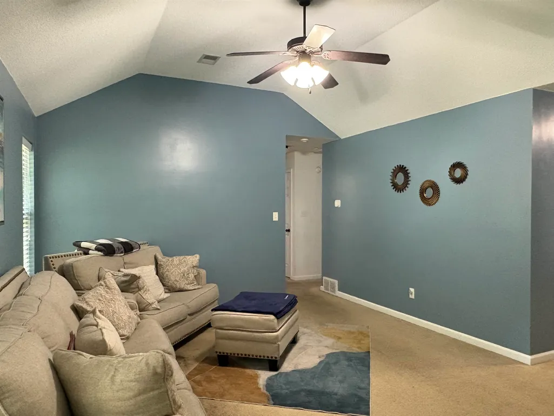
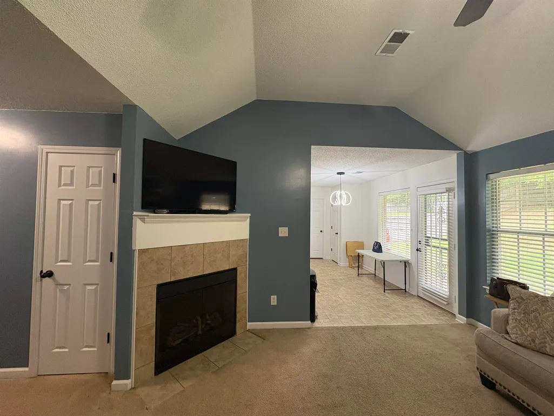
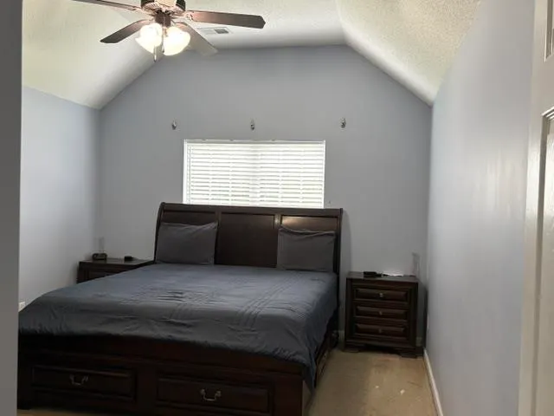
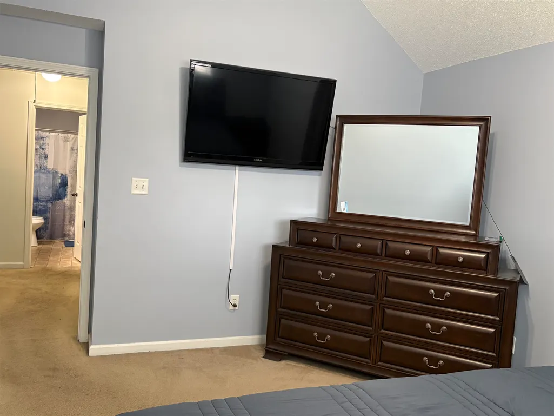
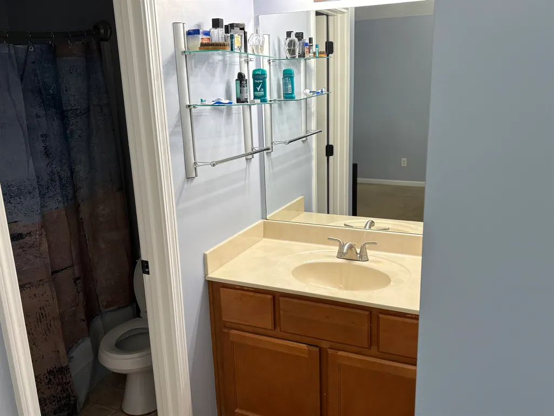
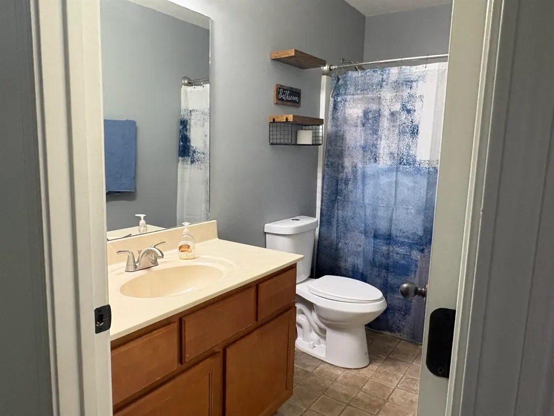
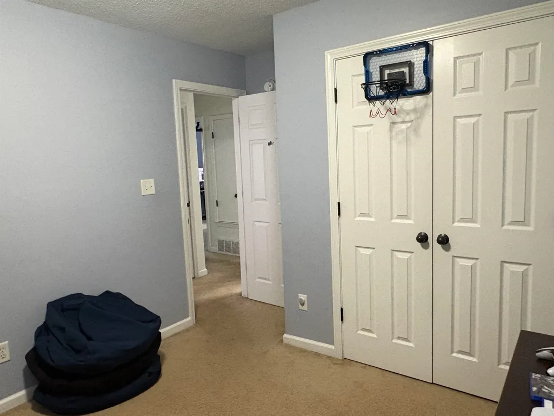
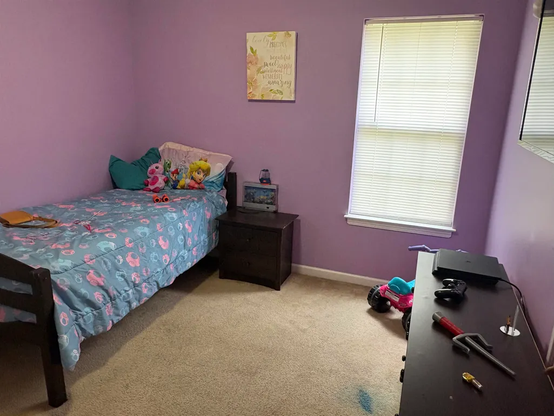
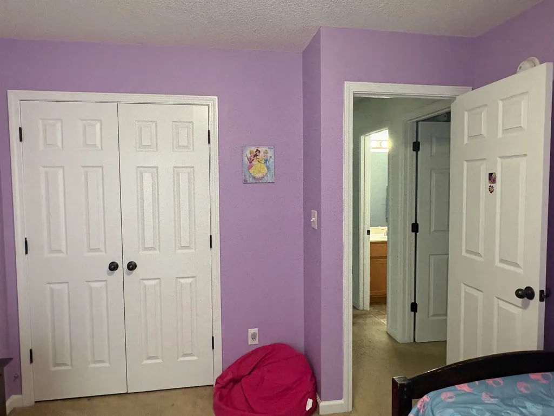
Welcome home to this charming and move-in-ready 4-bedroom, 2-bath residence, all conveniently situated on one level. Nestled in a peaceful community with the advantage of county taxes only, this home offers the perfect blend of comfort, convenience, and value. Enjoy beautiful views of Spring Lake from the front of the property and a beautifully manicured yard that enhances its curb appeal. Whether you're a first-time homebuyer or looking to downsize, this home is an ideal fit. The formal dining room is currently being utilized as a cozy den and casual gathering space, providing flexibility to suit your lifestyle. Don't miss this wonderful opportunity to make this delightful home your own! Property Sold AS-IS. Property in excellent condition.
| Price History | |
|---|---|
| 6/12/2026 | Listed $249,900 |
| 6/29/2026 | 3$244,900 |
General Features
| Heating | Central |
|---|---|
| Cooling | Central |
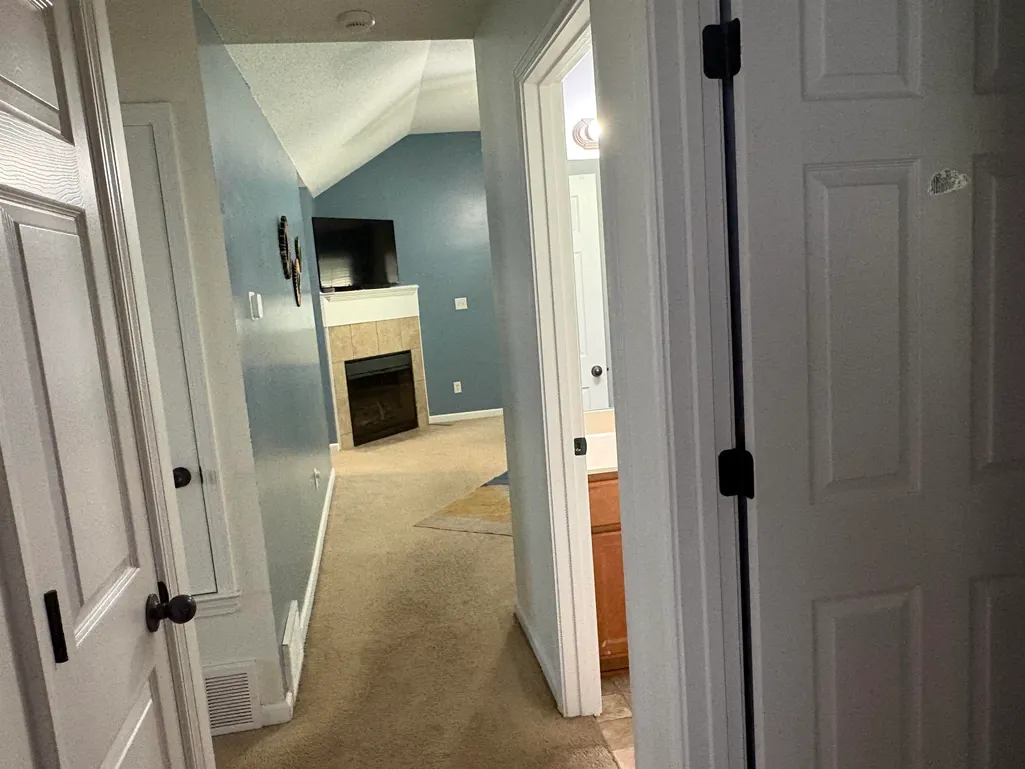
| Fireplaces | 1 |
| Status | Active |
| Full Baths | 2 |
| Legal Subdivision Name | SPRING LAKE 6TH ADDITION |
| Style | Traditional |
| Stories Count | 1 |
| County | Shelby |
| Class | Residential |
| Type | Detached Single Family |
| Condo | No |
| Area | 733C |
| Parcel Number | D0148O A00004 |
| Annual Association Fee | 150 |
| Status | Active |
| Annual County Tax | 1580 |
| Sale/Rent | For Sale |
| Area | Raleigh - Southeast |
| Service Type | Full Service Listing |
| Neighborhood Association | Mandatory |
| Year Built | 2008 |
| Directions | North on Old Brownsville from Stage,right on Egypt Central,left on Old Brownsville right on Spring Lake,follow Compass Pointe signs around to Cedar Hills Dr. |
| City | Unincorporated |
| DOM | 97 |
Interior Features
| Dining Room | 10x09 |
|---|---|
| Living Room | Separate Dining Room,Great Room,Separate Breakfast Room,Pantry,Washer/Dryer Connections |
| Bedroom 4 Dimensions | 11x10 |
| Living Room Dimensions | 15x12 |
| Bedroom 3 Dimensions | 11x10 |
| Bedroom 2 Dimensions | 11x10 |
| Beds | 4 |
| Total Baths | 2 |
| Number of Rooms | 11 |
| Downstairs Bedrooms | 4 |
| Breakfast Dimensions | 10x08 |
| BEDROOM 4 DESCRIPTION | Level 1,Shared Bath,Carpet |
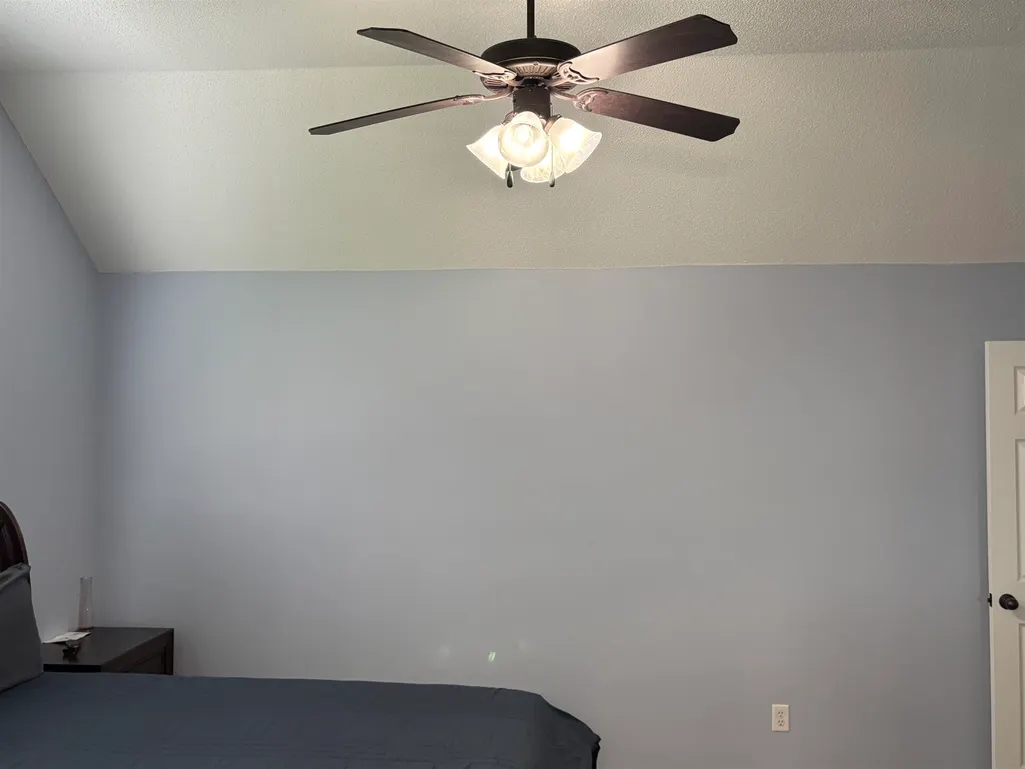
| FLOORS/CEILINGS | Wall to Wall Carpet,Vinyl/Luxury Vinyl Floor,Sprayed Ceiling |
| BEDROOM 3 DESCRIPTION | Level 1,Shared Bath,Carpet |
| BEDROOM 2 DESCRIPTION | Level 1,Shared Bath,Carpet |
Exterior Features
| Pool | None |
|---|---|
| Lot | 4 |
| Lot Size Area | 0.27 |
| Lot Size | 76 X 154.59 |
| Parking Display | G2A |
| Lot Description | Some Trees,Water View,Landscaped,Wood Fenced |
| # Covered Parking Spaces | 2 |
| PARKING/STORAGE | Driveway/Pad,Storage Room(s),Garage Door Opener(s),Front-Load Garage |
| EXTERIOR/WINDOWS | Brick Veneer,Vinyl Siding,Aluminum Window(s),Storm Door(s) |
| Misc. Exterior | Porch,Patio,Wood Fence |
Amenities
- Foreclosure
- Views
- Short Sale
- New Construction
- Adult 55+
- Lease To Own
- No HOA Fees
- Furnished
- Primary On Main
- Air Conditioning
- Seller Finance
- Green
- Fixer Upper
- Horse
- Golf
- Fireplace
- Deck
- Garage
- Basement
- Pool
Property vs Single Family Average in 38135
Price
Taxes
Year Built
Visits
 The data relating to real estate for sale on this web site comes in part from the Internet Data Exchange Program of RealTracs Solutions as distributed by MLS Grid. Real estate listings held by brokerage firms other than EXIT Realty Blues City are marked with the Internet Data Exchange Program logo or thumbnail logo and detailed information about them includes the name of the listing brokers.
 Copyright © 2026 Memphis Area Association of REALTORS®. The information provided is for the consumer's personal, non-commercial use and may not be used for any purpose other than to identify prospective properties that the consumer may be interested in purchasing. Information deemed reliable, but not guaranteed. Some or all of the listings displayed may not belong to the firm whose web site is being visited.
 Listing information provided courtesy of the Central West Tennessee Association of Realtors. IDX information is provided exclusively for consumers' personal, non-commercial use, and it may not be used for any purpose other than to identify prospective properties consumers may be interested in purchasing. The data is deemed reliable, but is not guaranteed accurate by the MLS.
Updated: September 20, 2026 5:43 PM UTC
Listing information provided courtesy of the Central West Tennessee Association of Realtors. IDX information is provided exclusively for consumers' personal, non-commercial use, and it may not be used for any purpose other than to identify prospective properties consumers may be interested in purchasing. The data is deemed reliable, but is not guaranteed accurate by the MLS.
Updated: September 20, 2026 5:43 PM UTC
