
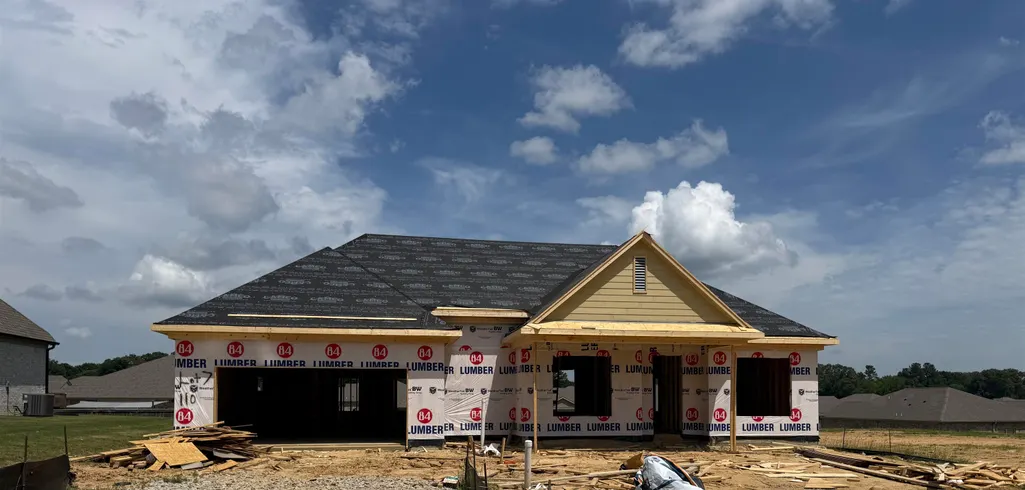
New Construction - Primary on Main
Address
110 Oakland Ridge Cv, Oakland, TN
Price
$ 399,000
Property Attributes
- MLS#10223352
- TypeSingle Family
- Listing Status Active
- CountyFAYETTE
- CityOakland
- AreaOakland-Somerville
- NeighborhoodOAKLAND RIDGE
- Zip38060
- StyleTraditional
- Year Built2026
- Price$ 399,000
- Bedrooms3
- Full Bathrooms2
- Half Bathrooms0
- Sqr Footage2004
Data Source:
Memphis MLS (MAAR)
Property Description
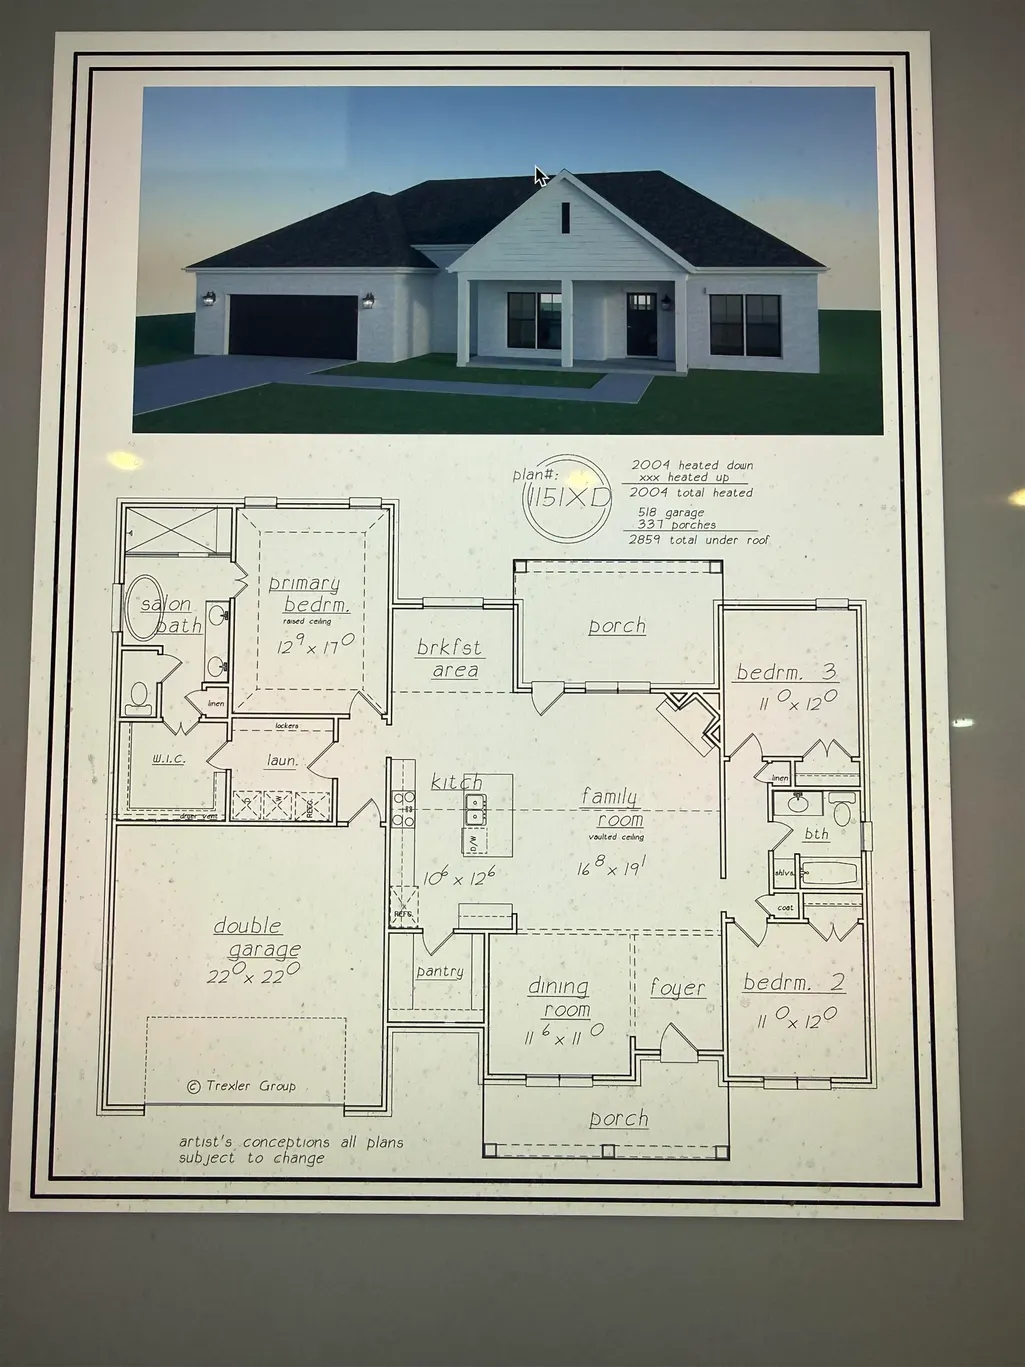
WOW!! All one level open floor plan. Open floor plan with formal dining area plus breakfast area. With a front porch! Split Bedroom plan. Under construction, some items (lights, paint, floors) may be able to pick out with a contract.. Lots of extra. Low property Taxes.
| Price History | |
|---|---|
| 6/6/2026 | Listed $399,000 |
General Features
| Heating | Central,Gas |
|---|---|
| Cooling | 220 Wiring,Ceiling Fan(s),Central |
| Roof | Composition Shingles |
| Fireplaces | 1 |
| Status | Active |
| Full Baths | 2 |
| Other Rooms | Laundry Room |
| Legal Subdivision Name | Oakland Ridge |
| Style | Traditional |
| Stories Count | 1 |
| County | Fayette |
| Class | Residential |
| Type | Detached Single Family |
| Condo | No |
| Area | 653B |
| Annual Association Fee | 400 |
| Management Company | Pro 1 Construction |
| Status | Active |
| Sale/Rent | For Sale |
| Area | Oakland (East)/Somerville |
| Service Type | Full Service Listing |
| Neighborhood Association | Mandatory |
| Year Built | 2026 |
| Directions | Hwy 64 East,turn right onto Beau Tisdale,dead end to McFadden,turn right,subdivision is on the right,house on the right. |
| City | Oakland |
| DOM | 103 |
Interior Features
| Dining Room | 12x11 |
|---|---|
| Living Room | Separate Dining Room,Great Room,Updated/Renovated Kitchen,Eat-In Kitchen,Separate Breakfast Room,Pantry,Washer/Dryer Connections |
| Kitchen Dimensions | 13x11 |
| Bedroom 3 Dimensions | 12x11 |
| Bedroom 2 Dimensions | 12x11 |
| Beds | 3 |
| Total Baths | 2 |
| Fireplace | In Den/Great Room |
| Number of Rooms | 7 |
| Downstairs Bedrooms | 3 |
| Breakfast Dimensions | 10x10 |
| MISC. INTERIOR | Attic Access,Cat/Dog Free House,Smoke Detector(s) |
| FLOORS/CEILINGS | Other (See REMARKS) |
| INTERIOR EQUIPMENT | Range/Oven,Cooktop,Dishwasher,Microwave |
| BEDROOM 3 DESCRIPTION | Level 1,Walk-In Closet,Shared Bath |
| BEDROOM 2 DESCRIPTION | Level 1,Walk-In Closet,Shared Bath |
Exterior Features
| Foundation | Slab |
|---|---|
| Pool | None |
| Lot | 7 |
| Water & Sewer | Gas Water Heater,Public Sewer,Public Water |
| Parking Display | G2A |
| Lot Description | Cove,Professionally Landscaped |
| # Covered Parking Spaces | 2 |
| PARKING/STORAGE | Driveway/Pad,Garage Door Opener(s),Front-Load Garage |
| EXTERIOR/WINDOWS | Brick Veneer |
| Misc. Exterior | Porch,Patio |
Amenities
- Foreclosure
- Views
- Short Sale
- New Construction
- Adult 55+
- Lease To Own
- No HOA Fees
- Furnished
- Primary On Main
- Air Conditioning
- Seller Finance
- Green
- Fixer Upper
- Horse
- Golf
- Fireplace
- Deck
- Garage
- Basement
- Pool
Property vs Single Family Average in 38060
Price
Year Built
Visits
 The data relating to real estate for sale on this web site comes in part from the Internet Data Exchange Program of RealTracs Solutions as distributed by MLS Grid. Real estate listings held by brokerage firms other than EXIT Realty Blues City are marked with the Internet Data Exchange Program logo or thumbnail logo and detailed information about them includes the name of the listing brokers.
 Copyright © 2026 Memphis Area Association of REALTORS®. The information provided is for the consumer's personal, non-commercial use and may not be used for any purpose other than to identify prospective properties that the consumer may be interested in purchasing. Information deemed reliable, but not guaranteed. Some or all of the listings displayed may not belong to the firm whose web site is being visited.
 Listing information provided courtesy of the Central West Tennessee Association of Realtors. IDX information is provided exclusively for consumers' personal, non-commercial use, and it may not be used for any purpose other than to identify prospective properties consumers may be interested in purchasing. The data is deemed reliable, but is not guaranteed accurate by the MLS.
Updated: September 21, 2026 6:06 PM UTC
Listing information provided courtesy of the Central West Tennessee Association of Realtors. IDX information is provided exclusively for consumers' personal, non-commercial use, and it may not be used for any purpose other than to identify prospective properties consumers may be interested in purchasing. The data is deemed reliable, but is not guaranteed accurate by the MLS.
Updated: September 21, 2026 6:06 PM UTC
