
Primary on Main
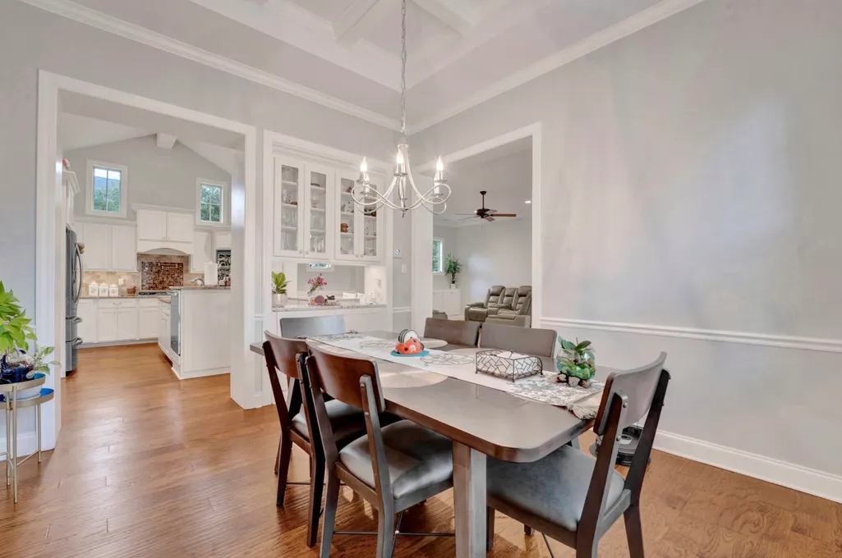
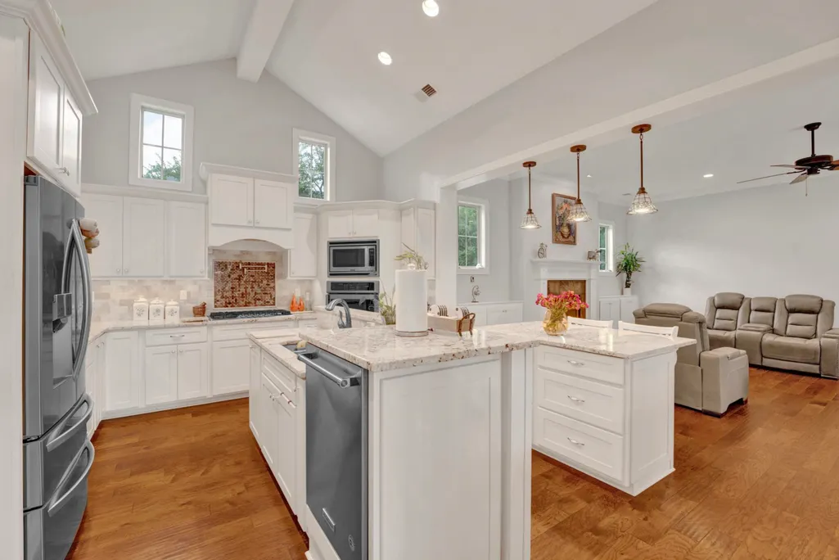
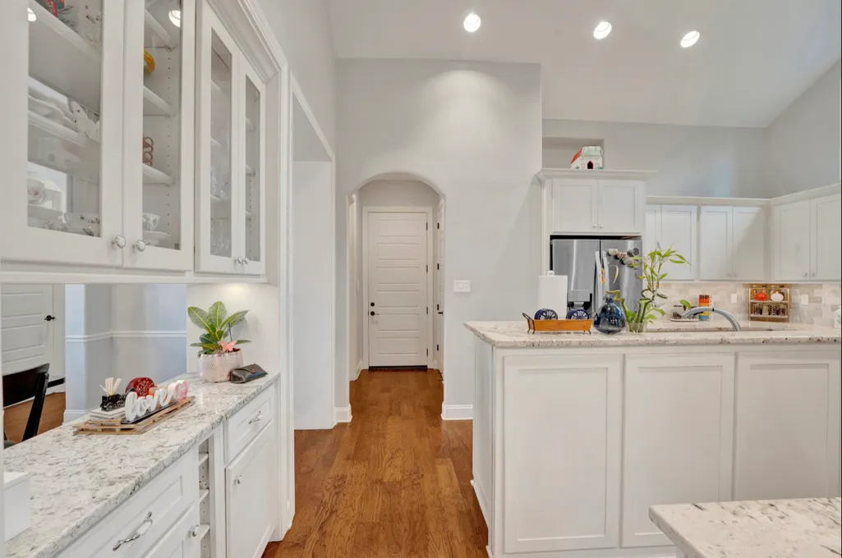
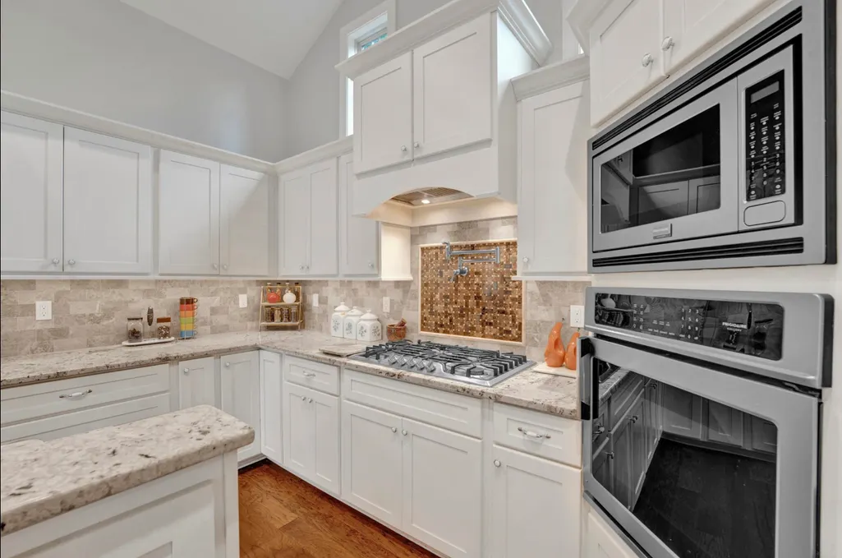

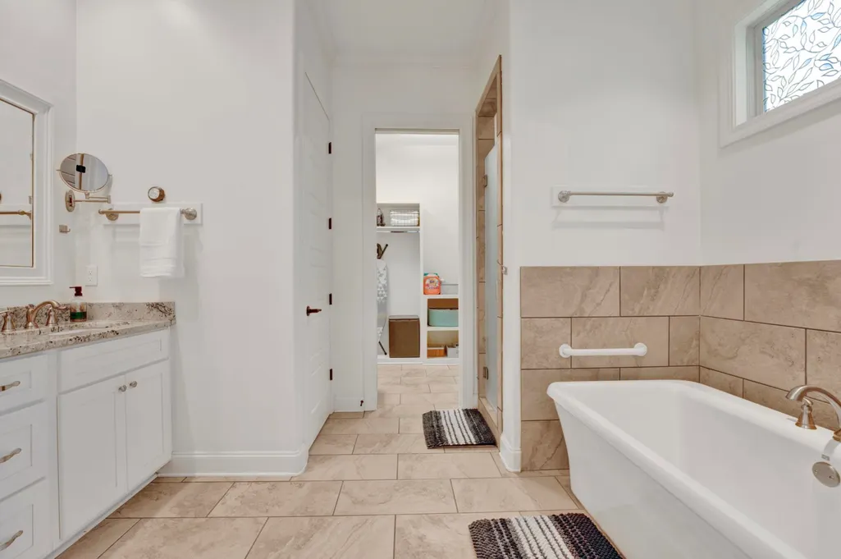
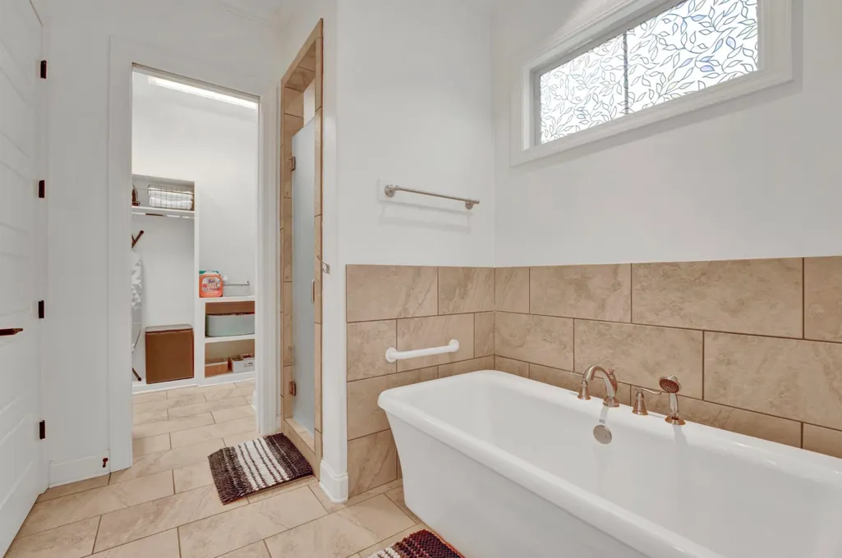
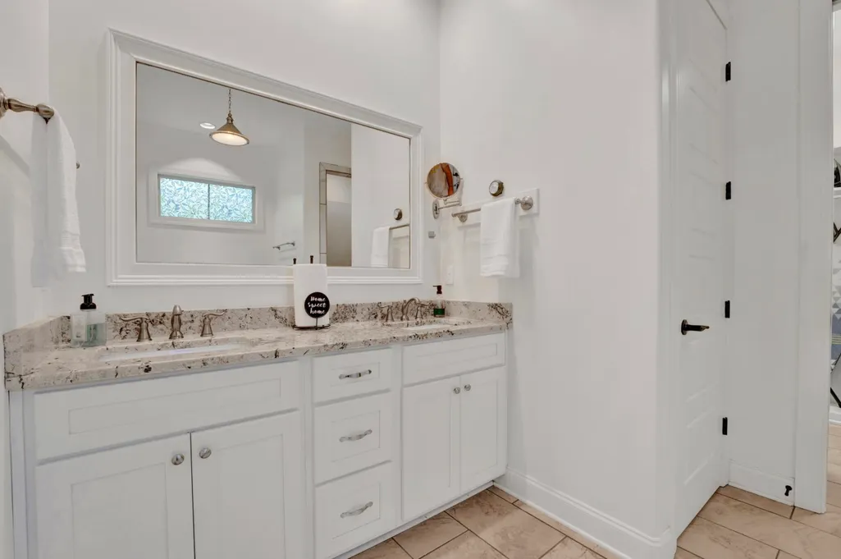

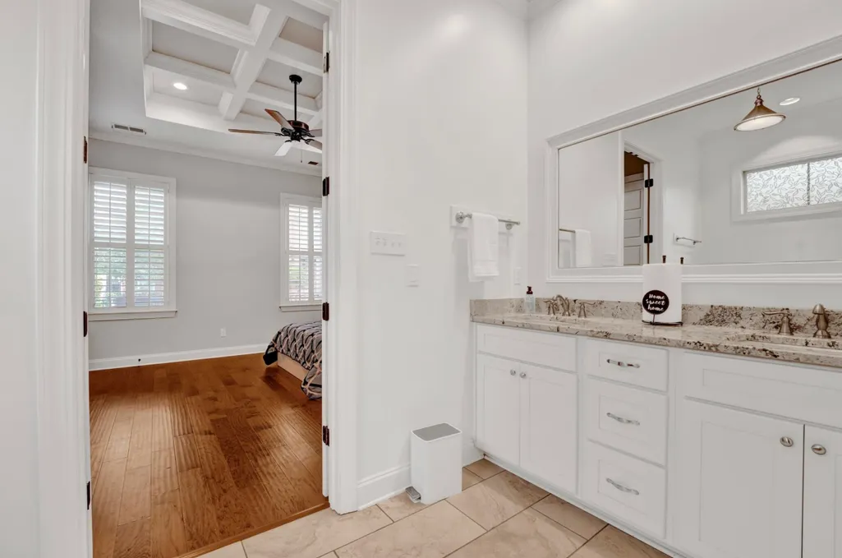
Address
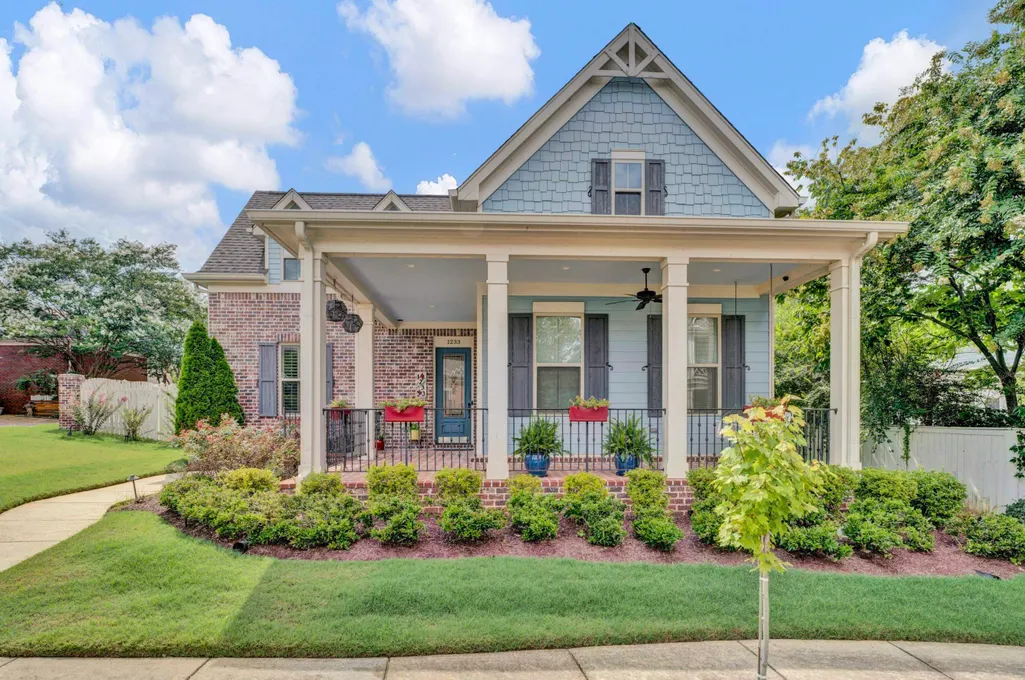
1233 Cullendale St, Memphis, TN
Price
$ 476,000
Property Attributes
- MLS#10223002
- TypeSingle Family
- Listing Status Active
- CountySHELBY
- CityMemphis
- AreaCountrywood
- NeighborhoodCORDOVA THE TOWN
- Zip38016
- StyleTraditional
- Year Built2017
- Taxes$ 6137
- Price$ 476,000
- Bedrooms4
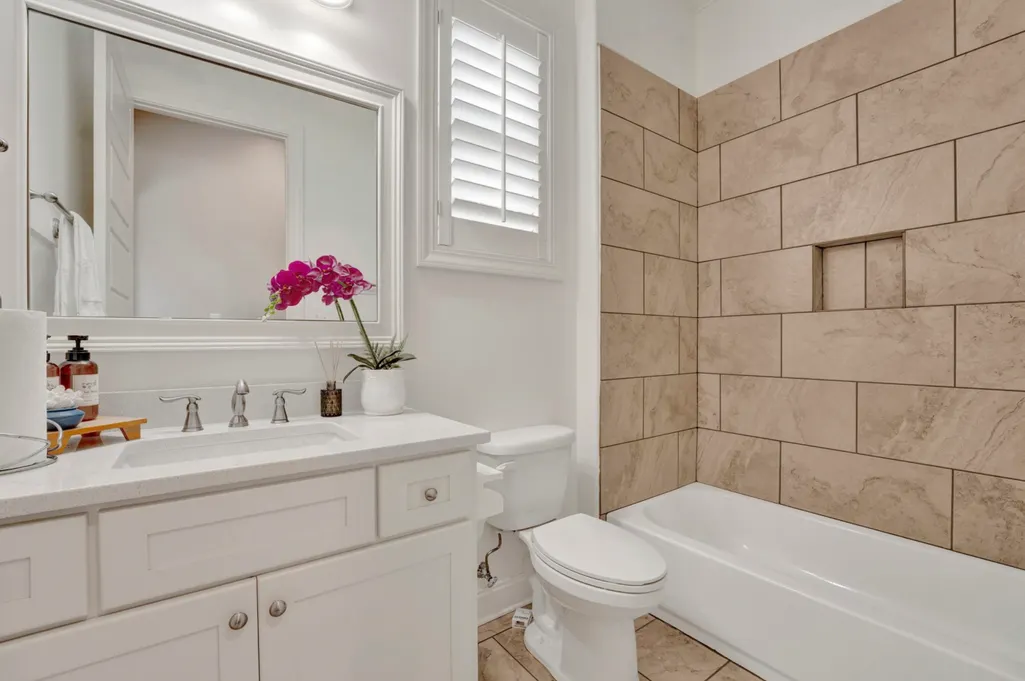
- Full Bathrooms3
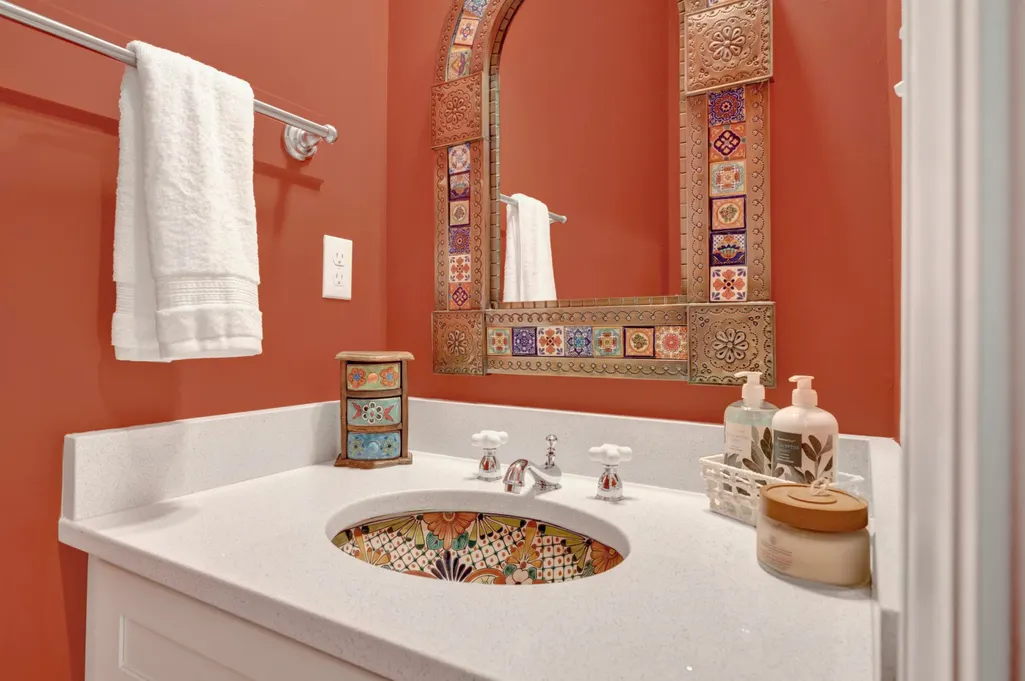
- Half Bathrooms1
- Sqr Footage2888
- Lot Size0.23 Acres
Data Source:
Memphis MLS (MAAR)
Property Description
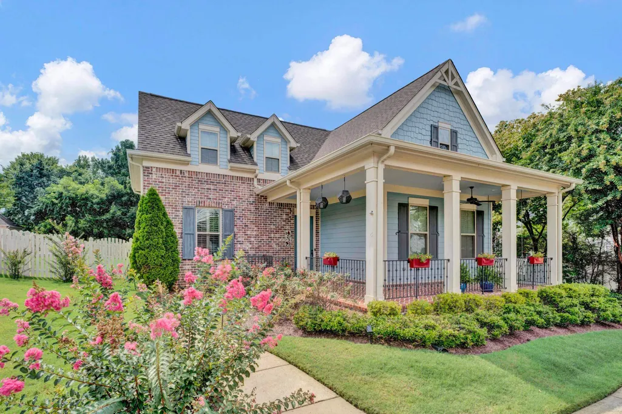
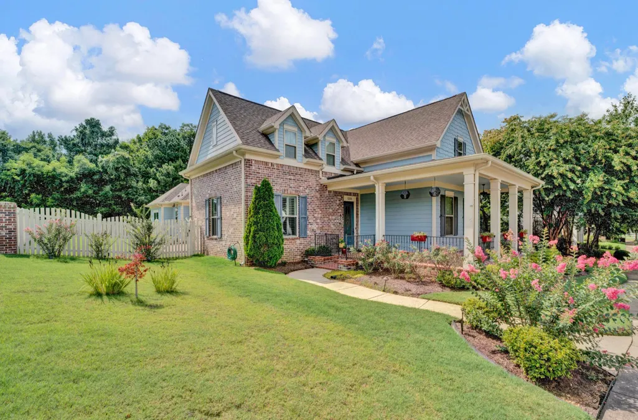
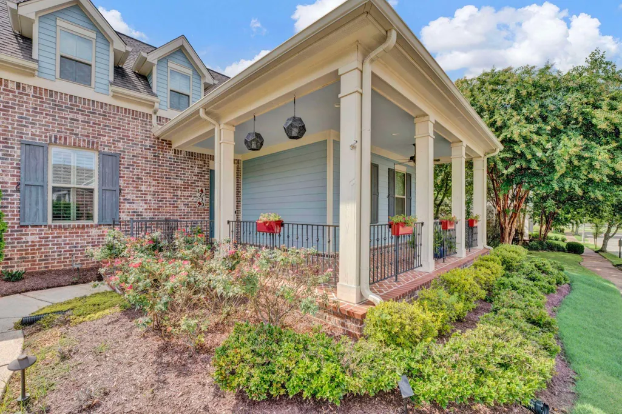
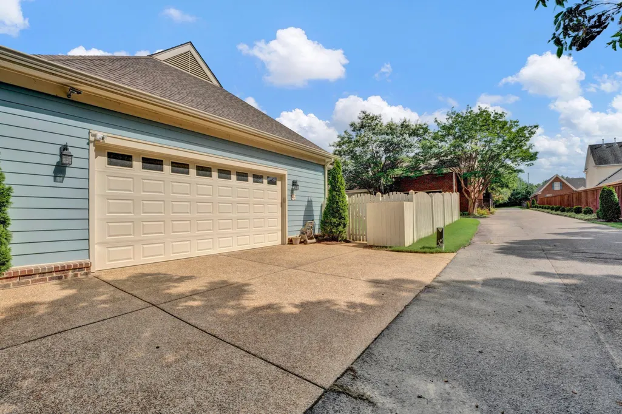
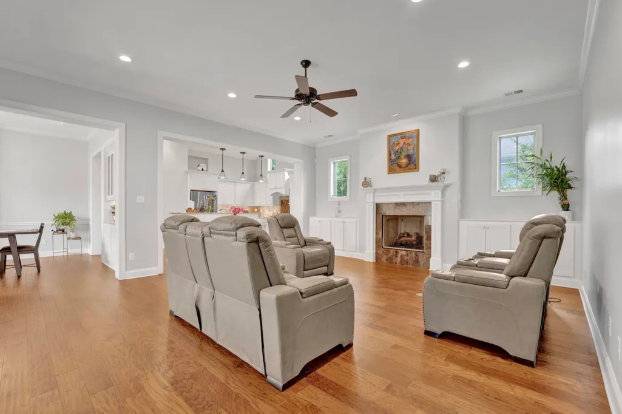
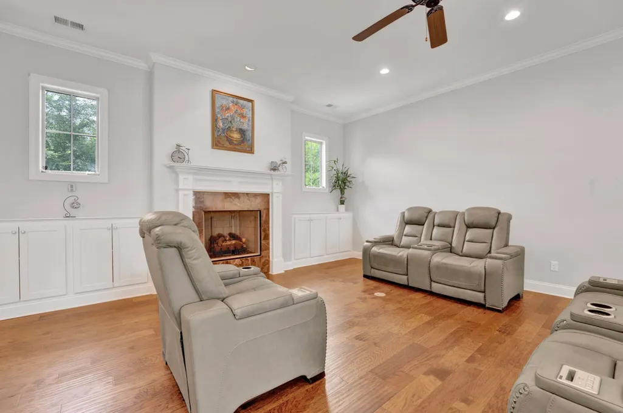
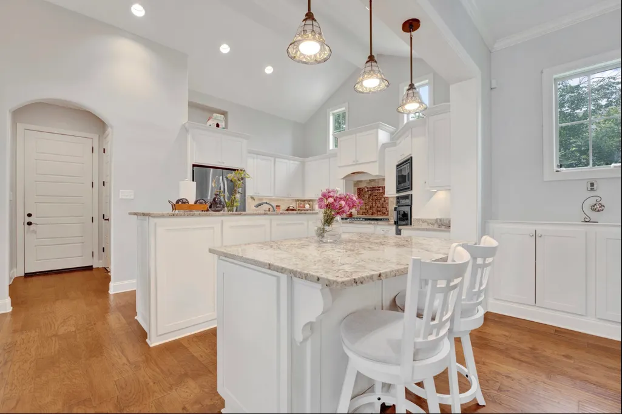
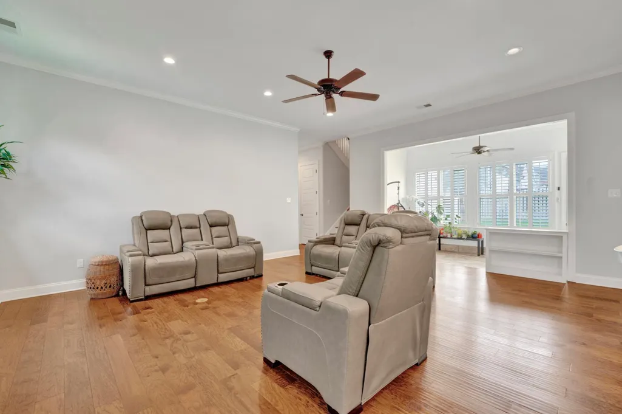
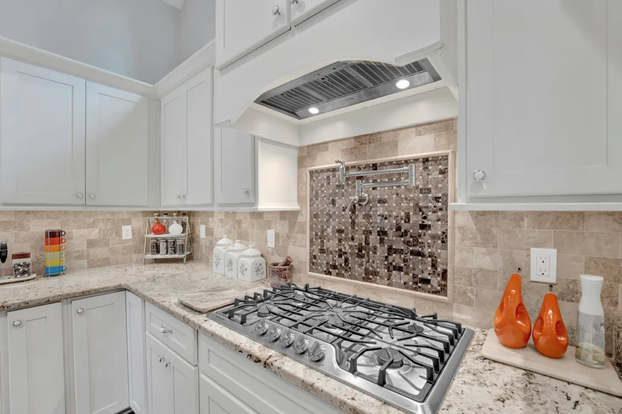
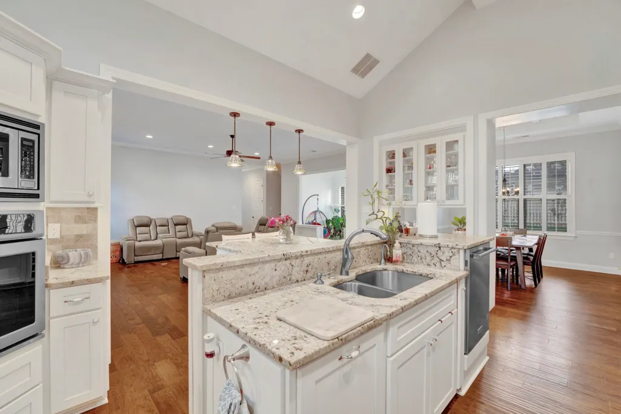
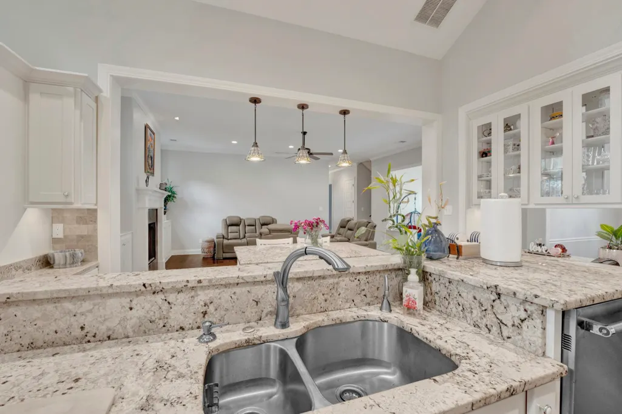
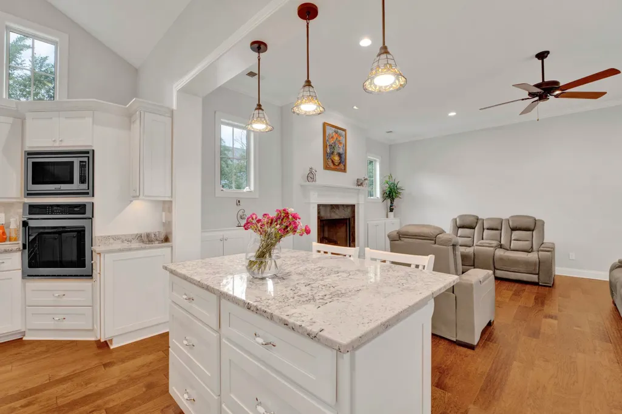
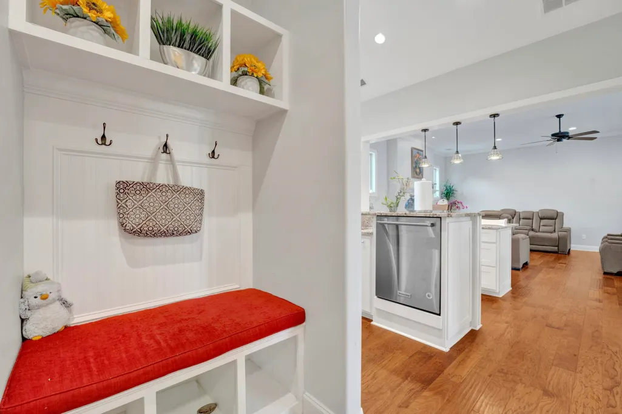
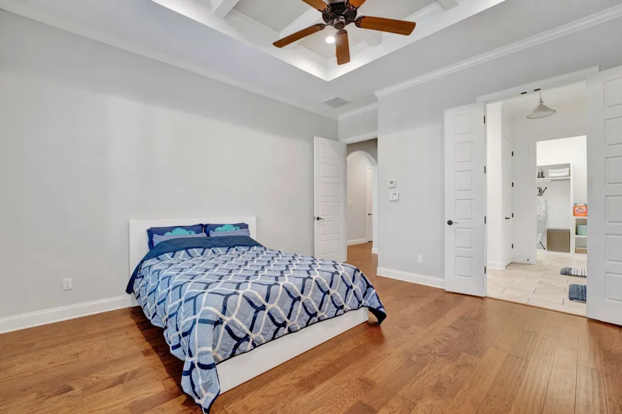
This beautiful 4-bedroom, 3.5-bath home sits on one of Cordova's most desirable streets. From the moment you arrive, the warmth and care put into this property is obvious â this is a home that has been loved. Inside, you'll find generous living spaces built for real life: room for family dinners, quiet mornings, and weekend gatherings. This is a house with lot of character. Cordova offers the best of both worlds â peaceful neighborhoods with easy access to great schools, shopping, and restaurants. This is a rare opportunity to own a truly special home in a community that people are proud to call home.
| Price History | |
|---|---|
| 6/2/2026 | Listed $479,000 |
| 7/6/2026 | 1$476,000 |
General Features
| Heating | Central,Gas |
|---|---|
| Cooling | Central |
| Fireplaces | 1 |
| Status | Active |
| Full Baths | 3 |
| Half Baths | 1 |
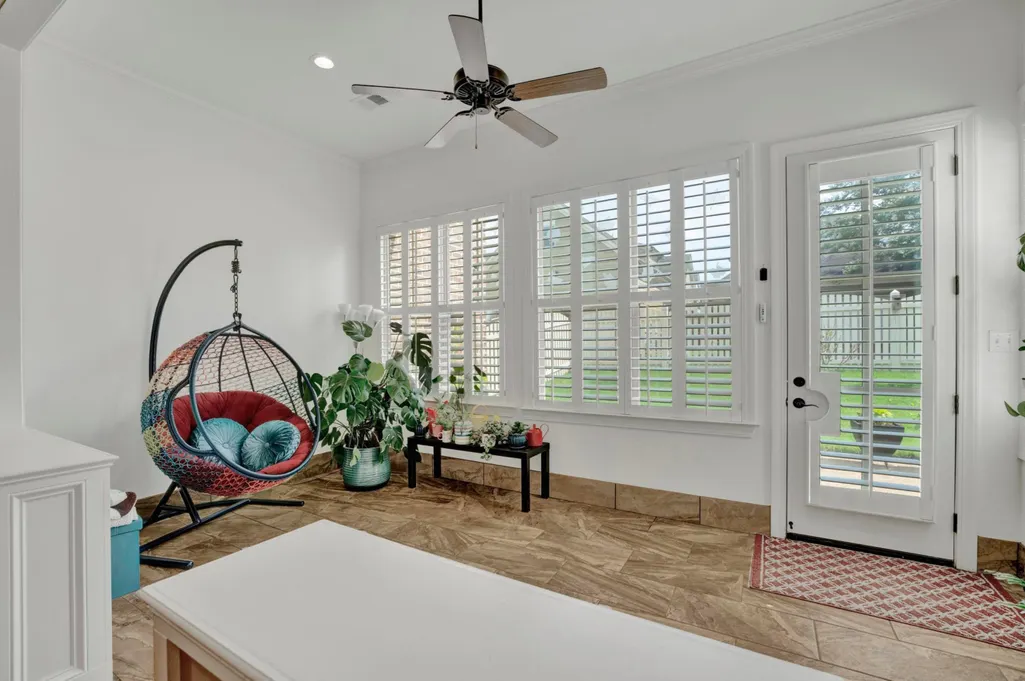
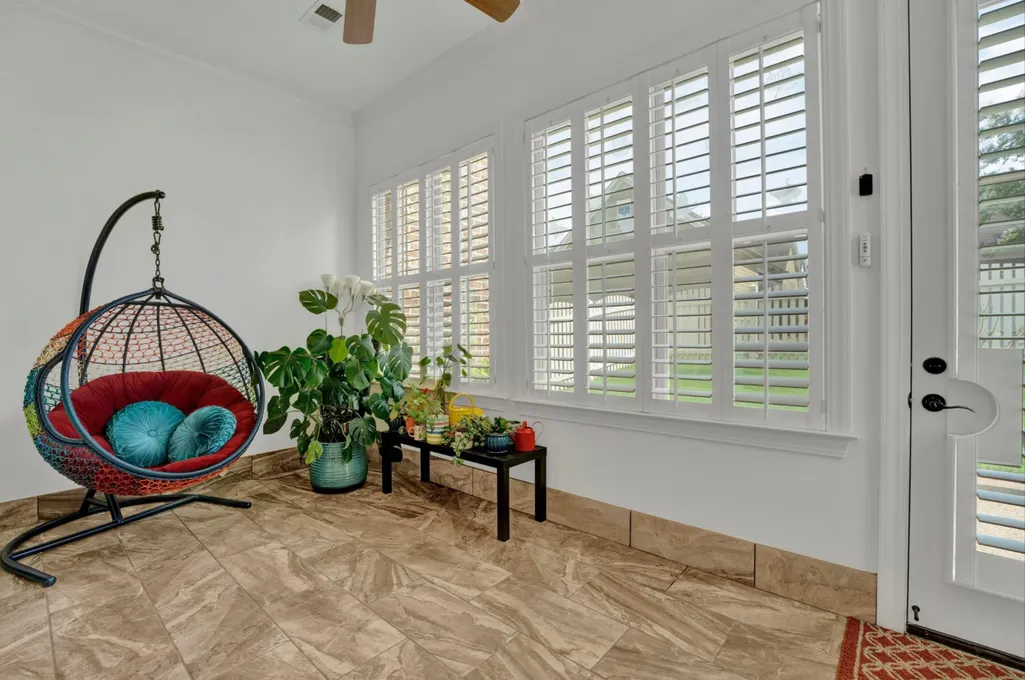
| Other Rooms | Sun Room,Internal Expansion Area,Entry Hall,Attic,Storage Room |
| Legal Subdivision Name | CORDOVA THE TOWN PD PH 1 |
| Style | Traditional |
| Stories Count | 2 |
| County | Shelby |
| Class | Residential |
| Type | Detached Single Family |
| Condo | No |
| Area | 793E |
| Parcel Number | 091011 A00006C |
| Annual Association Fee | 800 |
| Management Company | Keith Collins |
| Status | Active |
| Annual City Tax | 3005 |
| Annual County Tax | 3132 |
| Sale/Rent | For Sale |
| Flood Insurance Required | No |
| Area | Countrywood |
| Service Type | Full Service Listing |
| Neighborhood Association | Mandatory |
| Year Built | 2017 |
| Directions | Head East on Walnut Grove - take a left onto Walnut Bend,a right on Macon then a left onto Chapel Park Road into Cordova the Town |
| City | Memphis |
| DOM | 107 |
Interior Features
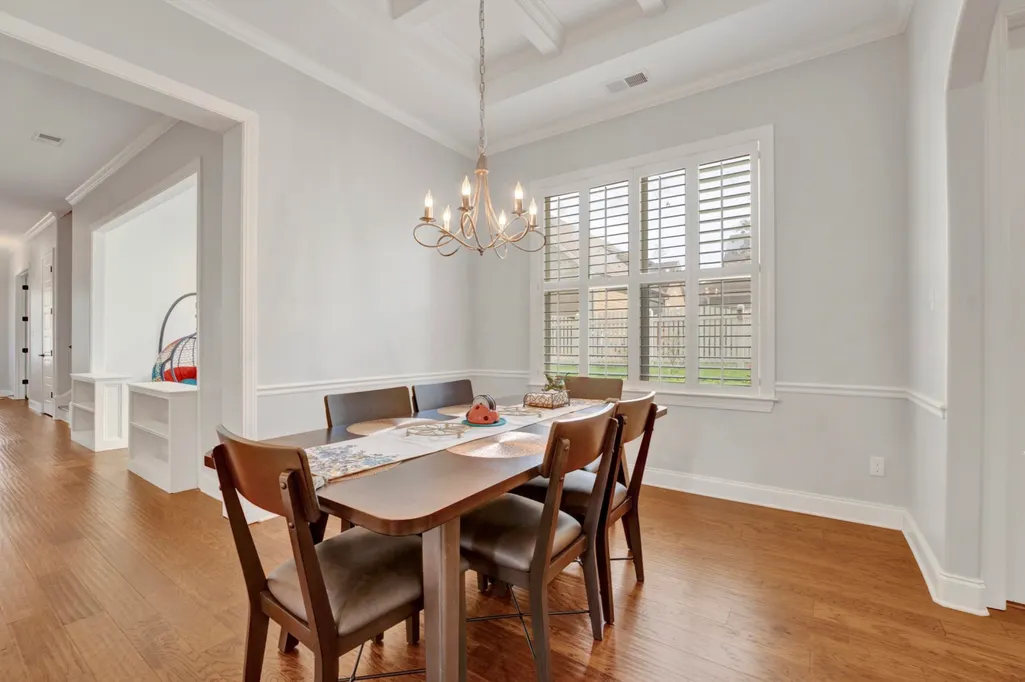
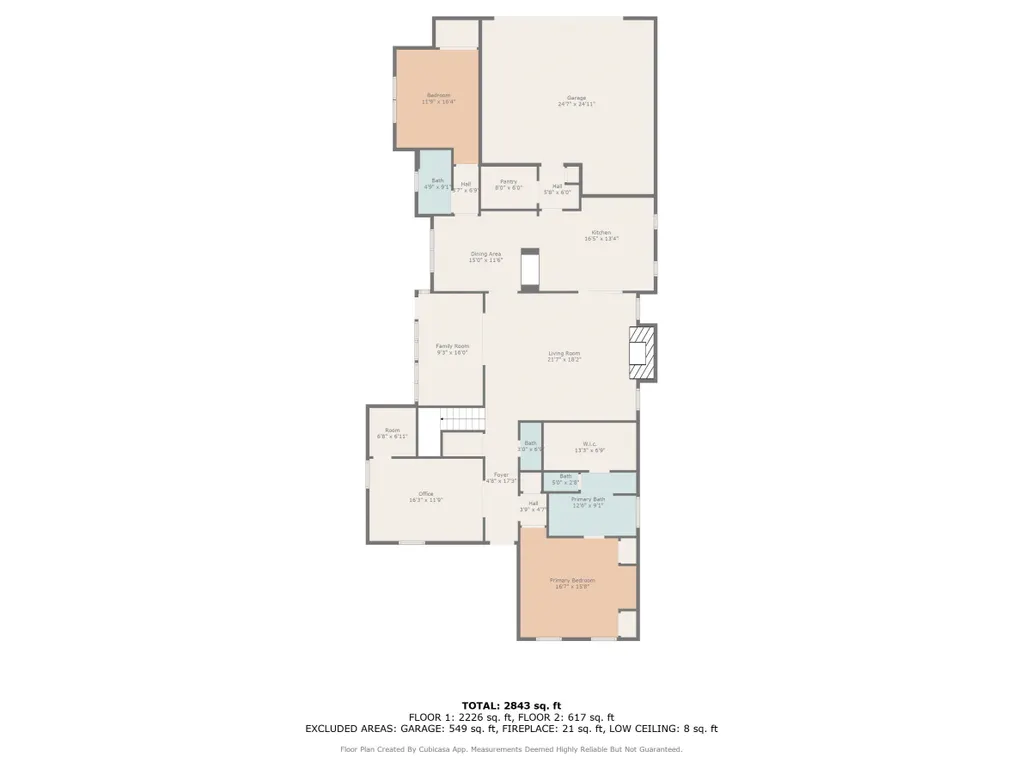
| Dining Room | 13x12 |
|---|---|
| Living Room | Separate Living Room,Separate Dining Room,Updated/Renovated Kitchen,Eat-In Kitchen,Breakfast Bar,Pantry,Island In Kitchen,Pot Filler |
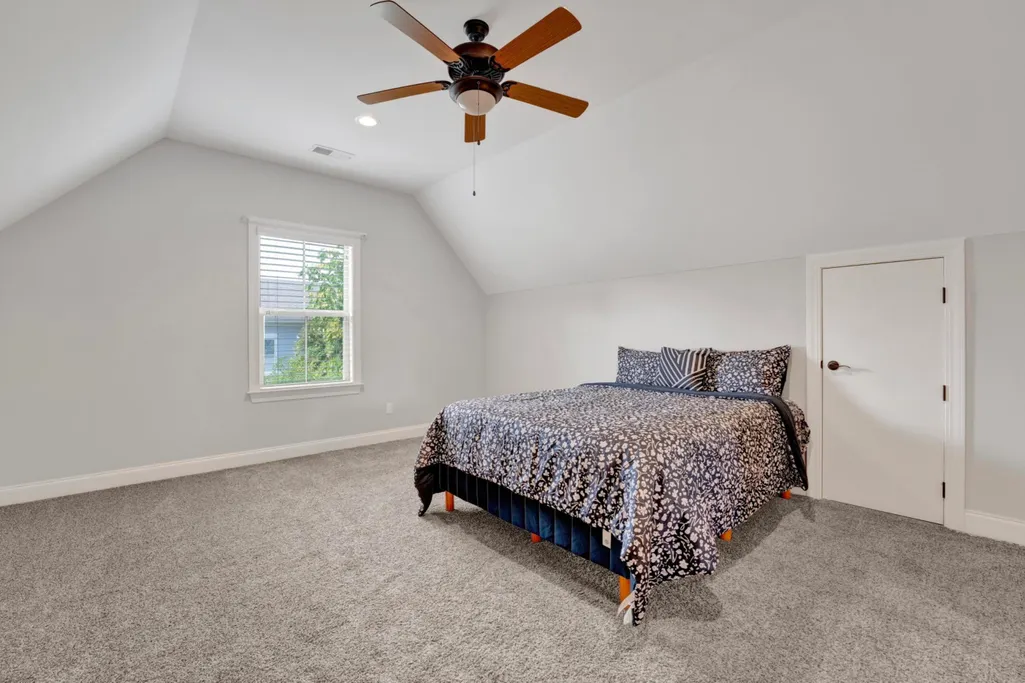
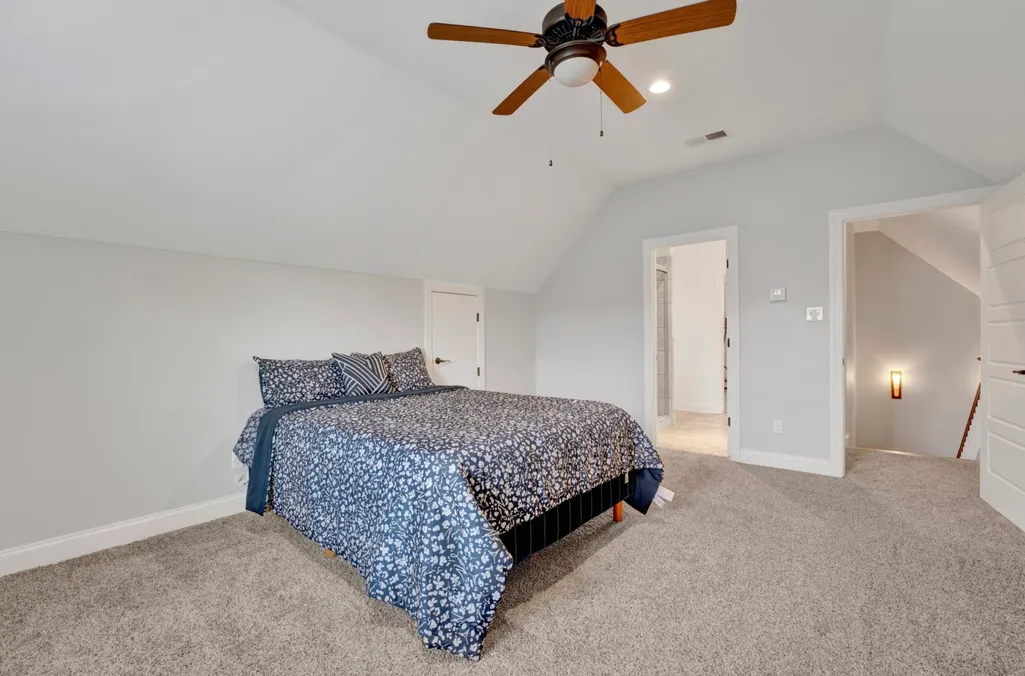
| Bedroom 4 Dimensions | 18x13 |
| Kitchen Dimensions | 19x14 |
| Living Room Dimensions | 22x18 |
| Bedroom 3 Dimensions | 16x12 |
| Bedroom 2 Dimensions | 14x13 |
| Beds | 4 |
| Total Baths | 3.1 |
| Number of Rooms | 9 |
| Downstairs Bedrooms | 3 |
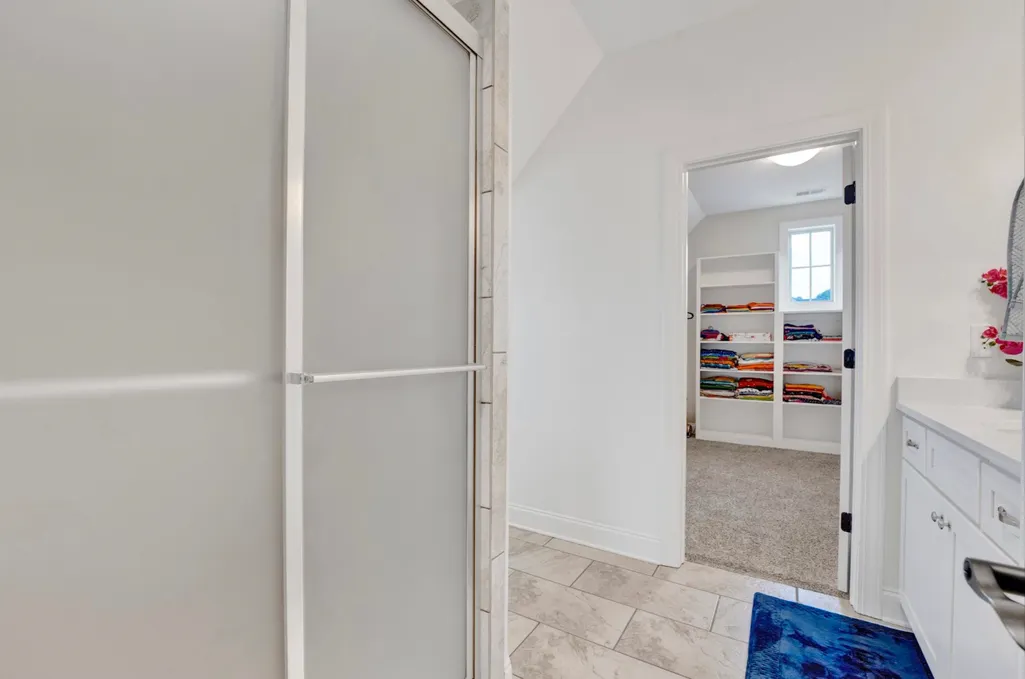
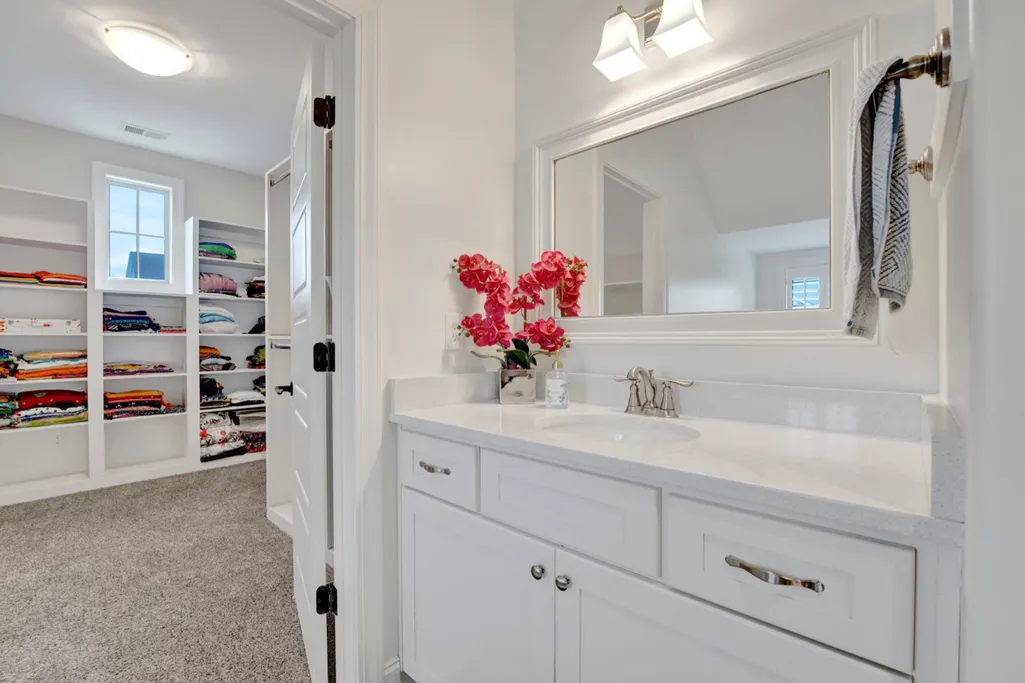
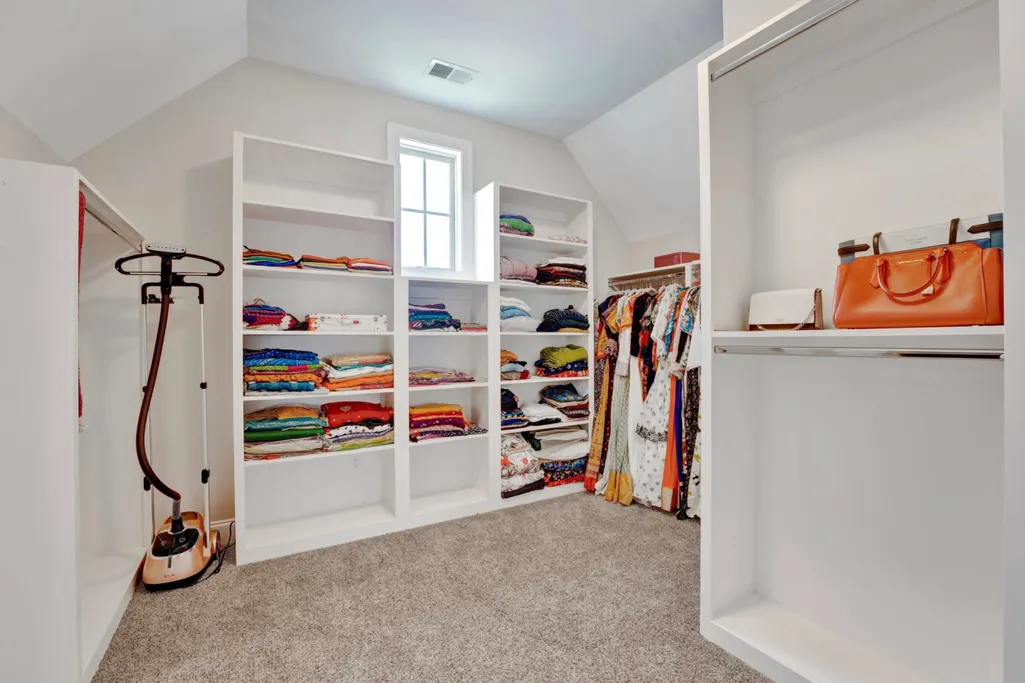
| BEDROOM 4 DESCRIPTION | Level 2,Walk-In Closet,Private Full Bath,Smooth Ceiling,Carpet |
| MISC. INTERIOR | All Window Treatments,Walk-In Closet(s),Walk-In Attic |
| FLOORS/CEILINGS | Part Hardwood,Part Carpet,Tile,Smooth Ceiling |
| INTERIOR EQUIPMENT | Range/Oven,Gas Cooking,Dishwasher,Microwave |
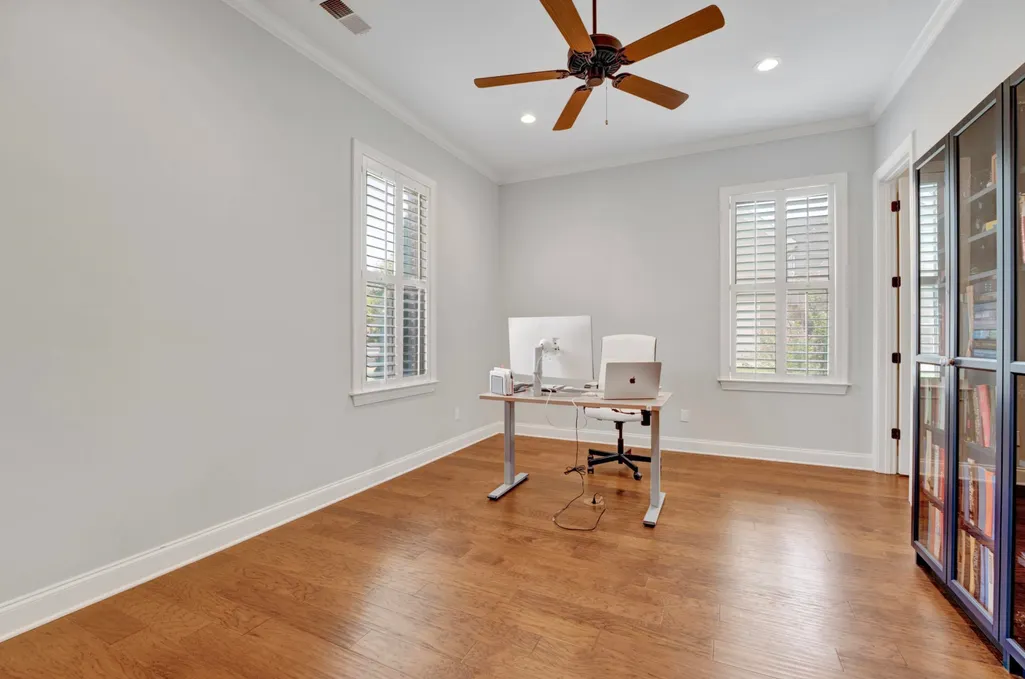
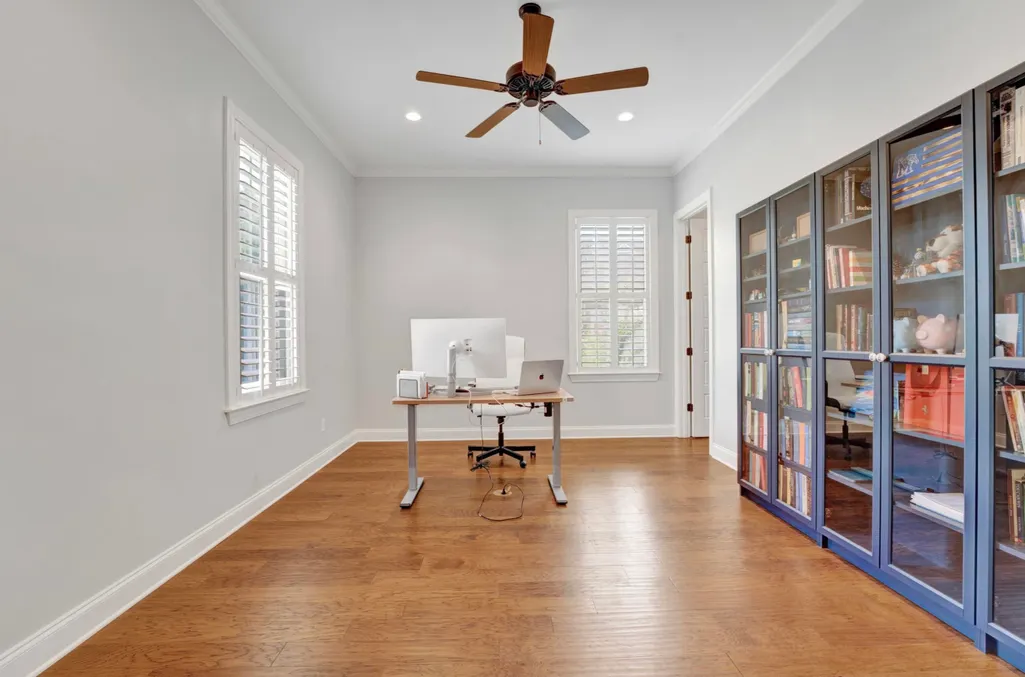
| BEDROOM 3 DESCRIPTION | Level 1,Walk-In Closet,Built-In Cabinets/Bkcases |
| BEDROOM 2 DESCRIPTION | Level 1,Smooth Ceiling,Hardwood Floor |
Exterior Features
| Pool | None |
|---|---|
| Lot | 6 |
| Lot Size Area | 0.23 |
| Lot Size | 80.01 X 124.62 IRR |
| Parking Display | G2A |
| Lot Description | Level,Landscaped,Wood Fenced |
| # Covered Parking Spaces | 2 |
| PARKING/STORAGE | Driveway/Pad,Garage Door Opener(s),Back-Load Garage |
| EXTERIOR/WINDOWS | Brick Veneer,Vinyl Siding,Aluminum Window(s) |
| Misc. Exterior | Auto Lawn Sprinkler,Covered Patio,Historic District |
Amenities
- Foreclosure
- Views
- Short Sale
- New Construction
- Adult 55+
- Lease To Own
- No HOA Fees
- Furnished
- Primary On Main
- Air Conditioning
- Seller Finance
- Green
- Fixer Upper
- Horse
- Golf
- Fireplace
- Deck
- Garage
- Basement
- Pool
Property vs Single Family Average in 38016
Price
Taxes
Year Built
Visits
 The data relating to real estate for sale on this web site comes in part from the Internet Data Exchange Program of RealTracs Solutions as distributed by MLS Grid. Real estate listings held by brokerage firms other than EXIT Realty Blues City are marked with the Internet Data Exchange Program logo or thumbnail logo and detailed information about them includes the name of the listing brokers.
 Copyright © 2026 Memphis Area Association of REALTORS®. The information provided is for the consumer's personal, non-commercial use and may not be used for any purpose other than to identify prospective properties that the consumer may be interested in purchasing. Information deemed reliable, but not guaranteed. Some or all of the listings displayed may not belong to the firm whose web site is being visited.
 Listing information provided courtesy of the Central West Tennessee Association of Realtors. IDX information is provided exclusively for consumers' personal, non-commercial use, and it may not be used for any purpose other than to identify prospective properties consumers may be interested in purchasing. The data is deemed reliable, but is not guaranteed accurate by the MLS.
Updated: September 20, 2026 5:43 PM UTC
Listing information provided courtesy of the Central West Tennessee Association of Realtors. IDX information is provided exclusively for consumers' personal, non-commercial use, and it may not be used for any purpose other than to identify prospective properties consumers may be interested in purchasing. The data is deemed reliable, but is not guaranteed accurate by the MLS.
Updated: September 20, 2026 5:43 PM UTC
