
Price Reduction - New Construction - Primary on Main
Address
25 Kirkhill Ln, Piperton, TN
Price
$ 729,900
Property Attributes
- MLS#10209056
- TypeSingle Family
- Listing Status Active
- CountyFAYETTE
- CityPiperton
- AreaOakland-Hickory Withe
- NeighborhoodSHAWS CREEK RESERVE
- Zip38066
- StyleTraditional
- Year Built2025
- Price$ 729,900
- Bedrooms5
- Full Bathrooms3
- Half Bathrooms2
- Sqr Footage3874
- Lot Size1.11 Acres
Data Source:
Memphis MLS (MAAR)
Property Description
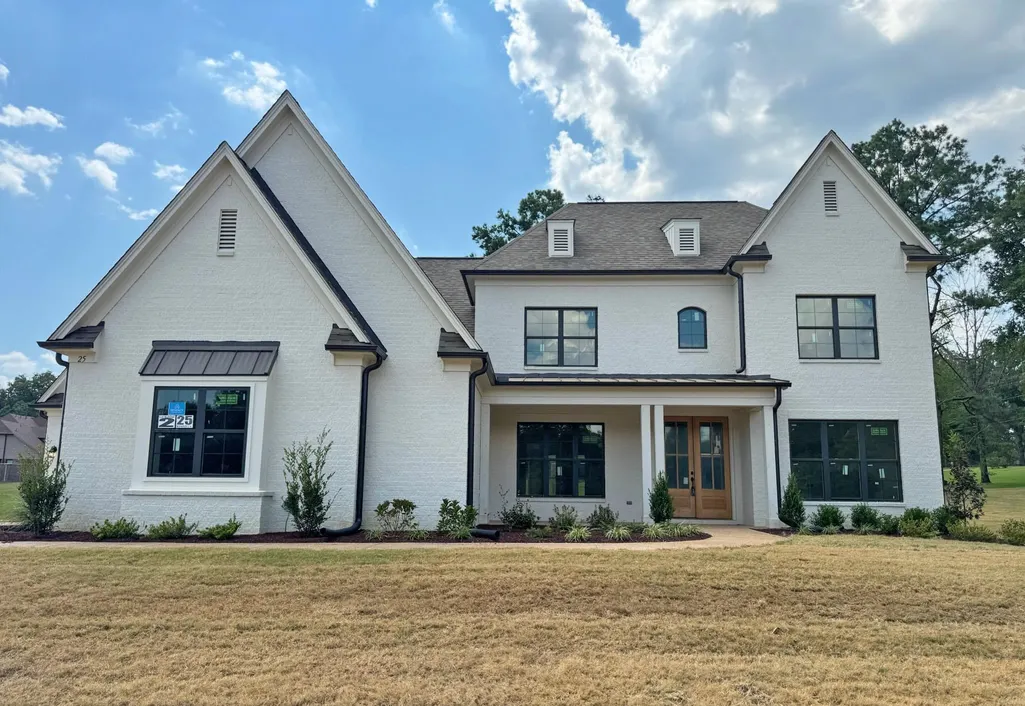
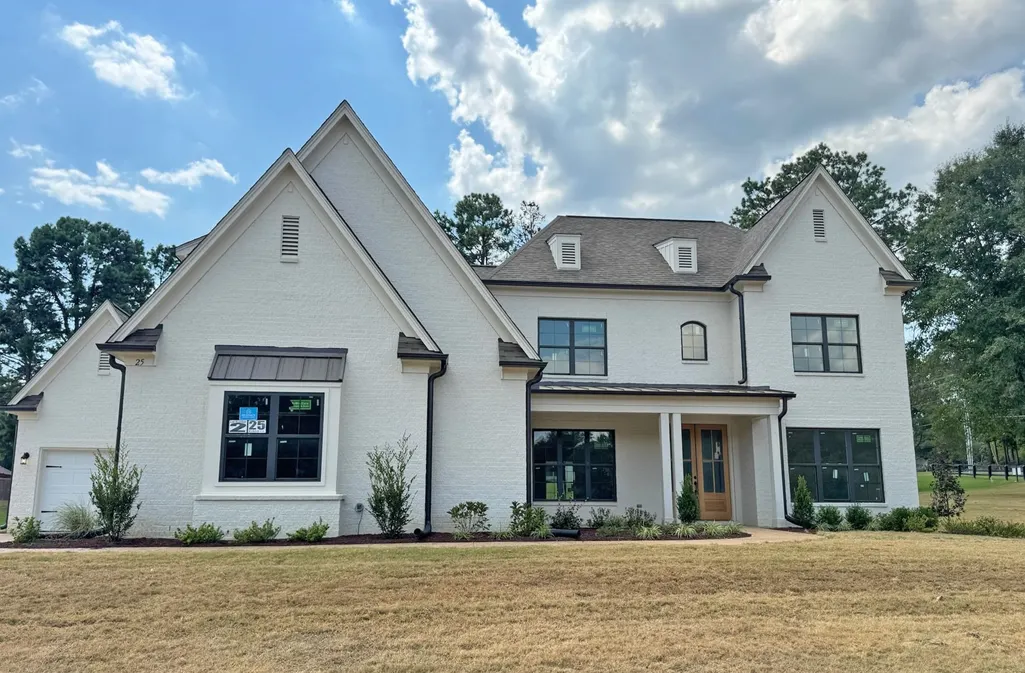
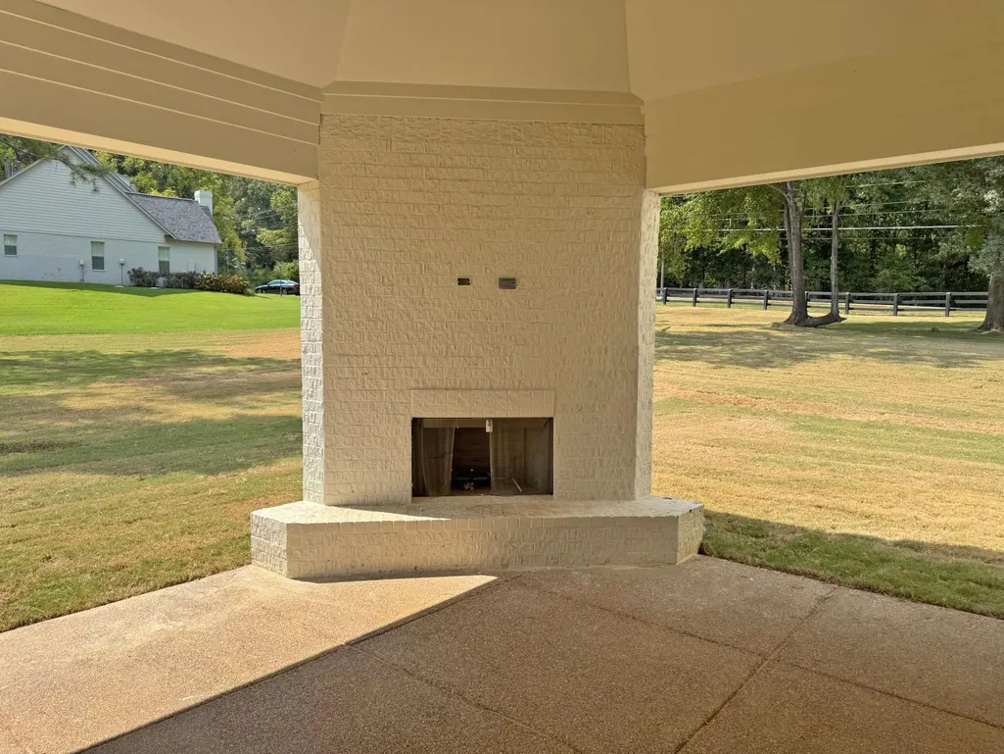
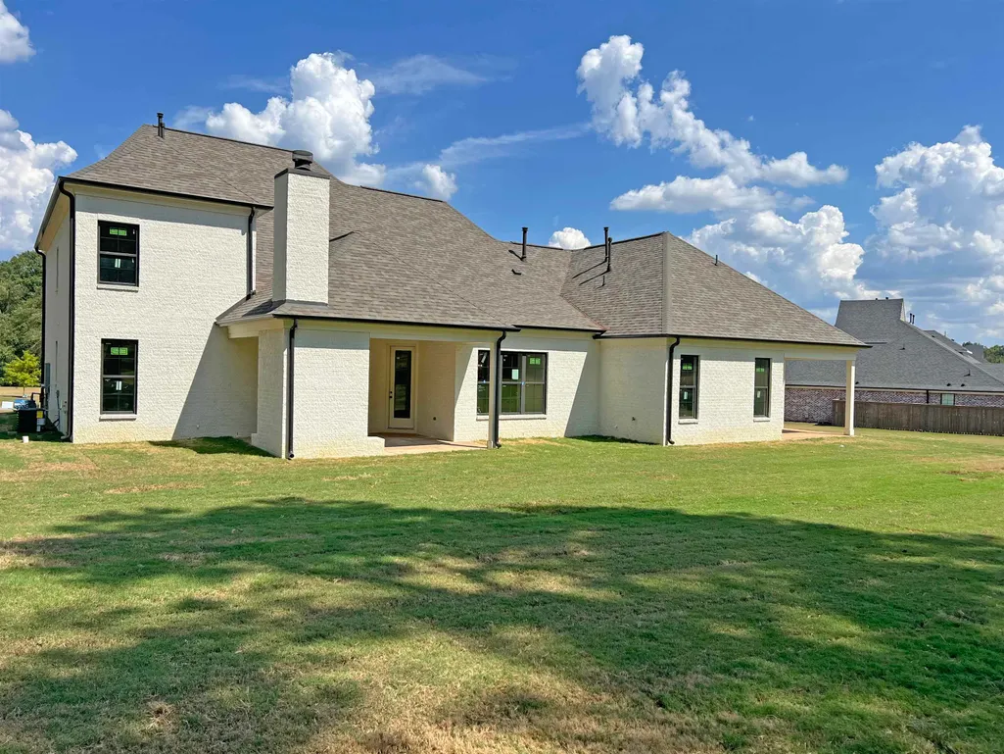
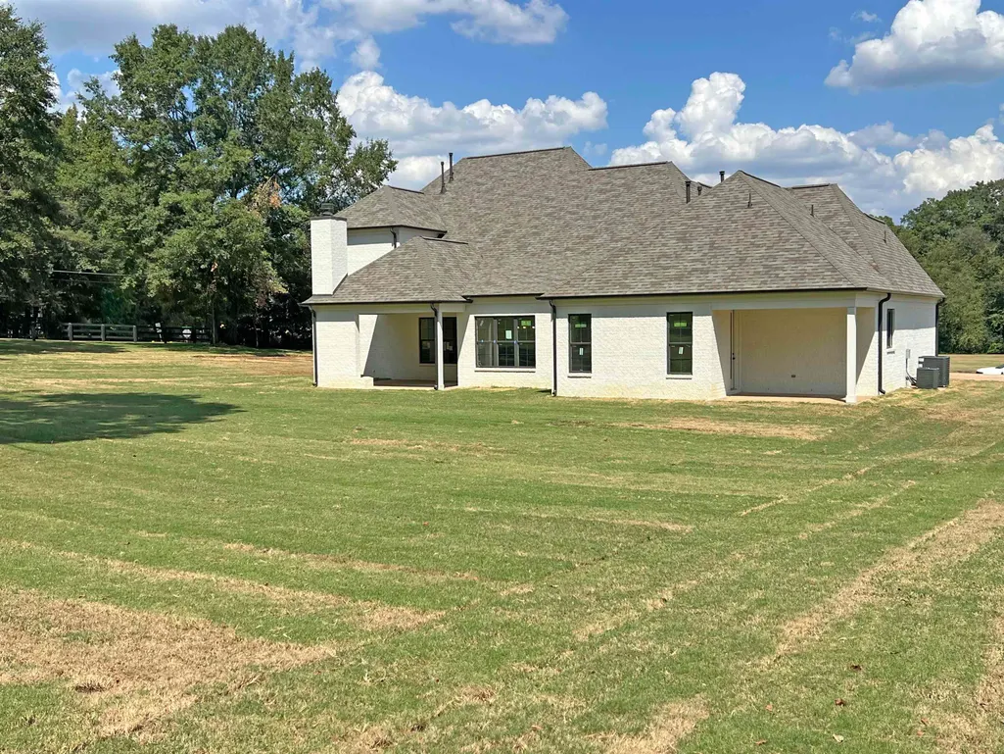
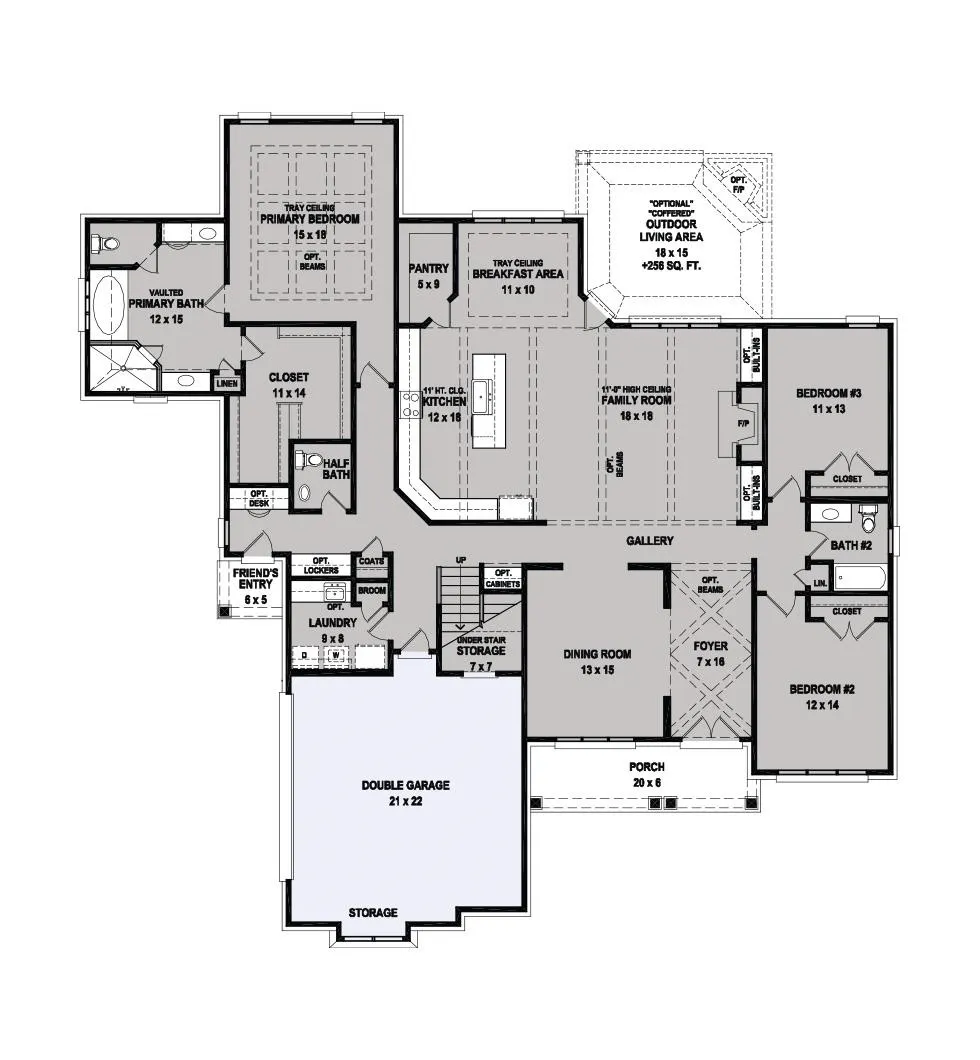
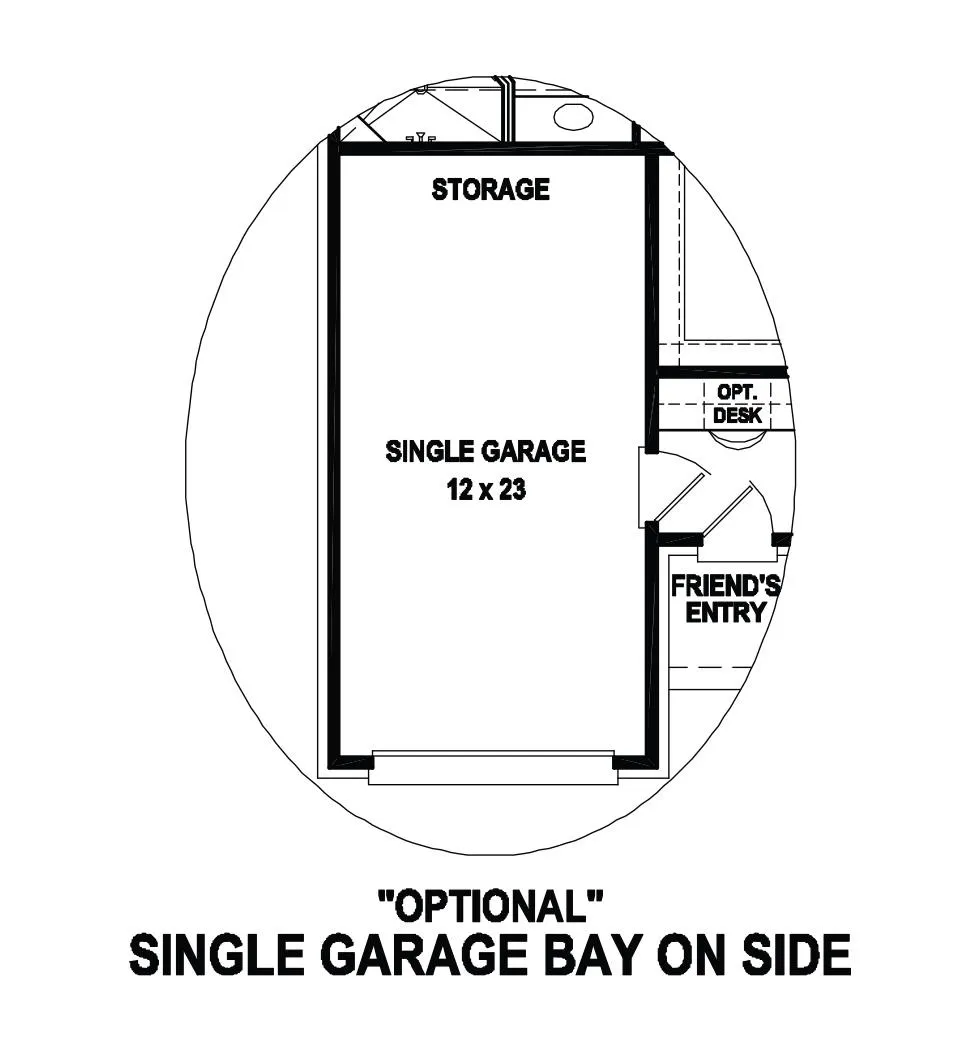
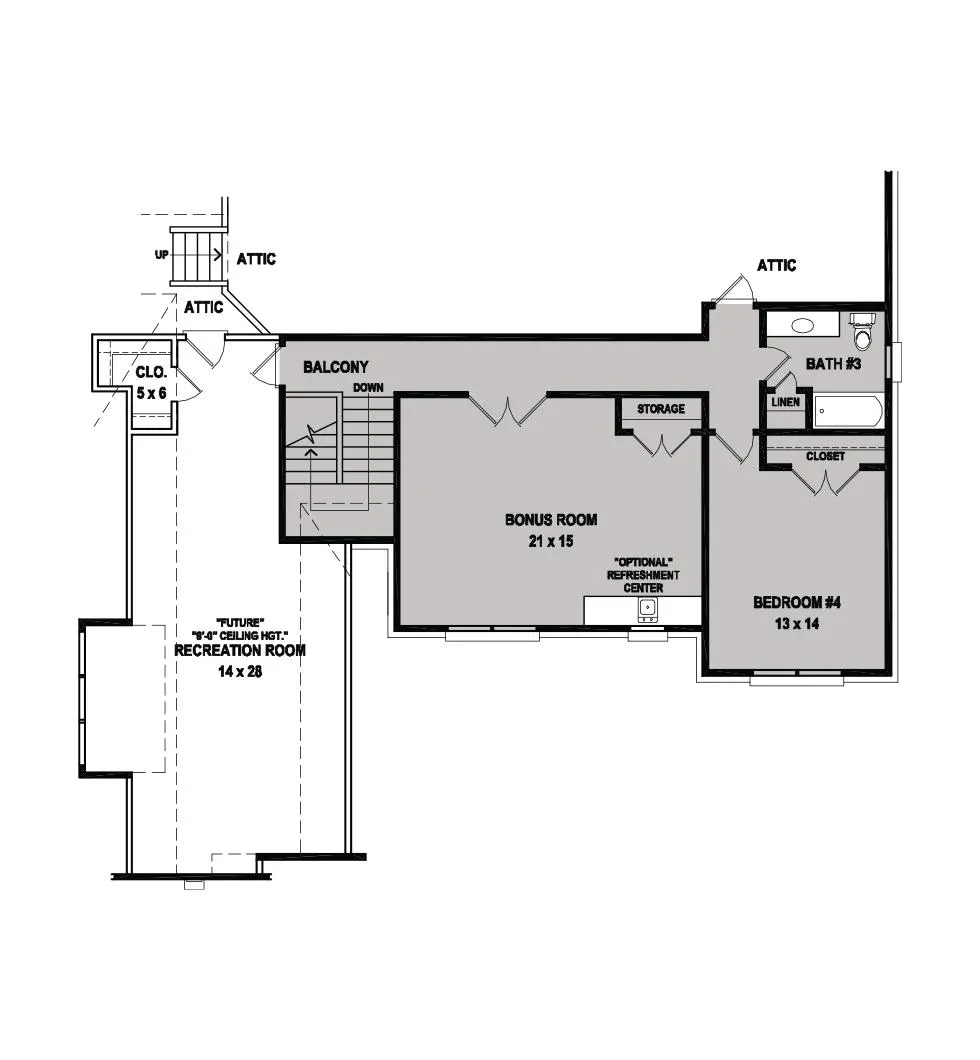
This Brooks plan by Regency Homebuilders is a thoughtfully designed new construction home on 1.1 acres in the Shaws Creek community of Piperton. This spacious floorplan offers 5 bedrooms, 3 full baths, 2 half baths, a formal dining room, and a large bonus room upstairs for flexibility. Additional features include a 3-car garage, open-concept living, and a gourmet kitchen with quartz countertops, ample designer cabinetry, and premium finishes throughout. The spa-like primary suite is located on the main level with a freestanding tub, double vanities, and a generous walk-in closet. Enjoy the scenic outdoors of Piperton with the large Outdoor Living area - equipped with a wood-burning fireplace for chilly nights. If you are looking for an upscale home in a quiet setting, with the convenience of being just minutes from Collierville shopping and dining, this might just be your dream home! This home is under construction and expected to be complete in September 2026.
| Price History | |
|---|---|
| 11/3/2025 | Listed $799,900 |
| 9/15/2026 | 9$729,900 |
General Features
| Heating | Central,Gas |
|---|---|
| Cooling | Ceiling Fan(s),Central |
| Roof | Composition Shingles |
| Fireplaces | 1 |
| Status | Active |
| Full Baths | 3 |
| Half Baths | 2 |
| Other Rooms | Bonus Room,Laundry Room |
| Legal Subdivision Name | SHAWS CREEK RESERVE |
| Style | Traditional |
| Stories Count | 2 |
| County | Fayette |
| Class | Residential |
| Type | Detached Single Family |
| Condo | No |
| Area | 652C |
| Parcel Number | 145B 142O A00200 |
| Annual Association Fee | 550 |
| Status | Active |
| Sale/Rent | For Sale |
| Area | Oakland (West)/Hickory Withe |
| Service Type | Full Service Listing |
| Neighborhood Association | Mandatory |
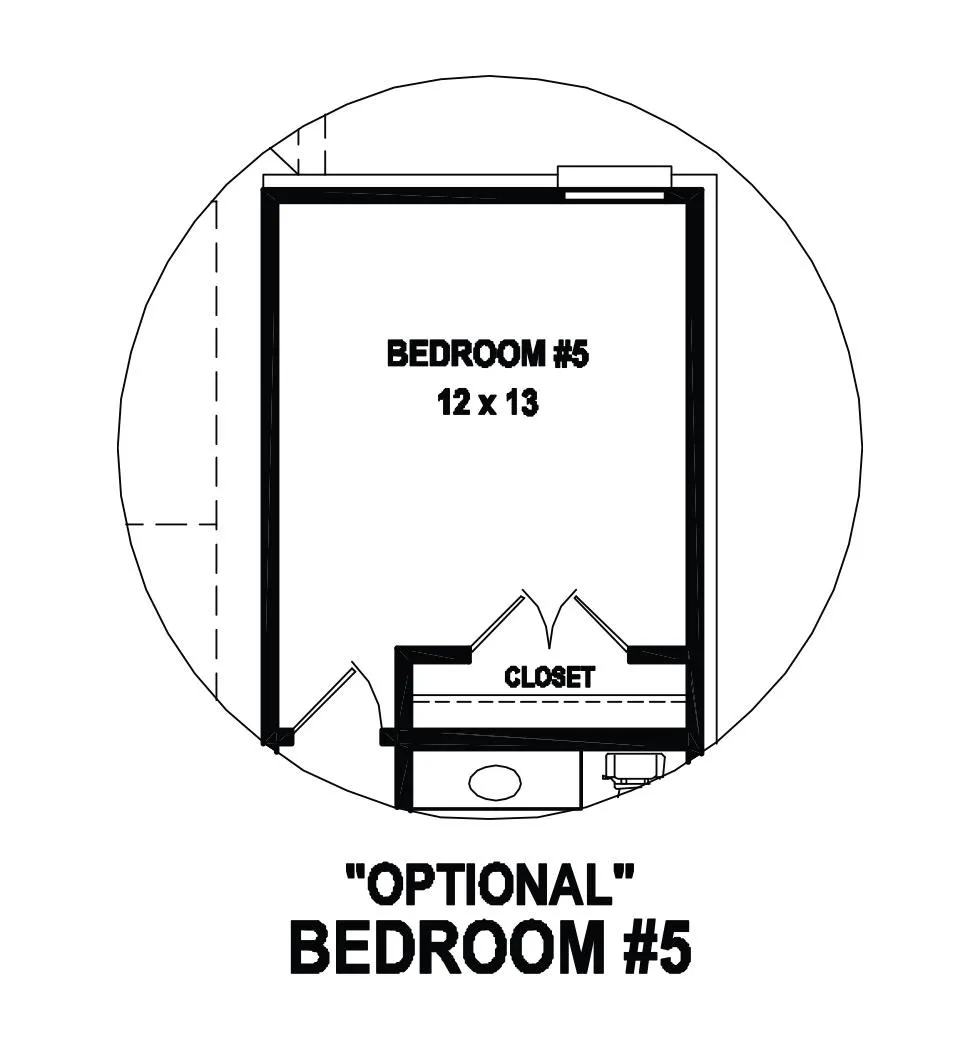
| BEDROOM 5 DESCRIPTION | Carpet,Level 2,Shared Bath,Smooth Ceiling |
| Year Built | 2025 |
| Directions | Take Highway 385 east to Highway 57 in Piperton. Go east on Highway 57 one mile to Highway 196. Go north on Highway 196 approximately four miles to Raleigh Lagrange Road. Turn right on Raleigh Lagran |
| City | Piperton |
| DOM | 51 |
Interior Features
| Dining Room | 15x13 |
|---|---|
| Living Room | Great Room,Island In Kitchen,Pantry,Separate Breakfast Room,Separate Dining Room |
| Bedroom 4 Dimensions | 14x13 |
| Kitchen Dimensions | 18x12 |
| Bedroom 3 Dimensions | 13x11 |
| Bedroom 2 Dimensions | 14x12 |
| Beds | 5 |
| Total Baths | 3.2 |
| Fireplace | Ventless Gas Fireplace |
| Number of Rooms | 11 |
| Bedroom 5 Dimensions | 13x12 |
| Downstairs Bedrooms | 3 |
| Breakfast Dimensions | 11x10 |
| Play/Bonus Room Dimension | 21x15 |
| BEDROOM 4 DESCRIPTION | Carpet,Level 2,Shared Bath,Smooth Ceiling |
| MISC. INTERIOR | Walk-In Closet(s),Attic Access,Powder/Dressing Room,Security System,Smoke Detector(s),Vent Hood/Exhaust Fan |
| FLOORS/CEILINGS | 9 or more Ft. Ceiling,Part Carpet,Part Hardwood,Smooth Ceiling,Tile,Vaulted/Coff/Tray Ceiling |
| INTERIOR EQUIPMENT | Cable Wired,Cooktop,Dishwasher,Disposal,Gas Cooking,Microwave,Range/Oven |
| BEDROOM 3 DESCRIPTION | Carpet,Level 1,Shared Bath,Smooth Ceiling |
| BEDROOM 2 DESCRIPTION | Carpet,Level 1,Shared Bath,Smooth Ceiling |
Exterior Features
| Foundation | Slab |
|---|---|
| Pool | None |
| Lot | 2 |
| Lot Size Area | 1.11 |
| Water & Sewer | Gas Water Heater,Public Water,Septic Tank |
| Lot Size | 1.11 |
| Parking Display | G3A |
| Lot Description | Professionally Landscaped |
| # Covered Parking Spaces | 3 |
| PARKING/STORAGE | Garage Door Opener(s),Side-Load Garage |
| EXTERIOR/WINDOWS | Brick Veneer,Double Pane Window(s),Vinyl Windows,Wood/Composition |
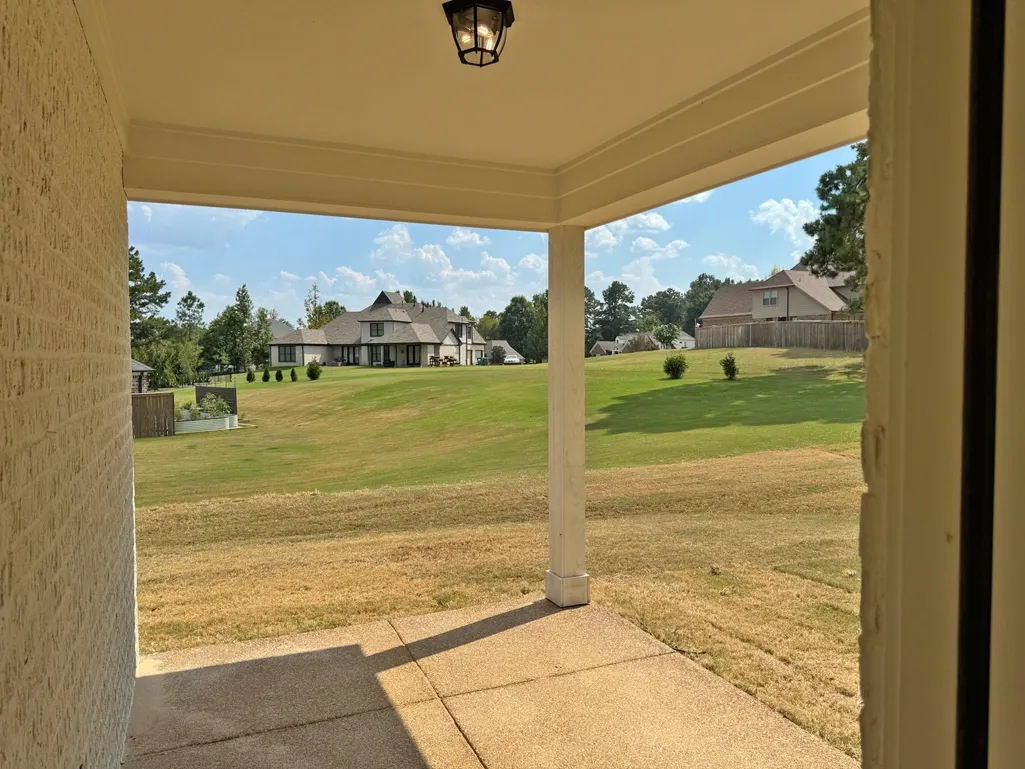
| Misc. Exterior | Porch,Covered Patio |
Amenities
- Foreclosure
- Views
- Short Sale
- New Construction
- Adult 55+
- Lease To Own
- No HOA Fees
- Furnished
- Primary On Main
- Air Conditioning
- Seller Finance
- Green
- Fixer Upper
- Horse
- Golf
- Fireplace
- Deck
- Garage
- Basement
- Pool
Property vs Single Family Average in 38066
Price
Year Built
Visits
 The data relating to real estate for sale on this web site comes in part from the Internet Data Exchange Program of RealTracs Solutions as distributed by MLS Grid. Real estate listings held by brokerage firms other than EXIT Realty Blues City are marked with the Internet Data Exchange Program logo or thumbnail logo and detailed information about them includes the name of the listing brokers.
 Copyright © 2026 Memphis Area Association of REALTORS®. The information provided is for the consumer's personal, non-commercial use and may not be used for any purpose other than to identify prospective properties that the consumer may be interested in purchasing. Information deemed reliable, but not guaranteed. Some or all of the listings displayed may not belong to the firm whose web site is being visited.
 Listing information provided courtesy of the Central West Tennessee Association of Realtors. IDX information is provided exclusively for consumers' personal, non-commercial use, and it may not be used for any purpose other than to identify prospective properties consumers may be interested in purchasing. The data is deemed reliable, but is not guaranteed accurate by the MLS.
Updated: September 20, 2026 5:43 PM UTC
Listing information provided courtesy of the Central West Tennessee Association of Realtors. IDX information is provided exclusively for consumers' personal, non-commercial use, and it may not be used for any purpose other than to identify prospective properties consumers may be interested in purchasing. The data is deemed reliable, but is not guaranteed accurate by the MLS.
Updated: September 20, 2026 5:43 PM UTC
