
Primary on Main











Address
25 Whispering Ridge Cv, Oakland, TN
Price
$ 374,999
Property Attributes
- MLS#10190317
- TypeSingle Family
- Listing Status Active
- CountyFAYETTE
- CityOakland
- AreaOakland-Somerville
- NeighborhoodWaters of Hidden Springs
- Zip38060
- StyleTraditional
- Year Built2005
- Taxes$ 1308
- Price$ 374,999
- Bedrooms4
- Full Bathrooms2
- Half Bathrooms1
- Sqr Footage2724
Data Source:
Memphis MLS (MAAR)
Property Description
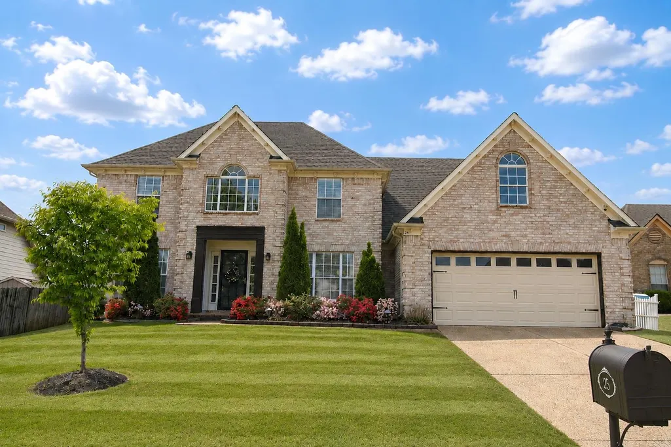
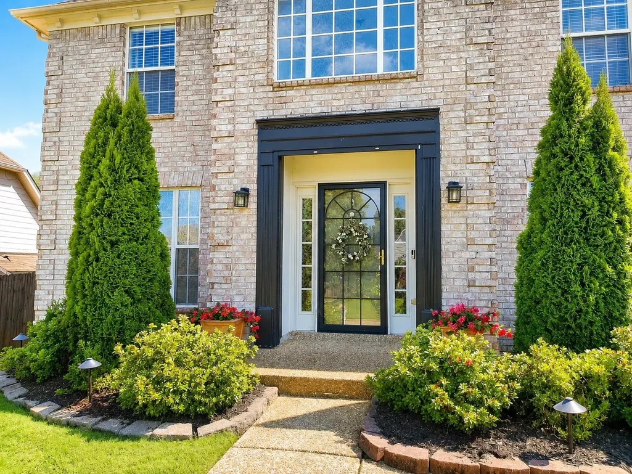
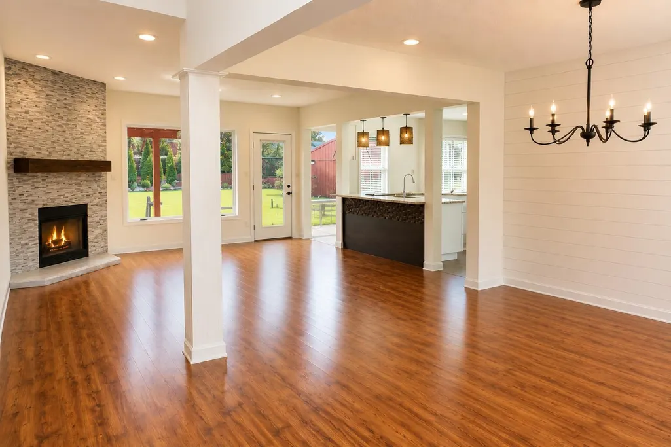
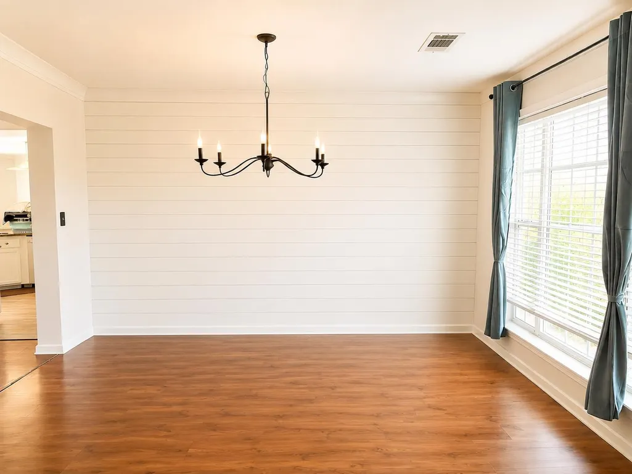
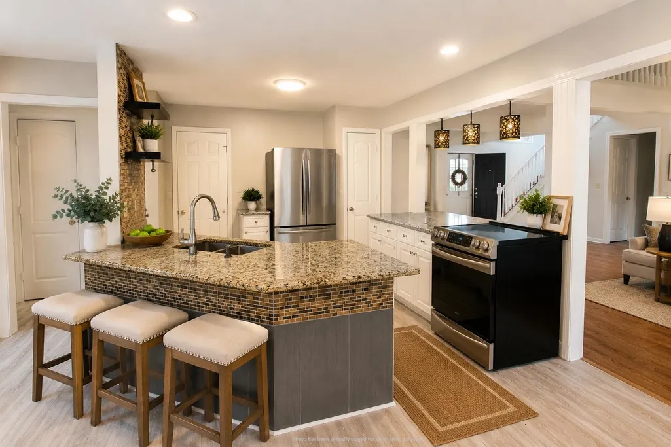
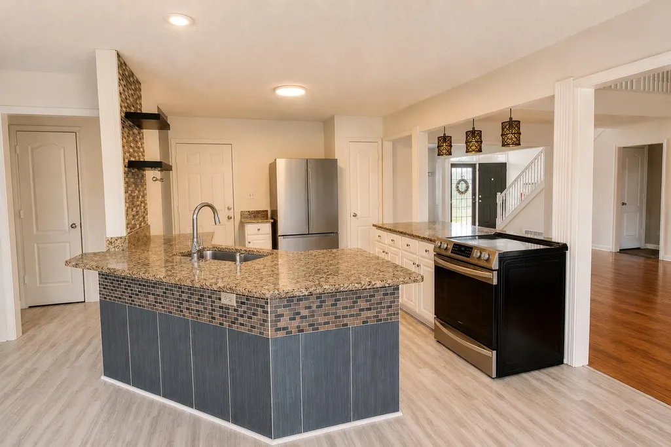
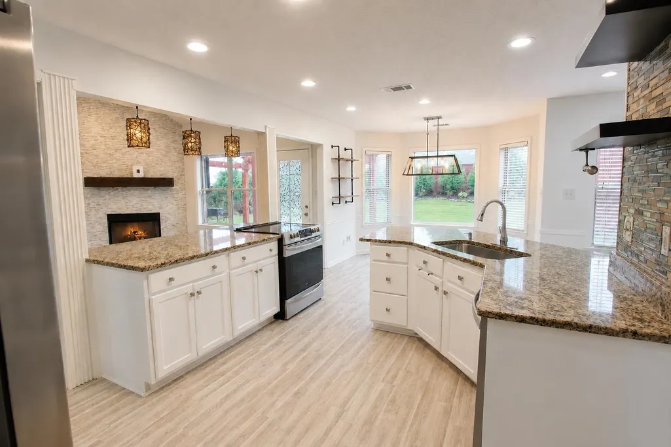
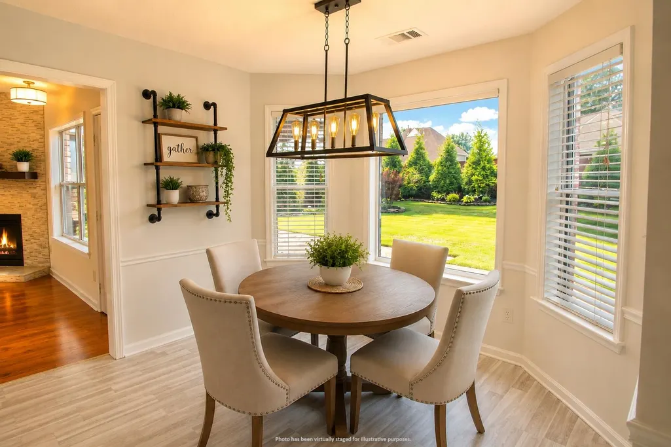
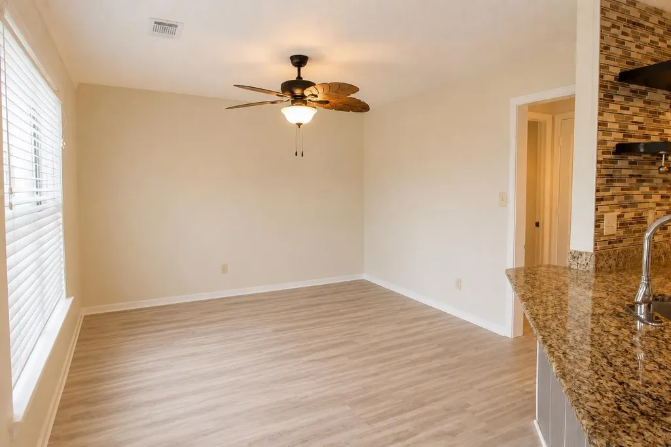
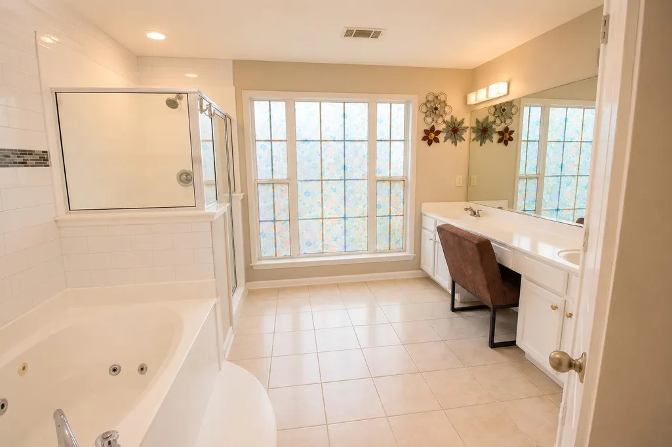
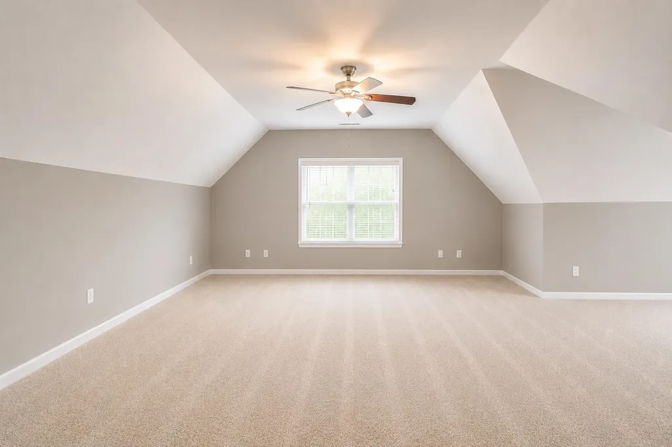
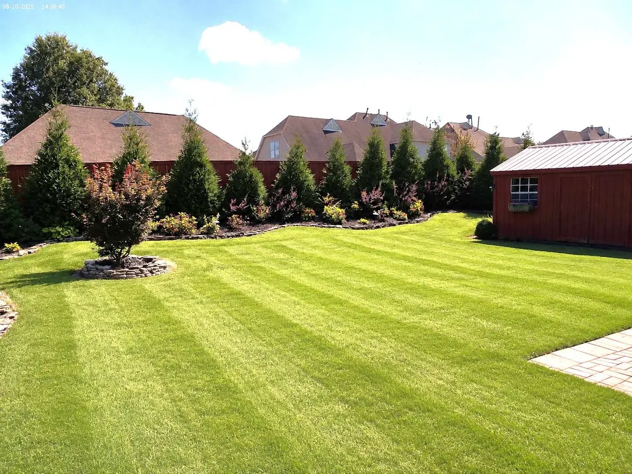
New paint inside and out, new carpet upstairs. This home is must see! LOW FAYETTE COUNTY TAXES! This spacious 4BR, 2.5 bath home with an extra large bonus room can be a media room, music room, home office, exercise room or home schooling room. Primary suite downstairs. Professional landscaping with a French drain and irrigation system with WiFi control, patio and deck, in ground pet waste system in the backyard. Beautiful backyard with a large storage building. The garage has wiring for electric car charging system, new fence and hardwired outdoor lighting, large storage building, new HVAC, new water heater, remodeled upstairs bath, remodeled fireplace with new gas insert, new stove in the kitchen with convection and air fry technology, new garage opening system with a camera and remote access via WiFi and many upgrades. Refrigerator stays. Assumable VA Loan! MOTIVATED SELLER!! Seller is offering to pay $5000 toward buyer closing costs. One or more photos have been virtually staged.
| Price History | |
|---|---|
| 2/18/2025 | Listed $430,000 |
| 3/11/2025 | 3$420,000 |
| 8/10/2025 | 2$412,000 |
| 9/1/2025 | 1$409,900 |
| 9/11/2025 | 3$399,900 |
| 12/4/2025 | 1$399,400 |
| 4/24/2026 | 1$399,000 |
| 5/7/2026 | 2$395,000 |
| 5/23/2026 | 2$390,000 |
| 6/1/2026 | 2$385,000 |
| 6/13/2026 | 2$380,000 |
| 6/26/2026 | 2$375,000 |
| 7/31/2026 | 1$374,999 |
General Features
| Heating | Central |
|---|---|
| Cooling | Central |
| Roof | Composition Shingles |
| Fireplaces | 1 |
| Status | Active |
| Full Baths | 2 |
| Half Baths | 1 |
| Legal Subdivision Name | The Waters of Hidden Springs |
| Style | Traditional |
| Stories Count | 2 |
| County | Fayette |
| Class | Residential |
| Type | Detached Single Family |
| Condo | No |
| Area | 653A |
| Parcel Number | 101M 101M A00100 |
| Status | Active |
| Annual City Tax | 431 |
| Annual County Tax | 877 |
| Sale/Rent | For Sale |
| Area | Oakland (East)/Somerville |
| Service Type | Full Service Listing |
| Neighborhood Association | None |
| Year Built | 2005 |
| Directions | East on Hwy 64 to Oakland. Turn rught 194 or Church next to McDonald's. Turn right in 2 miles on left on Whispering Ridge then turn right on to Whispering Ridge Cove. House is on the left. |
| City | Oakland |
| DOM | 370 |
Interior Features
| Dining Room | 11X13 |
|---|---|
| Living Room | Updated/Renovated Kitchen |
| Bedroom 4 Dimensions | 13X12 |
| Kitchen Dimensions | 10X13 |
| Bedroom 3 Dimensions | 11X11 |
| Bedroom 2 Dimensions | 12X11 |
| Beds | 4 |
| Total Baths | 2.1 |
| Fireplace | Gas Logs,In Den/Great Room,Ventless Gas Fireplace |
| Number of Rooms | 9 |
| Heated SqFt | 2600-2799 |
| Downstairs Bedrooms | 1 |
| Breakfast Dimensions | 10X9 |
| Play/Bonus Room Dimension | 23X32 |
| BEDROOM 4 DESCRIPTION | Carpet,Level 2,Shared Bath |
| FLOORS/CEILINGS | Tile,Wall to Wall Carpet,Wood Laminate Floors |
| INTERIOR EQUIPMENT | Cable Available,Dishwasher,Disposal,Refrigerator,Self Cleaning Oven |
| BEDROOM 3 DESCRIPTION | Carpet,Level 2,Shared Bath |
| BEDROOM 2 DESCRIPTION | Carpet,Level 2,Shared Bath |
| Back on Market Date | 2026-04-24 |
Exterior Features
| Foundation | Slab |
|---|---|
| Pool | None |
| Lot | 1 |
| Water & Sewer | Gas Water Heater,Public Sewer,Public Water |
| Lot Size | 70X130 |
| Parking Display | G2A |
| Lot Description | Some Trees |
| # Covered Parking Spaces | 2 |
| PARKING/STORAGE | Front-Load Garage |
| EXTERIOR/WINDOWS | Aluminum Window(s) |
| Misc. Exterior | Storage Building |
Amenities
- Foreclosure
- Views
- Short Sale
- New Construction
- Adult 55+
- Lease To Own
- No HOA Fees
- Furnished
- Primary On Main
- Air Conditioning
- Seller Finance
- Green
- Fixer Upper
- Horse
- Golf
- Fireplace
- Deck
- Garage
- Basement
- Pool
Property vs Single Family Average in 38060
Price
Taxes
Year Built
Visits
 The data relating to real estate for sale on this web site comes in part from the Internet Data Exchange Program of RealTracs Solutions as distributed by MLS Grid. Real estate listings held by brokerage firms other than EXIT Realty Blues City are marked with the Internet Data Exchange Program logo or thumbnail logo and detailed information about them includes the name of the listing brokers.
 Copyright © 2026 Memphis Area Association of REALTORS®. The information provided is for the consumer's personal, non-commercial use and may not be used for any purpose other than to identify prospective properties that the consumer may be interested in purchasing. Information deemed reliable, but not guaranteed. Some or all of the listings displayed may not belong to the firm whose web site is being visited.
 Listing information provided courtesy of the Central West Tennessee Association of Realtors. IDX information is provided exclusively for consumers' personal, non-commercial use, and it may not be used for any purpose other than to identify prospective properties consumers may be interested in purchasing. The data is deemed reliable, but is not guaranteed accurate by the MLS.
Updated: September 20, 2026 5:43 PM UTC
Listing information provided courtesy of the Central West Tennessee Association of Realtors. IDX information is provided exclusively for consumers' personal, non-commercial use, and it may not be used for any purpose other than to identify prospective properties consumers may be interested in purchasing. The data is deemed reliable, but is not guaranteed accurate by the MLS.
Updated: September 20, 2026 5:43 PM UTC
