
Views - New Construction - Golf Course
Address
941 E Deer Creek Drive, Crossville, TN
Price
$ 539,000
Property Attributes
- MLS#3624522
- TypeSingle Family
- Listing Status Active
- CountyCUMBERLAND
- CityCrossville
- NeighborhoodDeer Creek
- Zip38571
- StyleTraditional
- Year Built2025
- Taxes$ 1338
- Price$ 539,000
- Bedrooms3
- Full Bathrooms2
- Half Bathrooms0
- Sqr Footage1830
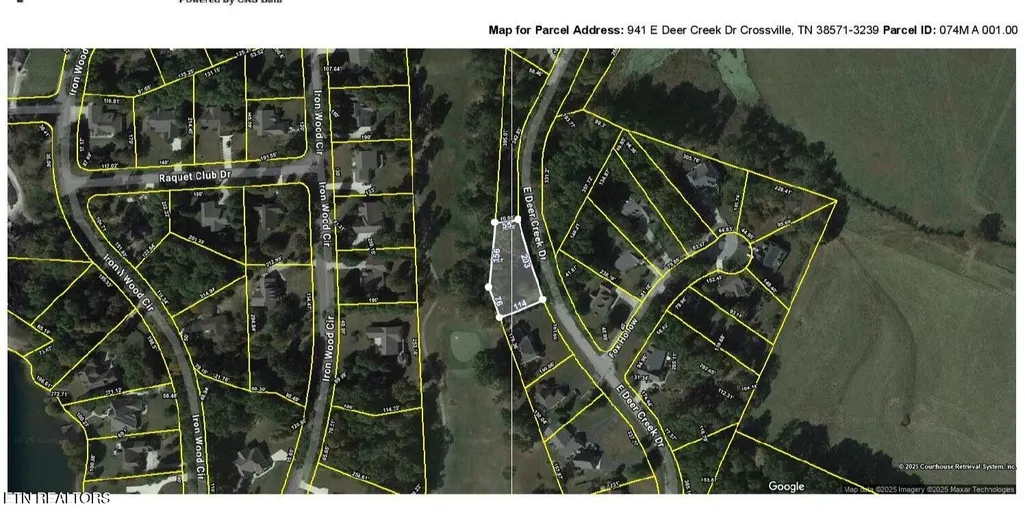
- Lot Size0.46 Acres
Data Source:
Listing courtesy of RealTracs MLS as distributed by MLS GRID
Property Description
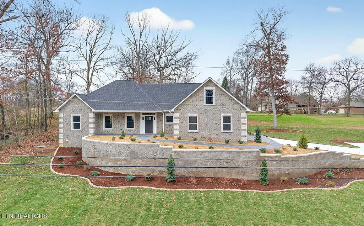
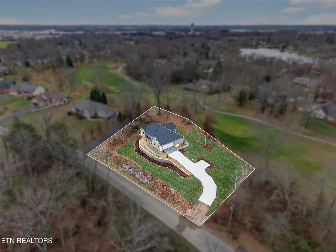
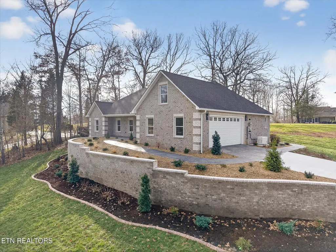
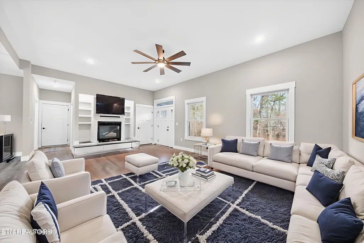
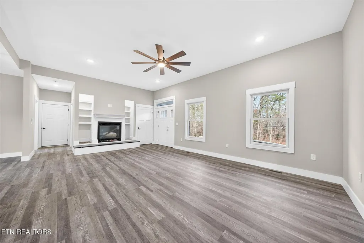
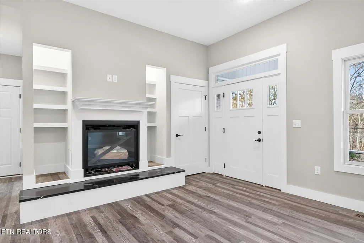
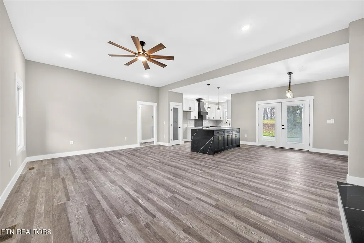
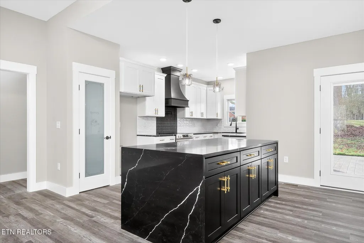
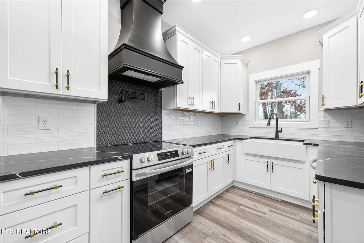
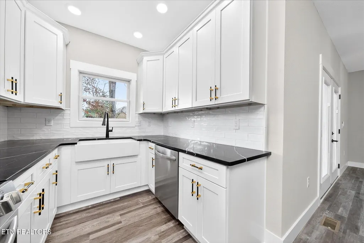
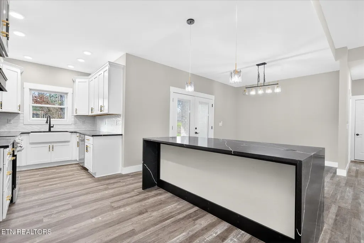
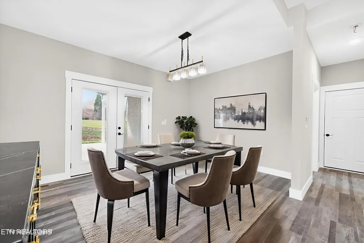
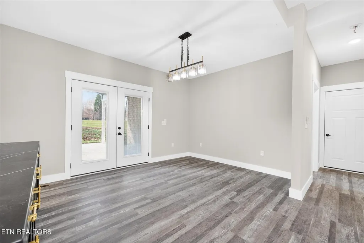
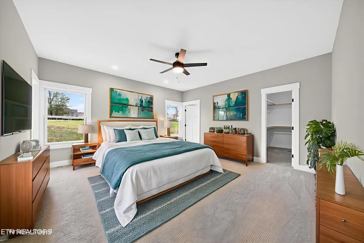
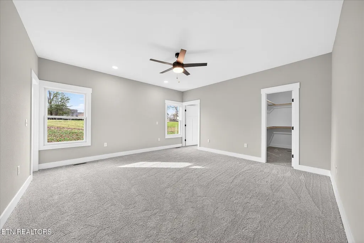
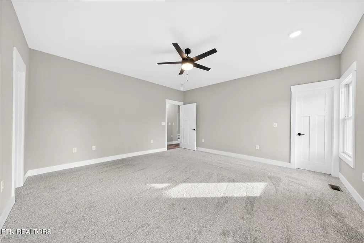
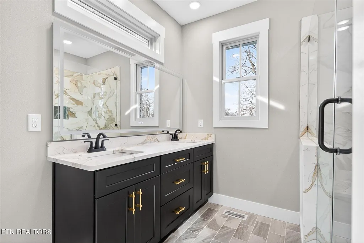
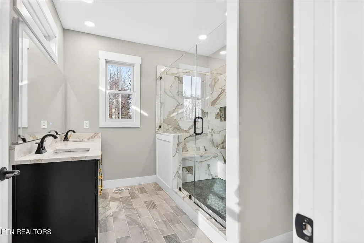
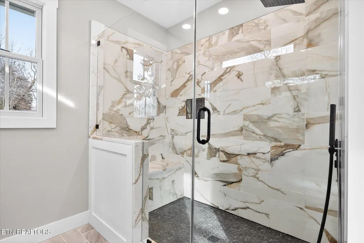
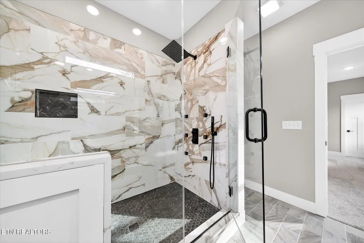
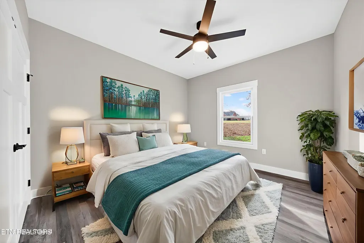
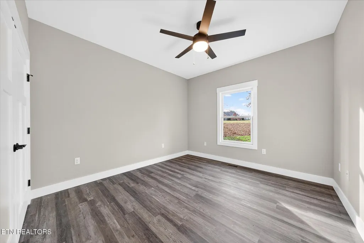
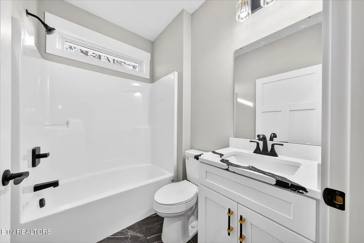
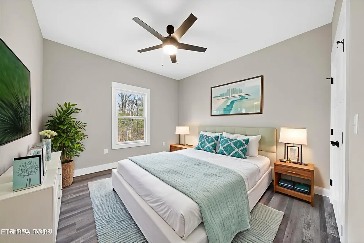
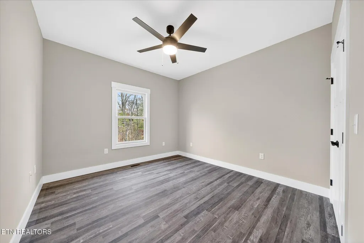
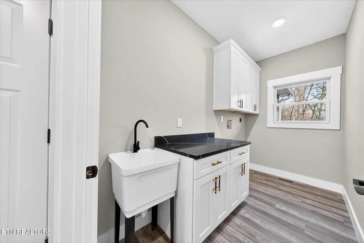
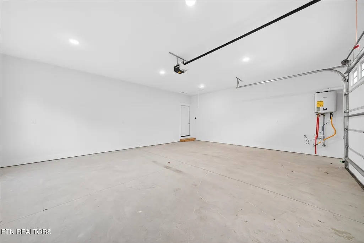
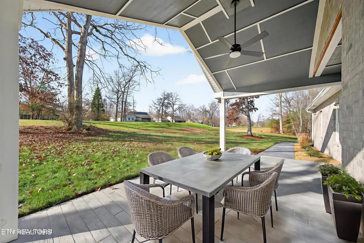
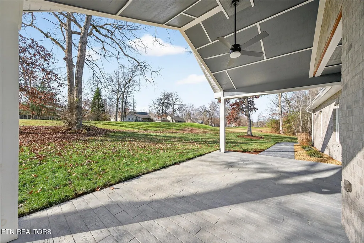
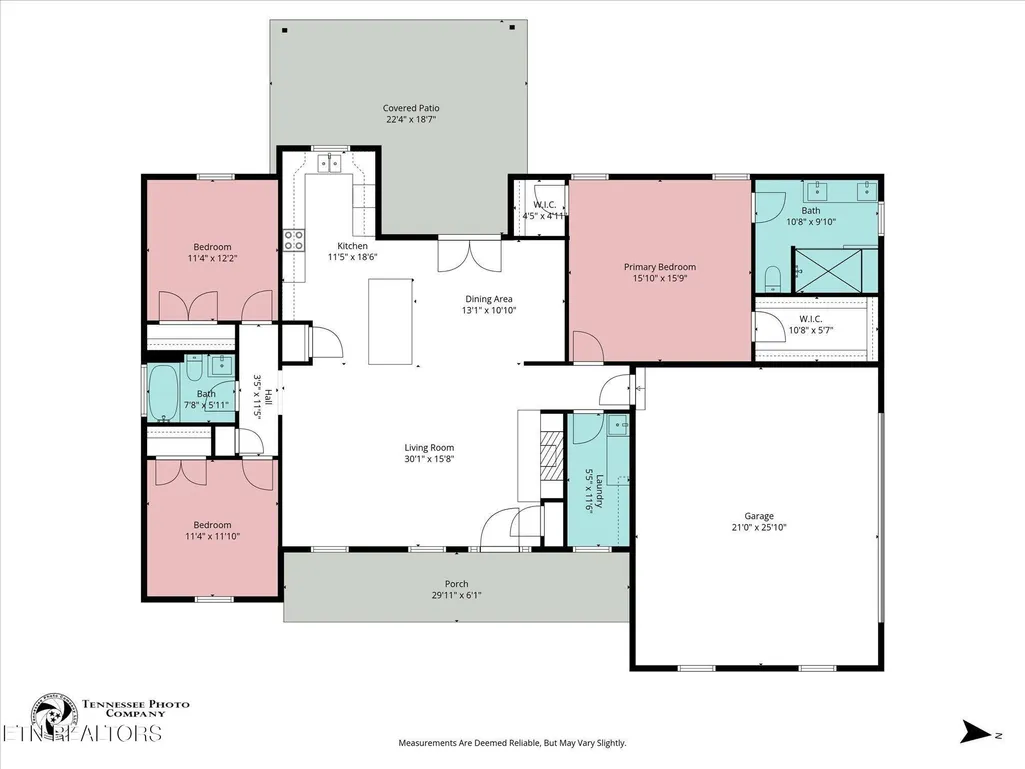
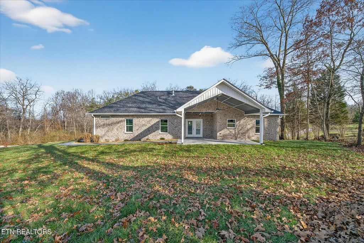
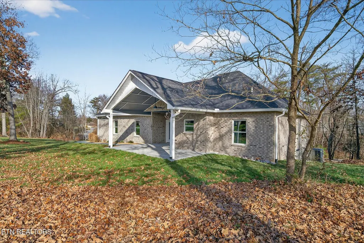
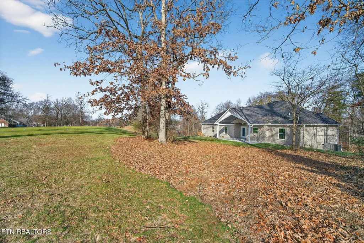
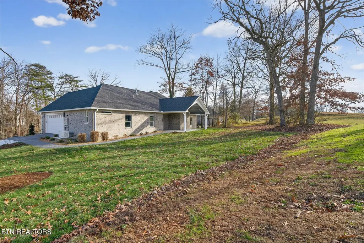
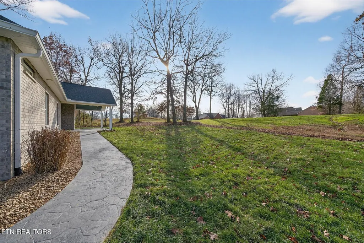
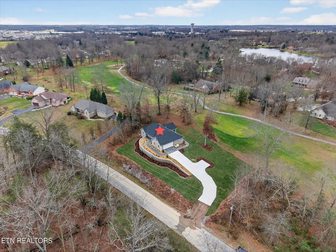
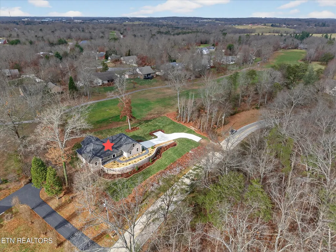
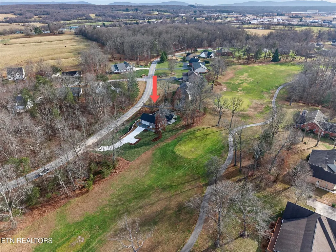
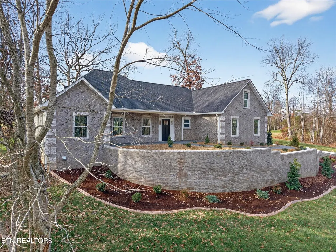
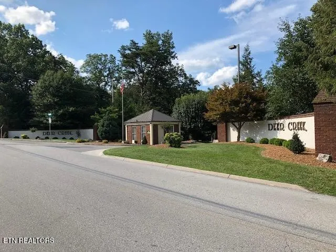
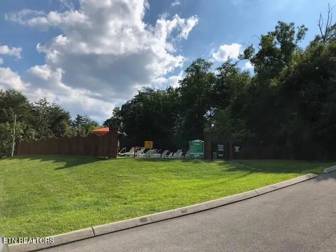
Take a look at this upscale full-brick home in the Deer Creek golf community, featuring quality finishes, thoughtful design, and views of the 6th tee box. • 1,830sf of living space with an open-concept and split bedroom floor plan • Living room features a gas fireplace and custom built-ins with accent lighting • Upscale kitchen with white & black shaker cabinetry, soft-close doors & drawers, quartz countertops, tile backsplash, pantry, pot filler, apron-front sink, stainless appliances, and a waterfall quartz island with counter seating • Spacious primary suite with plush carpet, two walk-in closets, and spa-style bath featuring dual sink quartz vanity with lighted mirror, and tile walk-in shower with bench, niche, body sprayers, handheld, and glass surround • Split-bedroom layout for privacy; guest bedrooms with LVP flooring and ceiling fans; guest bath with tub/shower combo, tile flooring, transom window, and quartz-top vanity • Great covered outdoor living with stamped concrete covered front porch and covered patio overlooking the golf course • Stamped concrete sidewalks, enhancing curb appeal and continuity of design • Professionally landscaped yard with retaining wall, curbing, and sodded lawn • Oversized 2-car garage with pull-down attic access and floored storage • Laundry room with cabinetry, folding area, and utility sink • Andersen windows, encapsulated crawlspace, natural gas HVAC, tankless water heater, and whole-house Generac generator • Located minutes from I-40, shopping, and medical facilities • Deer Creek amenities include an 18-hole golf course, lake for fishing, canoeing, and kayaking, Grandy's Bar & Grill, swimming pool, tennis/pickleball courts, basketball hoop, playground, and picnic pavilion • Low annual HOA dues: $450/year Learn more at www.deercreekhomeowners.com Golf & dining: www.deercreekgolf.com Call today to schedule a showing! *Buyer to verify all information & measurements before making an informed offer*
| Elementary School | High School |
|---|---|
| Stone Elementary | Stone Memorial High School |
| Price History | |
|---|---|
| 10/23/2026 | Listed $539,000 |
General Features
| Living Area | 1830 |
|---|---|
| Sewer | Public Sewer |
| Heating | Central,Electric,Natural Gas |
| Cooling | Central Air,Ceiling Fan(s) |
| Utilities | Electricity Available,Natural Gas Available,Water Available |
| Possession | Immediate |
| Appliances | Dishwasher,Range |
| HOA Fee | 450 |
| Garage Spaces | 2 |
| Patio/Porch Features | Patio,Porch,Covered |
| Architectural Style | Traditional |
| Security Features | Smoke Detector(s) |
| Construction Materials | Frame,Other,Brick |
| Year Built | 2025 |
| Stories Count | 1 |
| Topography | Other |
| Levels | One |
| Property Subtype | Single Family Residence |
| Assoc Fee Paid Per | Annually |
| County | Cumberland County,TN |
| New Construction | Yes |
| Property Type | Residential |
| Association Amenities | Pool,Golf Course,Playground |
| Attached Garage | No |
| Energy Efficient | Water Heater,Windows |
| Subdivision Name | Deer Creek |
| Garage Y/N | Yes |
| Full Baths | 2 |
| Status | Active |
| Directions | From Genesis Rd: Turn LEFT onto Crabtree Rd. Turn RIGHT onto Deer Creek Dr. Turn RIGHT onto E Deer Creek Dr- House will be on the LEFT. |
| High School | Stone Memorial High School |
| City | Crossville |
| Senior Community Y/N | No |
| Lot Size Units | Acres |
| Elementary School | Stone Elementary |
| Property Attached Y/N | No |
| Year Built Details | New |
| Tax Annual Amount | 1338 |
| Virtual Tour | https://www.zillow.com/view-imx/dbcf5fc5-f8de-4a9a-8814-06850a1ed9e2?wl=true&setAttribution=mls&initialViewType=pano |
| Building Area Units | Square Feet |
| Living Area Units | Square Feet |
| Standard Status | Active |
| Tax Lot | 31 |
Interior Features
| Interior Amenities | Walk-In Closet(s),Pantry,Ceiling Fan(s) |
|---|---|
| Basement | Crawl Space |
| Flooring | Carpet,Tile |
| Total Fireplaces | 1 |
| Air Conditioning Y/N | Yes |
| Heating Y/N | Yes |
| Fireplace Y/N | Yes |
| Above Grade Finished Area | 1830 |
| Laundry Features | Washer Hookup,Electric Dryer Hookup |
| Total Bedrooms | 3 |
| Main Level Bedrooms | 3 |
| Below Grade Finished Area Unit Type | Square Feet |
| LivingAreaSource | Assessor |
| Below Grade Finished Area Source | Assessor |
| Above Grade Finished Area Source | Assessor |
| Above Grade Finished Area Unit Type | Square Feet |
| Total Baths | 2 |
Exterior Features
| Parking Features | Garage Door Opener,Garage Faces Side |
|---|---|
| Lot Features | Other |
| Water Source | Public |
| Total Parking | 2 |
| Lot Size Area | 0.46 |
| Building Area Total | 1830 |
| Lot Dimensions | 207.24x112.77 IRR |
| Lot Size Acres | 0.46 |
| Lot Size Source | Assessor |
| Waterfront Y/N | No |
| Covered Spaces | 2 |
Amenities
- Foreclosure
- Views
- Short Sale
- New Construction
- Adult 55+
- Lease To Own
- No HOA Fees
- Furnished
- Primary On Main
- Air Conditioning
- Seller Finance
- Green
- Fixer Upper
- Horse
- Golf
- Fireplace
- Deck
- Garage
- Basement
- Pool
Property vs Single Family Average in 38571
Price
Taxes
Year Built
Visits
 The data relating to real estate for sale on this web site comes in part from the Internet Data Exchange Program of RealTracs Solutions as distributed by MLS Grid. Real estate listings held by brokerage firms other than EXIT Realty Blues City are marked with the Internet Data Exchange Program logo or thumbnail logo and detailed information about them includes the name of the listing brokers.
 Copyright © 2026 Memphis Area Association of REALTORS®. The information provided is for the consumer's personal, non-commercial use and may not be used for any purpose other than to identify prospective properties that the consumer may be interested in purchasing. Information deemed reliable, but not guaranteed. Some or all of the listings displayed may not belong to the firm whose web site is being visited.
 Listing information provided courtesy of the Central West Tennessee Association of Realtors. IDX information is provided exclusively for consumers' personal, non-commercial use, and it may not be used for any purpose other than to identify prospective properties consumers may be interested in purchasing. The data is deemed reliable, but is not guaranteed accurate by the MLS.
Updated: November 8, 2026 3:13 PM UTC
