
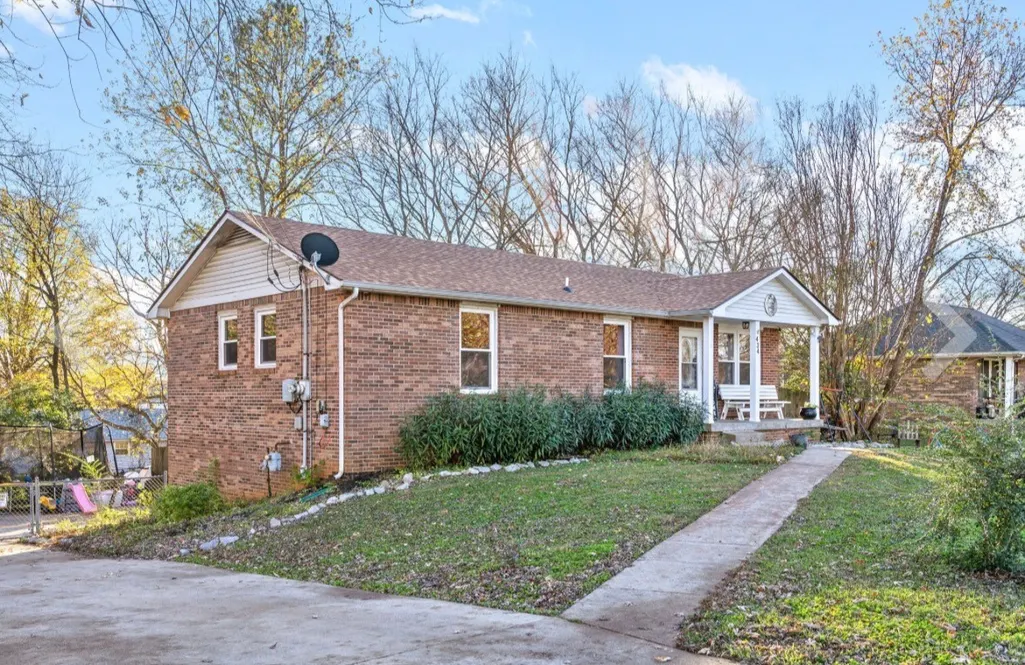
Address
434 Bluff Dr, Clarksville, TN
Price
$ 329,900
Property Attributes
- MLS#3596305
- TypeSingle Family
- Listing Status Active
- CountyMONTGOMERY
- CityClarksville
- NeighborhoodCandlewood
- Zip37043
- Style
- Year Built1990
- Taxes$ 1742
- Price$ 329,900
- Bedrooms4
- Full Bathrooms2
- Half Bathrooms1
- Sqr Footage1900
- Lot Size0.28 Acres
Data Source:
Listing courtesy of RealTracs MLS as distributed by MLS GRID
Property Description
New Professional pictures coming soon with all the amazing updates the seller has made in the last few months.All-brick charm, thoughtful updates, and room to spread out—this Clarksville home has so much to offer! Step inside to a bright, open-concept living, dining, and kitchen area filled with natural light. The primary suite features a generous walk-in closet and beautifully remodeled private bath, while two additional bedroom and full bath complete the main level. The finished basement adds incredible flexibility with a fourth bedroom that could be the perfect home office, half bath, and spacious bonus area ready to become a media room, game room, home office, hobby space, or whatever fits your lifestyle. Outside, the privacy-fenced backyard is made for enjoying the outdoors, featuring two decks, a cozy firepit area, and a large fenced rear driveway offering additional parking and entertaining space. A one-car garage adds even more convenience. Major improvements include a new roof, new windows, and new attic insulation—all completed in summer 2024. HVAC replaced in 2022. New Water Heater and main flex installed in front in 2025. Conveniently located with access to I-24, Austin Peay State University, and Downtown Clarksville, and currently zoned for Rossview Elementary, Middle, and High Schools. Updated, versatile, and full of possibilities—come see everything this all-brick home has to offer!
| Elementary School | Middle School | High School |
|---|---|---|
| Rossview Elementary | Rossview Middle | Rossview High |
| Price History | |
|---|---|
| 9/19/2026 | Listed $329,900 |
General Features
| Living Area | 1900 |
|---|---|
| Sewer | Public Sewer |
| Heating | Central |
| Cooling | Central Air |
| Utilities | Water Available |
| Possession | Negotiable |
| Appliances | Electric Range,Dishwasher,Disposal,Ice Maker,Refrigerator |
| Garage Spaces | 1 |
| Patio/Porch Features | Deck,Covered |
| Construction Materials | Brick |
| Year Built | 1990 |
| Stories Count | 1 |
| Topography | Level |
| Levels | Two |
| Property Subtype | Single Family Residence |
| County | Montgomery County,TN |
| New Construction | No |
| Property Type | Residential |
| Attached Garage | Yes |
| Subdivision Name | Candlewood |
| Garage Y/N | Yes |
| Full Baths | 2 |
| Status | Active |
| Directions | Wilma Rudolph Blvd (at COOP light) to left on Dunbar Cave to left on Cave St right on Old Russellville Pike to left on Fantasy Drive (sign is elevated) Then Right Candlewood left onto Bluff follow ar |
| High School | Rossview High |
| City | Clarksville |
| Senior Community Y/N | No |
| Lot Size Units | Acres |
| Elementary School | Rossview Elementary |
| Property Attached Y/N | No |
| Year Built Details | Existing |
| Tax Annual Amount | 1742 |
| Middle/Junior High School | Rossview Middle |
| Building Area Units | Square Feet |
| Living Area Units | Square Feet |
| Standard Status | Active |
Interior Features
| Interior Amenities | Ceiling Fan(s),Extra Closets |
|---|---|
| Basement | Partially Finished |
| Flooring | Carpet,Laminate,Vinyl |
| Air Conditioning Y/N | Yes |
| Heating Y/N | Yes |
| Above Grade Finished Area | 1100 |
| Half Baths | 1 |
| Laundry Features | Electric Dryer Hookup,Washer Hookup |
| Total Bedrooms | 4 |
| Below Grade Finished Area | 800 |
| Main Level Bedrooms | 3 |
| Below Grade Finished Area Unit Type | Square Feet |
| LivingAreaSource | Appraiser |
| Below Grade Finished Area Source | Appraiser |
| Above Grade Finished Area Source | Appraiser |
| Above Grade Finished Area Unit Type | Square Feet |
| Total Baths | 3 |
Exterior Features
| Fencing | Back Yard |
|---|---|
| Parking Features | Basement |
| Lot Features | Level |
| Water Source | Public |
| Total Parking | 1 |
| Lot Size Area | 0.28 |
| Building Area Total | 1900 |
| Lot Size Acres | 0.28 |
| Lot Size Source | Assessor |
| Waterfront Y/N | No |
| Covered Spaces | 1 |
Amenities
- Foreclosure
- Views
- Short Sale
- New Construction
- Adult 55+
- Lease To Own
- No HOA Fees
- Furnished
- Primary On Main
- Air Conditioning
- Seller Finance
- Green
- Fixer Upper
- Horse
- Golf
- Fireplace
- Deck
- Garage
- Basement
- Pool
Property vs Single Family Average in 37043
Price
Taxes
Year Built
 The data relating to real estate for sale on this web site comes in part from the Internet Data Exchange Program of RealTracs Solutions as distributed by MLS Grid. Real estate listings held by brokerage firms other than EXIT Realty Blues City are marked with the Internet Data Exchange Program logo or thumbnail logo and detailed information about them includes the name of the listing brokers.
 Copyright © 2026 Memphis Area Association of REALTORS®. The information provided is for the consumer's personal, non-commercial use and may not be used for any purpose other than to identify prospective properties that the consumer may be interested in purchasing. Information deemed reliable, but not guaranteed. Some or all of the listings displayed may not belong to the firm whose web site is being visited.
 Listing information provided courtesy of the Central West Tennessee Association of Realtors. IDX information is provided exclusively for consumers' personal, non-commercial use, and it may not be used for any purpose other than to identify prospective properties consumers may be interested in purchasing. The data is deemed reliable, but is not guaranteed accurate by the MLS.
Updated: September 21, 2026 6:06 PM UTC
Listing information provided courtesy of the Central West Tennessee Association of Realtors. IDX information is provided exclusively for consumers' personal, non-commercial use, and it may not be used for any purpose other than to identify prospective properties consumers may be interested in purchasing. The data is deemed reliable, but is not guaranteed accurate by the MLS.
Updated: September 21, 2026 6:06 PM UTC
