
Waterfront - Golf Course







Address
516 Cape Lookout Lgt, Loudon, TN
Price
$ 549,999
Property Attributes
- MLS#3531431
- TypeSingle Family
- Listing Status Active
- CountyLOUDON
- CityLoudon
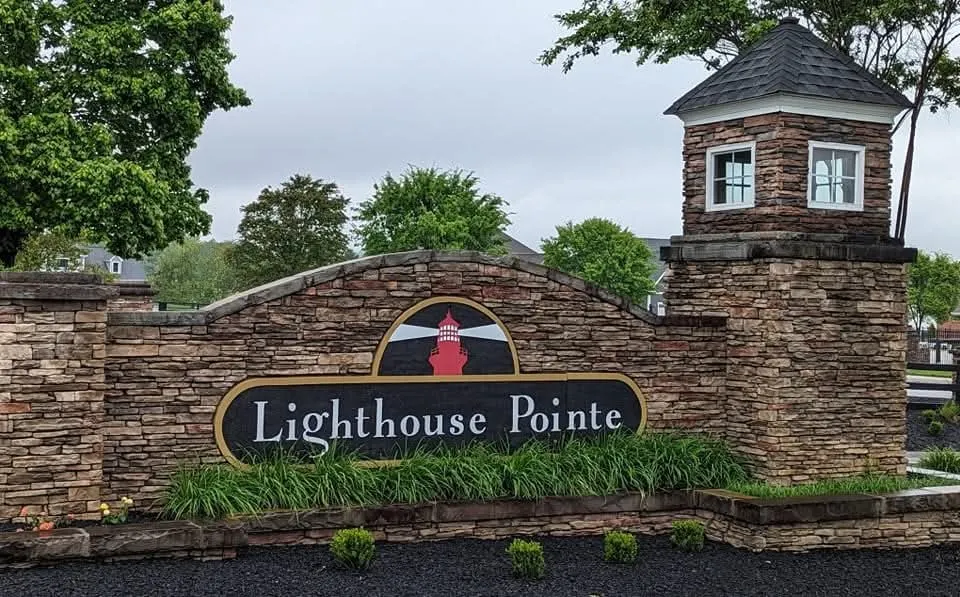
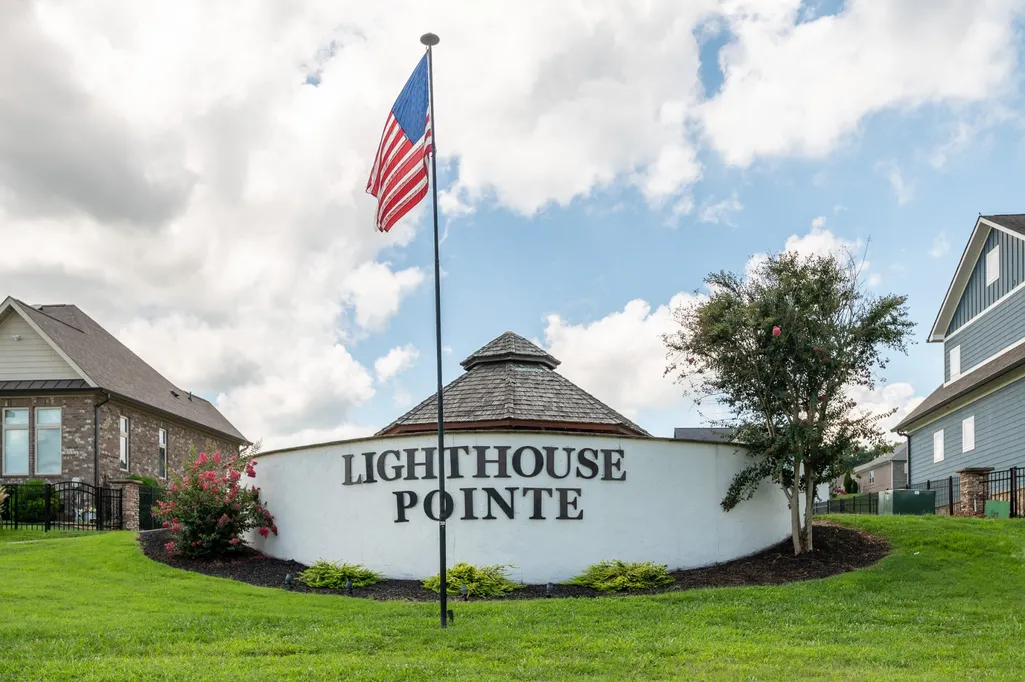
- NeighborhoodLighthouse Pointe
- Zip37774
- StyleCraftsman
- Year Built2017
- Taxes$ 2385
- Price$ 549,999
- Bedrooms3
- Full Bathrooms2
- Half Bathrooms1
- Sqr Footage1888
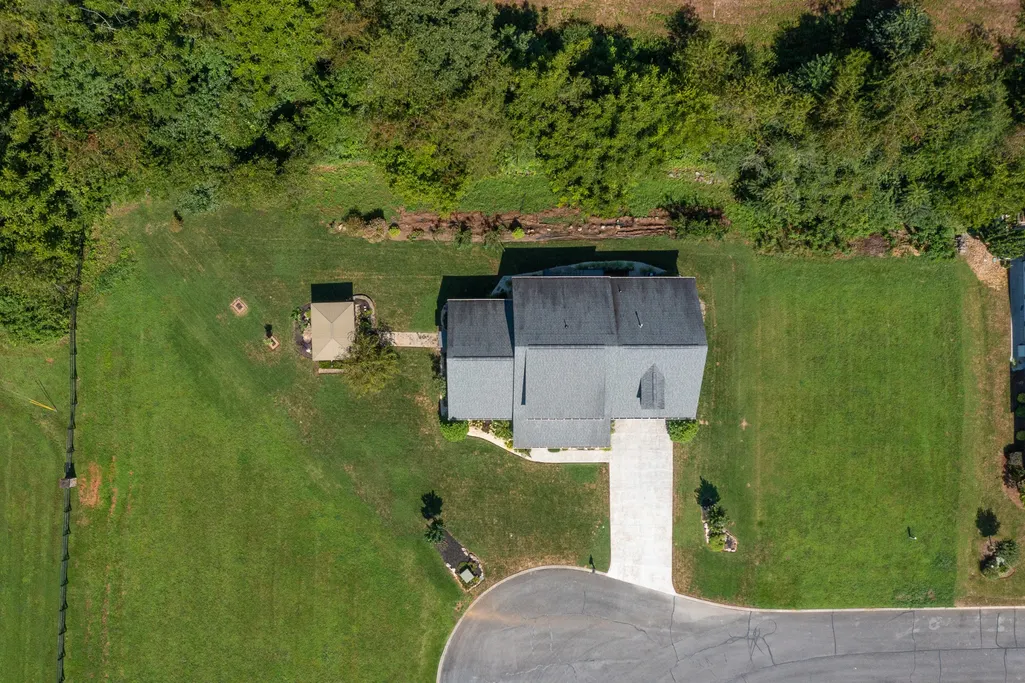
- Lot Size0.36 Acres
Data Source:
Listing courtesy of RealTracs MLS as distributed by MLS GRID
Property Description
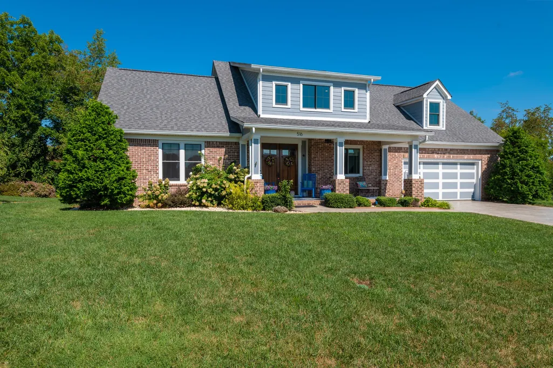
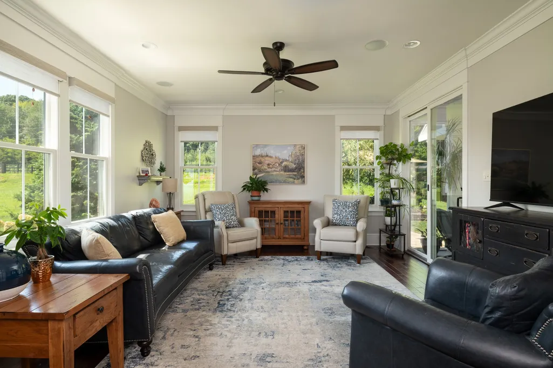
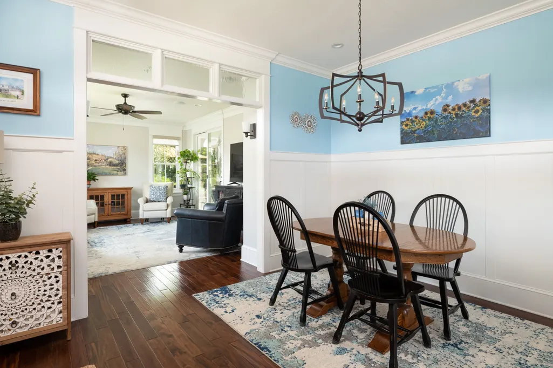
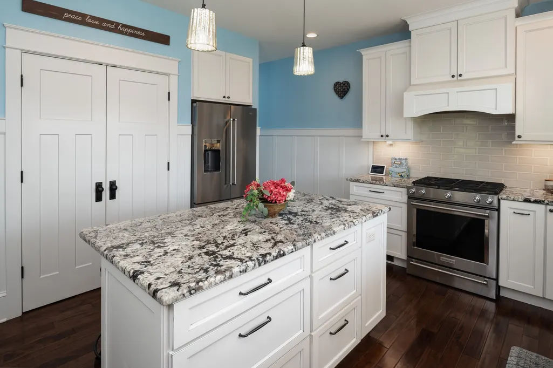
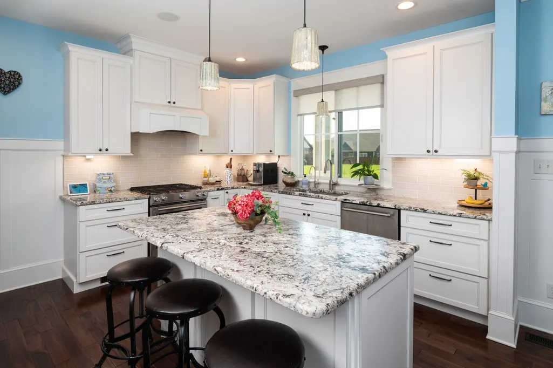
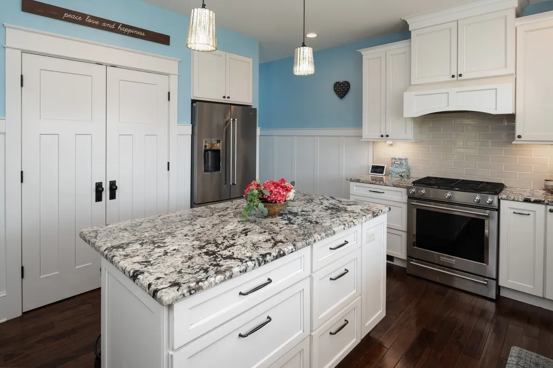
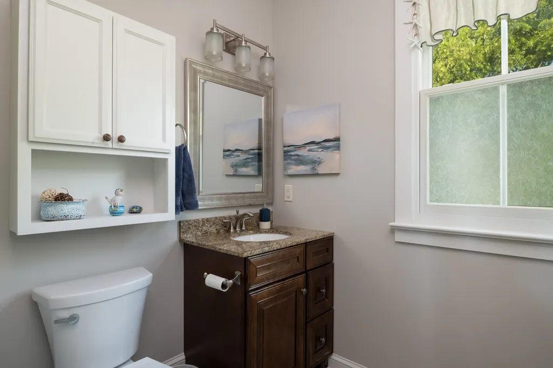
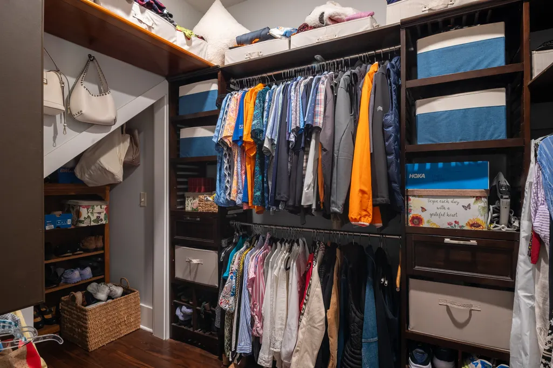
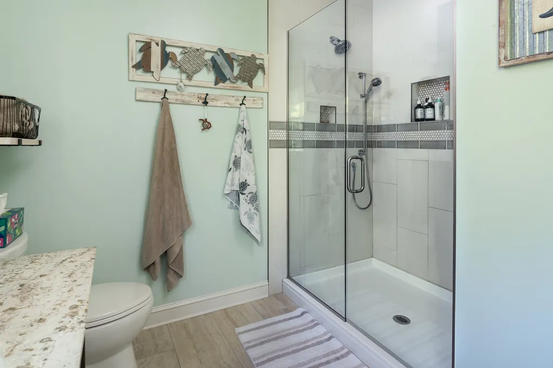
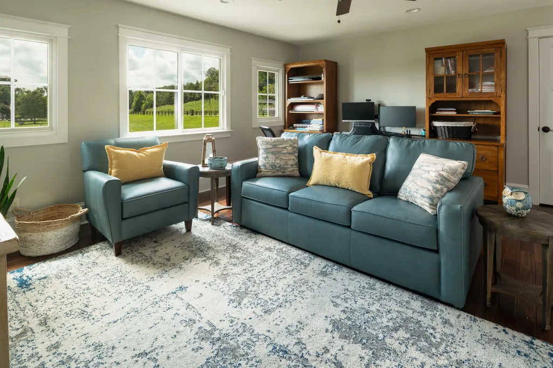
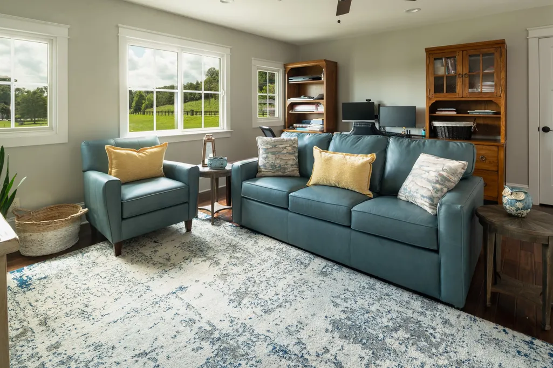
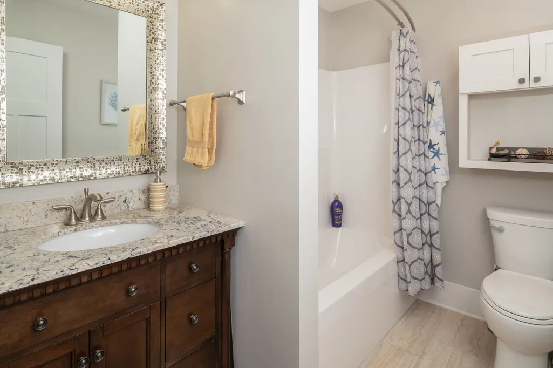
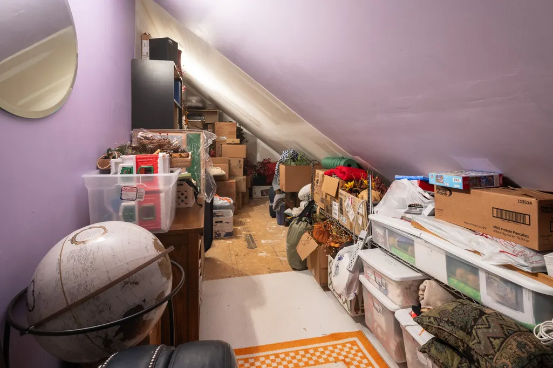
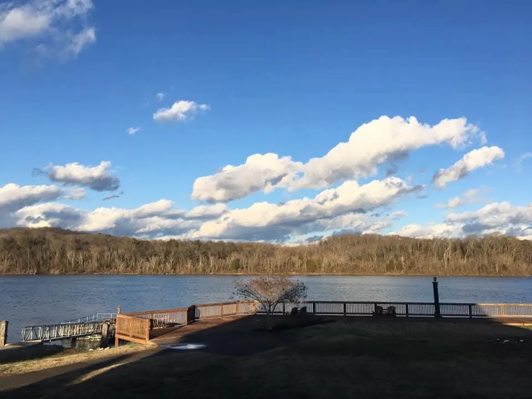
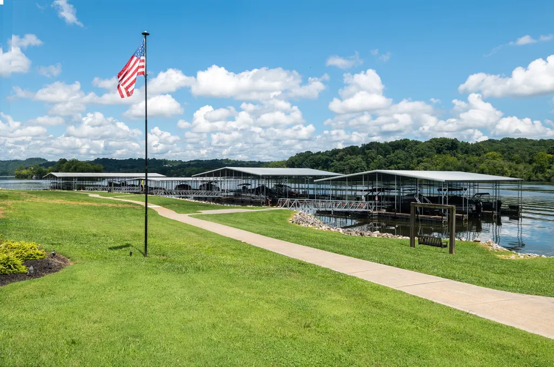
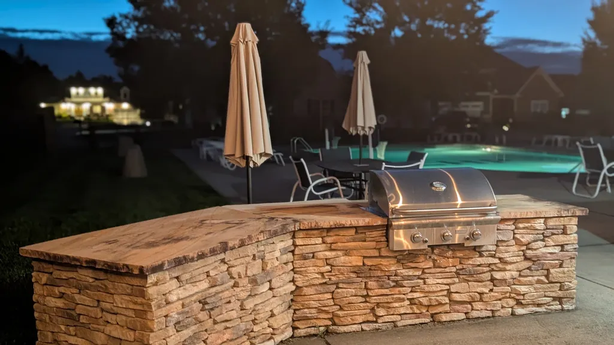
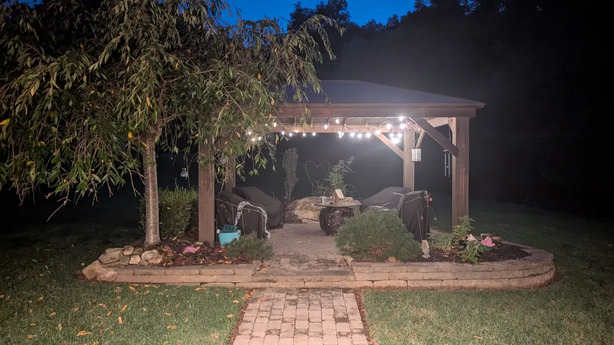
Welcome to 516 Cape Lookout Lgt, located in the premier lake front Light House Pointe community. This home offers a relaxed and inviting one-owner custom designed home, completed in 2017, thoughtfully designed for comfortable everyday living, easy entertaining, and the storage buyers are always looking for. This flexible floor plan offers three bedrooms--or use the third bedroom as a spacious family room, media room, or home office--along with 2.5 baths. Rich mahogany wood flooring flows throughout the home, complemented by upgraded Craftsman-style trim that adds warmth, detail, and timeless character. The kitchen is both beautiful and practical, featuring granite countertops and a gas stove for the home cook. Enjoy easy indoor-outdoor living with surround-sound wiring in three areas, including the screened porch--an ideal place for morning coffee, game day, or a quiet evening overlooking the private corner lot. Outside, a gazebo and gas-plumbed grill area create an inviting setting for relaxed gatherings with family and friends. This home has an abundance of storage including generous heated-and-cooled storage space that is easy to access--no climbing ladders required--plus an extra-large garage with room for vehicles, tools, hobbies, and golf-cart storage. Conveniently located near I-75 and approximately 25 minutes from Turkey Creek's shopping, restaurants, and services, this home combines a peaceful neighborhood setting with easy access to the amenities you want. Comfortable, well-appointed, and thoughtfully planned--516 Cape Lookout Lgt is ready to welcome its next owner. Schedule your private showing today! *Water Softener System and Stereo Receiver do NOT Convey. Buyer to verify all pertinent information!
| Elementary School | Middle School | High School |
|---|---|---|
| Loudon Elementary | Ft Loudoun Middle School | Loudon High School |
| Price History | |
|---|---|
| 9/2/2026 | Listed $549,999 |
General Features
| Living Area | 1888 |
|---|---|
| Sewer | Public Sewer |
| Heating | Central |
| Cooling | Ceiling Fan(s),Central Air |
| Utilities | Water Available |
| Possession | Close Of Escrow |
| Appliances | Gas Oven,Gas Range,Dishwasher |
| HOA Fee | 67 |
| Garage Spaces | 2 |
| Patio/Porch Features | Porch,Covered,Patio,Screened |
| Architectural Style | Craftsman |
| Construction Materials | Brick |
| Year Built | 2017 |
| Stories Count | 2 |
| Levels | Two |
| Property Subtype | Single Family Residence |
| Assoc Fee Paid Per | Monthly |
| County | Loudon County,TN |
| New Construction | No |
| Property Type | Residential |
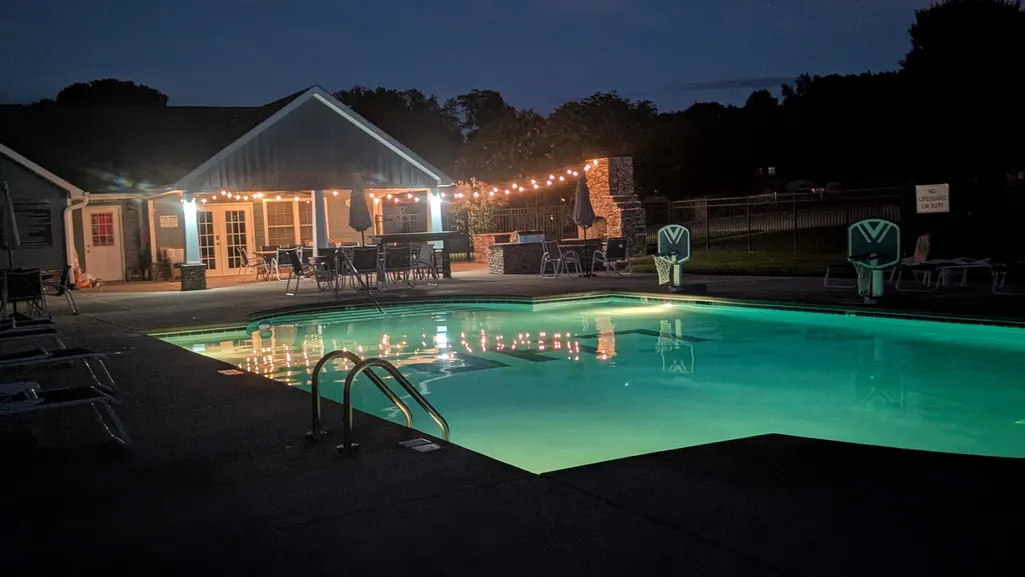
| Association Amenities | Clubhouse,Dog Park,Gated,Pool |
| Attached Garage | Yes |
| Subdivision Name | Lighthouse Pointe Ph 1 |
| Garage Y/N | Yes |
| Full Baths | 2 |
| Status | Active |
| Directions | I-75 South to Exit 72. Turn right on Corporate Park Drive. Turn right into Lighthouse Pointe Subdivision. Turn left onto Cape Lookout Light. |
| High School | Loudon High School |
| City | Loudon |
| Senior Community Y/N | No |
| Lot Size Units | Acres |
| Elementary School | Loudon Elementary |
| Property Attached Y/N | No |
| Year Built Details | Existing |
| Tax Annual Amount | 2385 |
| Middle/Junior High School | Ft Loudoun Middle School |
| Building Area Units | Square Feet |
| Living Area Units | Square Feet |
| Standard Status | Active |
Interior Features
| Interior Amenities | Ceiling Fan(s),Central Vacuum,Extra Closets,Walk-In Closet(s) |
|---|---|
| Basement | None |
| Flooring | Wood |
| Air Conditioning Y/N | Yes |
| Heating Y/N | Yes |
| Above Grade Finished Area | 1888 |
| Half Baths | 1 |
| Total Bedrooms | 3 |
| Main Level Bedrooms | 2 |
| Below Grade Finished Area Unit Type | Square Feet |
| LivingAreaSource | Other |
| Below Grade Finished Area Source | Other |
| Above Grade Finished Area Source | Other |
| Above Grade Finished Area Unit Type | Square Feet |
| Total Baths | 3 |
Exterior Features
| Parking Features | Garage Door Opener,Attached |
|---|---|
| Water Source | Private |
| Total Parking | 2 |
| Lot Size Area | 0.36 |
| Building Area Total | 1888 |
| Lot Size Acres | 0.36 |
| Lot Size Source | Assessor |
| Waterfront Y/N | No |
| Covered Spaces | 2 |
| Other Equipment | Irrigation System |
Amenities
- Foreclosure
- Views
- Short Sale
- New Construction
- Adult 55+
- Lease To Own
- No HOA Fees
- Furnished
- Primary On Main
- Air Conditioning
- Seller Finance
- Green
- Fixer Upper
- Horse
- Golf
- Fireplace
- Deck
- Garage
- Basement
- Pool
Property vs Single Family Average in 37774
Price
Taxes
Year Built
 The data relating to real estate for sale on this web site comes in part from the Internet Data Exchange Program of RealTracs Solutions as distributed by MLS Grid. Real estate listings held by brokerage firms other than EXIT Realty Blues City are marked with the Internet Data Exchange Program logo or thumbnail logo and detailed information about them includes the name of the listing brokers.
 Copyright © 2026 Memphis Area Association of REALTORS®. The information provided is for the consumer's personal, non-commercial use and may not be used for any purpose other than to identify prospective properties that the consumer may be interested in purchasing. Information deemed reliable, but not guaranteed. Some or all of the listings displayed may not belong to the firm whose web site is being visited.
 Listing information provided courtesy of the Central West Tennessee Association of Realtors. IDX information is provided exclusively for consumers' personal, non-commercial use, and it may not be used for any purpose other than to identify prospective properties consumers may be interested in purchasing. The data is deemed reliable, but is not guaranteed accurate by the MLS.
Updated: September 21, 2026 6:06 PM UTC
Listing information provided courtesy of the Central West Tennessee Association of Realtors. IDX information is provided exclusively for consumers' personal, non-commercial use, and it may not be used for any purpose other than to identify prospective properties consumers may be interested in purchasing. The data is deemed reliable, but is not guaranteed accurate by the MLS.
Updated: September 21, 2026 6:06 PM UTC
