














Address
131 Stonehouse Dr, Gallatin, TN
Price
$ 445,000
Property Attributes
- MLS#3531308
- TypeSingle Family
- Listing Status Active
- CountySUMNER
- CityGallatin
- NeighborhoodGrandview Estates
- Zip37066
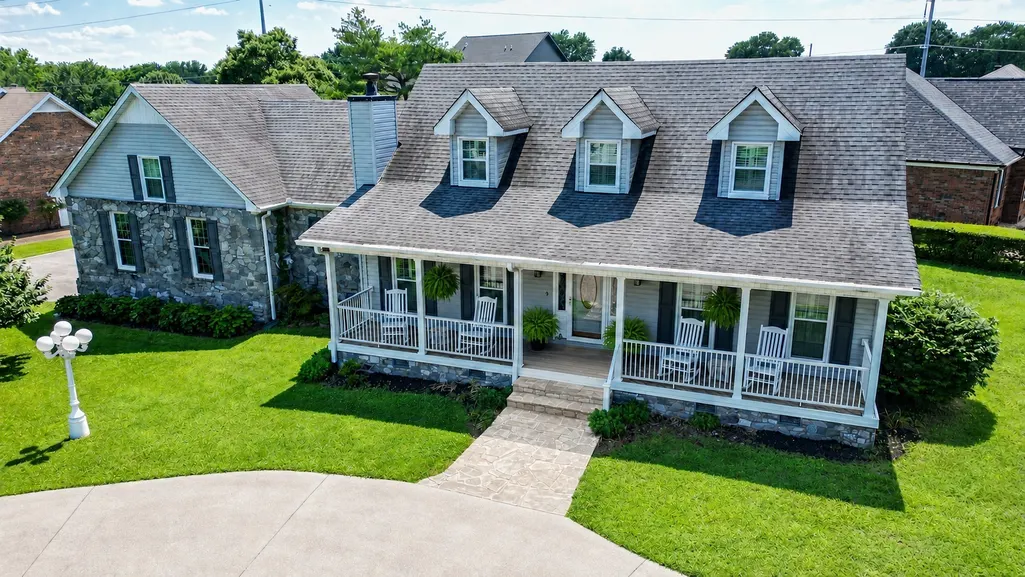
- StyleCape Cod
- Year Built1990
- Taxes$ 2502
- Price$ 445,000
- Bedrooms3
- Full Bathrooms3
- Half Bathrooms0
- Sqr Footage2846
- Lot Size0.54 Acres
Data Source:
Listing courtesy of RealTracs MLS as distributed by MLS GRID
Property Description
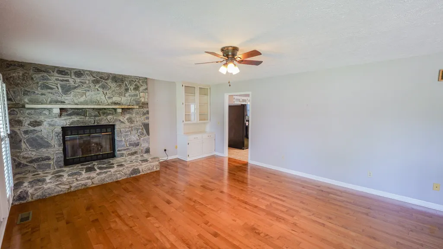
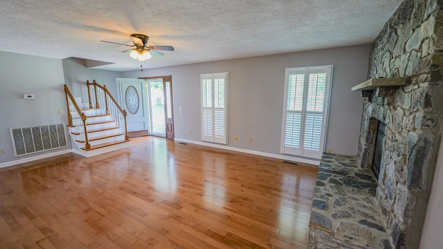
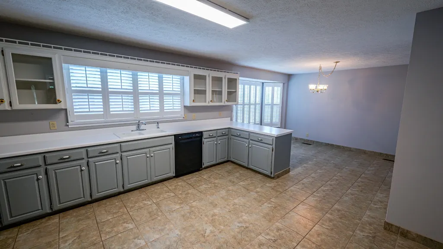
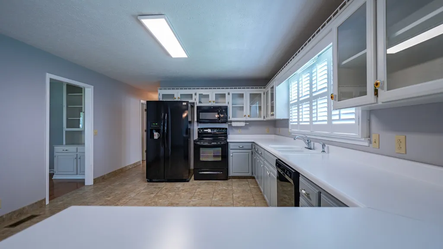
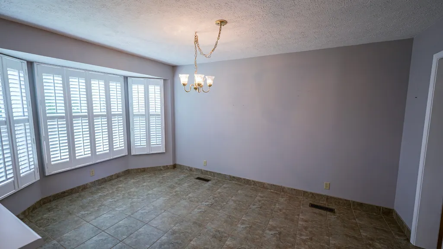
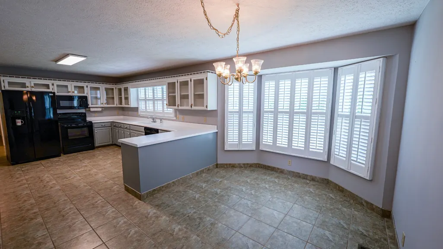
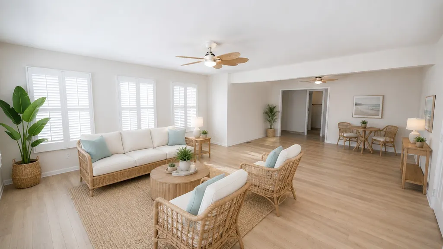
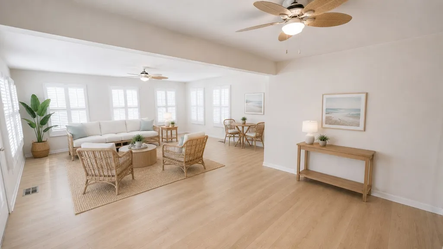
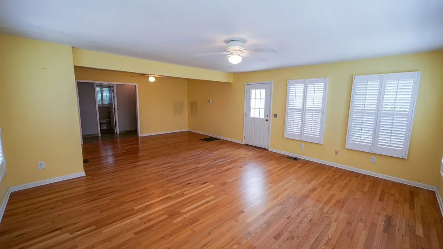
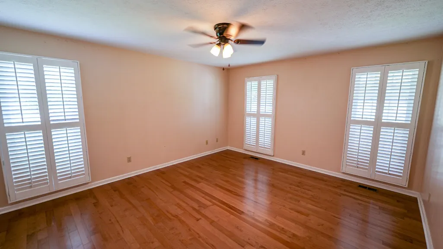
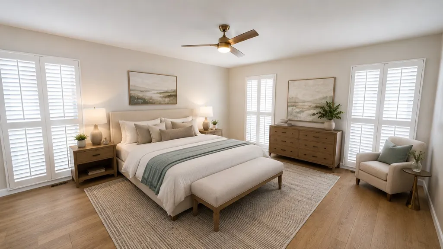
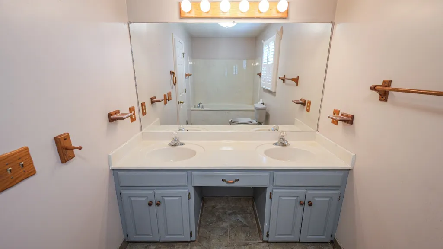
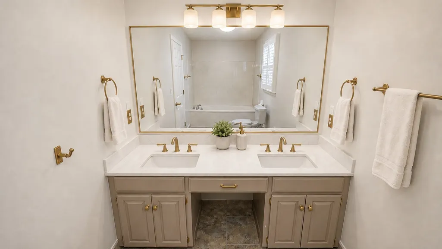
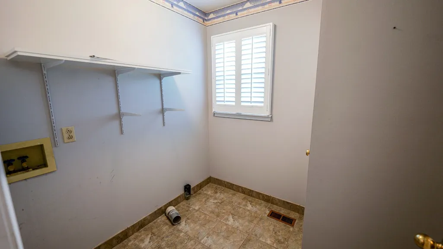
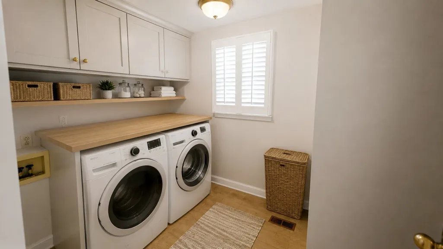
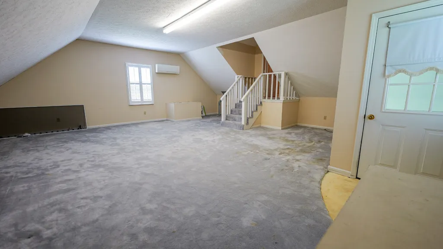
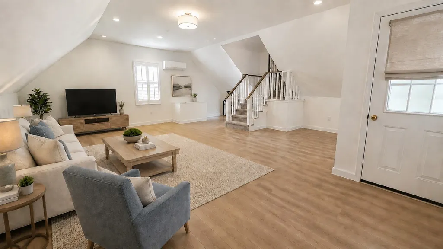
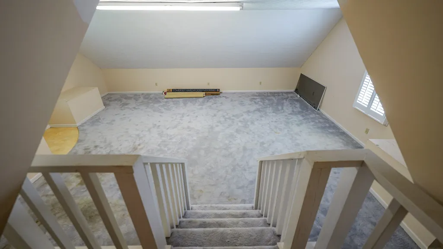
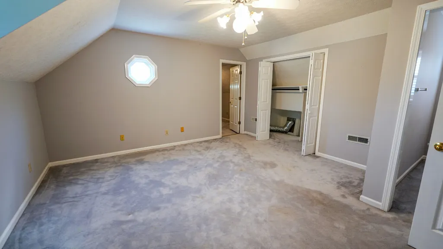
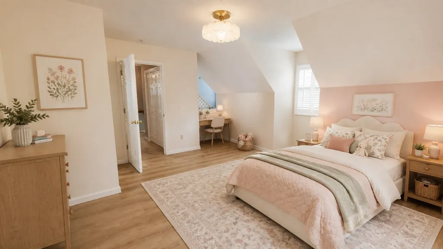
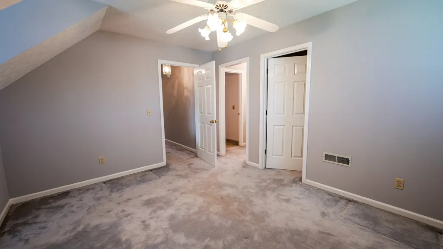
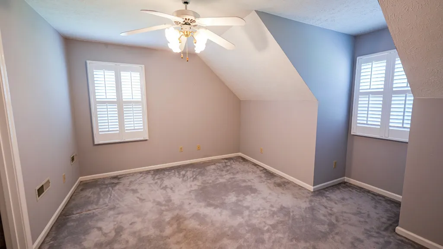
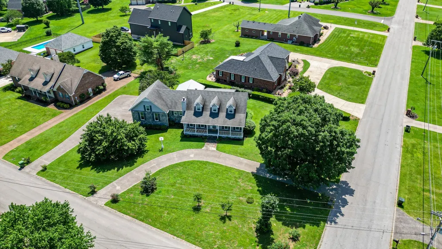
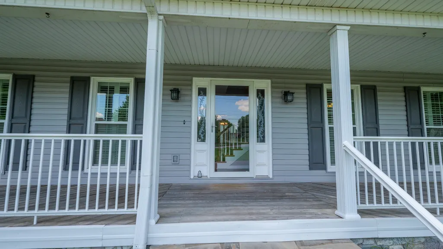
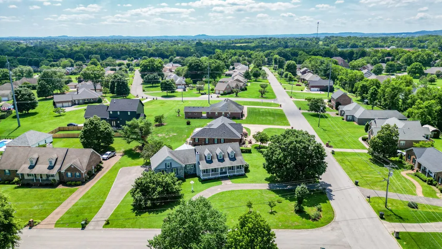
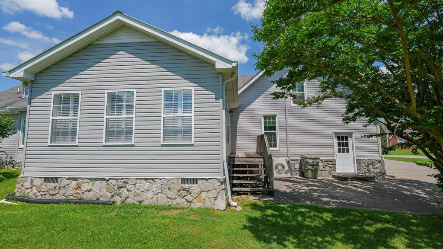
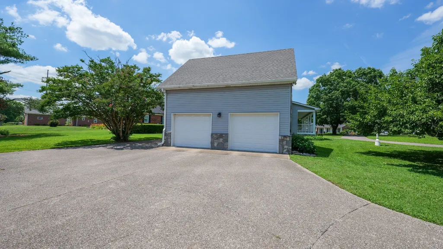
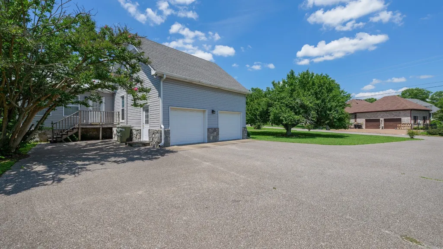
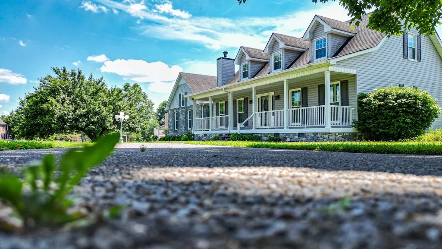
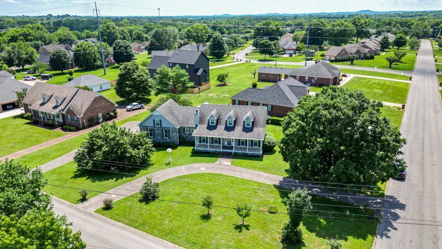
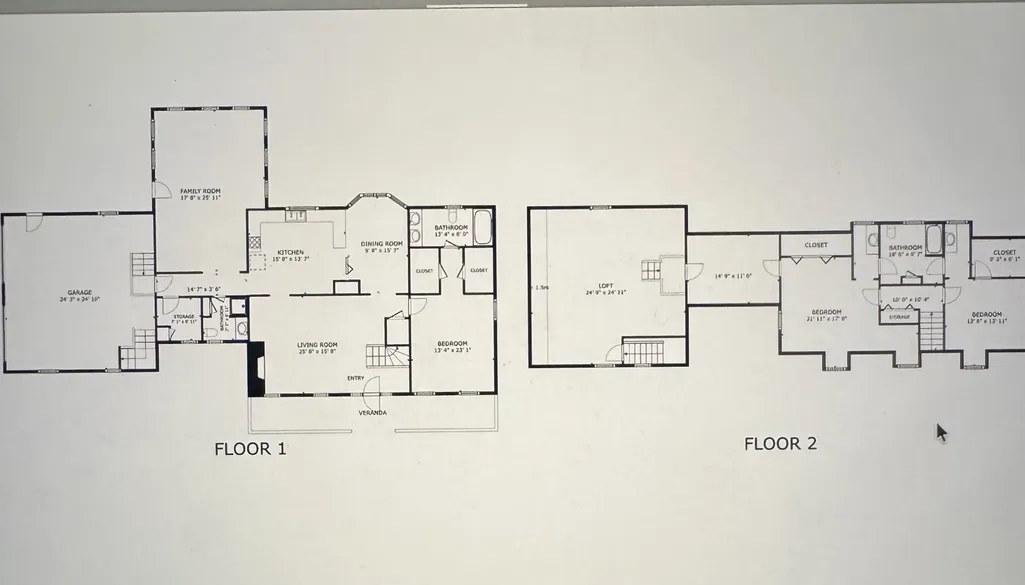
Welcome to this beautifully maintained home on a desirable corner lot in Gallatin’s sought-after Grandview community. Thoughtfully designed for both everyday comfort and future possibilities, this home offers flexible spaces that can easily evolve with your needs. The spacious primary suite is conveniently located on the main level, while two additional bedrooms upstairs share a Jack-and-Jill bathroom. A dedicated office or flex room and an oversized bonus room—privately accessed by a separate staircase from the garage—offer incredible potential for a home office, guest retreat, media room, playroom, fitness studio, or multigenerational living space. The well-appointed kitchen includes a generous pantry, and the oversized laundry room just off the garage provides excellent workspace and additional storage. Abundant storage can be found throughout the home, while timeless plantation shutters add warmth and character—and will remain with the property. Outside, the attractive combination of natural stone and low-maintenance siding creates impressive curb appeal. Conveniently located near shopping, dining, schools, and everyday essentials, the home also offers quick access to Highway 386 via Long Hollow Pike for an easier commute. With its versatile floor plan, generous living spaces, and outstanding location, this Grandview home offers more than beautiful surroundings—it provides the opportunity to create a lifestyle perfectly tailored to you. Seller is offering a carpet allowance for carpet replacement upstairs.
| Elementary School | Middle School | High School |
|---|---|---|
| Benny C. Bills Elementary School | Joe Shafer Middle School | Gallatin Senior High School |
| Price History | |
|---|---|
| 9/2/2026 | Listed $445,000 |
General Features
| Living Area | 2846 |
|---|---|
| Sewer | Public Sewer |
| Heating | Central |
| Cooling | Central Air,Dual,Gas |
| Utilities | Water Available |
| Possession | Close Of Escrow |
| Roof | Shingle |
| Appliances | Electric Oven,Dishwasher,Microwave,Refrigerator |
| Garage Spaces | 2 |
| Patio/Porch Features | Porch,Covered,Deck |
| Architectural Style | Cape Cod |
| Construction Materials | Stone,Vinyl Siding |
| Year Built | 1990 |
| Stories Count | 2 |
| Levels | One |
| Property Subtype | Single Family Residence |
| County | Sumner County,TN |
| New Construction | No |
| Property Type | Residential |
| Attached Garage | No |
| Subdivision Name | Grandview Estates |
| Garage Y/N | Yes |
| Full Baths | 3 |
| Status | Active |
| Directions | From Gallatin,31E to Grandview Subdivision on the left. Take the first left on Stonehouse. Home is one block down on the left corner. |
| High School | Gallatin Senior High School |
| City | Gallatin |
| Senior Community Y/N | No |
| Lot Size Units | Acres |
| Elementary School | Benny C. Bills Elementary School |
| Property Attached Y/N | No |
| Year Built Details | Existing |
| Tax Annual Amount | 2502 |
| Middle/Junior High School | Joe Shafer Middle School |
| Building Area Units | Square Feet |
| Living Area Units | Square Feet |
| Standard Status | Active |
| Virtual Tour | https://www.homes.com/property/131-stonehouse-dr-gallatin-tn/gx161fz1nnszr/?dk=wse5sw78ddx6c |
Interior Features
| Basement | Crawl Space |
|---|---|
| Flooring | Carpet,Wood,Tile |
| Total Fireplaces | 1 |
| Air Conditioning Y/N | Yes |
| Heating Y/N | Yes |
| Fireplace Y/N | Yes |
| Above Grade Finished Area | 2846 |
| Total Bedrooms | 3 |
| Main Level Bedrooms | 1 |
| Below Grade Finished Area Unit Type | Square Feet |
| LivingAreaSource | Assessor |
| Below Grade Finished Area Source | Assessor |
| Above Grade Finished Area Source | Assessor |
| Above Grade Finished Area Unit Type | Square Feet |
| Total Baths | 3 |
Exterior Features
| Parking Features | Garage Faces Side |
|---|---|
| Water Source | Public |
| Total Parking | 2 |
| Lot Size Area | 0.54 |
| Building Area Total | 2846 |
| Lot Dimensions | 107.14 X 180 IRR |
| Lot Size Acres | 0.54 |
| Lot Size Source | Calculated from Plat |
| Waterfront Y/N | No |
| Covered Spaces | 2 |
Amenities
- Foreclosure
- Views
- Short Sale
- New Construction
- Adult 55+
- Lease To Own
- No HOA Fees
- Furnished
- Primary On Main
- Air Conditioning
- Seller Finance
- Green
- Fixer Upper
- Horse
- Golf
- Fireplace
- Deck
- Garage
- Basement
- Pool
Property vs Single Family Average in 37066
Price
Taxes
Year Built
Visits
 The data relating to real estate for sale on this web site comes in part from the Internet Data Exchange Program of RealTracs Solutions as distributed by MLS Grid. Real estate listings held by brokerage firms other than EXIT Realty Blues City are marked with the Internet Data Exchange Program logo or thumbnail logo and detailed information about them includes the name of the listing brokers.
 Copyright © 2026 Memphis Area Association of REALTORS®. The information provided is for the consumer's personal, non-commercial use and may not be used for any purpose other than to identify prospective properties that the consumer may be interested in purchasing. Information deemed reliable, but not guaranteed. Some or all of the listings displayed may not belong to the firm whose web site is being visited.
 Listing information provided courtesy of the Central West Tennessee Association of Realtors. IDX information is provided exclusively for consumers' personal, non-commercial use, and it may not be used for any purpose other than to identify prospective properties consumers may be interested in purchasing. The data is deemed reliable, but is not guaranteed accurate by the MLS.
Updated: September 20, 2026 5:43 PM UTC
Listing information provided courtesy of the Central West Tennessee Association of Realtors. IDX information is provided exclusively for consumers' personal, non-commercial use, and it may not be used for any purpose other than to identify prospective properties consumers may be interested in purchasing. The data is deemed reliable, but is not guaranteed accurate by the MLS.
Updated: September 20, 2026 5:43 PM UTC
