
Adult 55+

Address
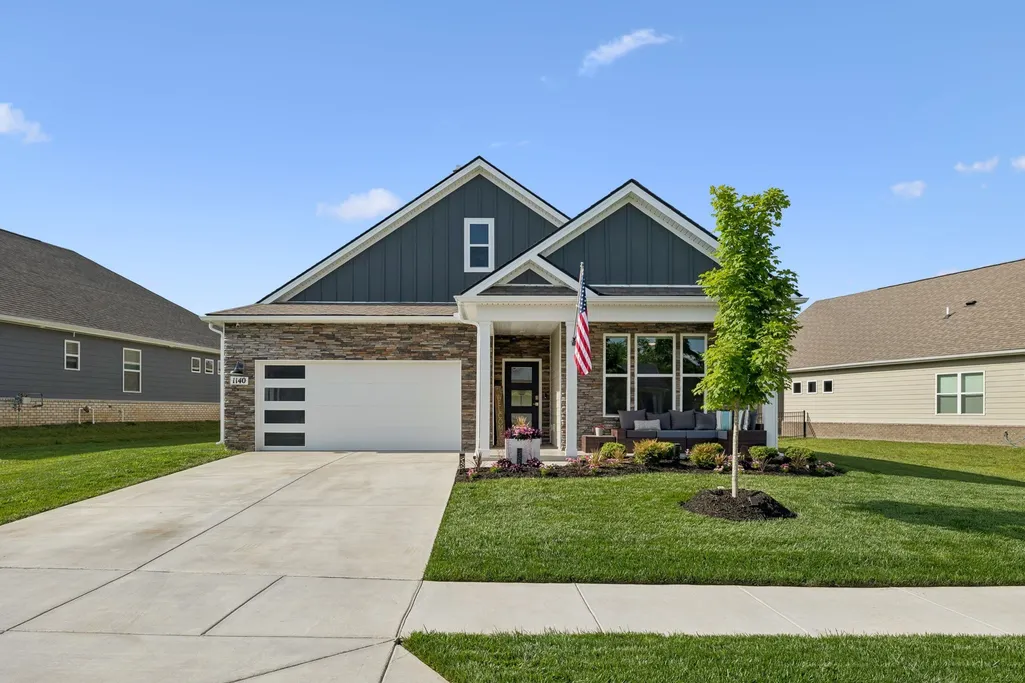
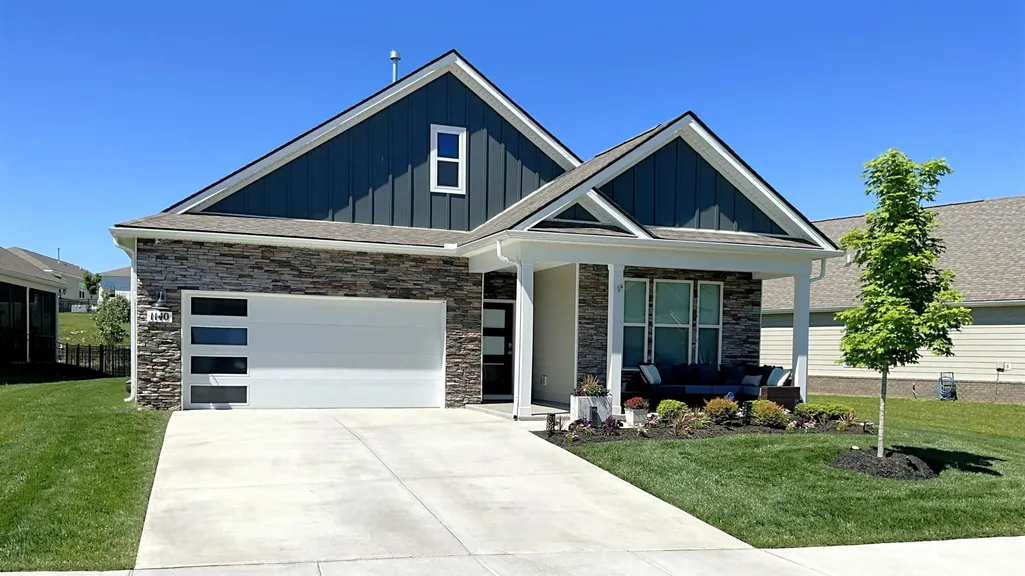
1140 Stoney Brook Pvt Bnd, Gallatin, TN
Price
$ 505,900
Property Attributes
- MLS#3530507
- TypeSingle Family
- Listing Status Active
- CountySUMNER
- CityGallatin
- NeighborhoodNexus South
- Zip37066
- Style
- Year Built2024
- Taxes$ 2140
- Price$ 505,900
- Bedrooms3
- Full Bathrooms2
- Half Bathrooms0
- Sqr Footage1796
- Lot Size0.25 Acres
Data Source:
Listing courtesy of RealTracs MLS as distributed by MLS GRID
Property Description
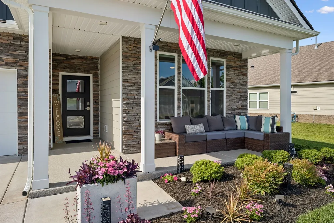
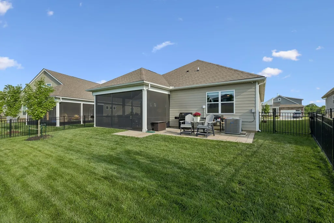
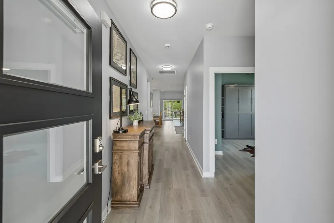
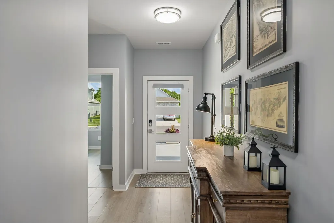
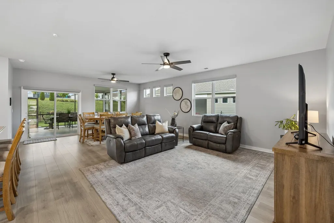
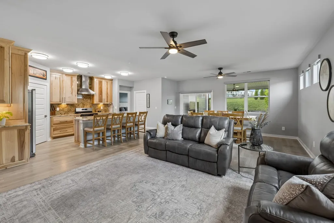
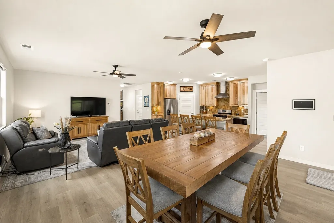
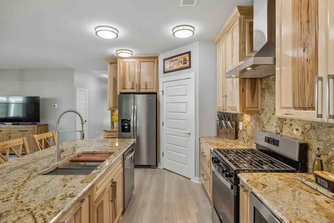
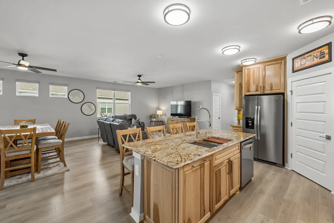
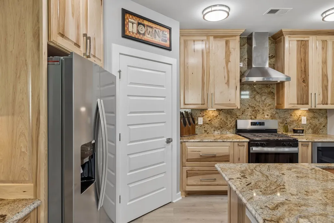
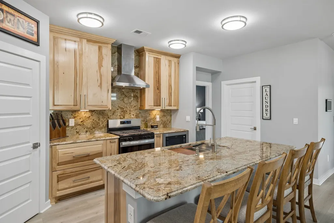
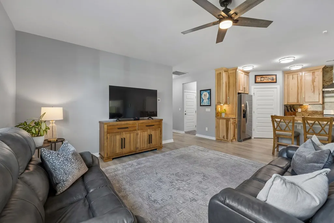
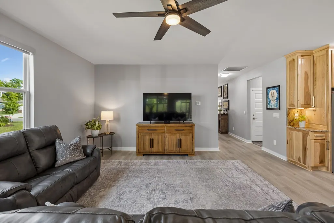
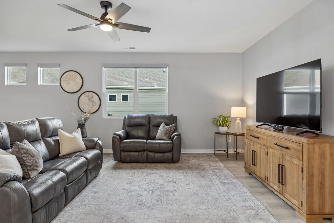
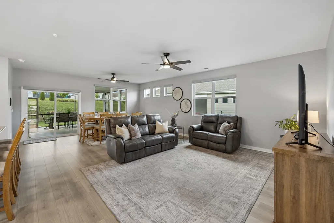
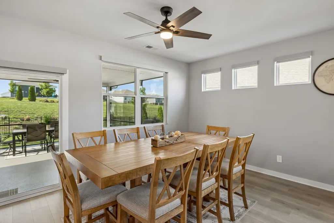
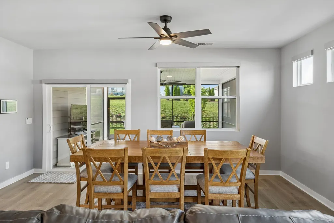
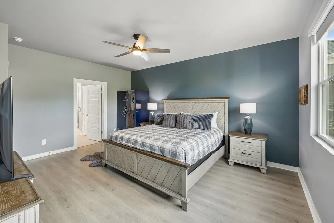
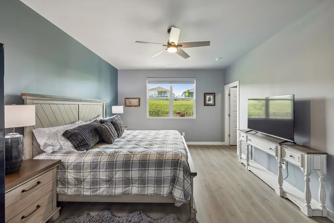
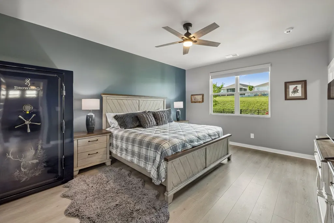
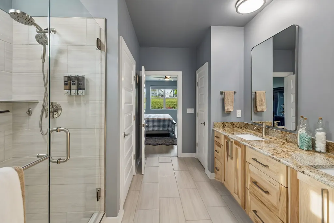
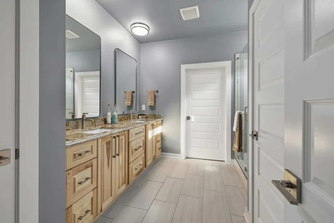
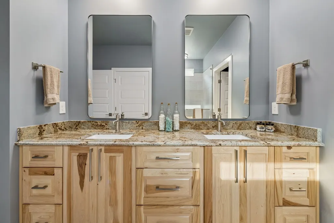
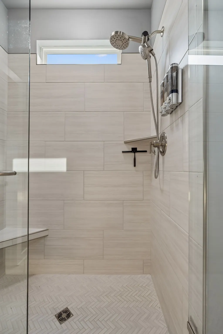
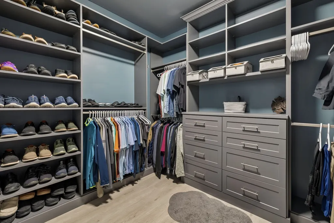
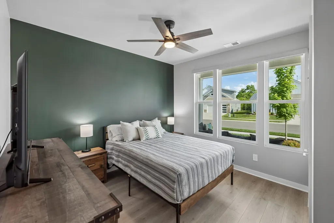
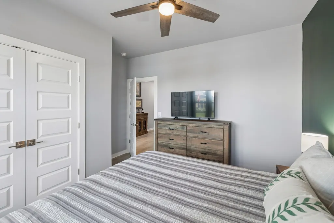
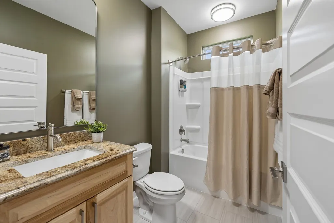
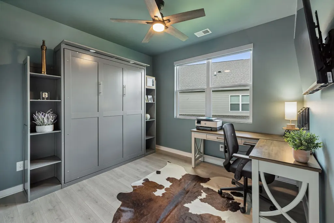
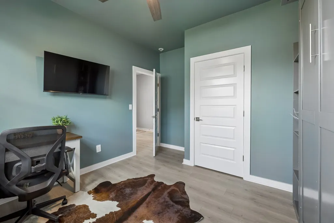
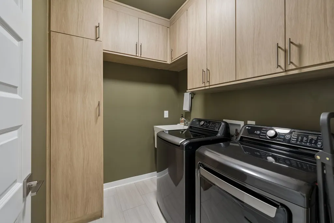
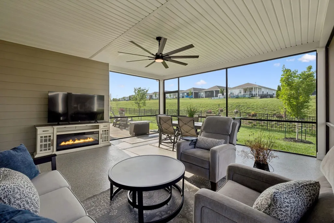
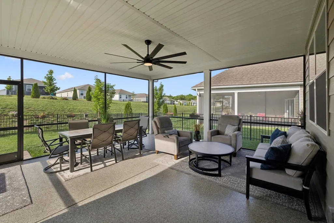
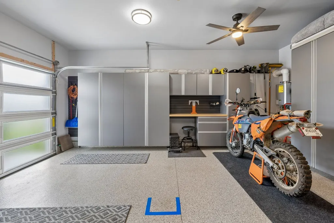
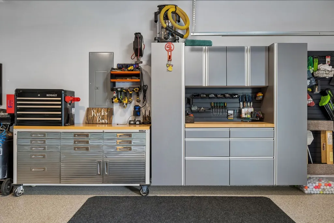
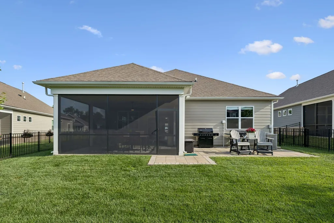
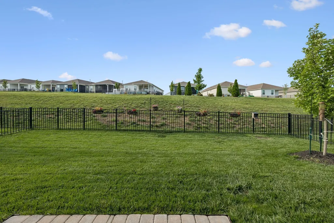
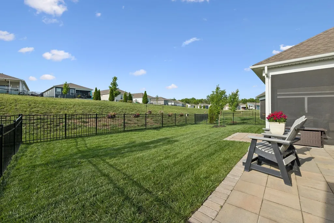
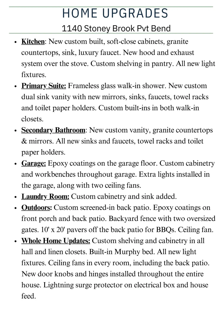
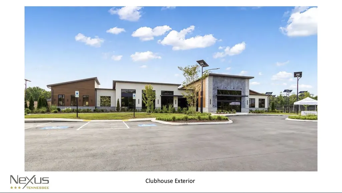
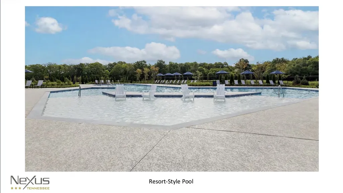
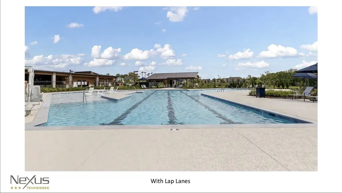
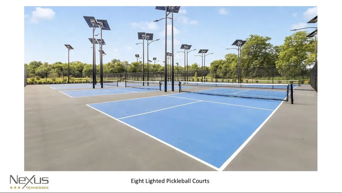
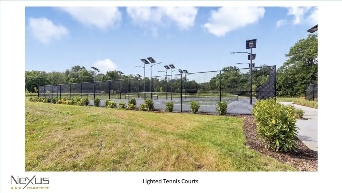
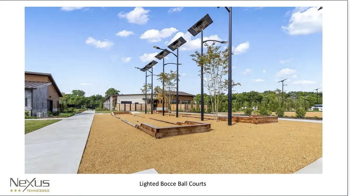
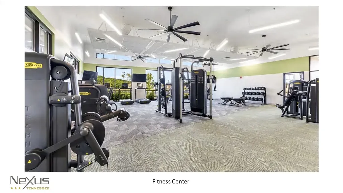
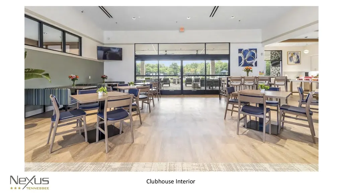
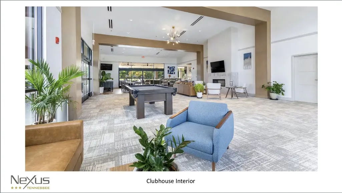
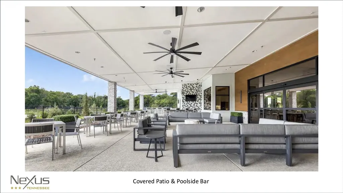
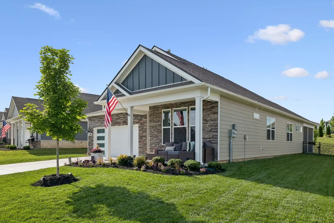
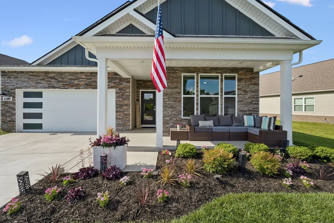
This exceptional home combines timeless finishes, impressive storage, and low-maintenance living in a resort-style, gated 55+ community. The bright, open floor plan is ideal for both comfortable everyday living and effortless entertaining. The remodeled kitchen was thoughtfully designed for functionality and style, featuring custom hickory cabinetry with soft-close doors and pull-out drawers, natural granite countertops, a large slab backsplash, a built-in gas range with a new vent hood, and a custom pantry. Both bathrooms have also been beautifully updated with quality finishes and custom cabinetry. The spacious primary bathroom is complete with a new double sink vanity and walk-in frameless glass shower. Large windows fill the home with natural light, while durable LVP flooring flows throughout. ADA-compliant hallways and doorways provide enhanced accessibility. The large primary suite features two generous custom closets professionally designed by Inspired Closets. The laundry room offers abundant storage and a convenient utility sink. One of the secondary bedrooms features a built-in Murphy bed, allowing the space to function easily as a guest room, home office, or both. Outdoor living is equally inviting with a spacious screened porch, covered front patio, fully fenced backyard, irrigation, and an additional patio pad ideal for grilling or relaxing in the sunshine. Even the garage has been thoughtfully upgraded with epoxy flooring and custom-built cabinetry. The ultimate man cave! The HOA maintains the beautifully landscaped lot, leaving more time to enjoy the community’s impressive amenities, including bocce ball, pickleball and tennis courts, a zero-entry pool, fitness studio, and clubhouse. With extensive upgrades inside and out, this home offers exceptional comfort, convenience, and an elevated lifestyle. PLUS, qualified buyers can receive a lender-paid interest-rate buydown for the first year when financing with Jeff Stine at Lower Mortgage!
| Elementary School | Middle School | High School |
|---|---|---|
| Benny C. Bills Elementary School | Joe Shafer Middle School | Gallatin Senior High School |
| Price History | |
|---|---|
| 9/1/2026 | Listed $505,900 |
General Features
| Living Area | 1796 |
|---|---|
| Sewer | Public Sewer |
| Heating | Central,Natural Gas |
| Cooling | Central Air,Electric |
| Utilities | Electricity Available,Natural Gas Available,Water Available |
| Possession | Close Of Escrow |
| Appliances | Gas Range,Dishwasher,Microwave,Smart Appliance(s) |
| HOA Fee | 270 |
| Garage Spaces | 2 |
| Association Fee Includes | Maintenance Structure,Maintenance Grounds,Recreation Facilities |
| Patio/Porch Features | Porch,Covered,Patio,Screened |
| Security Features | Carbon Monoxide Detector(s),Security System,Smoke Detector(s) |
| Construction Materials | Hardboard Siding,Stone |
| Pets Allowed | Yes |
| Year Built | 2024 |
| Stories Count | 1 |
| Levels | One |
| Property Subtype | Single Family Residence |
| Accessibility | Accessible Doors,Accessible Entrance,Accessible Hallway(s) |
| HOA Fee 2 | 300 |
| Assoc Fee Paid Per | Monthly |
| County | Sumner County,TN |
| New Construction | No |
| Property Type | Residential |
| Association Amenities | Fifty Five and Up Community,Clubhouse,Fitness Center,Gated,Pickleball Court(s),Pool,Sidewalks,Tennis Court(s),Underground Utilities,Trail(s) |
| Attached Garage | Yes |
| Subdivision Name | Nexus South |
| Garage Y/N | Yes |
| Full Baths | 2 |
| Status | Active |
| Buyer Financing | Conventional,FHA,VA |
| Directions | From Nashville: 65N to 386N,turn left onto 109N toward Portland,Exit W. Albert Gallatin Ave,turn right into W Albert Gallatin Ave,turn right onto Synergy - go through gates,turn left onto Stoney Broo |
| High School | Gallatin Senior High School |
| City | Gallatin |
| Senior Community Y/N | Yes |
| Open Parking Spaces | 2 |
| Lot Size Units | Acres |
| HOA Fee 2 Frequency | One Time |
| Elementary School | Benny C. Bills Elementary School |
| Property Attached Y/N | No |
| Year Built Details | Existing |
| Tax Annual Amount | 2140 |
| Middle/Junior High School | Joe Shafer Middle School |
| Building Area Units | Square Feet |
| Living Area Units | Square Feet |
| Standard Status | Active |
Interior Features
| Interior Amenities | Air Filter,Ceiling Fan(s),Entrance Foyer,Extra Closets,Open Floorplan,Pantry,Redecorated,Smart Camera(s)/Recording,Walk-In Closet(s) |
|---|---|
| Basement | None |
| Flooring | Luxury Vinyl,Tile |
| Air Conditioning Y/N | Yes |
| Heating Y/N | Yes |
| Above Grade Finished Area | 1796 |
| Total Bedrooms | 3 |
| Main Level Bedrooms | 3 |
| Below Grade Finished Area Unit Type | Square Feet |
| LivingAreaSource | Builder |
| Below Grade Finished Area Source | Builder |
| Above Grade Finished Area Source | Builder |
| Above Grade Finished Area Unit Type | Square Feet |
| Total Baths | 2 |
Exterior Features
| Fencing | Back Yard |
|---|---|
| Parking Features | Garage Door Opener,Garage Faces Front,Driveway |
| Water Source | Public |
| Total Parking | 4 |
| Lot Size Area | 0.25 |
| Building Area Total | 1796 |
| Lot Size Acres | 0.25 |
| Lot Size Source | Assessor |
| Waterfront Y/N | No |
| Covered Spaces | 2 |
| Other Equipment | Irrigation System,Air Purifier |
Amenities
- Foreclosure
- Views
- Short Sale
- New Construction
- Adult 55+
- Lease To Own
- No HOA Fees
- Furnished
- Primary On Main
- Air Conditioning
- Seller Finance
- Green
- Fixer Upper
- Horse
- Golf
- Fireplace
- Deck
- Garage
- Basement
- Pool
Property vs Single Family Average in 37066
Price
Taxes
Year Built
Visits
 The data relating to real estate for sale on this web site comes in part from the Internet Data Exchange Program of RealTracs Solutions as distributed by MLS Grid. Real estate listings held by brokerage firms other than EXIT Realty Blues City are marked with the Internet Data Exchange Program logo or thumbnail logo and detailed information about them includes the name of the listing brokers.
 Copyright © 2026 Memphis Area Association of REALTORS®. The information provided is for the consumer's personal, non-commercial use and may not be used for any purpose other than to identify prospective properties that the consumer may be interested in purchasing. Information deemed reliable, but not guaranteed. Some or all of the listings displayed may not belong to the firm whose web site is being visited.
 Listing information provided courtesy of the Central West Tennessee Association of Realtors. IDX information is provided exclusively for consumers' personal, non-commercial use, and it may not be used for any purpose other than to identify prospective properties consumers may be interested in purchasing. The data is deemed reliable, but is not guaranteed accurate by the MLS.
Updated: September 20, 2026 5:43 PM UTC
Listing information provided courtesy of the Central West Tennessee Association of Realtors. IDX information is provided exclusively for consumers' personal, non-commercial use, and it may not be used for any purpose other than to identify prospective properties consumers may be interested in purchasing. The data is deemed reliable, but is not guaranteed accurate by the MLS.
Updated: September 20, 2026 5:43 PM UTC
