
Address
1014 Cabriolet Ct, Gallatin, TN
Price
$ 575,000
Property Attributes
- MLS#3520255
- TypeSingle Family
- Listing Status Active
- CountySUMNER
- CityGallatin
- NeighborhoodDeshea Estates
- Zip37066
- StyleTraditional
- Year Built2007
- Taxes$ 1643
- Price$ 575,000
- Bedrooms4
- Full Bathrooms2
- Half Bathrooms1
- Sqr Footage2330
- Lot Size0.93 Acres
Data Source:
Listing courtesy of RealTracs MLS as distributed by MLS GRID
Property Description
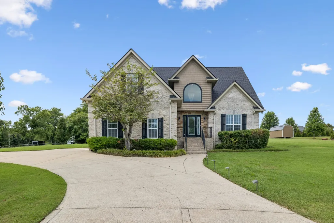
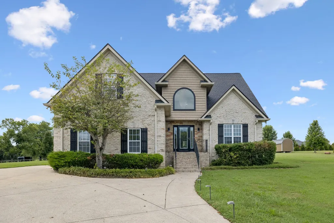
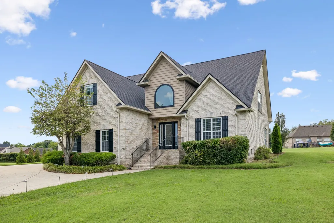
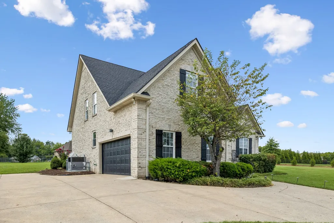
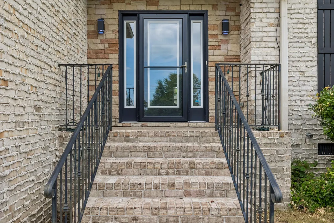
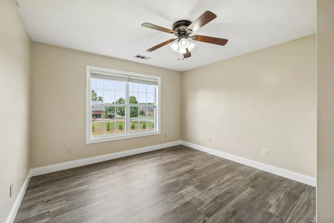
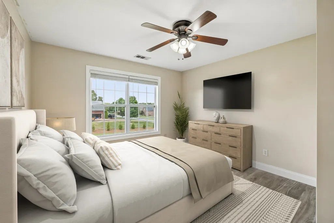
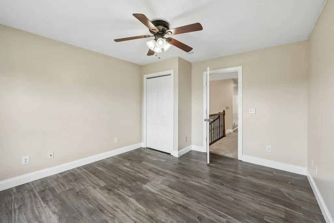
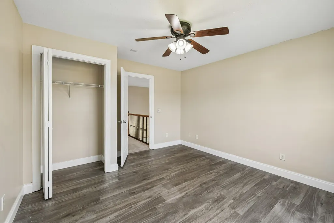
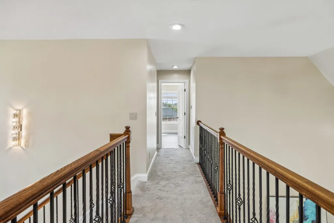
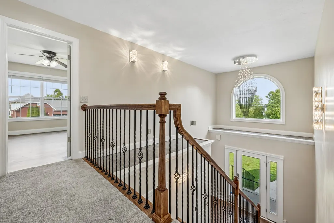
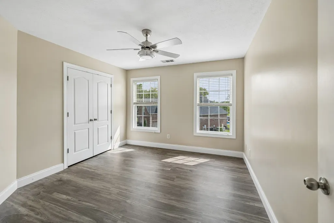
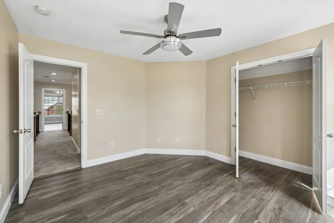
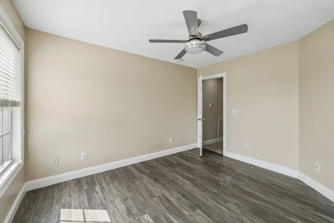
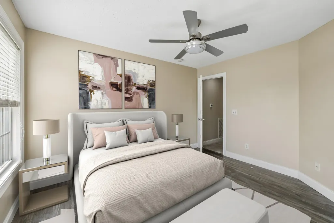
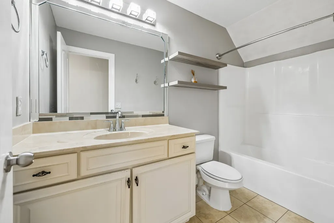
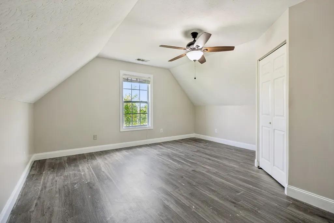
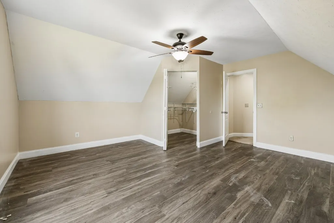
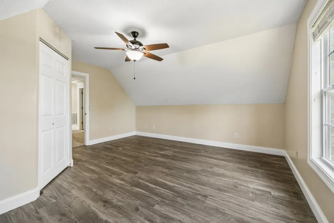
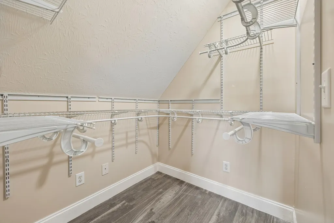
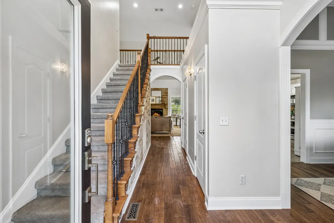
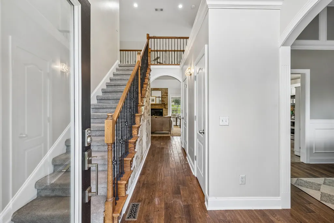
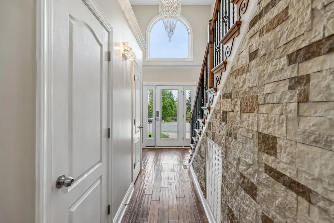
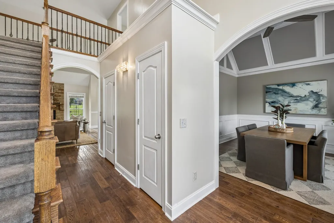
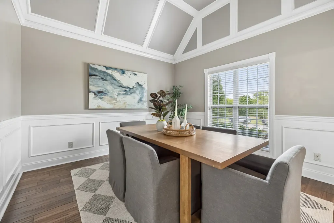
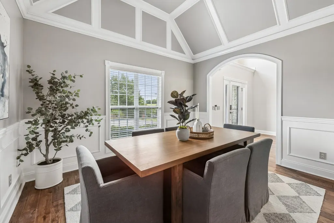
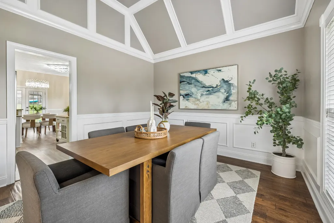
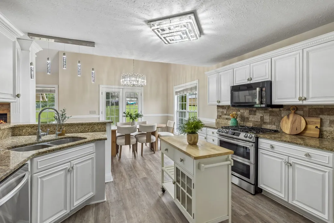
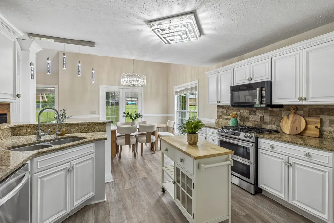
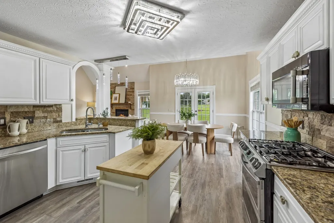
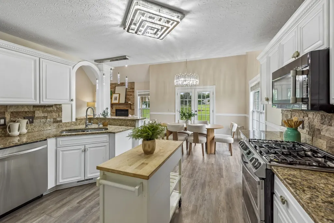
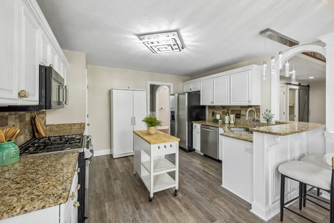
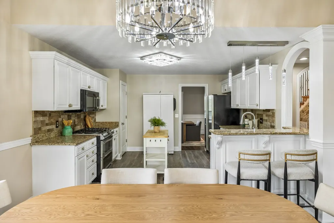
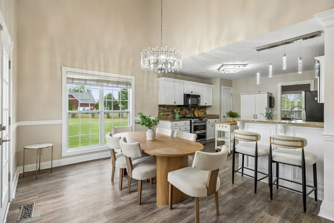
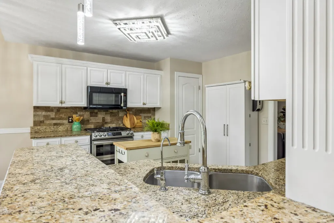
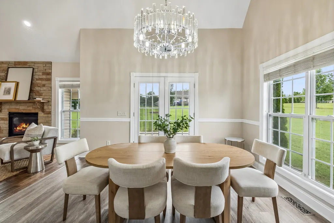
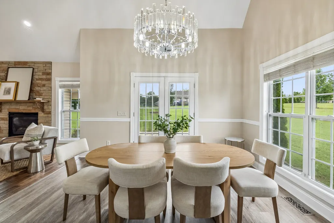
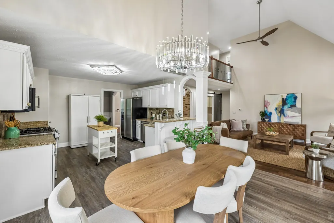
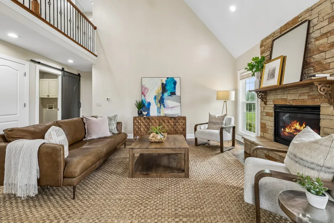
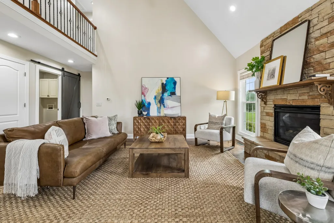
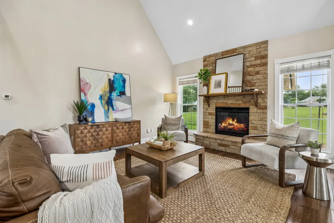
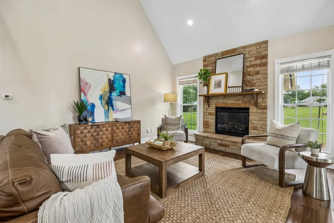
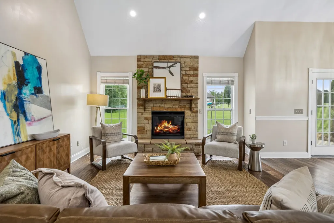
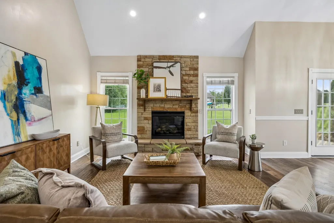
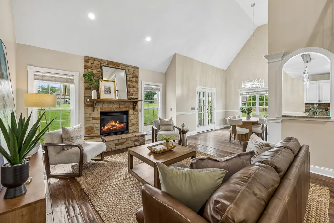
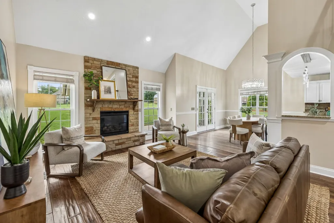
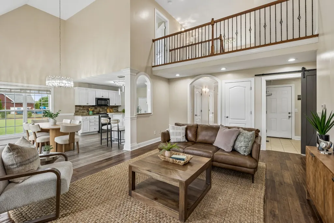
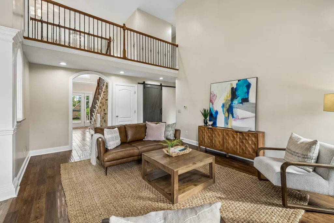
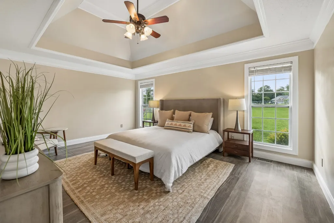
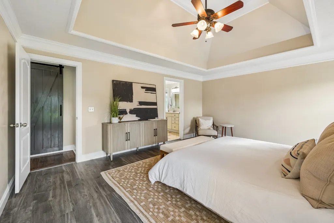
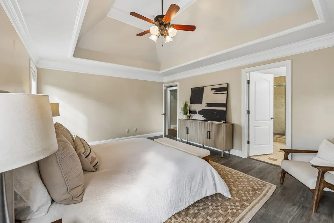
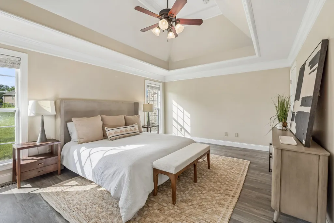
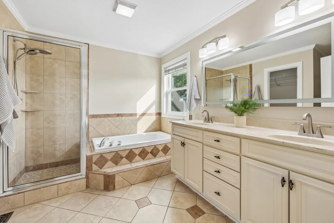
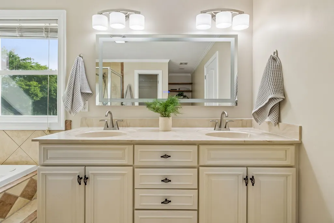
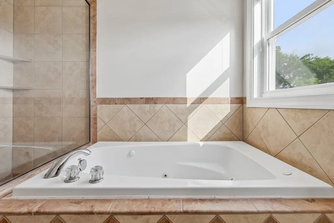
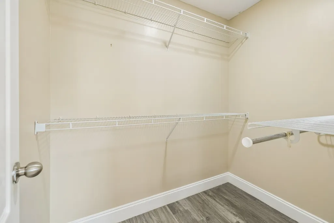
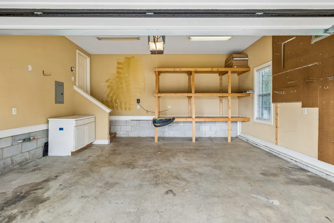
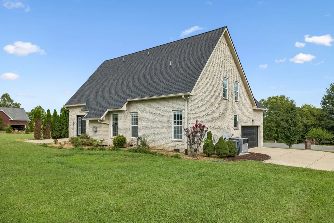
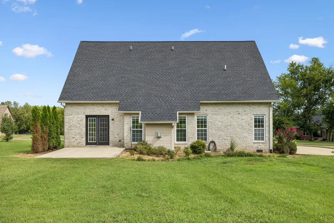
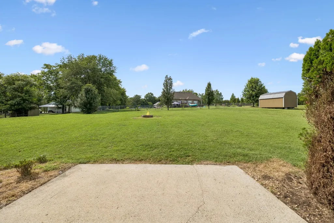
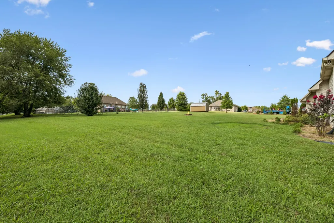
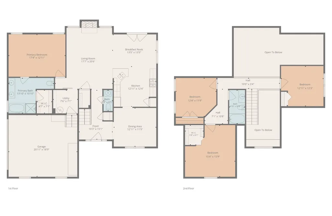
Welcome to this beautiful custom home in sought-after and growing Gallatin. Set on nearly an acre with no hoa and no city taxes, this home gives you room to spread out while still being close to everything Gallatin has to offer. With a new roof, new ac, and fresh paint, this home is move-in ready! Inside, quality craftsmanship is evident throughout, with rich engineered hardwoods, durable lvp flooring, and detailed woodwork. The spacious layout features a dramatic vaulted formal dining room with upgraded trim, flowing into a functional kitchen with elegant granite countertops and a water filtration system at the kitchen sink. The main living area is warm and inviting, centered around a natural gas stone fireplace and efficient gas heating. The main-level primary suite offers a peaceful retreat with vaulted ceilings and an ensuite bath featuring a custom tile shower. Upstairs, two additional bedrooms and a full bathroom are complemented by a versatile bonus room with a closet, offering even more living space that can easily be used as a fourth bedroom, home office, game room, or whatever best fits your needs. Outside, enjoy the expansive nearly one-acre yard with plenty of room for entertaining, recreation, gardening, or creating your own outdoor oasis. The cul-de-sac setting adds to the privacy and appeal of this well-appointed home. With ADU approval, the property also offers additional flexibility for future living space, guests, multigenerational living, or other possibilities. Schedule your showing today and see all this property has to offer!
| Elementary School | Middle School | High School |
|---|---|---|
| Benny C. Bills Elementary School | Joe Shafer Middle School | Gallatin Senior High School |
| Price History | |
|---|---|
| 8/21/2026 | Listed $575,000 |
General Features
| Living Area | 2330 |
|---|---|
| Sewer | Septic Tank |
| Heating | Central,Electric,Heat Pump |
| Cooling | Central Air,Electric |
| Utilities | Electricity Available,Water Available |
| Possession | Close Of Escrow |
| Roof | Shingle |
| Appliances | Electric Oven,Electric Range,Dishwasher,Disposal,Microwave,Refrigerator |
| Garage Spaces | 2 |
| Patio/Porch Features | Patio,Porch |
| Architectural Style | Traditional |
| Construction Materials | Brick,Vinyl Siding |
| Year Built | 2007 |
| Stories Count | 2 |
| Topography | Cul-De-Sac,Level |
| Levels | Two |
| Property Subtype | Single Family Residence |
| County | Sumner County,TN |
| New Construction | No |
| Property Type | Residential |
| Attached Garage | No |
| Subdivision Name | Deshea Estates |
| Garage Y/N | Yes |
| Full Baths | 2 |
| Status | Active |
| Directions | From Gallatin,take 31E North through Gallatin. Go approximately 3.4 mi,take a Left on E Martin Lane,.7 mi turn right onto Pruitt Ln.,.4mi turn right onto Rio Ave,in 600ft turn right onto Cabriolet Ct |
| High School | Gallatin Senior High School |
| City | Gallatin |
| Senior Community Y/N | No |
| Lot Size Units | Acres |
| Elementary School | Benny C. Bills Elementary School |
| Property Attached Y/N | No |
| Year Built Details | Existing |
| Tax Annual Amount | 1643 |
| Middle/Junior High School | Joe Shafer Middle School |
| Building Area Units | Square Feet |
| Living Area Units | Square Feet |
| Standard Status | Active |
| Virtual Tour | https://my.matterport.com/show/?m=XVPXZXt5Epo& |
Interior Features
| Interior Amenities | Built-in Features,Entrance Foyer,High Ceilings,Open Floorplan,Pantry,Walk-In Closet(s),High Speed Internet |
|---|---|
| Basement | Crawl Space,None |
| Flooring | Carpet,Wood,Tile,Vinyl |
| Total Fireplaces | 1 |
| Air Conditioning Y/N | Yes |
| Heating Y/N | Yes |
| Fireplace Y/N | Yes |
| Above Grade Finished Area | 2330 |
| Half Baths | 1 |
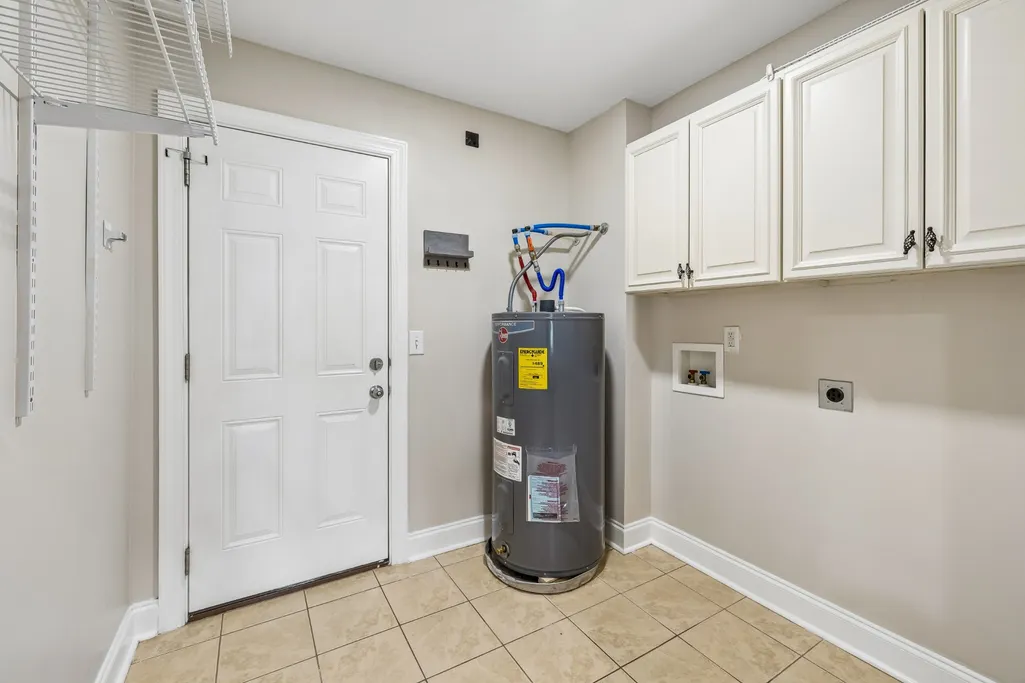
| Laundry Features | Electric Dryer Hookup,Washer Hookup |
| Total Bedrooms | 4 |
| Main Level Bedrooms | 1 |
| Below Grade Finished Area Unit Type | Square Feet |
| LivingAreaSource | Other |
| Below Grade Finished Area Source | Other |
| Above Grade Finished Area Source | Other |
| Above Grade Finished Area Unit Type | Square Feet |
| Total Baths | 3 |
Exterior Features
| Parking Features | Garage Door Opener,Garage Faces Side,Driveway |
|---|---|
| Lot Features | Cul-De-Sac,Level |
| Water Source | Public |
| Total Parking | 2 |
| Lot Size Area | 0.93 |
| Building Area Total | 2330 |
| Lot Dimensions | 124.89 X 237.96 IRR |
| Lot Size Acres | 0.93 |
| Lot Size Source | Calculated from Plat |
| Waterfront Y/N | No |
| Covered Spaces | 2 |
Amenities
- Foreclosure
- Views
- Short Sale
- New Construction
- Adult 55+
- Lease To Own
- No HOA Fees
- Furnished
- Primary On Main
- Air Conditioning
- Seller Finance
- Green
- Fixer Upper
- Horse
- Golf
- Fireplace
- Deck
- Garage
- Basement
- Pool
Property vs Single Family Average in 37066
Price
Taxes
Year Built
Visits
 The data relating to real estate for sale on this web site comes in part from the Internet Data Exchange Program of RealTracs Solutions as distributed by MLS Grid. Real estate listings held by brokerage firms other than EXIT Realty Blues City are marked with the Internet Data Exchange Program logo or thumbnail logo and detailed information about them includes the name of the listing brokers.
 Copyright © 2026 Memphis Area Association of REALTORS®. The information provided is for the consumer's personal, non-commercial use and may not be used for any purpose other than to identify prospective properties that the consumer may be interested in purchasing. Information deemed reliable, but not guaranteed. Some or all of the listings displayed may not belong to the firm whose web site is being visited.
 Listing information provided courtesy of the Central West Tennessee Association of Realtors. IDX information is provided exclusively for consumers' personal, non-commercial use, and it may not be used for any purpose other than to identify prospective properties consumers may be interested in purchasing. The data is deemed reliable, but is not guaranteed accurate by the MLS.
Updated: September 20, 2026 5:43 PM UTC
Listing information provided courtesy of the Central West Tennessee Association of Realtors. IDX information is provided exclusively for consumers' personal, non-commercial use, and it may not be used for any purpose other than to identify prospective properties consumers may be interested in purchasing. The data is deemed reliable, but is not guaranteed accurate by the MLS.
Updated: September 20, 2026 5:43 PM UTC
