









Address
1068 Ambling Way, Gallatin, TN
Price
$ 475,000
Property Attributes
- MLS#3518999
- TypeSingle Family
- Listing Status Active
- CountySUMNER
- CityGallatin
- NeighborhoodKennesaw Farms
- Zip37066
- Style
- Year Built2019
- Taxes$ 2174
- Price$ 475,000
- Bedrooms3
- Full Bathrooms2
- Half Bathrooms0
- Sqr Footage2108
- Lot Size0.11 Acres
Data Source:
Listing courtesy of RealTracs MLS as distributed by MLS GRID
Property Description
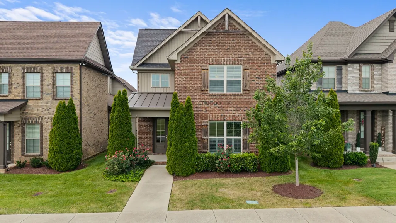
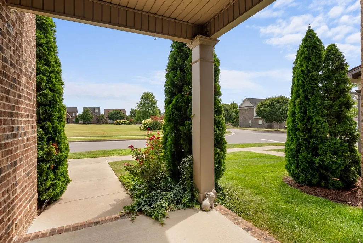
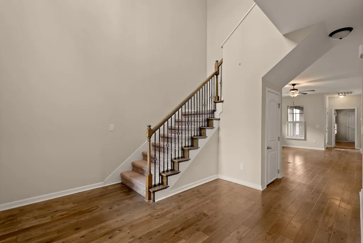
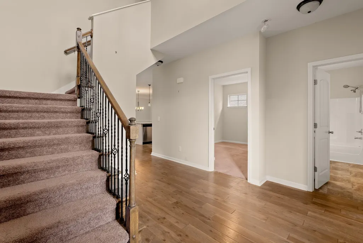
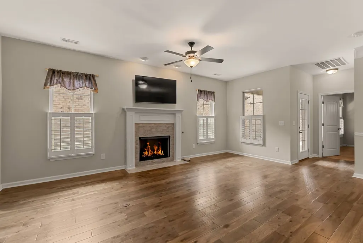
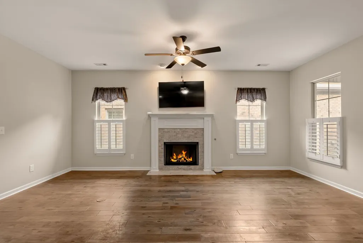
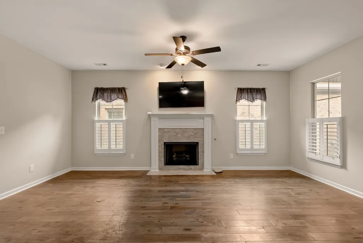
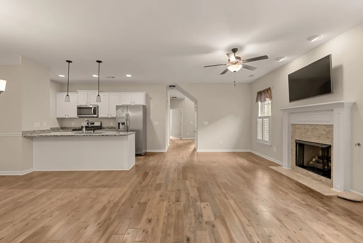
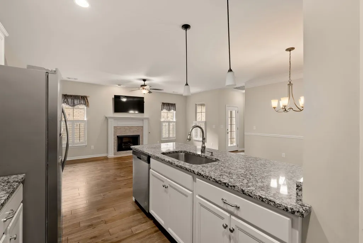
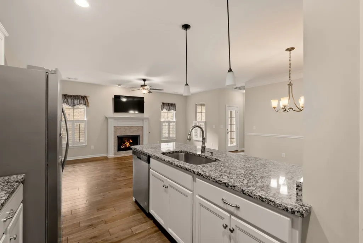
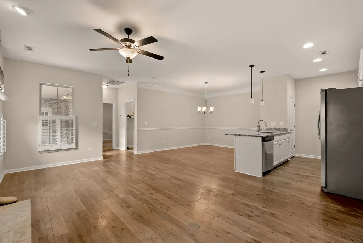
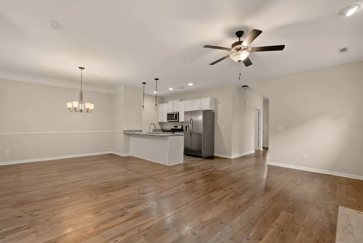
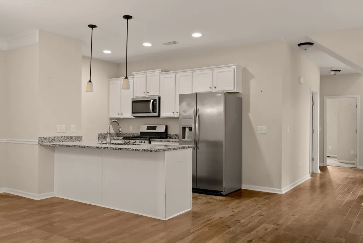
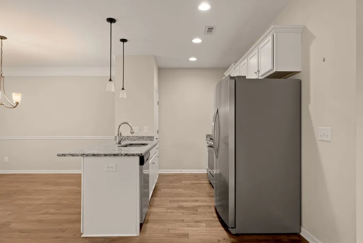
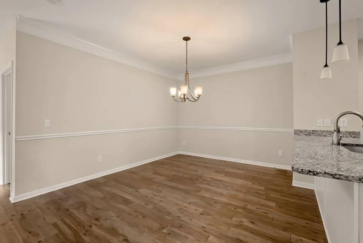
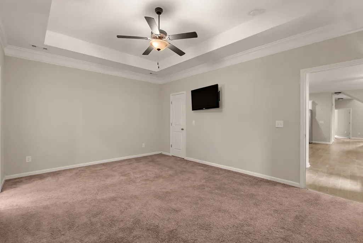
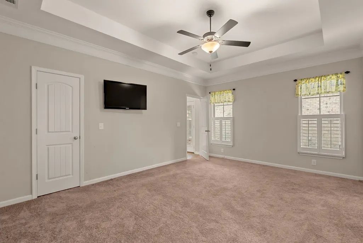
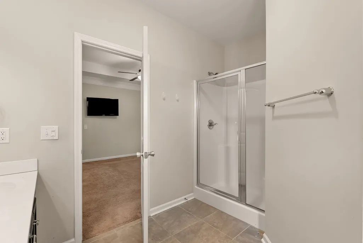
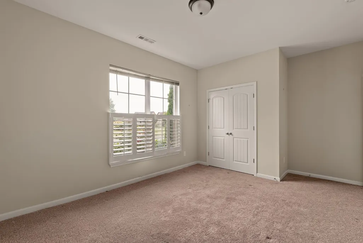
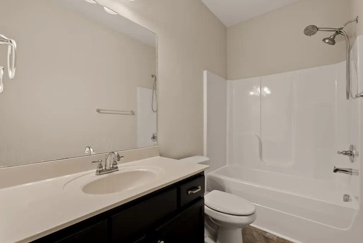
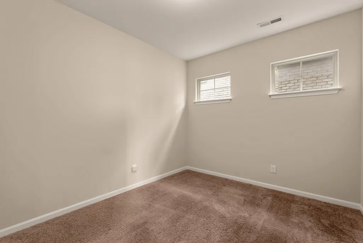
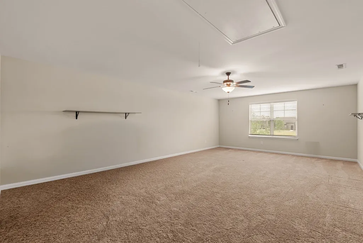
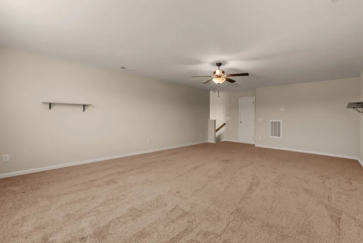
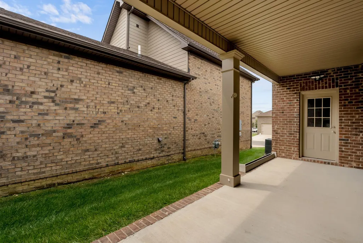
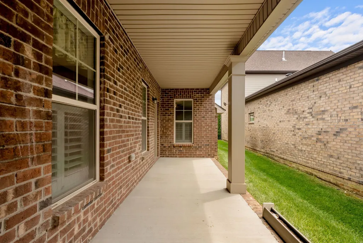
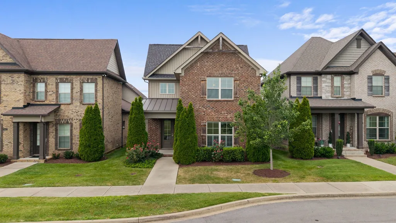
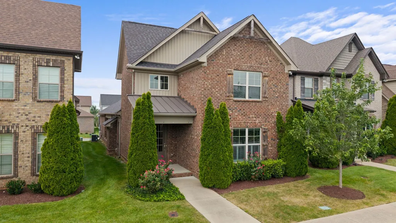
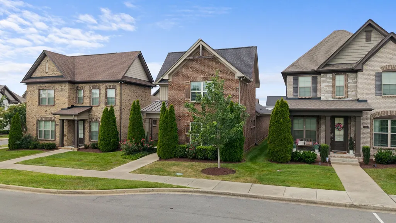
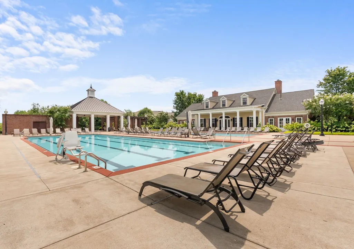
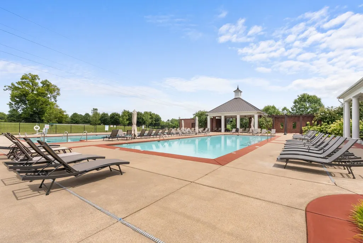
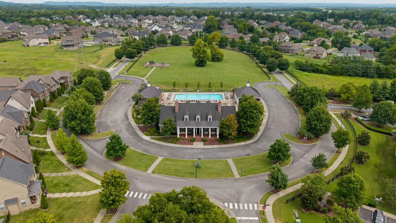
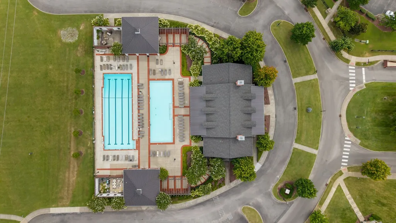
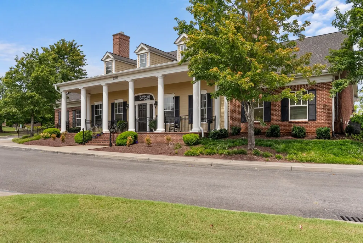
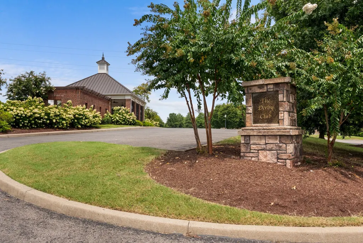
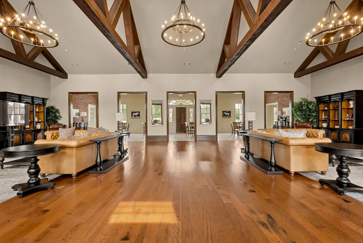
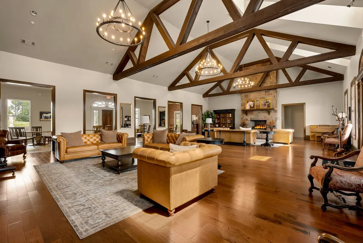
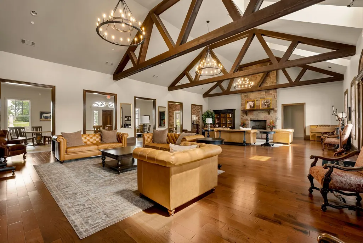
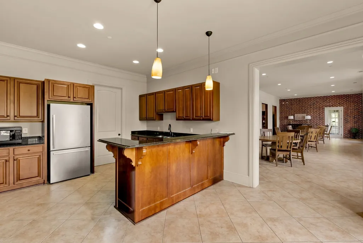
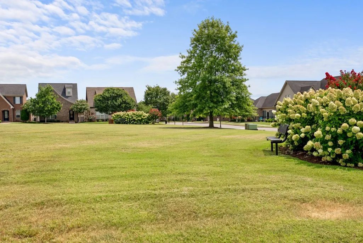
Welcome to 1068 Ambling Way, where easy living and thoughtful design come together in Gallatin’s desirable Kennesaw Farms community. Situated across from a neighborhood green space, this beautifully maintained 3-bedroom, 2-bath home offers an open, spacious layout with plenty of flexibility. The kitchen features granite countertops and stainless steel appliances and opens seamlessly to the dining and living areas, where a gas fireplace creates a warm and inviting focal point. Plantation shutters add a polished touch throughout the main level, while a flexible downstairs space is ideal for a home office, sitting area, or hobby room. Upstairs, an oversized bonus room offers even more space to relax or entertain. Enjoy quiet mornings or evenings on the covered porch, along with the convenience of a rear-entry two-car garage. Kennesaw Farms residents enjoy a clubhouse, pool, fitness center, playground, sidewalks, and HOA-maintained lawn care and irrigation. Just minutes from shopping, dining, SR-386, and I-65, with the added benefit of being zoned for Station Camp schools.
| Elementary School | Middle School | High School |
|---|---|---|
| Station Camp Elementary | Station Camp Middle School | Station Camp High School |
| Price History | |
|---|---|
| 8/20/2026 | Listed $475,000 |
General Features
| Living Area | 2108 |
|---|---|
| Sewer | Public Sewer |
| Heating | Dual,Natural Gas |
| Cooling | Dual,Electric |
| Utilities | Electricity Available,Natural Gas Available,Water Available |
| Possession | Close Of Escrow |
| Appliances | Electric Oven,Electric Range,Dishwasher,Disposal,Microwave,Refrigerator,Stainless Steel Appliance(s) |
| HOA Fee | 180 |
| Garage Spaces | 2 |
| Patio/Porch Features | Patio,Covered,Porch |
| Pool Features | In Ground |
| Construction Materials | Brick |
| Year Built | 2019 |
| Stories Count | 2 |
| Topography | Level |
| Levels | One |
| Property Subtype | Single Family Residence |
| Assoc Fee Paid Per | Monthly |
| County | Sumner County,TN |
| New Construction | No |
| Property Type | Residential |
| Association Amenities | Clubhouse,Fitness Center,Pool |
| Attached Garage | Yes |
| Subdivision Name | Kennesaw Farms |
| Garage Y/N | Yes |
| Full Baths | 2 |
| Status | Active |
| Directions | From Vietnam Veterans Pkwy / 386 take exit 95 then South on Big Station Camp Road (toward 31E/Nashville Pike). L onto 31E/Nashville Pike L on Kennesaw Blvd. Right on McMahan Dr.,Left on Paddock Park |
| High School | Station Camp High School |
| City | Gallatin |
| Senior Community Y/N | No |
| Lot Size Units | Acres |
| Elementary School | Station Camp Elementary |
| Property Attached Y/N | No |
| Year Built Details | Existing |
| Tax Annual Amount | 2174 |
| Middle/Junior High School | Station Camp Middle School |
| Building Area Units | Square Feet |
| Living Area Units | Square Feet |
| Standard Status | Active |
Interior Features
| Basement | None |
|---|---|
| Flooring | Carpet,Wood,Tile,Vinyl |
| Total Fireplaces | 1 |
| Air Conditioning Y/N | Yes |
| Heating Y/N | Yes |
| Fireplace Y/N | Yes |
| Above Grade Finished Area | 2108 |
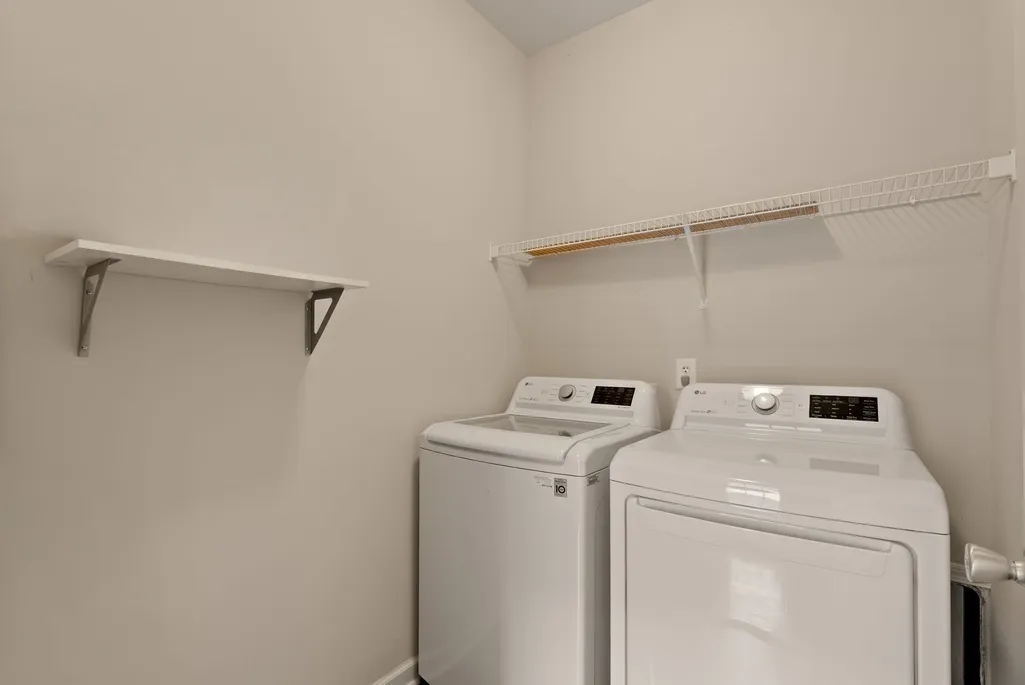
| Laundry Features | Electric Dryer Hookup,Washer Hookup |
| Total Bedrooms | 3 |
| Main Level Bedrooms | 3 |
| Below Grade Finished Area Unit Type | Square Feet |
| LivingAreaSource | Assessor |
| Below Grade Finished Area Source | Assessor |
| Above Grade Finished Area Source | Assessor |
| Above Grade Finished Area Unit Type | Square Feet |
| Total Baths | 2 |
Exterior Features
| Parking Features | Garage Faces Rear |
|---|---|
| Lot Features | Level |
| Water Source | Public |
| Total Parking | 2 |
| Lot Size Area | 0.11 |
| Building Area Total | 2108 |
| Lot Size Acres | 0.11 |
| Lot Size Source | Calculated from Plat |
| Waterfront Y/N | No |
| Covered Spaces | 2 |
Amenities
- Foreclosure
- Views
- Short Sale
- New Construction
- Adult 55+
- Lease To Own
- No HOA Fees
- Furnished
- Primary On Main
- Air Conditioning
- Seller Finance
- Green
- Fixer Upper
- Horse
- Golf
- Fireplace
- Deck
- Garage
- Basement
- Pool
Property vs Single Family Average in 37066
Price
Taxes
Year Built
Visits
 The data relating to real estate for sale on this web site comes in part from the Internet Data Exchange Program of RealTracs Solutions as distributed by MLS Grid. Real estate listings held by brokerage firms other than EXIT Realty Blues City are marked with the Internet Data Exchange Program logo or thumbnail logo and detailed information about them includes the name of the listing brokers.
 Copyright © 2026 Memphis Area Association of REALTORS®. The information provided is for the consumer's personal, non-commercial use and may not be used for any purpose other than to identify prospective properties that the consumer may be interested in purchasing. Information deemed reliable, but not guaranteed. Some or all of the listings displayed may not belong to the firm whose web site is being visited.
 Listing information provided courtesy of the Central West Tennessee Association of Realtors. IDX information is provided exclusively for consumers' personal, non-commercial use, and it may not be used for any purpose other than to identify prospective properties consumers may be interested in purchasing. The data is deemed reliable, but is not guaranteed accurate by the MLS.
Updated: September 20, 2026 5:43 PM UTC
Listing information provided courtesy of the Central West Tennessee Association of Realtors. IDX information is provided exclusively for consumers' personal, non-commercial use, and it may not be used for any purpose other than to identify prospective properties consumers may be interested in purchasing. The data is deemed reliable, but is not guaranteed accurate by the MLS.
Updated: September 20, 2026 5:43 PM UTC
