
Views - Adult 55+
Address
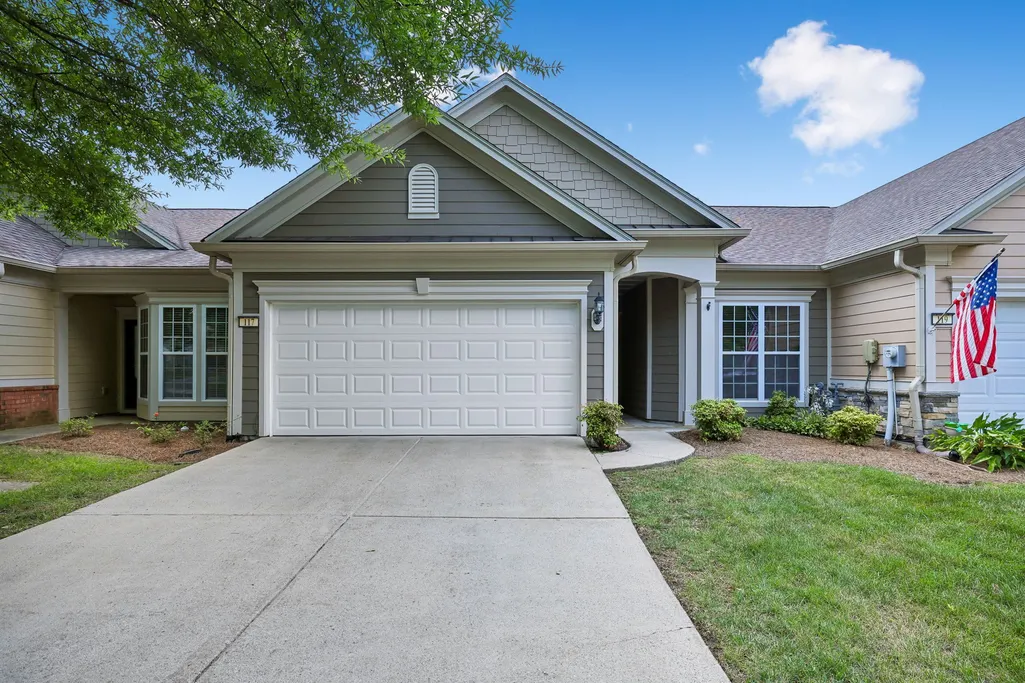
117 Old Towne Dr, Mount Juliet, TN
Price
$ 425,000
Property Attributes
- MLS#3513107
- TypeSingle Family
- Listing Status Active
- CountyWILSON
- CityMount Juliet
- NeighborhoodLake Providence Phm Sec1
- Zip37122
- Style
- Year Built2007
- Taxes$ 1486
- Price$ 425,000
- Bedrooms2
- Full Bathrooms2
- Half Bathrooms0
- Sqr Footage1342
- Lot Size0.09 Acres
Data Source:
Listing courtesy of RealTracs MLS as distributed by MLS GRID
Property Description
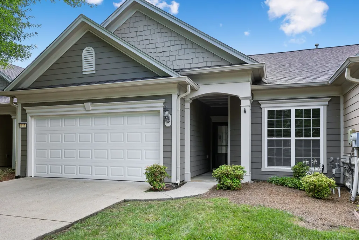
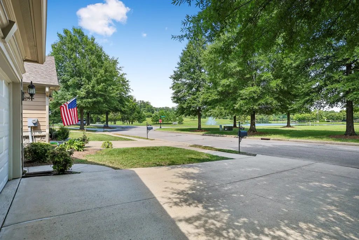
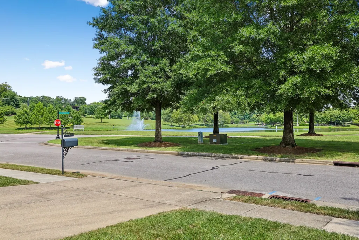
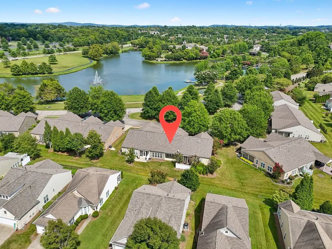
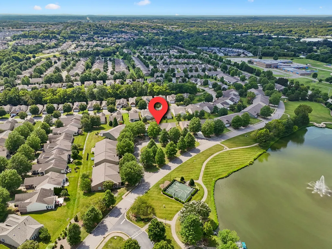
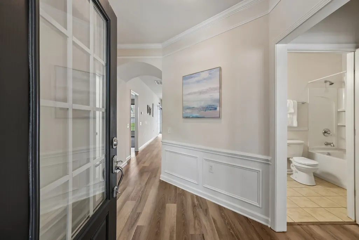
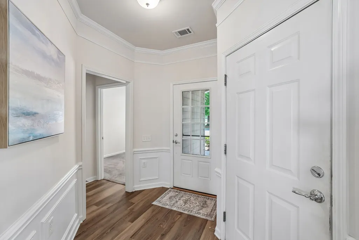
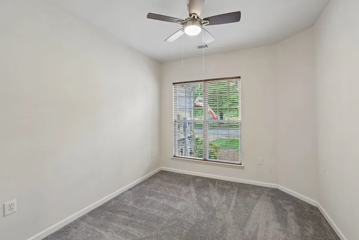
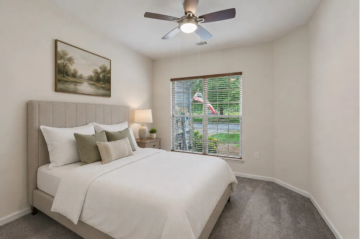
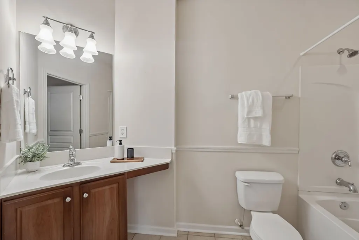
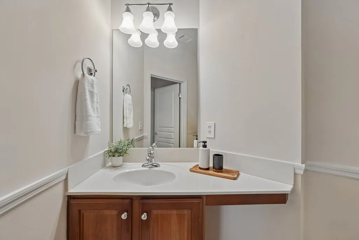
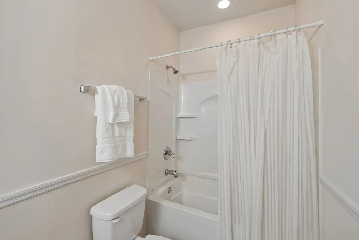
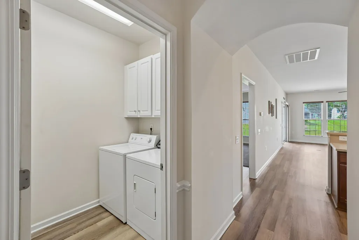
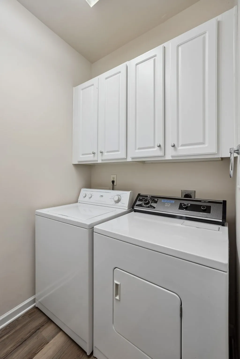
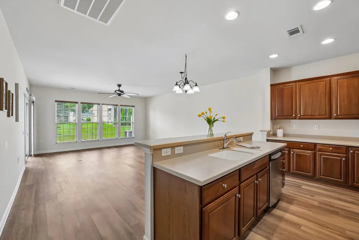
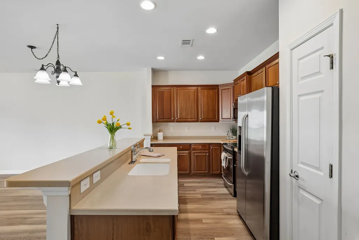
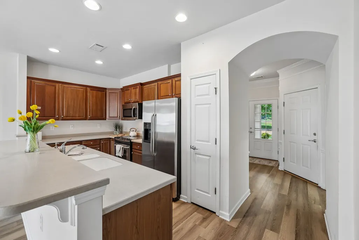
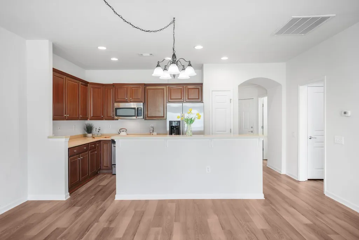
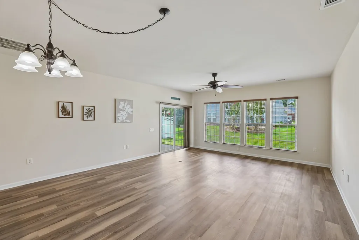
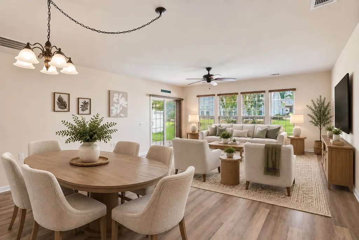
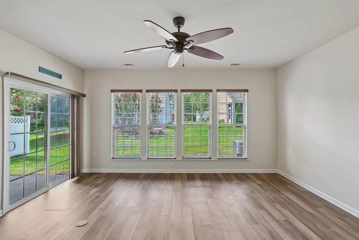
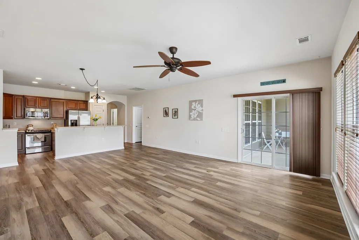
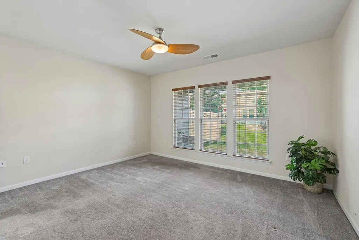
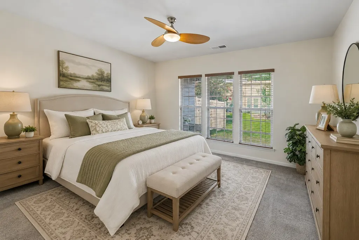
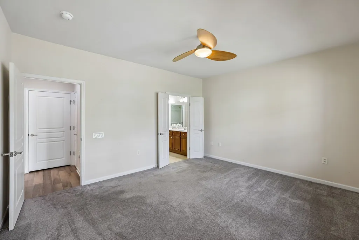
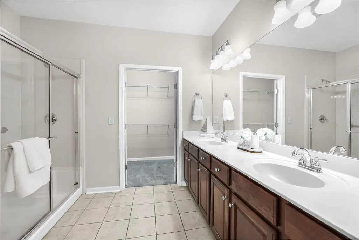
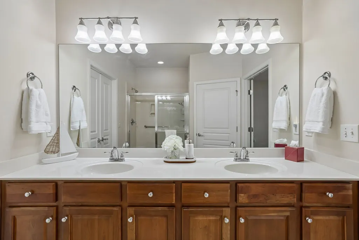
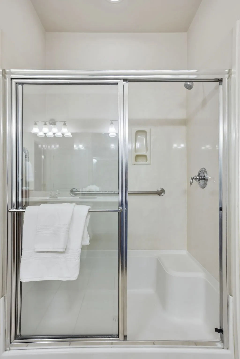
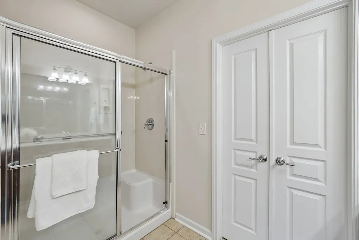
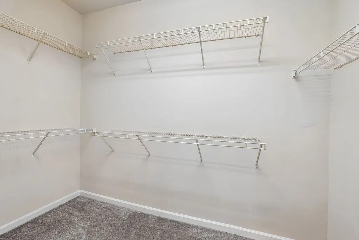
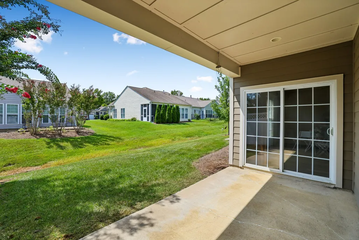
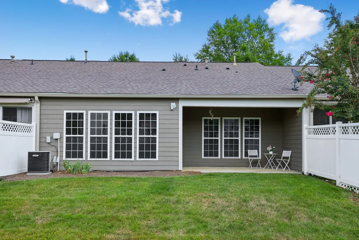
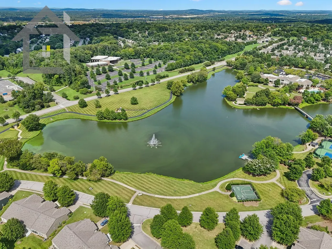
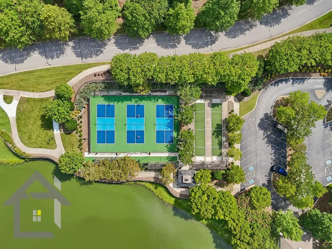
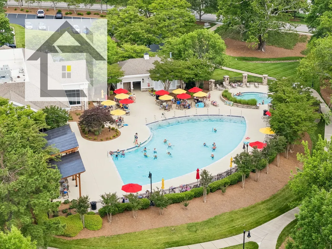
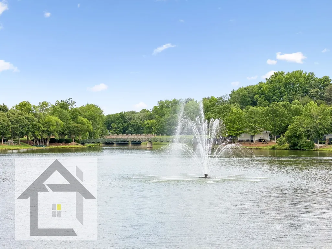
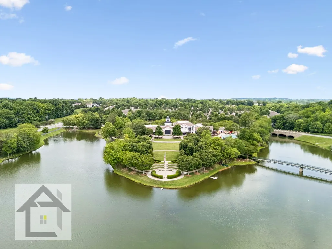
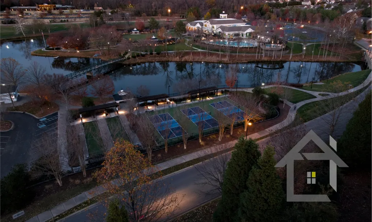
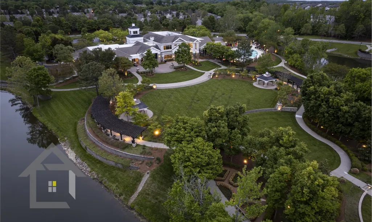
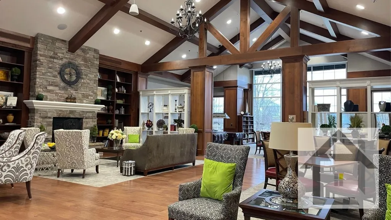
LOCATION, LOCATION, LOCATION! This inviting 2-bedroom, 2-bath Lakeshore floor-plan Villa enjoys one of the most special settings in Del Webb Lake Providence—one of only 19 homes positioned facing the community’s beautiful 13-acre lake! Step outside your front door and take in the view of Lake Providence and its fountain, or simply open the garage door and enjoy the sounds of live concerts happening on the nearby clubhouse lawn. It’s a unique opportunity to be right in the heart of the community while still enjoying the comfort of home. Inside, the open floor plan features attractive LVP flooring throughout the main living areas and kitchen, with comfortable carpet in both bedrooms. The kitchen offers abundant cabinetry, stainless steel appliances and a breakfast bar overlooking the spacious living and dining areas. Both bedrooms feature walk-in closets, while a separate walk-in laundry room provides additional everyday convenience. Out back, relax on the covered patio overlooking the open green space. Seller has a sale agreement with a 48-hr right of first refusal contingency. And then there’s the Del Webb Lake Providence lifestyle! This premier 55+ community offers a 24,000 sq. ft. clubhouse, state-of-the-art fitness center, indoor and outdoor pools, hot tubs, pickleball, tennis and bocce courts, miles of paved walking trails, the 13-acre stocked lake, community gardens, clubs, activities and a full-time lifestyle director. Come discover why this particular Villa offers not just a wonderful home—but a front-row seat to the Lake Providence lifestyle!
| Elementary School | Middle School | High School |
|---|---|---|
| Rutland Elementary | Gladeville Middle School | Wilson Central High School |
| Price History | |
|---|---|
| 8/14/2026 | Listed $425,000 |
General Features
| Living Area | 1342 |
|---|---|
| Sewer | Public Sewer |
| Heating | Central |
| Cooling | Central Air |
| Utilities | Water Available |
| Possession | Close Of Escrow |
| Roof | Asphalt |
| Appliances | Electric Range,Dishwasher,Disposal,Dryer,Microwave,Refrigerator,Stainless Steel Appliance(s),Washer |
| HOA Fee | 553 |
| Garage Spaces | 2 |
| Association Fee Includes | Maintenance Structure,Maintenance Grounds,Insurance,Recreation Facilities,Trash |
| Patio/Porch Features | Patio,Covered,Porch |
| Construction Materials | Fiber Cement |
| Pets Allowed | Yes |
| Year Built | 2007 |
| Stories Count | 1 |
| Levels | One |
| Property Subtype | Zero Lot Line |
| Assoc Fee Paid Per | Monthly |
| County | Wilson County,TN |
| New Construction | No |
| Property Type | Residential |
| Association Amenities | Fifty Five and Up Community,Boat Dock,Clubhouse,Fitness Center,Gated,Park,Pickleball Court(s),Playground,Pool,Sidewalks,Tennis Court(s),Underground Utilities,Trail(s) |
| Attached Garage | Yes |
| Subdivision Name | Lake Providence Phm Sec1 |
| Garage Y/N | Yes |
| Full Baths | 2 |
| Status | Active |
| Directions | East on I-40,Exit 226A/B/C,LEFT on Belinda Pkwy R- Providence Trail,Del Webb will be approximately 2 miles down on the right. PASS THE LAKE & Check in with gate attendant on Del Webb Blvd. Right on O |
| High School | Wilson Central High School |
| City | Mount Juliet |
| Senior Community Y/N | Yes |
| Open Parking Spaces | 2 |
| Lot Size Units | Acres |
| Elementary School | Rutland Elementary |
| Property Attached Y/N | No |
| Year Built Details | Existing |
| Tax Annual Amount | 1486 |
| Middle/Junior High School | Gladeville Middle School |
| Building Area Units | Square Feet |
| Living Area Units | Square Feet |
| Standard Status | Active |
| Virtual Tour | https://my.matterport.com/show/?m=mETjKQwDZHE |
Interior Features
| Interior Amenities | Ceiling Fan(s),Entrance Foyer,Pantry,Walk-In Closet(s),Kitchen Island |
|---|---|
| Basement | None |
| Flooring | Carpet,Luxury Vinyl,Tile |
| Air Conditioning Y/N | Yes |
| Heating Y/N | Yes |
| Above Grade Finished Area | 1342 |
| Total Bedrooms | 2 |
| Main Level Bedrooms | 2 |
| Below Grade Finished Area Unit Type | Square Feet |
| LivingAreaSource | Assessor |
| Below Grade Finished Area Source | Assessor |
| Above Grade Finished Area Source | Assessor |
| Above Grade Finished Area Unit Type | Square Feet |
| Total Baths | 2 |
Exterior Features
| Parking Features | Garage Faces Front,Concrete,Driveway |
|---|---|
| Water Source | Public |
| Total Parking | 4 |
| Lot Size Area | 0.09 |
| Building Area Total | 1342 |
| Lot Dimensions | 34 X 110 |
| Lot Size Acres | 0.09 |
| Lot Size Source | Calculated from Plat |
| Waterfront Y/N | No |
| Covered Spaces | 2 |
Amenities
- Foreclosure
- Views
- Short Sale
- New Construction
- Adult 55+
- Lease To Own
- No HOA Fees
- Furnished
- Primary On Main
- Air Conditioning
- Seller Finance
- Green
- Fixer Upper
- Horse
- Golf
- Fireplace
- Deck
- Garage
- Basement
- Pool
Property vs Single Family Average in 37122
Price
Taxes
Year Built
Visits
 The data relating to real estate for sale on this web site comes in part from the Internet Data Exchange Program of RealTracs Solutions as distributed by MLS Grid. Real estate listings held by brokerage firms other than EXIT Realty Blues City are marked with the Internet Data Exchange Program logo or thumbnail logo and detailed information about them includes the name of the listing brokers.
 Copyright © 2026 Memphis Area Association of REALTORS®. The information provided is for the consumer's personal, non-commercial use and may not be used for any purpose other than to identify prospective properties that the consumer may be interested in purchasing. Information deemed reliable, but not guaranteed. Some or all of the listings displayed may not belong to the firm whose web site is being visited.
 Listing information provided courtesy of the Central West Tennessee Association of Realtors. IDX information is provided exclusively for consumers' personal, non-commercial use, and it may not be used for any purpose other than to identify prospective properties consumers may be interested in purchasing. The data is deemed reliable, but is not guaranteed accurate by the MLS.
Updated: September 21, 2026 6:06 PM UTC
Listing information provided courtesy of the Central West Tennessee Association of Realtors. IDX information is provided exclusively for consumers' personal, non-commercial use, and it may not be used for any purpose other than to identify prospective properties consumers may be interested in purchasing. The data is deemed reliable, but is not guaranteed accurate by the MLS.
Updated: September 21, 2026 6:06 PM UTC
