
Price Reduction - Views













Address
1174 Old Mount Vernon Rd, Bethpage, TN
Price
$ 1,498,000
Property Attributes
- MLS#3513000
- TypeSingle Family
- Listing Status Active
- CountySUMNER
- CityBethpage
- Zip37022
- Style
- Year Built2022
- Taxes$ 2558
- Price$ 1,498,000
- Bedrooms5
- Full Bathrooms3
- Half Bathrooms1
- Sqr Footage4380
- Lot Size15.37 Acres
Data Source:
Listing courtesy of RealTracs MLS as distributed by MLS GRID
Property Description
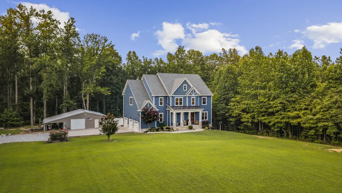
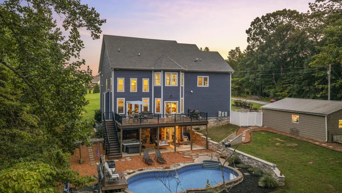
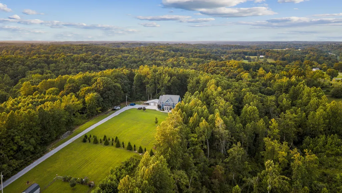
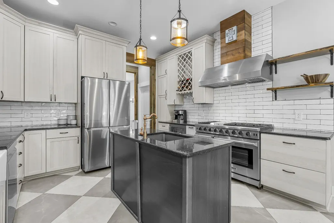
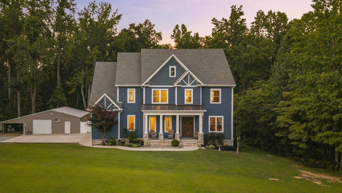
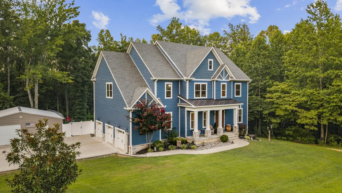
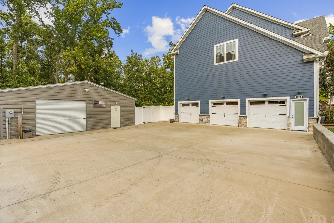
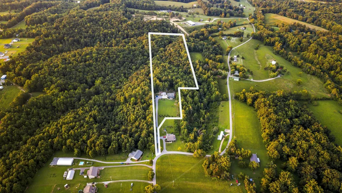
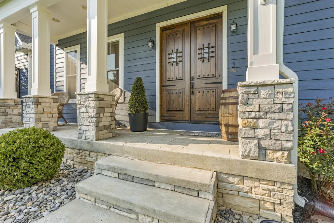
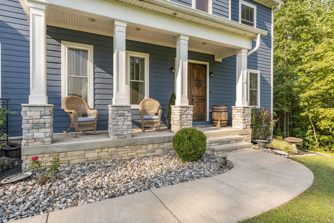
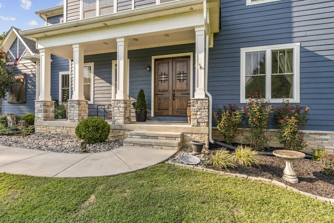
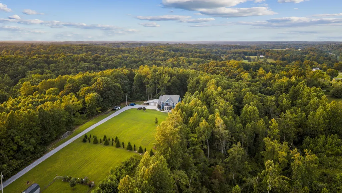
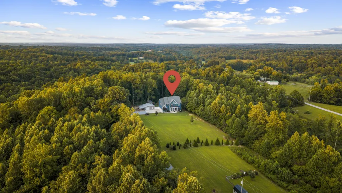
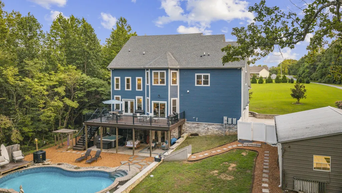
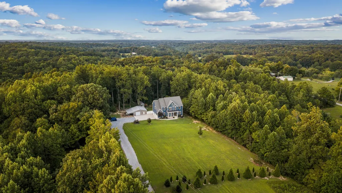
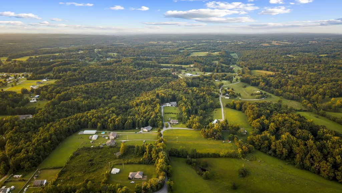
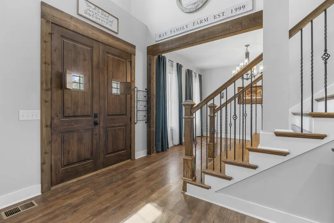
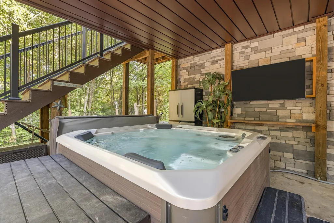
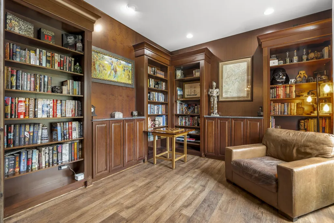
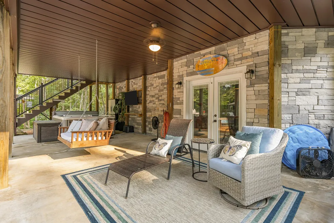
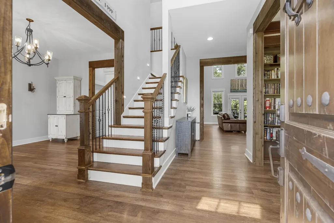
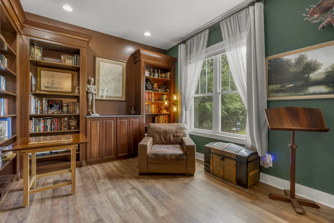
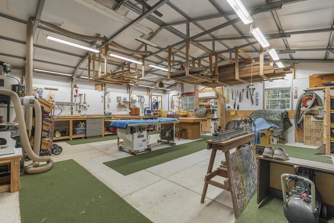
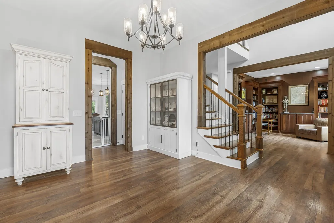
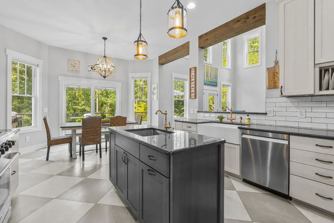
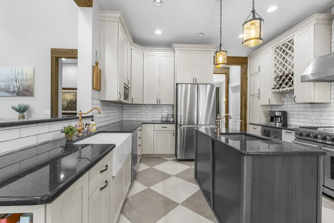
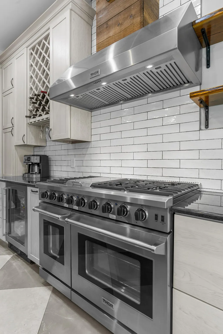
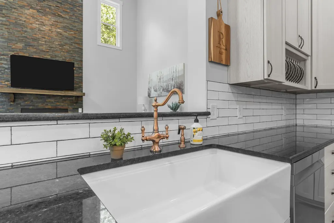
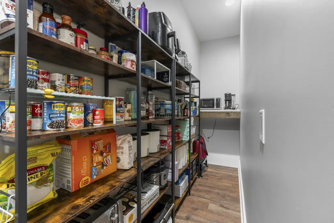
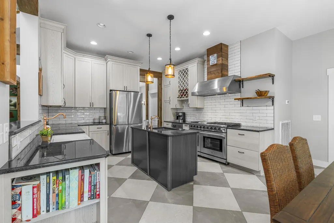
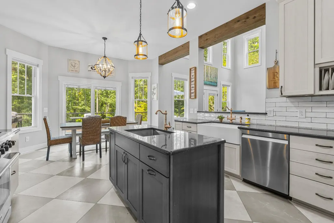
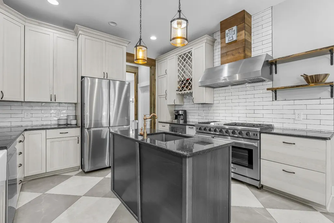
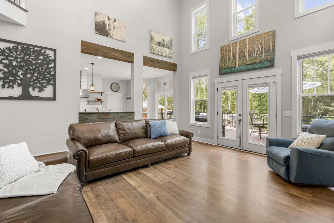
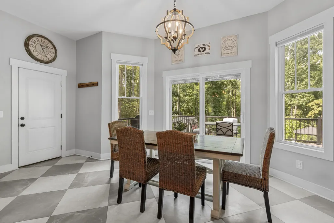
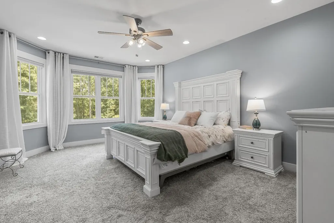
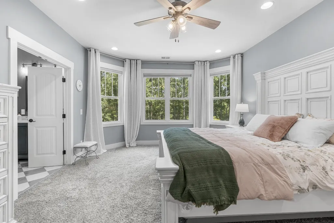
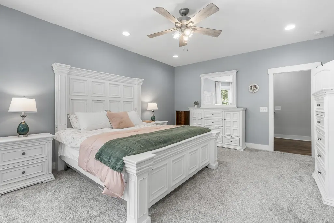
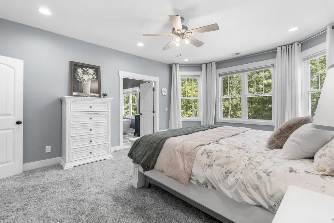
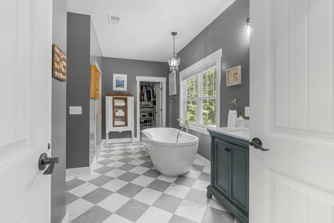
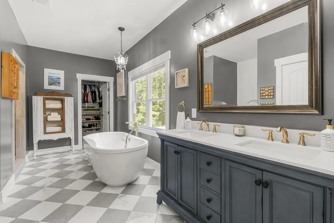
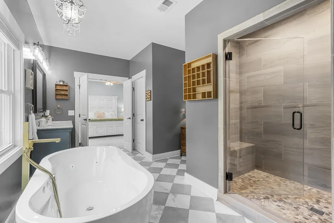
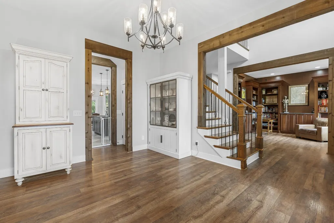
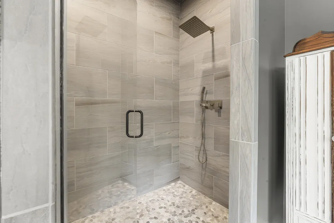
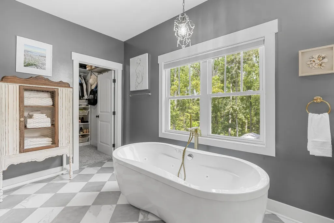
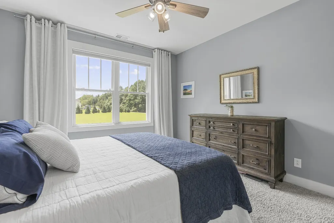
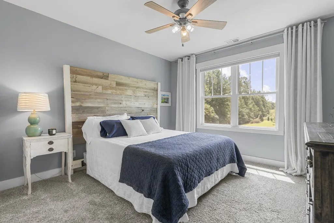
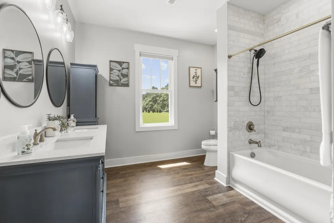
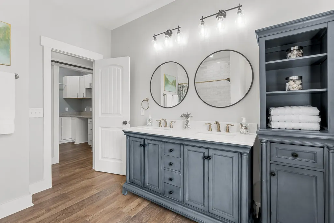
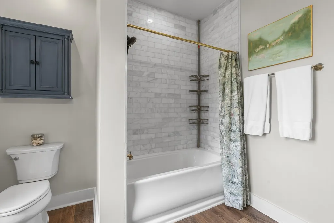
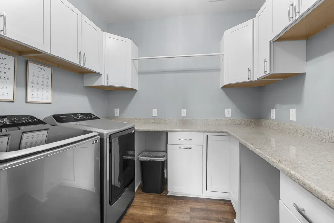
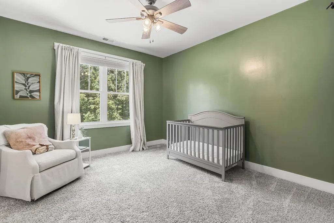
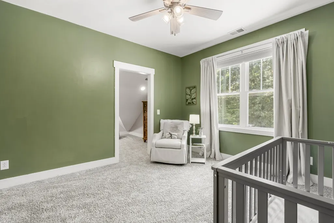
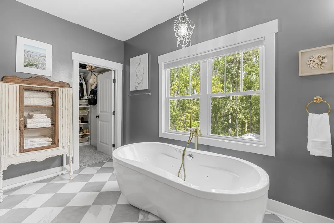
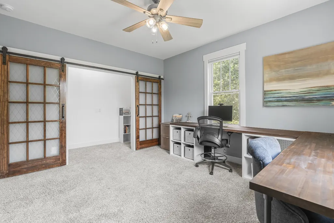
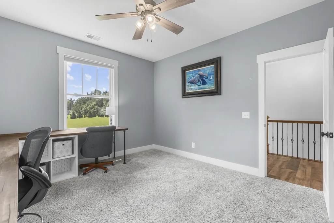
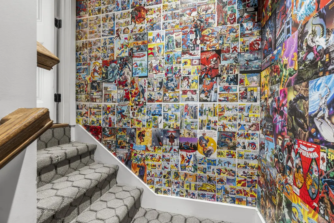
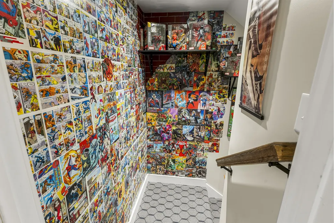
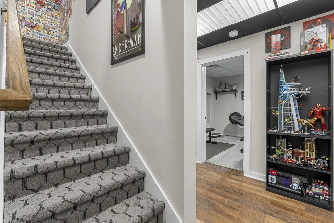
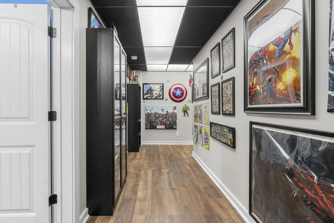
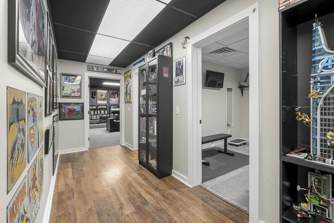
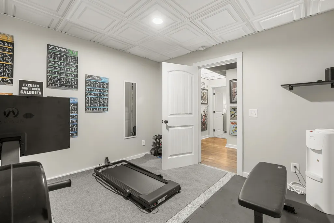
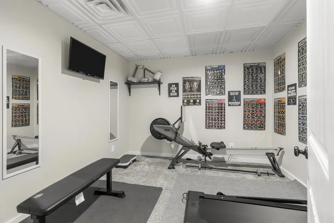
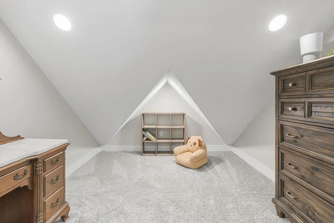
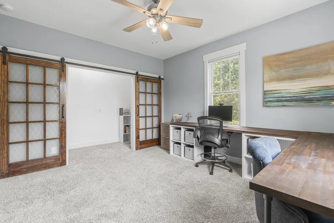
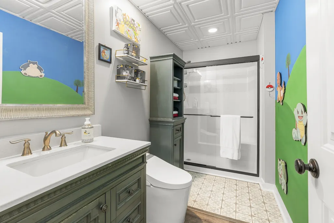
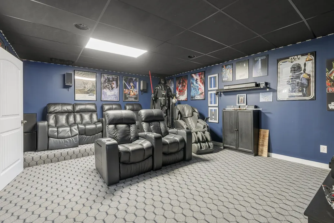
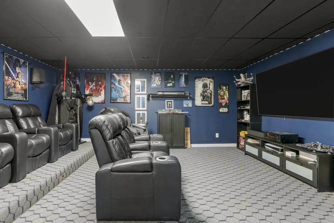
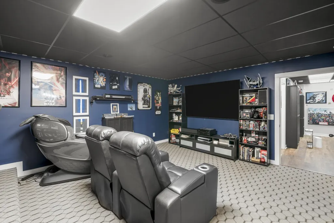
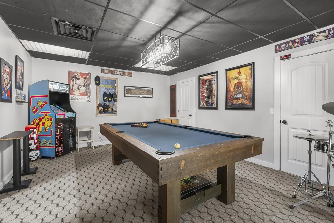
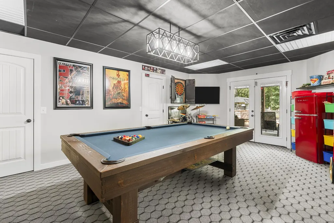
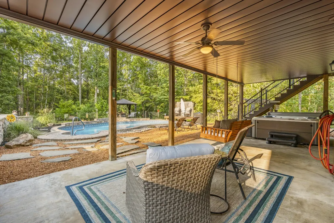
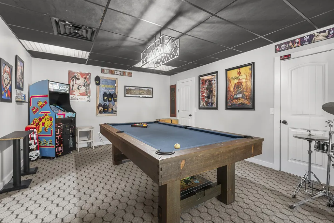
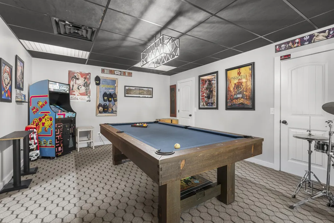
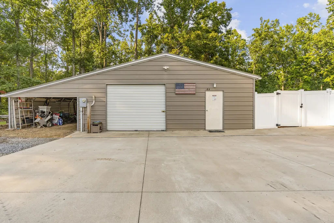
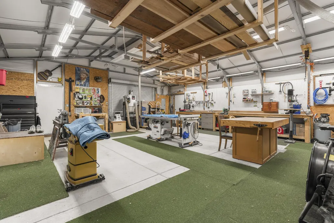
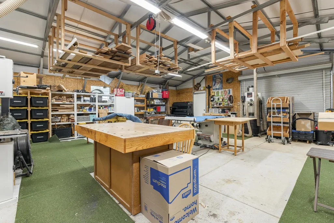
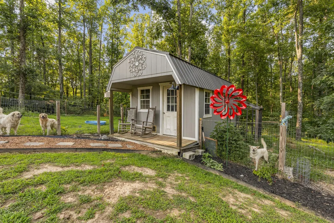
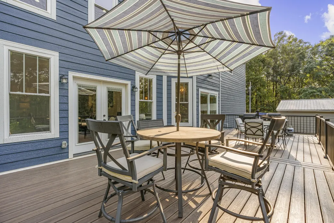
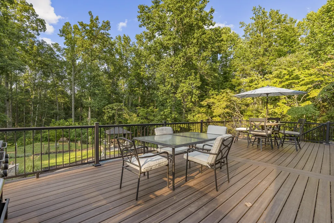
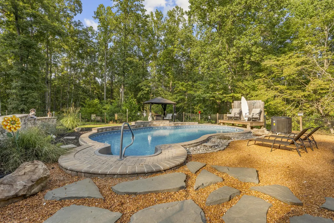
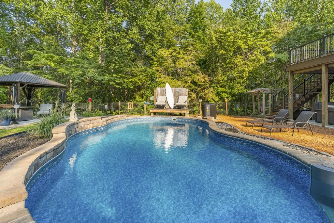
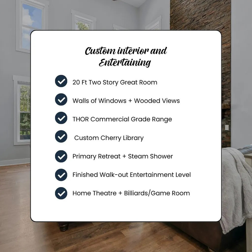
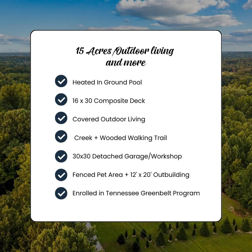
Ask about the available 3% combined seller/lender incentive! Custom-built, loaded with upgrades and set on 15 private acres approximately one hour from Nashville, this 2022 home offers features that are hard to find in Middle Tennessee, including over 4,300 finished sq ft, a finished walkout basement, heated pool and 30' x 30' detached garage/workshop. The dramatic two-story great room features 20' ceilings, walls of windows and a floor-to-ceiling stacked-stone fireplace. The kitchen features KraftMaid cabinetry, a hidden walk-in pantry and a THOR six-burner propane range with griddle and dual ovens. The library/study adds warmth and character with custom cherry built-ins. Upstairs are the primary suite, three additional bedrooms, full bath and laundry room. The primary retreat offers wooded views, a freestanding jetted tub and oversized tiled steam shower with rain showerhead. Made for entertaining, the walkout basement includes a home theater, billiards/game room, workout room, full bath and flex space with potential for a fifth bedroom. Walk directly outside to the covered patio and heated pool, or enjoy the views from the expansive composite deck. Usable acreage around the home transitions into woods and trails, with a creek along the back of the property. The insulated detached garage/workshop includes electric, mini-split and lean-to, offering exceptional space for vehicles, hobbies, equipment or storage. A fenced area with a 12' x 20' outbuilding provides a convenient setup for pets. Currently enrolled in the Tennessee Greenbelt Program. An adjacent wooded 2.3-acre lot is also available separately, offering potential for added privacy, a future homesite or more than 17 total acres. Lender incentive may be applied toward a 2-1 temporary rate buydown for a lower interest rate during the first two years and/or buyer closing costs and prepaids. Terms and eligibility apply.
| Elementary School | Middle School | High School |
|---|---|---|
| Westmoreland Elementary | Westmoreland Middle School | Westmoreland High School |
| Price History | |
|---|---|
| 8/14/2026 | Listed $1,500,000 |
| 9/3/2026 | 1$1,498,000 |
General Features
| Living Area | 4380 |
|---|---|
| Sewer | Septic Tank |
| Heating | Central,Electric |
| Cooling | Central Air,Electric |
| Utilities | Electricity Available,Water Available |
| Possession | Close Of Escrow |
| Appliances | Oven,Gas Range,Dishwasher,Dryer,Refrigerator,Washer |
| Garage Spaces | 3 |
| Patio/Porch Features | Patio,Covered,Deck |
| Pool Features | In Ground |
| Security Features | Smoke Detector(s) |
| Construction Materials | Hardboard Siding |
| Pets Allowed | Yes |
| Year Built | 2022 |
| View | Trees/Woods |
| Stories Count | 3 |
| Topography | Level,Private,Sloped,Wooded |
| Levels | Three Or More |
| Property Subtype | Single Family Residence |
| County | Sumner County,TN |
| New Construction | No |
| Property Type | Residential |
| Attached Garage | No |
| Energy Efficient | Water Heater |
| Subdivision Name | none |
| Garage Y/N | Yes |
| Full Baths | 3 |
| Status | Active |
| Directions | From Downtown Gallatin take 31E N for 10.3 miles. Turn left on Mt. Vernon rd and follow for 4.3 miles and turn right on Mt Vernon Church Rd,go .4 miles and turn left at the stop sign on Old Mt. Verno |
| High School | Westmoreland High School |
| City | Bethpage |
| Senior Community Y/N | No |
| Lot Size Units | Acres |
| Elementary School | Westmoreland Elementary |
| Property Attached Y/N | No |
| Year Built Details | Existing |
| Tax Annual Amount | 2558 |
| Middle/Junior High School | Westmoreland Middle School |
| Virtual Tour | https://youtu.be/sqJ6k42-PzY |
| Building Area Units | Square Feet |
| Living Area Units | Square Feet |
| Standard Status | Active |
Interior Features
| Basement | Walk-Out Access |
|---|---|
| Flooring | Carpet,Wood,Tile |
| Total Fireplaces | 1 |
| Air Conditioning Y/N | Yes |
| Heating Y/N | Yes |
| Fireplace Y/N | Yes |
| Above Grade Finished Area | 2995 |
| Half Baths | 1 |
| Laundry Features | Electric Dryer Hookup,Washer Hookup |
| Total Bedrooms | 5 |
| Below Grade Finished Area | 1385 |
| Below Grade Finished Area Unit Type | Square Feet |
| LivingAreaSource | Appraiser |
| Below Grade Finished Area Source | Appraiser |
| Above Grade Finished Area Source | Appraiser |
| Above Grade Finished Area Unit Type | Square Feet |
| Total Baths | 4 |
Exterior Features
| Fencing | Other |
|---|---|
| Parking Features | Garage Door Opener,Garage Faces Side |
| Lot Features | Level,Private,Sloped,Wooded |
| Water Source | Public |
| Total Parking | 3 |
| Lot Size Area | 15.37 |
| Building Area Total | 4380 |
| Lot Size Acres | 15.37 |
| Lot Size Source | Assessor |
| Waterfront Y/N | No |
| Covered Spaces | 3 |
Amenities
- Foreclosure
- Views
- Short Sale
- New Construction
- Adult 55+
- Lease To Own
- No HOA Fees
- Furnished
- Primary On Main
- Air Conditioning
- Seller Finance
- Green
- Fixer Upper
- Horse
- Golf
- Fireplace
- Deck
- Garage
- Basement
- Pool
Property vs Single Family Average in 37022
Price
Taxes
Year Built
Visits
 The data relating to real estate for sale on this web site comes in part from the Internet Data Exchange Program of RealTracs Solutions as distributed by MLS Grid. Real estate listings held by brokerage firms other than EXIT Realty Blues City are marked with the Internet Data Exchange Program logo or thumbnail logo and detailed information about them includes the name of the listing brokers.
 Copyright © 2026 Memphis Area Association of REALTORS®. The information provided is for the consumer's personal, non-commercial use and may not be used for any purpose other than to identify prospective properties that the consumer may be interested in purchasing. Information deemed reliable, but not guaranteed. Some or all of the listings displayed may not belong to the firm whose web site is being visited.
 Listing information provided courtesy of the Central West Tennessee Association of Realtors. IDX information is provided exclusively for consumers' personal, non-commercial use, and it may not be used for any purpose other than to identify prospective properties consumers may be interested in purchasing. The data is deemed reliable, but is not guaranteed accurate by the MLS.
Updated: September 20, 2026 5:43 PM UTC
Listing information provided courtesy of the Central West Tennessee Association of Realtors. IDX information is provided exclusively for consumers' personal, non-commercial use, and it may not be used for any purpose other than to identify prospective properties consumers may be interested in purchasing. The data is deemed reliable, but is not guaranteed accurate by the MLS.
Updated: September 20, 2026 5:43 PM UTC
