

Address
1010 Buckingham Way, Rocky Face, GA
Price
$ 629,900
Property Attributes
- MLS#3304801
- TypeSingle Family
- Listing Status Active
- CountyWHITFIELD
- CityRocky Face
- Zip30740
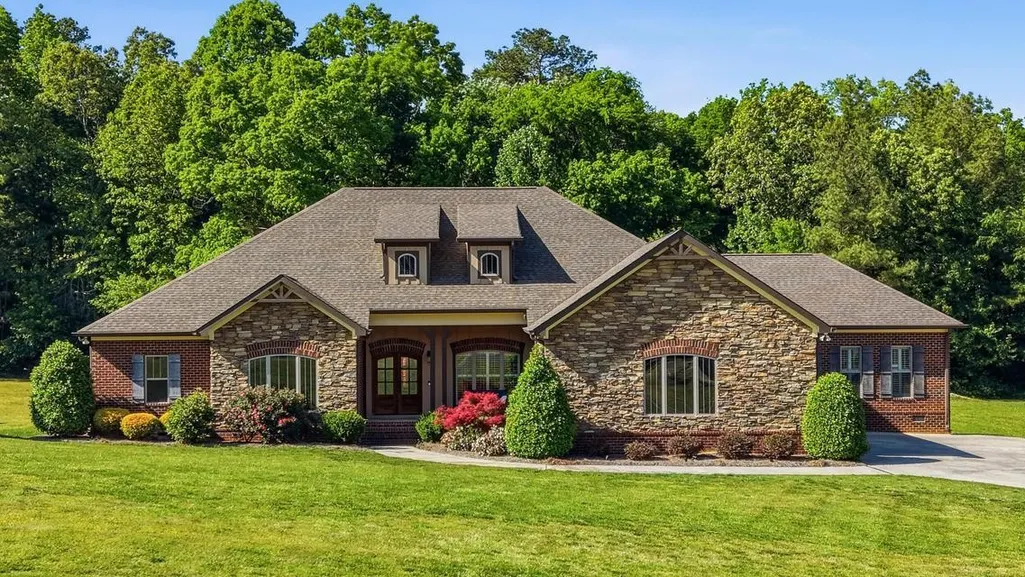
- StyleRanch
- Year Built2018
- Taxes$ 4523
- Price$ 629,900
- Bedrooms3
- Full Bathrooms2
- Half Bathrooms1
- Sqr Footage3170
- Lot Size0.88 Acres
Data Source:
Listing courtesy of RealTracs MLS as distributed by MLS GRID
Property Description
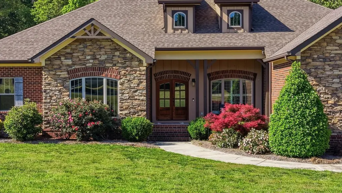
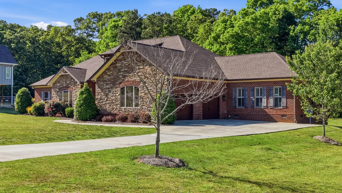
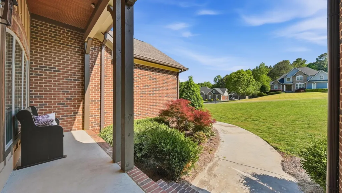
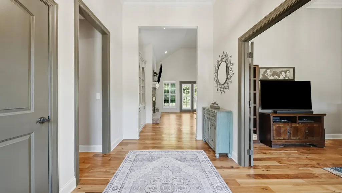
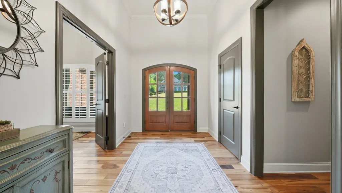
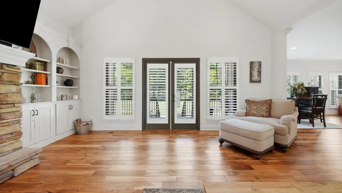
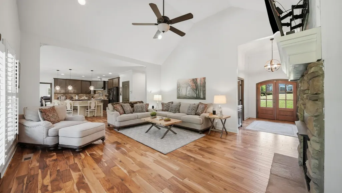
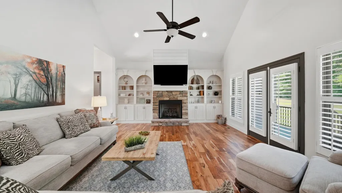
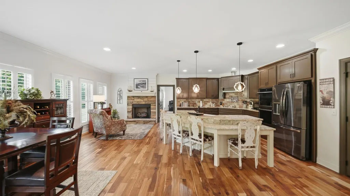
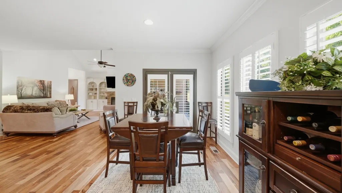
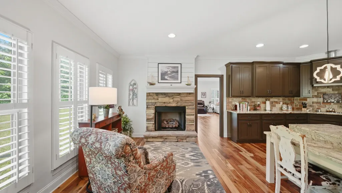
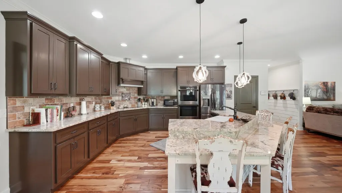
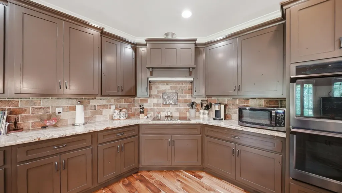
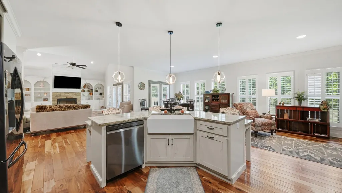
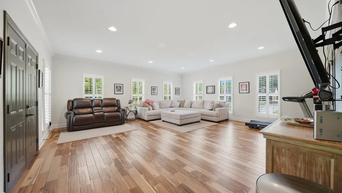
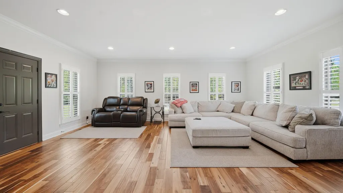
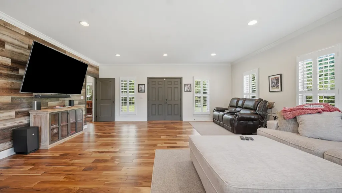
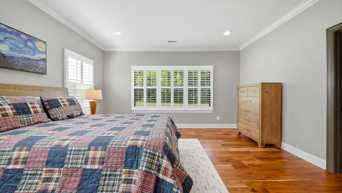
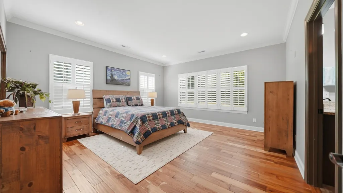
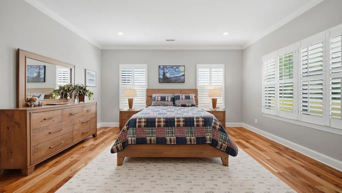
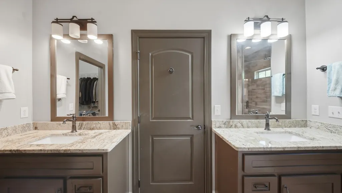
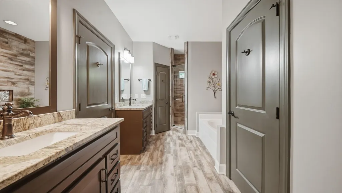
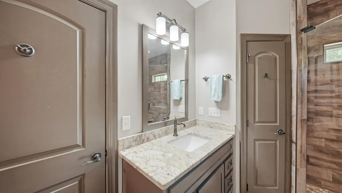
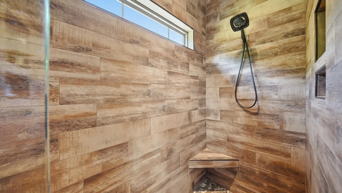
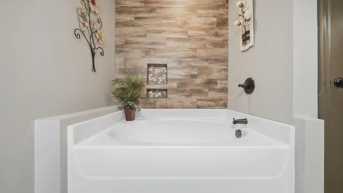
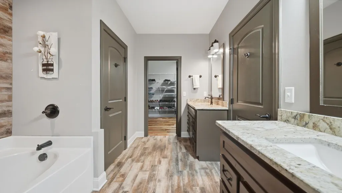
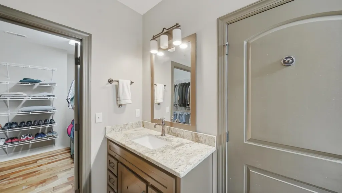
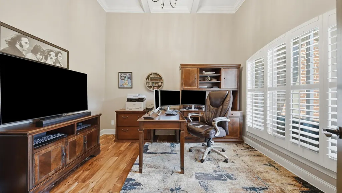
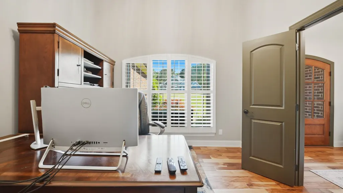
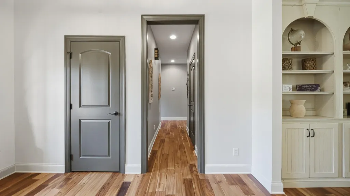
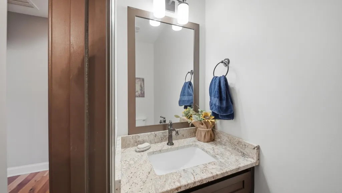
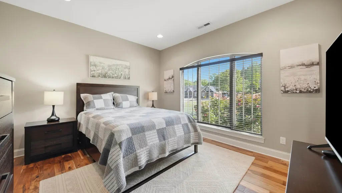
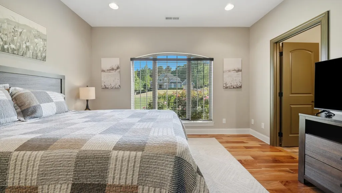
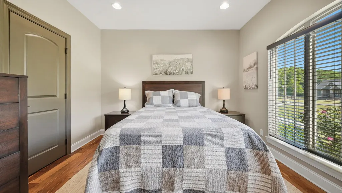
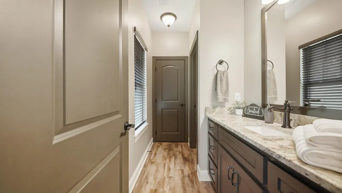
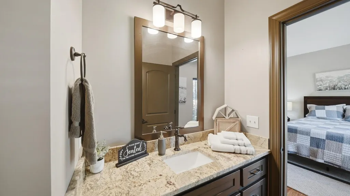
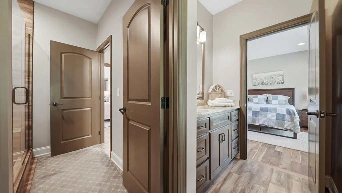
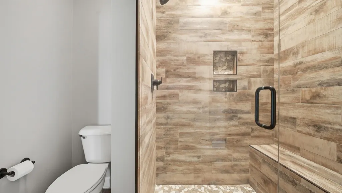
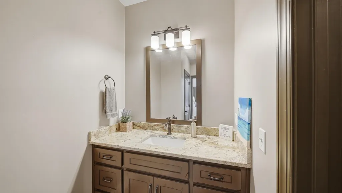
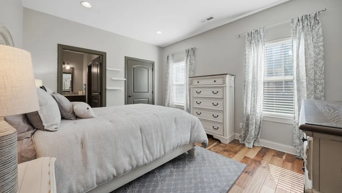
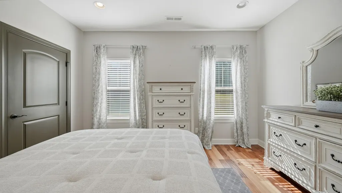
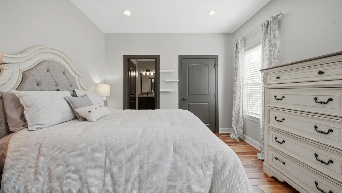
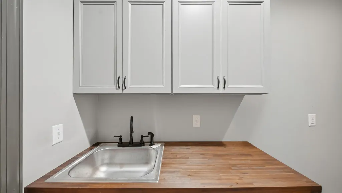
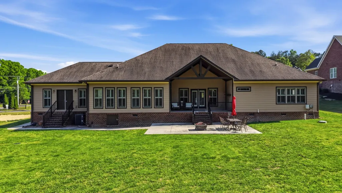
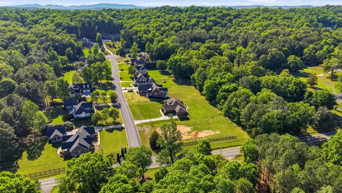
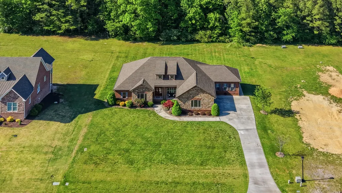
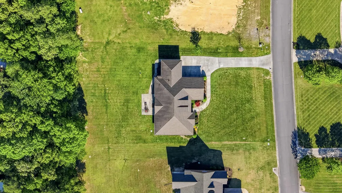
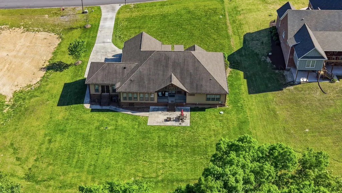
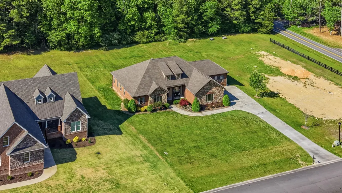
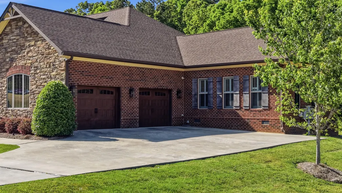
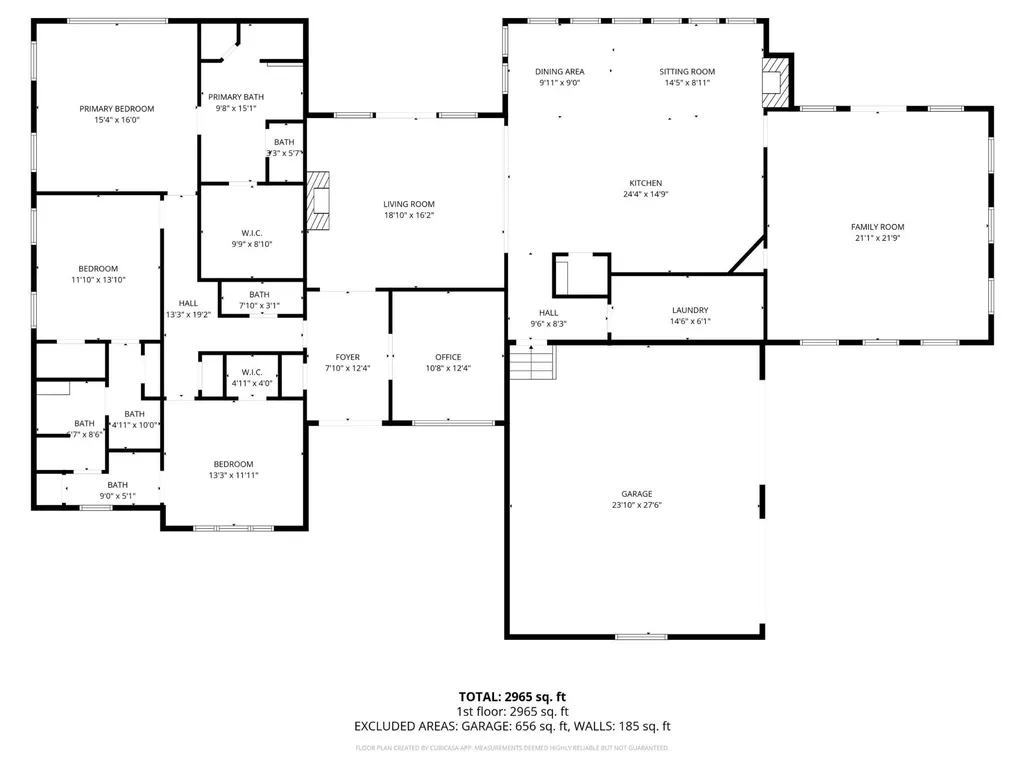
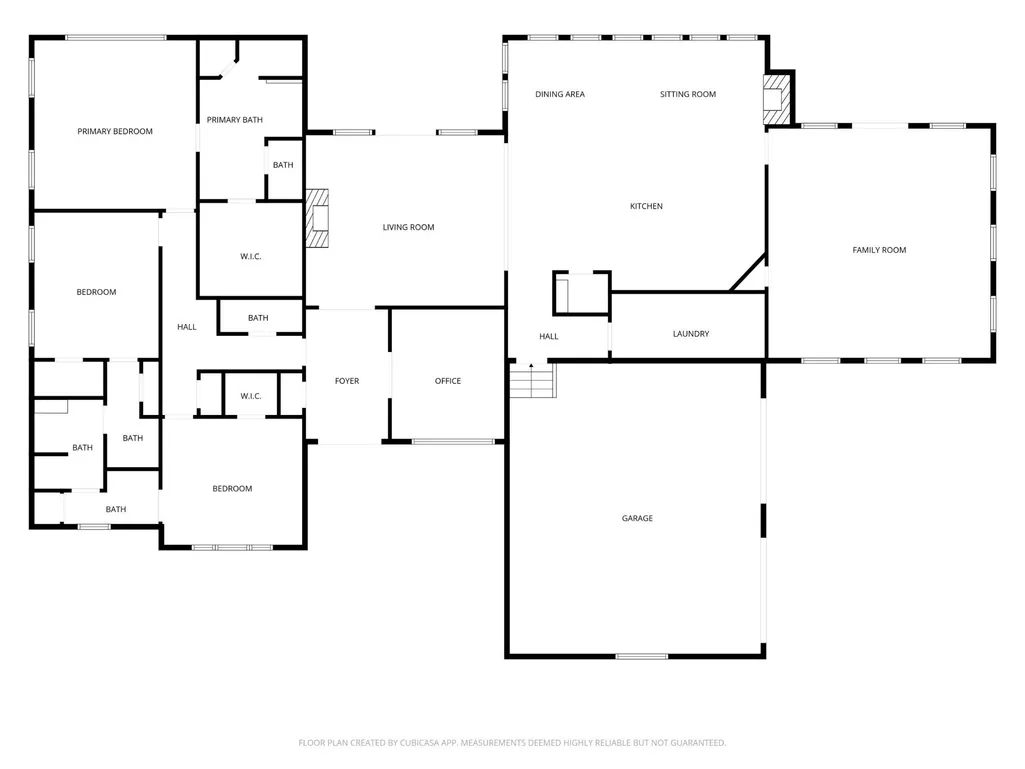
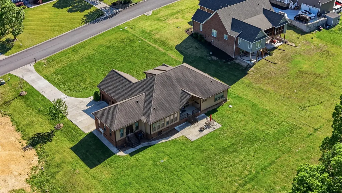
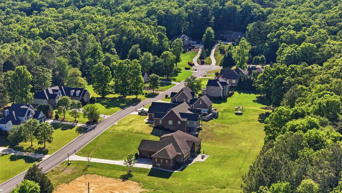
Welcome Home to 1010 Buckingham Way! Nestled in the sought-after Buckingham subdivision of Rocky Face, Georgia, this stunning 4 bedroom, 3-bathroom home offers over 3,170 square feet of thoughtfully designed living space in one of Whitfield County's most desirable communities. Built in 2018, this move-in-ready residence combines modern construction quality with the charm and tranquility that Rocky Face living is known for. Step inside and discover an open, flowing floor plan bathed in natural light perfect for both everyday living and entertaining. The chef-inspired kitchen features granite countertops, stainless steel appliances, and ample cabinetry that any home cook will love. The spacious primary suite serves as a true retreat, complete with walk-in closet, spa-like ensuite and room to unwind at the end of the day. Additional bedrooms offer flexibility for families, guests, or a dedicated home office. Outside, enjoy private backyard, level lot and the peaceful atmosphere that makes this neighborhood so special. Conveniently located just minutes from Dalton, GA and a short commute to Chattanooga, TN, residents enjoy easy access to shopping, dining, top-rated Whitfield County schools, and major employers all while coming home to the quiet beauty of Rocky Face.
| Elementary School | Middle School | High School |
|---|---|---|
| Westside Elementary School | Westside Middle School | Northwest High School |
| Price History | |
|---|---|
| 7/23/2026 | Listed $639,900 |
| 8/6/2026 | 2$629,900 |
General Features
| Living Area | 3170 |
|---|---|
| Sewer | Public Sewer |
| Heating | Central,Electric |
| Cooling | Central Air |
| Utilities | Electricity Available,Water Available |
| Possession | Negotiable |
| Roof | Shingle |
| Appliances | Electric Range,Dishwasher,Disposal,Microwave |
| HOA Fee | 25 |
| Garage Spaces | 2 |
| Patio/Porch Features | Deck,Covered |
| Architectural Style | Ranch |
| Construction Materials | Stone |
| Year Built | 2018 |
| Stories Count | 1 |
| Topography | Level |
| Levels | One |
| Property Subtype | Single Family Residence |
| Assoc Fee Paid Per | Monthly |
| County | Whitfield County,GA |
| New Construction | No |
| Property Type | Residential |
| Attached Garage | Yes |
| Subdivision Name | --NONE-- |
| Garage Y/N | Yes |
| Full Baths | 2 |
| Status | Active |
| Buyer Financing | Conventional,FHA,USDA,VA,Other |
| Directions | Follow W Cuyler St to S Thornton Ave,Take Chattanooga Ave and US-41 N/US-76 W to Old Lafayette Rd Take Mill Creek Rd SW to Buckingham Way |
| High School | Northwest High School |
| City | Rocky Face |
| Senior Community Y/N | No |
| Lot Size Units | Acres |
| Elementary School | Westside Elementary School |
| Property Attached Y/N | No |
| Year Built Details | Existing |
| Tax Annual Amount | 4523 |
| Middle/Junior High School | Westside Middle School |
| Building Area Units | Square Feet |
| Living Area Units | Square Feet |
| Standard Status | Active |
Interior Features
| Interior Amenities | Ceiling Fan(s),Central Vacuum,Walk-In Closet(s),High Ceilings,High Speed Internet |
|---|---|
| Basement | None,Crawl Space |
| Flooring | Tile,Other |
| Total Fireplaces | 2 |
| Air Conditioning Y/N | Yes |
| Heating Y/N | Yes |
| Fireplace Y/N | Yes |
| Above Grade Finished Area | 3170 |
| Half Baths | 1 |
| Total Bedrooms | 3 |
| Main Level Bedrooms | 3 |
| Below Grade Finished Area Unit Type | Square Feet |
| LivingAreaSource | Professional Measurement |
| Below Grade Finished Area Source | Professional Measurement |
| Above Grade Finished Area Source | Professional Measurement |
| Above Grade Finished Area Unit Type | Square Feet |
| Total Baths | 3 |
Exterior Features
| Parking Features | Garage Door Opener,Attached |
|---|---|
| Lot Features | Level |
| Water Source | Public |
| Total Parking | 2 |
| Lot Size Area | 0.88 |
| Building Area Total | 3170 |
| Lot Size Acres | 0.88 |
| Waterfront Y/N | No |
| Covered Spaces | 2 |
Amenities
- Foreclosure
- Views
- Short Sale
- New Construction
- Adult 55+
- Lease To Own
- No HOA Fees
- Furnished
- Primary On Main
- Air Conditioning
- Seller Finance
- Green
- Fixer Upper
- Horse
- Golf
- Fireplace
- Deck
- Garage
- Basement
- Pool
Property vs Single Family Average in 30740
Price
Taxes
Year Built
Visits
 The data relating to real estate for sale on this web site comes in part from the Internet Data Exchange Program of RealTracs Solutions as distributed by MLS Grid. Real estate listings held by brokerage firms other than EXIT Realty Blues City are marked with the Internet Data Exchange Program logo or thumbnail logo and detailed information about them includes the name of the listing brokers.
 Copyright © 2026 Memphis Area Association of REALTORS®. The information provided is for the consumer's personal, non-commercial use and may not be used for any purpose other than to identify prospective properties that the consumer may be interested in purchasing. Information deemed reliable, but not guaranteed. Some or all of the listings displayed may not belong to the firm whose web site is being visited.
 Listing information provided courtesy of the Central West Tennessee Association of Realtors. IDX information is provided exclusively for consumers' personal, non-commercial use, and it may not be used for any purpose other than to identify prospective properties consumers may be interested in purchasing. The data is deemed reliable, but is not guaranteed accurate by the MLS.
Updated: September 20, 2026 5:43 PM UTC
Listing information provided courtesy of the Central West Tennessee Association of Realtors. IDX information is provided exclusively for consumers' personal, non-commercial use, and it may not be used for any purpose other than to identify prospective properties consumers may be interested in purchasing. The data is deemed reliable, but is not guaranteed accurate by the MLS.
Updated: September 20, 2026 5:43 PM UTC
