
Views - New Construction



Address
4030 John Marsh Rd, Spring Hill, TN
Price
$ 812,400
Property Attributes
- MLS#3288184
- TypeSingle Family
- Listing Status Active
- CountyMAURY
- CitySpring Hill
- NeighborhoodHarvest Point Phase 12
- Zip37174
- Style
- Year Built2026
- Taxes$ 530
- Price$ 812,400
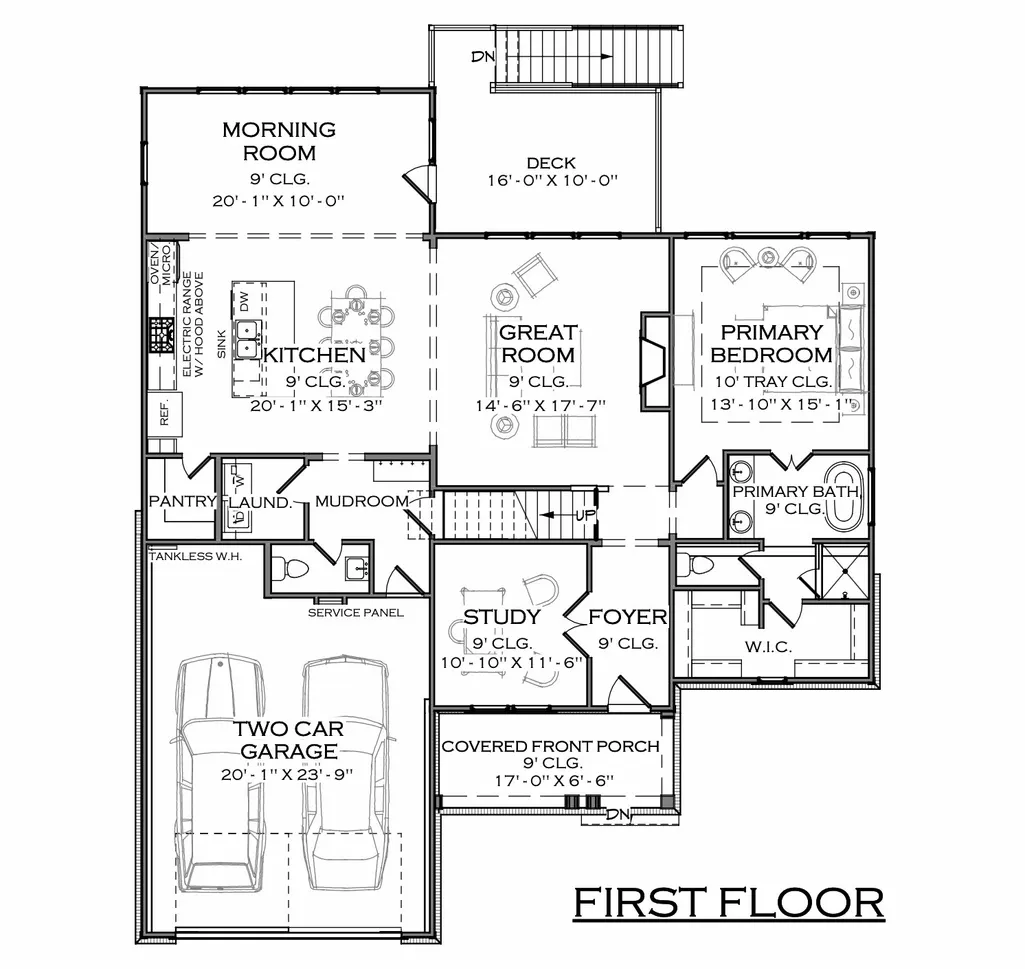
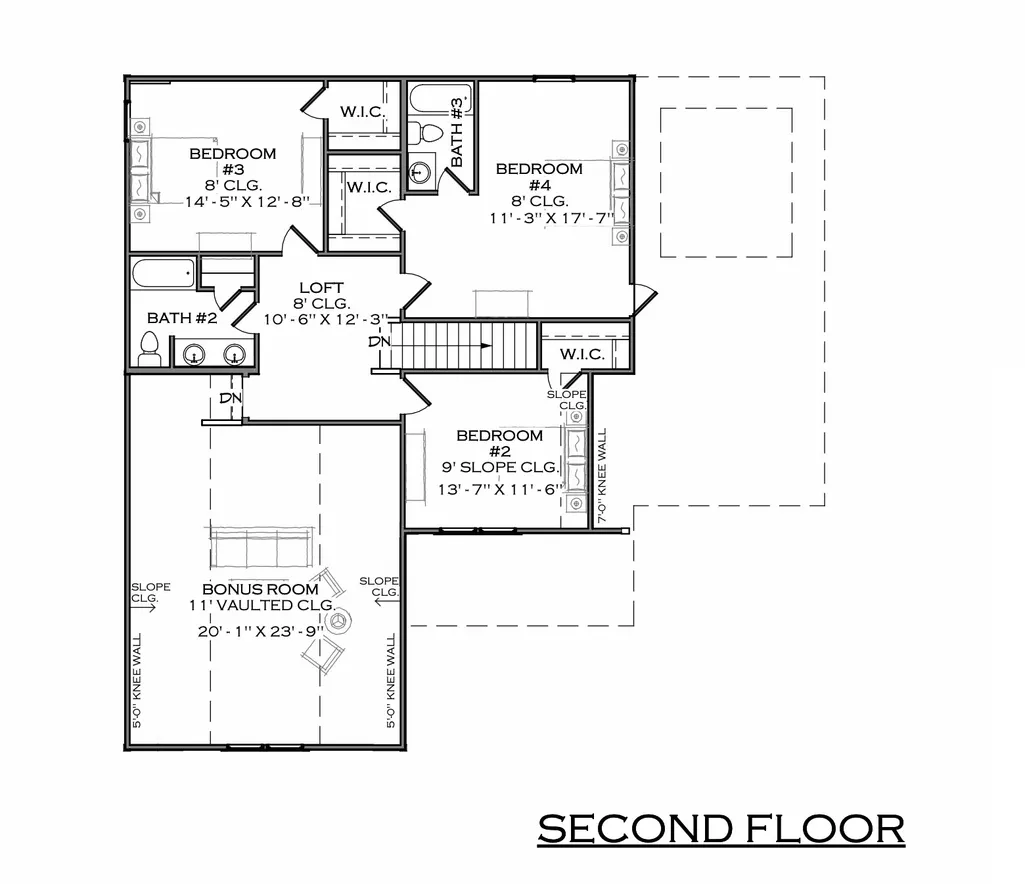
- Bedrooms5
- Full Bathrooms4
- Half Bathrooms1
- Sqr Footage3100
- Lot Size0.28 Acres
Data Source:
Listing courtesy of RealTracs MLS as distributed by MLS GRID
Property Description
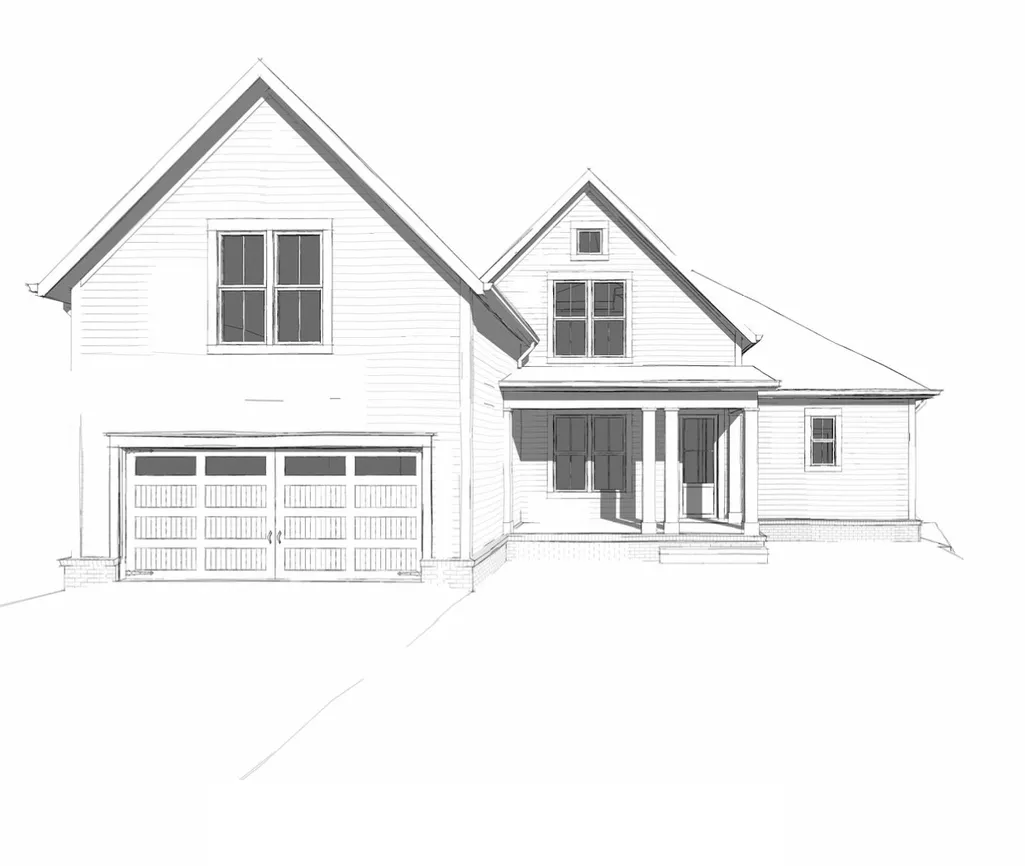
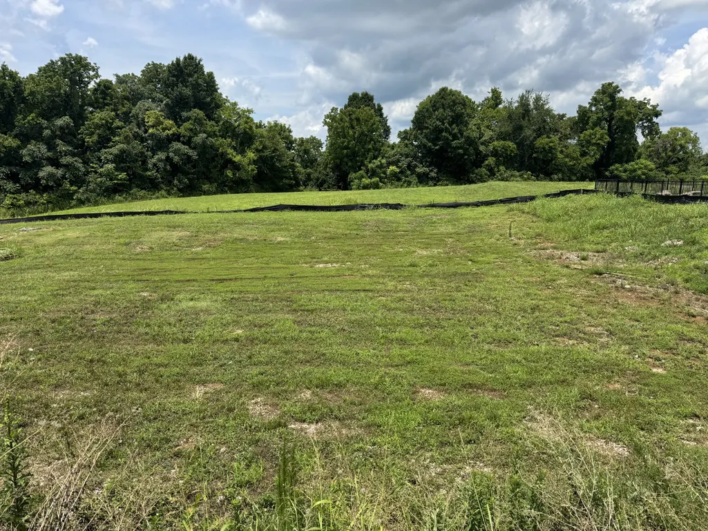
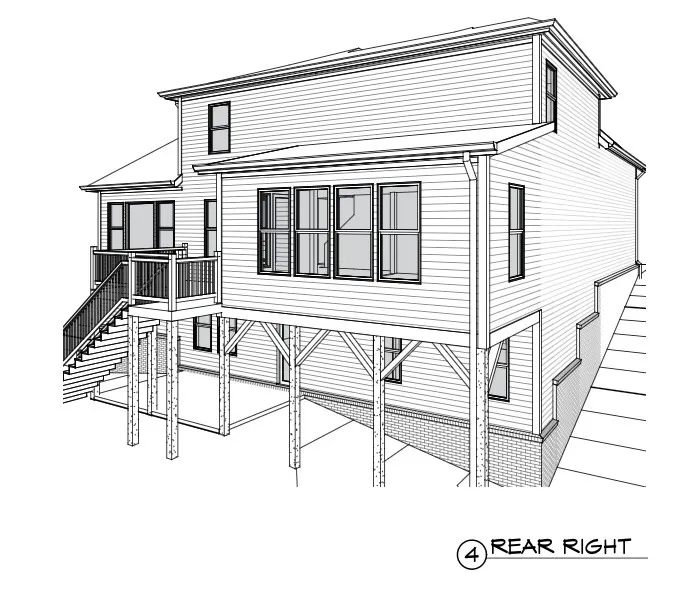
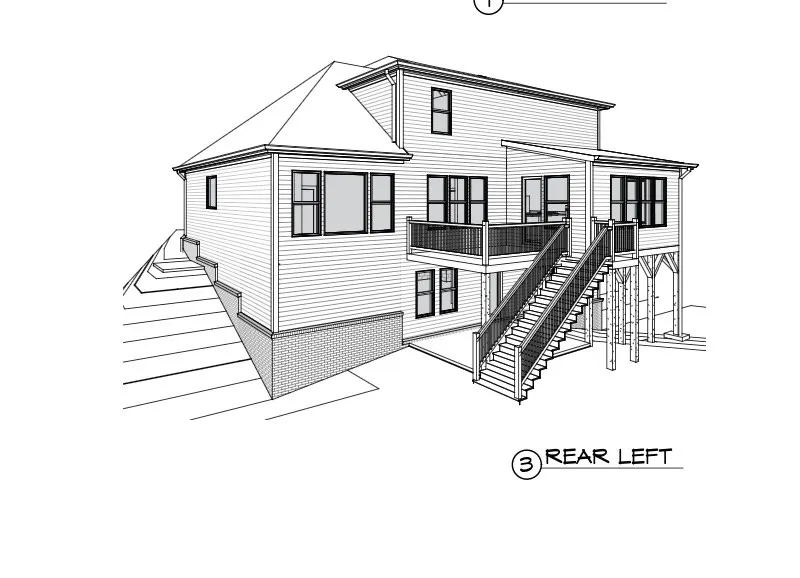
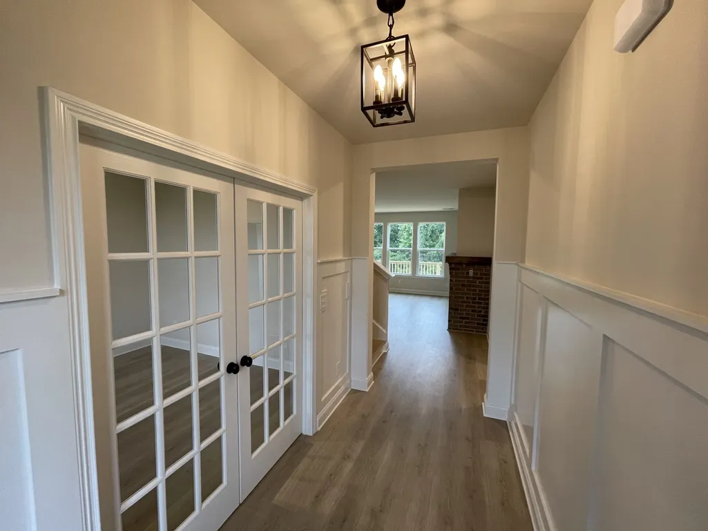
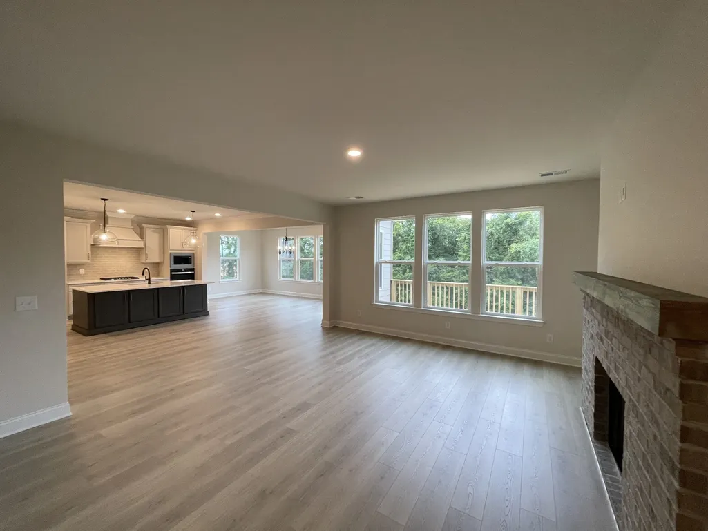
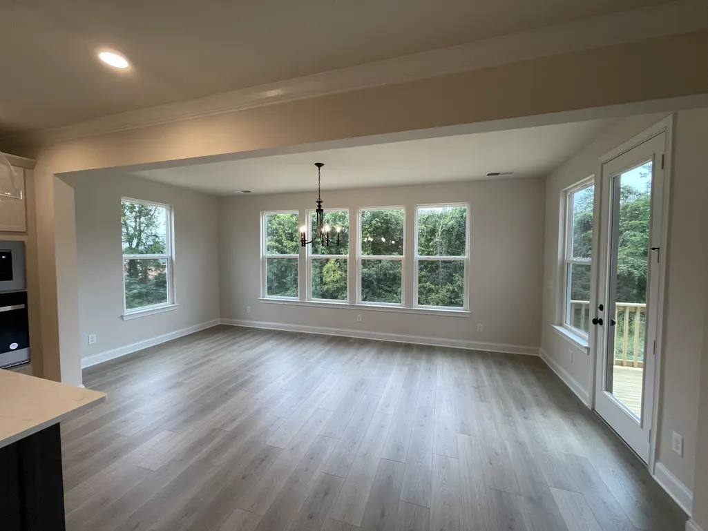
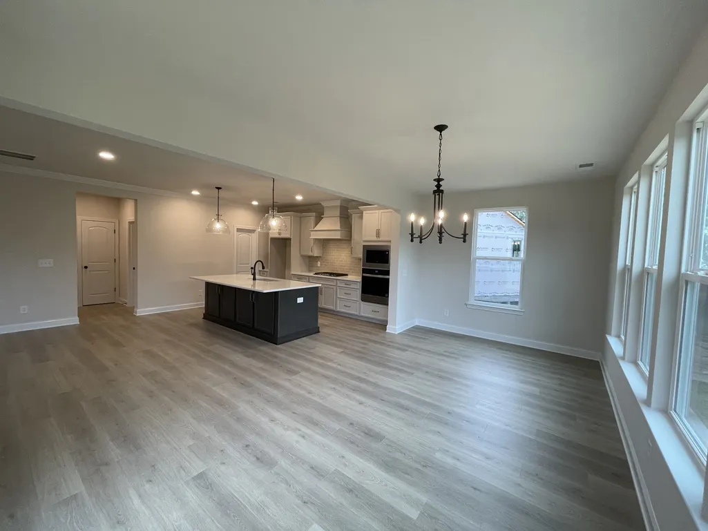
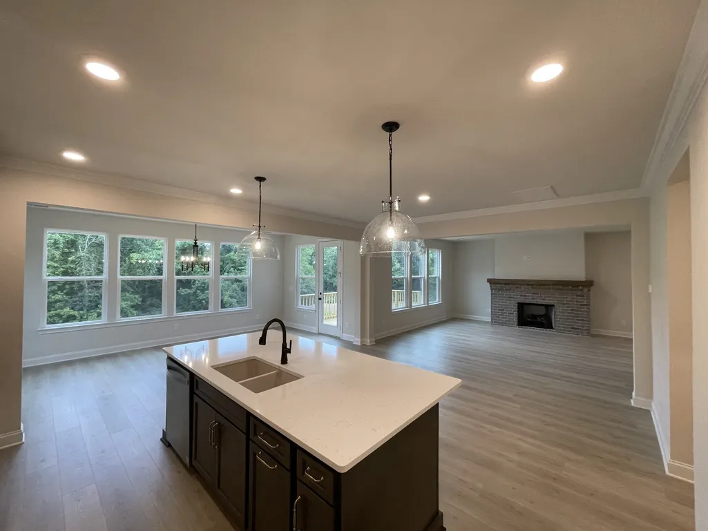
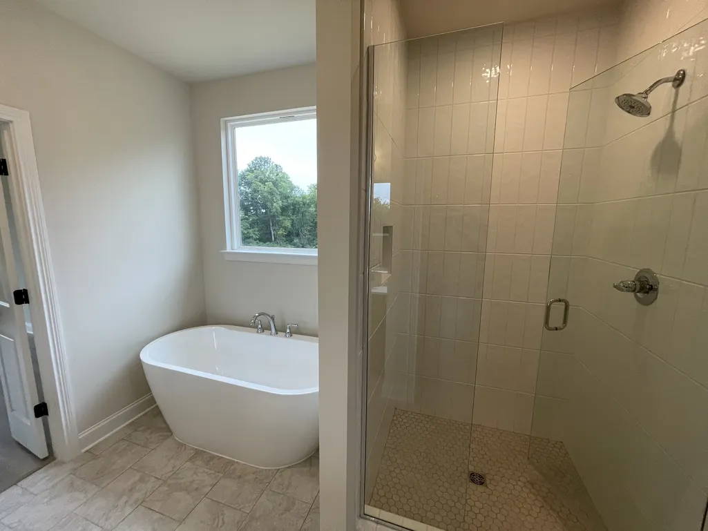
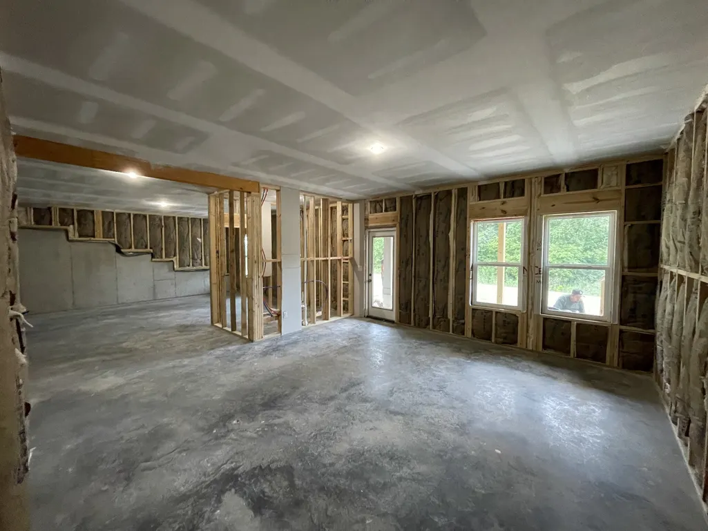
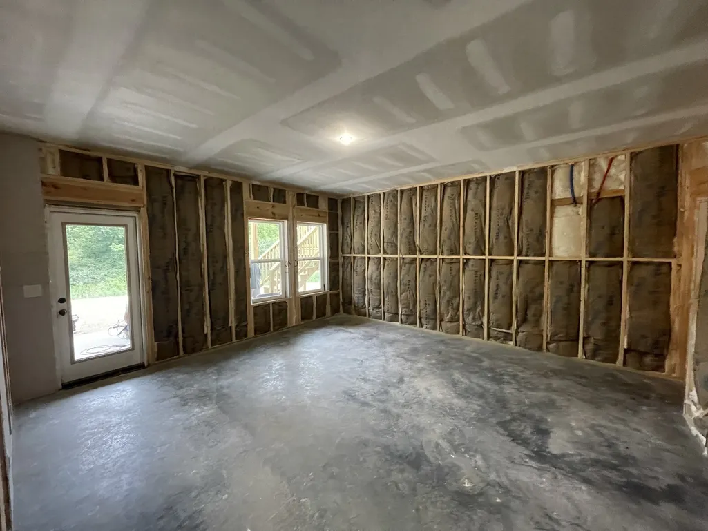
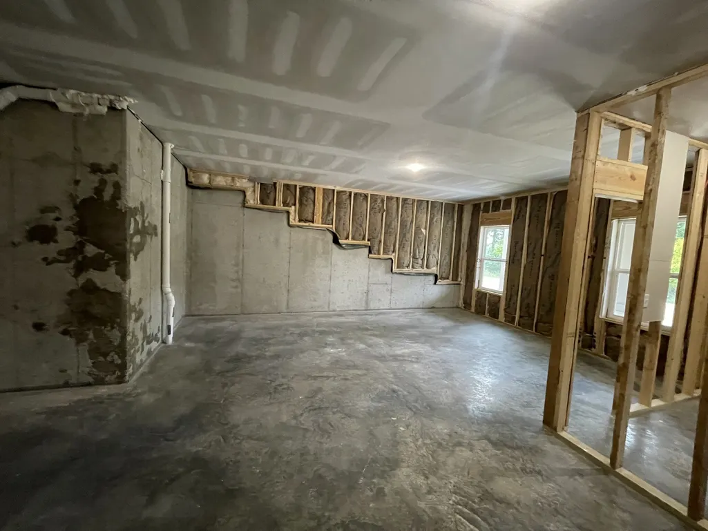
Come design your dream home on one of the last remaining homesites in Harvest Point! This soon-to-be-built BASEMENT HOME offers the opportunity to personalize your finishes and create a home that perfectly fits your lifestyle. For more than 25 years, Celebration Homes has been building homes differently. As one of Middle Tennessee's premier semi-custom builders, we believe luxury shouldn't be limited to an upgrade list—it should come standard. Experience the Celebration Homes difference with award-winning floor plans, flexible structural options, stick-framed construction, and an extensive Personalized Design Studio that allows you to create a home that's uniquely yours. Thoughtful architectural details, abundant windows that fill the home with natural light, and exceptional craftsmanship set Celebration Homes apart from the rest. As a locally owned Middle Tennessee builder, we're committed to delivering an outstanding homeowner experience from contract to closing—and beyond—with our dedicated local warranty department. Don't miss this rare opportunity to build on one of the final homesites in one of Spring Hill's most sought-after communities, featuring exceptional amenities, convenient access to shopping, dining, and top-rated schools, all while enjoying the quality, craftsmanship, and personalization that only Celebration Homes can provide. Don't miss your chance to build a custom home on one of the final basement lots available! Be sure to ask about our builder incentive when using our preferred lender, Encompass Home Lending and Lehman Title.
| Elementary School | Middle School | High School |
|---|---|---|
| Spring Hill Elementary | Spring Hill Middle School | Spring Hill High School |
| Price History | |
|---|---|
| 7/18/2026 | Listed $812,400 |
General Features
| Living Area | 3100 |
|---|---|
| Sewer | Public Sewer |
| Heating | Central |
| Cooling | Ceiling Fan(s),Central Air |
| Utilities | Water Available |
| Possession | Close Of Escrow |
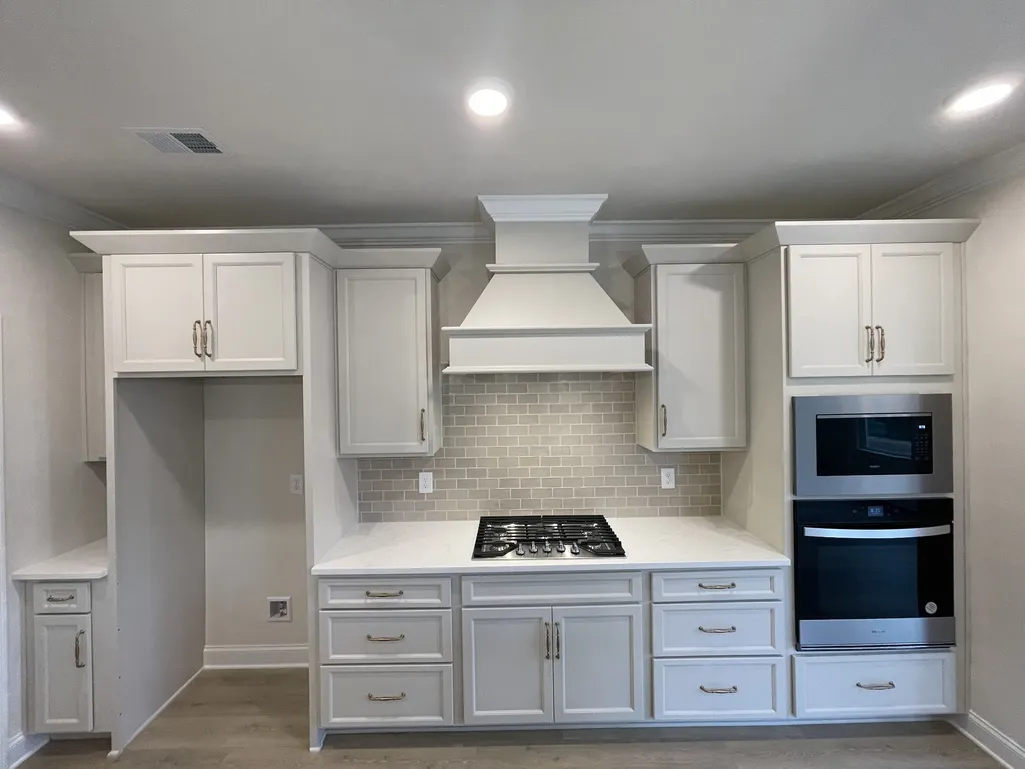
| Appliances | Electric Oven,Cooktop,Dishwasher,Disposal,Microwave,Stainless Steel Appliance(s),Smart Appliance(s) |
| HOA Fee | 90 |
| Garage Spaces | 2 |
| Association Fee Includes | Maintenance Grounds,Recreation Facilities |
| Patio/Porch Features | Deck,Covered,Porch |
| Security Features | Carbon Monoxide Detector(s),Smoke Detector(s) |
| Construction Materials | Hardboard Siding,Brick |
| Year Built | 2026 |
| View | Trees/Woods |
| Stories Count | 3 |
| Levels | Two |
| Property Subtype | Single Family Residence |
| Assoc Fee Paid Per | Monthly |
| County | Maury County,TN |
| New Construction | Yes |
| Property Type | Residential |
| Association Amenities | Clubhouse,Dog Park,Park,Playground,Pool,Sidewalks,Underground Utilities,Trail(s) |
| Attached Garage | Yes |
| Energy Efficient | Low Flow Plumbing Fixtures,Low VOC Paints,Thermostat |
| Subdivision Name | Harvest Point Phase 12 |
| Garage Y/N | Yes |
| Full Baths | 4 |
| Status | Active |
| Buyer Financing | Conventional,FHA,VA |
| Directions | From I-65 S,Take exit 53 onto SR-396 W,Saturn Pky toward Columbia. Keep R on SR-396 W. Continue onto Beechcraft Rd. Turn L on Cleburne Rd. Turn R on Harvest Point Blvd. Turn L on John Marsh Rd. Lot w |
| High School | Spring Hill High School |
| City | Spring Hill |
| Senior Community Y/N | No |
| Lot Size Units | Acres |
| Elementary School | Spring Hill Elementary |
| Property Attached Y/N | No |
| Year Built Details | New |
| Tax Annual Amount | 530 |
| Middle/Junior High School | Spring Hill Middle School |
| Building Area Units | Square Feet |
| Living Area Units | Square Feet |
| Standard Status | Active |
| Tax Lot | 1207 |
Interior Features
| Interior Amenities | Ceiling Fan(s),Open Floorplan,Pantry,Smart Thermostat,Walk-In Closet(s) |
|---|---|
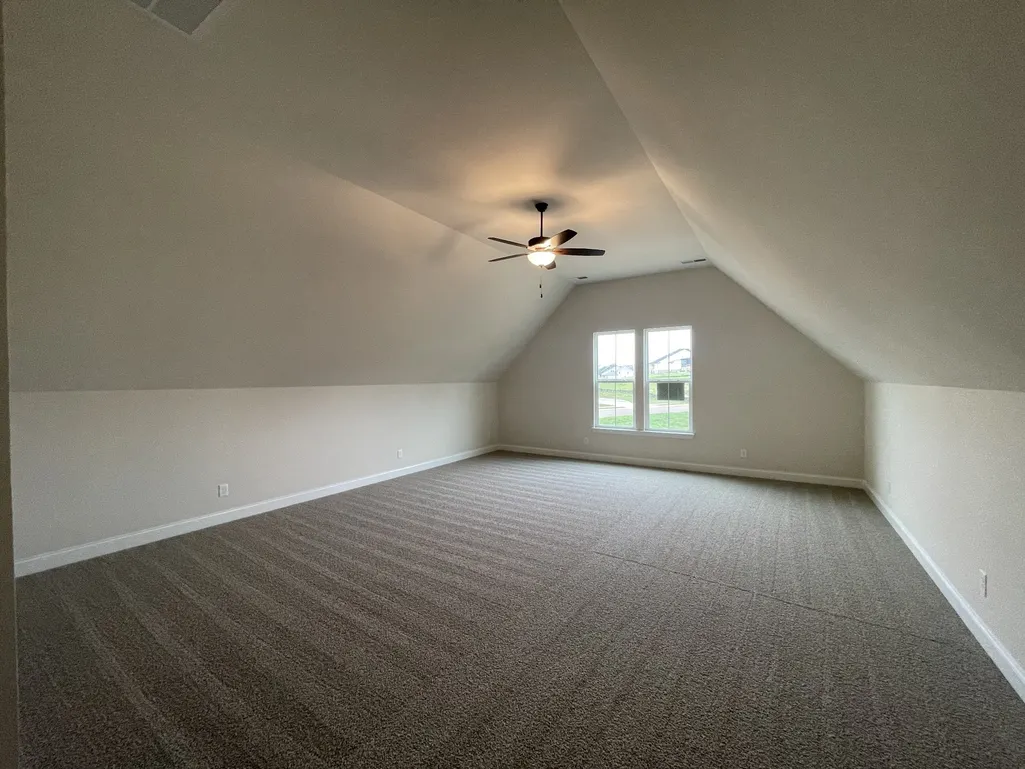
| Basement | Unfinished |
| Flooring | Carpet,Laminate,Tile |
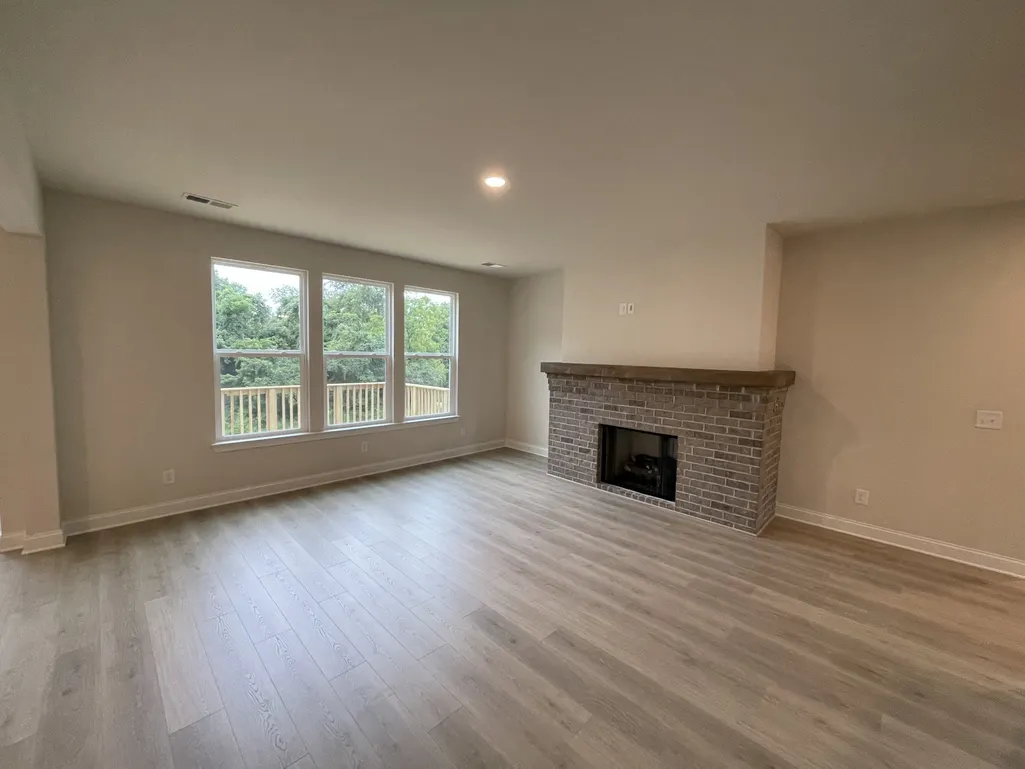
| Total Fireplaces | 1 |
| Air Conditioning Y/N | Yes |
| Heating Y/N | Yes |
| Fireplace Y/N | Yes |
| Above Grade Finished Area | 3100 |
| Half Baths | 1 |
| Laundry Features | Electric Dryer Hookup,Washer Hookup |
| Total Bedrooms | 5 |
| Main Level Bedrooms | 1 |
| Below Grade Finished Area Unit Type | Square Feet |
| LivingAreaSource | Builder |
| Below Grade Finished Area Source | Builder |
| Above Grade Finished Area Source | Builder |
| Above Grade Finished Area Unit Type | Square Feet |
| Total Baths | 5 |
Exterior Features
| Parking Features | Garage Door Opener,Garage Faces Front |
|---|---|
| Water Source | Public |
| Total Parking | 2 |
| Lot Size Area | 0.28 |
| Building Area Total | 3100 |
| Lot Dimensions | 75 X 150 |
| Lot Size Acres | 0.28 |
| Lot Size Source | Calculated from Plat |
| Waterfront Y/N | No |
| Covered Spaces | 2 |
Amenities
- Foreclosure
- Views
- Short Sale
- New Construction
- Adult 55+
- Lease To Own
- No HOA Fees
- Furnished
- Primary On Main
- Air Conditioning
- Seller Finance
- Green
- Fixer Upper
- Horse
- Golf
- Fireplace
- Deck
- Garage
- Basement
- Pool
Property vs Single Family Average in 37174
Price
Taxes
Year Built
Visits
 The data relating to real estate for sale on this web site comes in part from the Internet Data Exchange Program of RealTracs Solutions as distributed by MLS Grid. Real estate listings held by brokerage firms other than EXIT Realty Blues City are marked with the Internet Data Exchange Program logo or thumbnail logo and detailed information about them includes the name of the listing brokers.
 Copyright © 2026 Memphis Area Association of REALTORS®. The information provided is for the consumer's personal, non-commercial use and may not be used for any purpose other than to identify prospective properties that the consumer may be interested in purchasing. Information deemed reliable, but not guaranteed. Some or all of the listings displayed may not belong to the firm whose web site is being visited.
 Listing information provided courtesy of the Central West Tennessee Association of Realtors. IDX information is provided exclusively for consumers' personal, non-commercial use, and it may not be used for any purpose other than to identify prospective properties consumers may be interested in purchasing. The data is deemed reliable, but is not guaranteed accurate by the MLS.
Updated: September 20, 2026 5:43 PM UTC
Listing information provided courtesy of the Central West Tennessee Association of Realtors. IDX information is provided exclusively for consumers' personal, non-commercial use, and it may not be used for any purpose other than to identify prospective properties consumers may be interested in purchasing. The data is deemed reliable, but is not guaranteed accurate by the MLS.
Updated: September 20, 2026 5:43 PM UTC
