
Price Reduction - Waterfront

Address
4060 Dyer Rd, Hurricane Mills, TN
Price
$ 949,000
Property Attributes
- MLS#3280885
- TypeSingle Family
- Listing Status Active
- CountyHUMPHREYS
- CityHurricane Mills
- NeighborhoodH99
- Zip37078
- Style
- Year Built1999
- Taxes$ 1823
- Price$ 949,000
- Bedrooms2
- Full Bathrooms4
- Half Bathrooms1
- Sqr Footage3930
- Lot Size13.9 Acres
Data Source:
Listing courtesy of RealTracs MLS as distributed by MLS GRID
Property Description
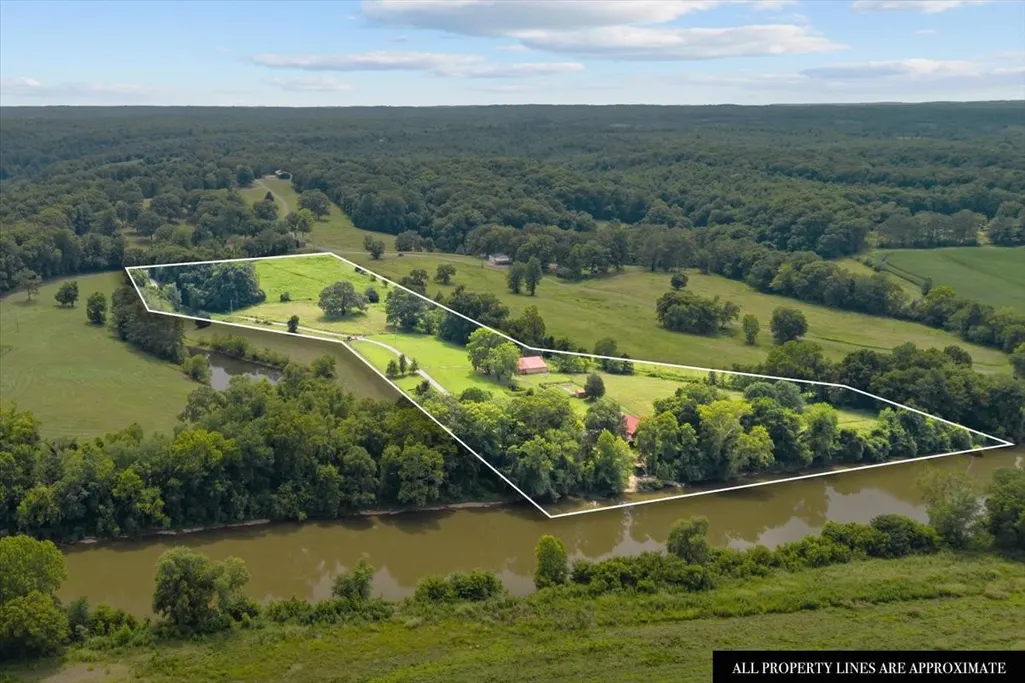
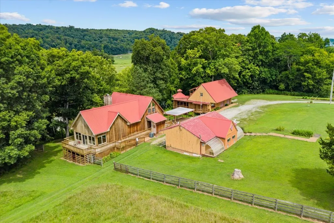
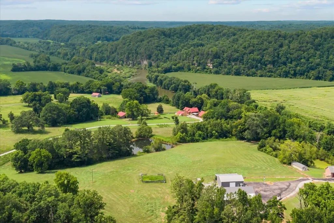
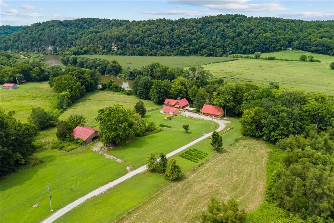
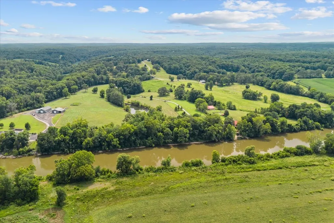
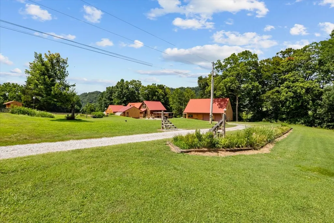
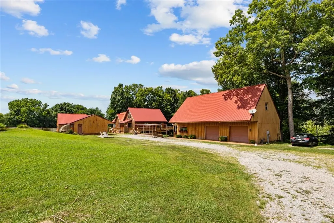
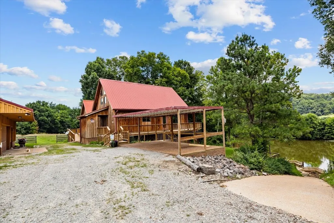
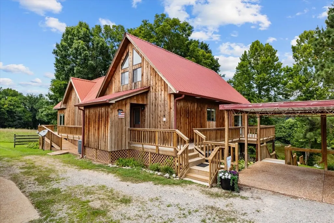
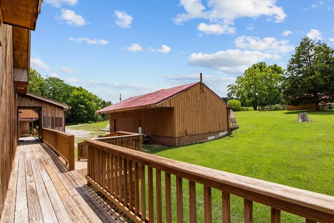
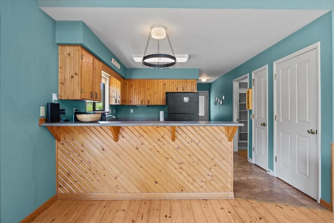
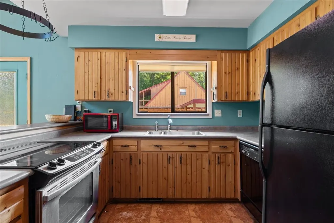
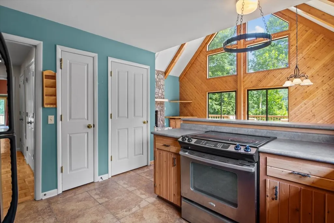
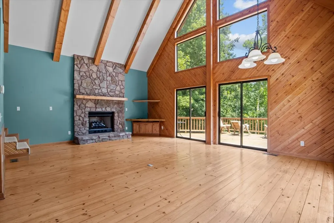
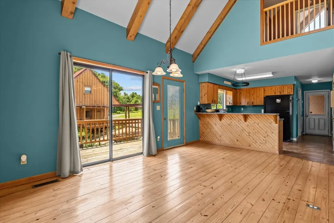
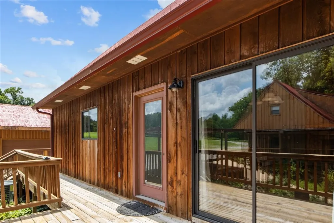
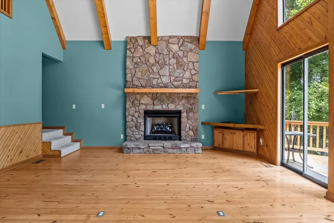
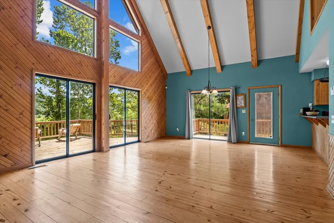
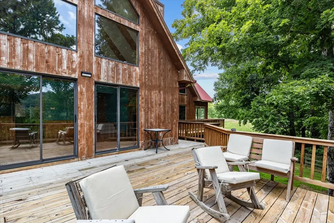
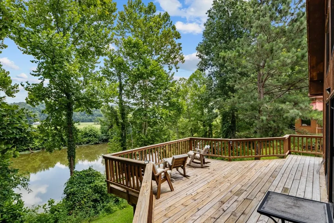
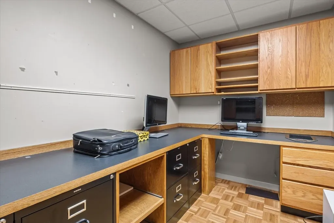
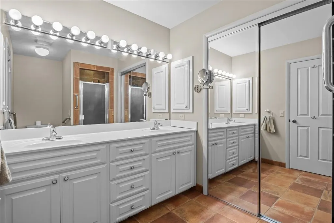
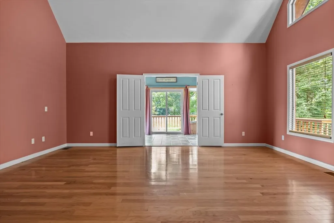
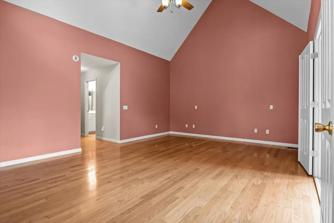
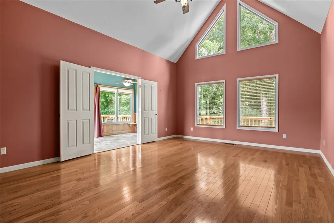
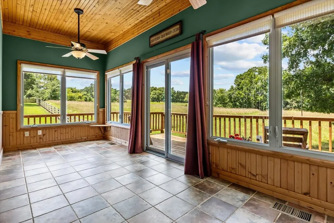
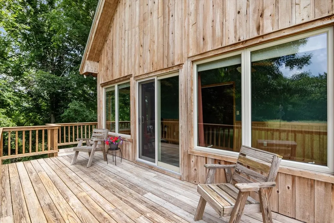
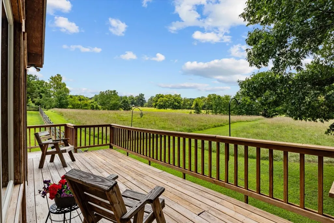
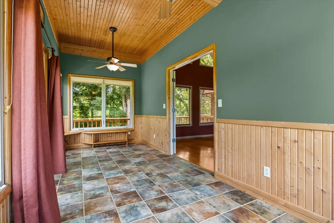
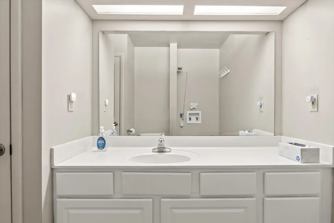
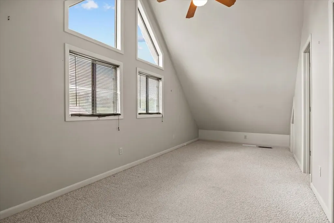
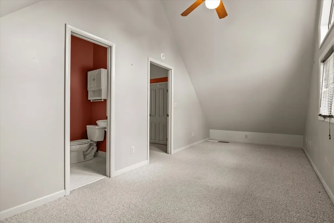
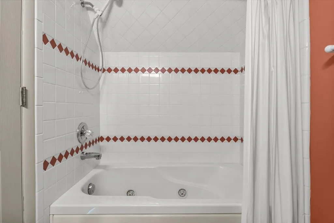
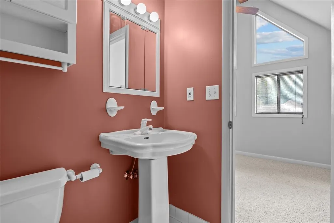
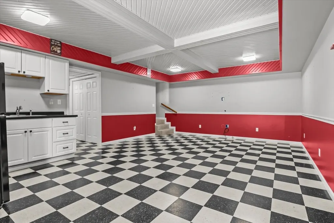
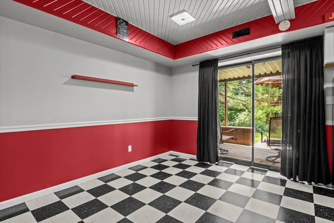
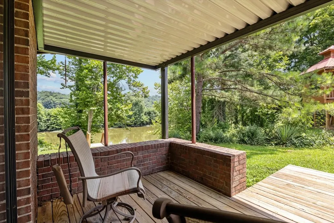
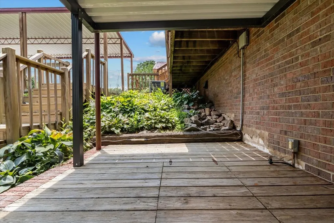
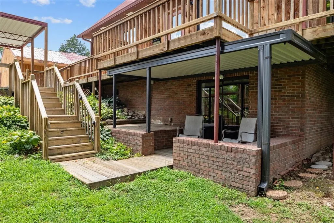
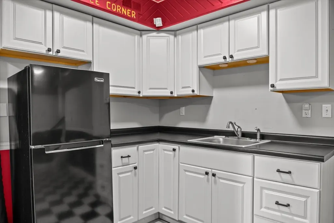
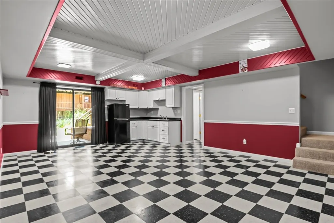
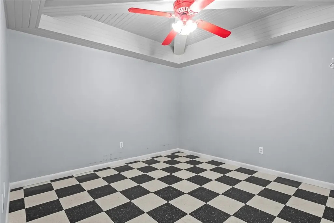
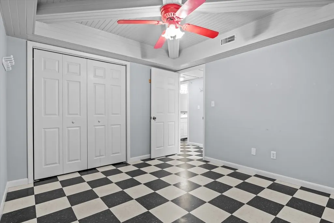
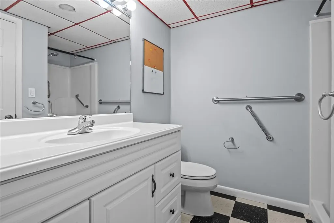
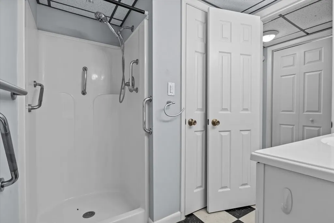
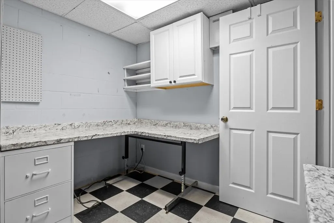
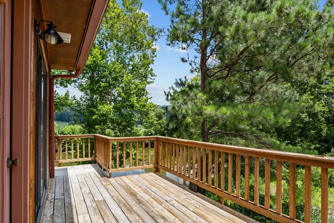
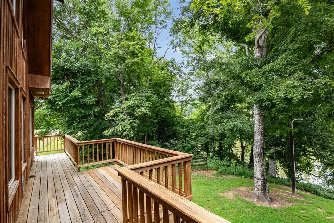
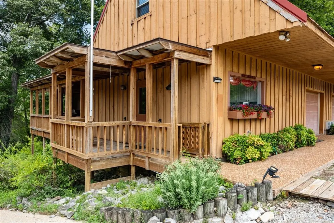
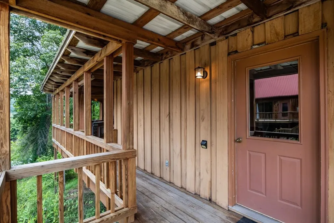
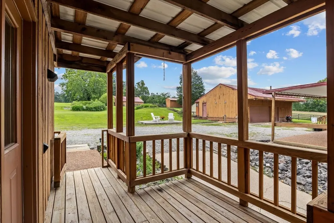
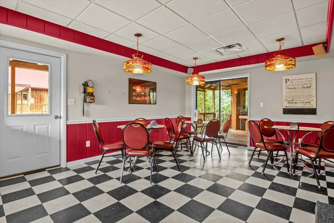
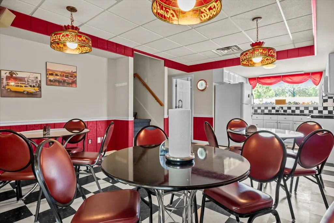
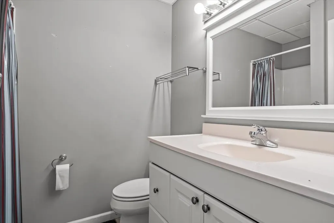
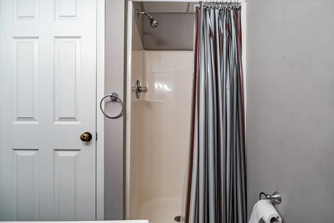
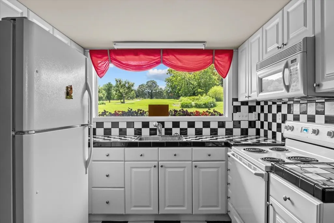
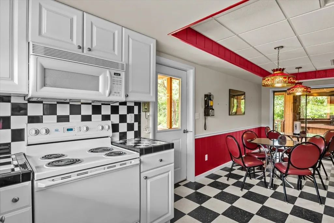
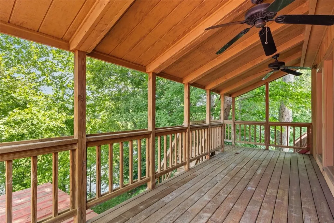
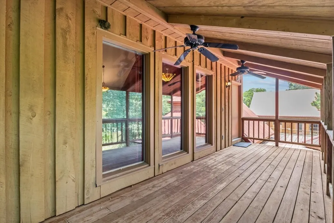
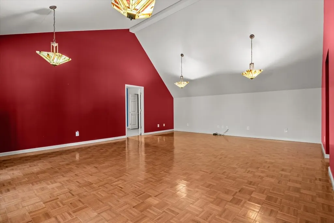
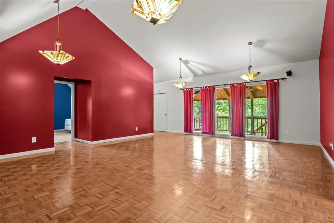
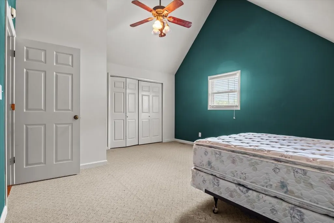
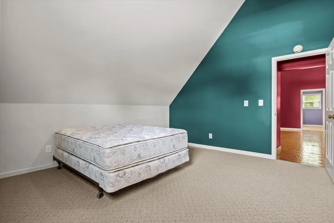
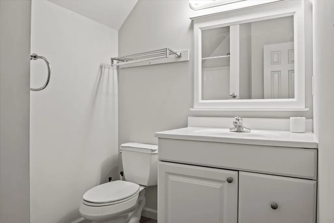
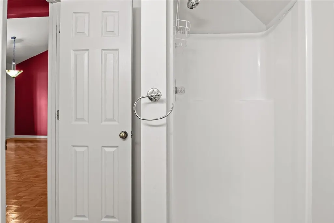
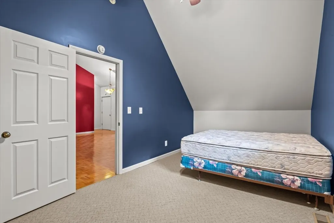
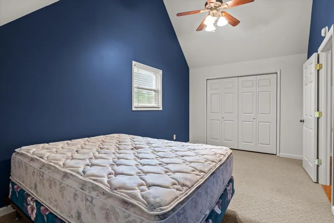
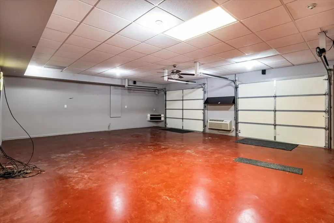
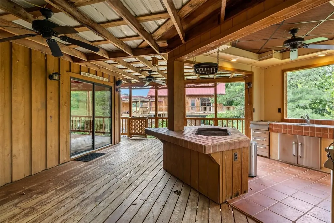
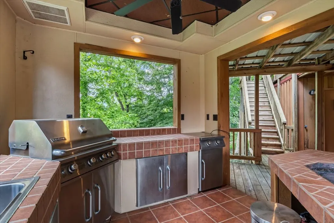
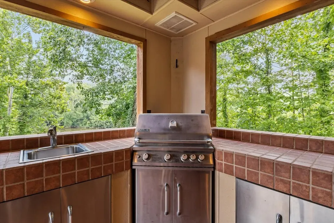
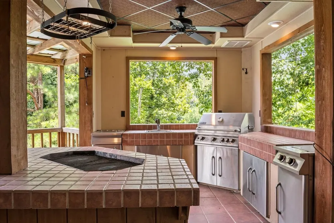
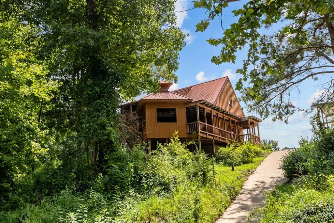
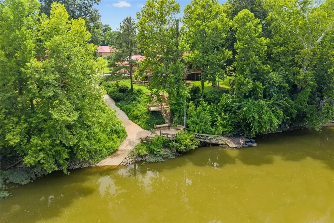
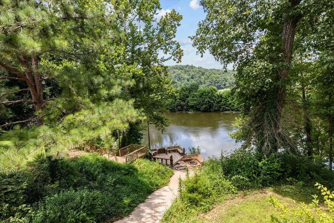
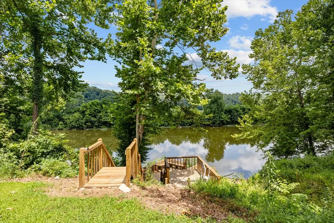
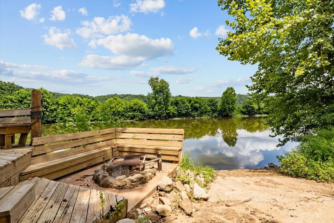
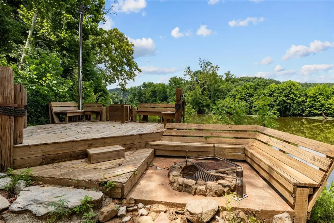
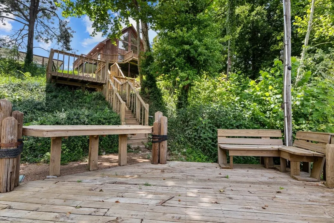
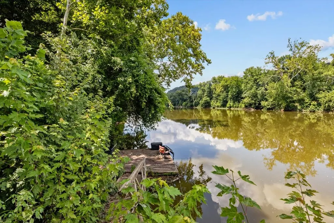
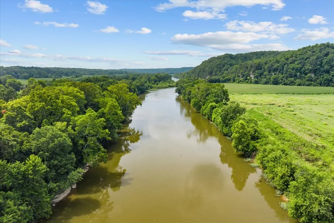
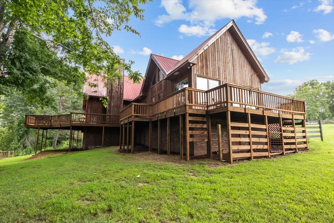
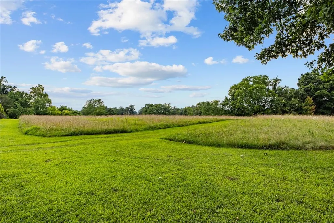
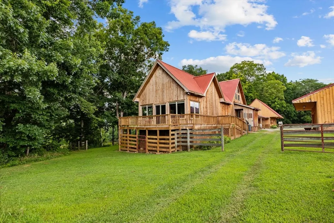
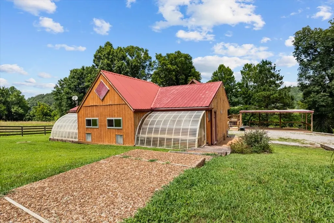
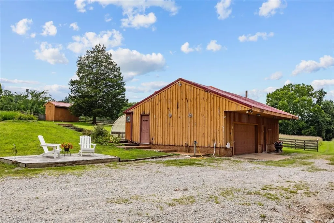
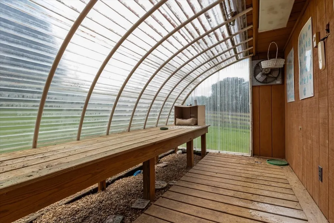
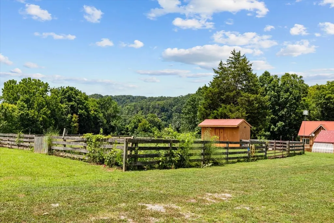
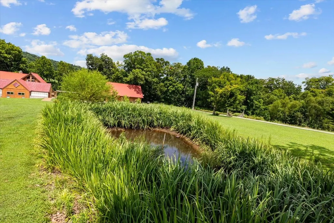
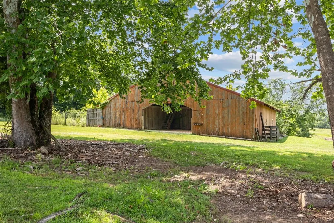
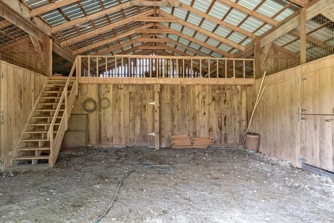
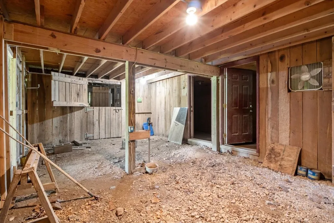
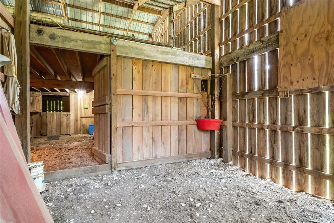
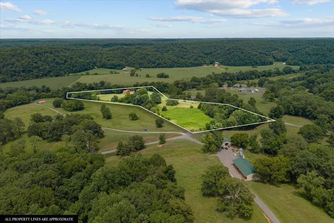
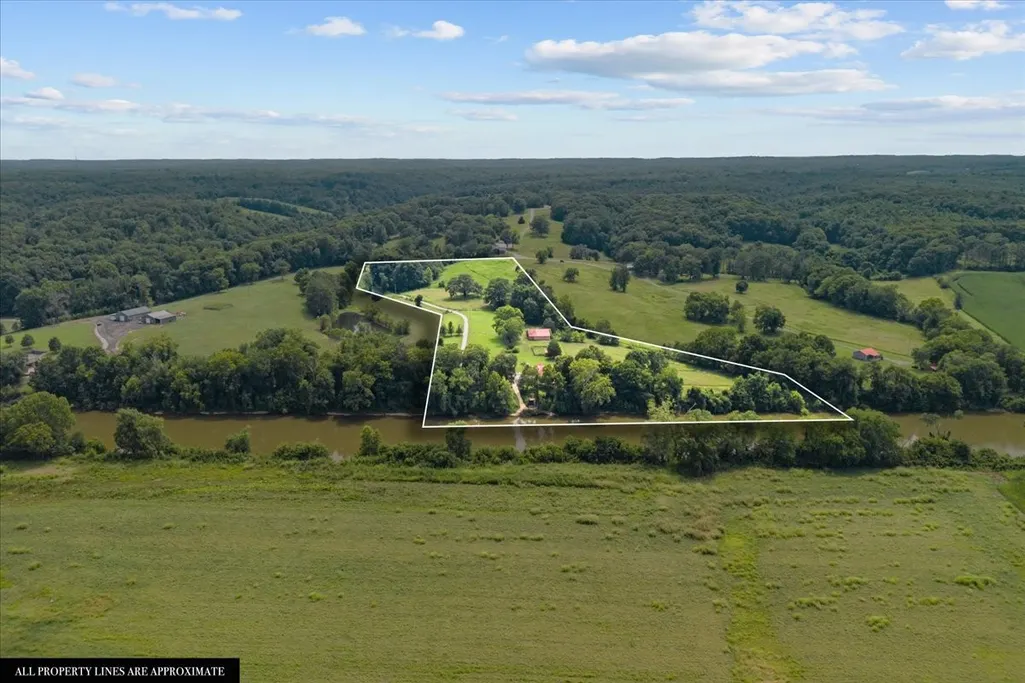
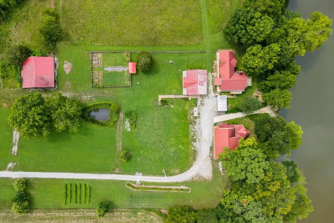
Welcome to 4060 Dyer Rd.—a truly one-of-a-kind waterfront estate offering an incredible combination of privacy, versatility, and endless possibilities on 13.9 picturesque acres along the Duck River. Properties like this are exceptionally rare, featuring your own private boat launch and dock, making it the perfect retreat for boating, fishing, kayaking, or simply enjoying life on the water. The main home offers 2 bedrooms, 3.5 bathrooms, and a finished basement with an additional room currently used as a bedroom. The spacious living room features soaring vaulted ceilings and an upstairs balcony overlooking both the living area and the breathtaking views of the Duck River. The primary suite includes a beautiful sunroom, creating the perfect place to enjoy your morning coffee while taking in the peaceful surroundings. Two dedicated office spaces make working from home a breeze, while the wraparound deck provides plenty of room for relaxing or entertaining. The property is packed with impressive amenities, including a 6-stall horse barn, greenhouse, and a 40x27 garage, and a beautiful pond. The 13.9 acres of gently rolling, open land provide the perfect setting for horses, farm animals, or simply enjoying the beauty and privacy of country living. The guest home offers incredible flexibility with its own 28x24 garage, outdoor kitchen, charming diner, living room/bonus room, and two rooms currently being used as bedrooms. Whether you’re looking for a private guest house, an income-producing Airbnb, or additional space for extended family, this separate living area offers countless opportunities. Whether you’re dreaming of a private family compound, a stunning wedding venue, a premier riverfront getaway, an equestrian estate, or simply a peaceful place to raise your family, this extraordinary property delivers. With unmatched Duck River access, beautiful amenities, and limitless potential, 4060 Dyer Rd. is more than a home—it’s a lifestyle.
| Elementary School | Middle School | High School |
|---|---|---|
| Waverly Elementary | Waverly Jr High School | Waverly Central High School |
| Price History | |
|---|---|
| 7/15/2026 | Listed $1,099,000 |
| 9/10/2026 | 14$949,000 |
General Features
| Living Area | 3930 |
|---|---|
| Sewer | Septic Tank |
| Heating | Central |
| Cooling | Ceiling Fan(s),Central Air |
| Possession | Close Of Escrow |
| Roof | Metal |
| Appliances | Oven,Dishwasher,Microwave,Refrigerator |
| Garage Spaces | 4 |
| Patio/Porch Features | Deck,Covered |
| Construction Materials | Wood Siding |
| Pets Allowed | Yes |
| Year Built | 1999 |
| View | River,Water |
| Stories Count | 2 |
| Topography | Cleared,Level,Private,Views |
| Levels | One |
| Property Subtype | Single Family Residence |
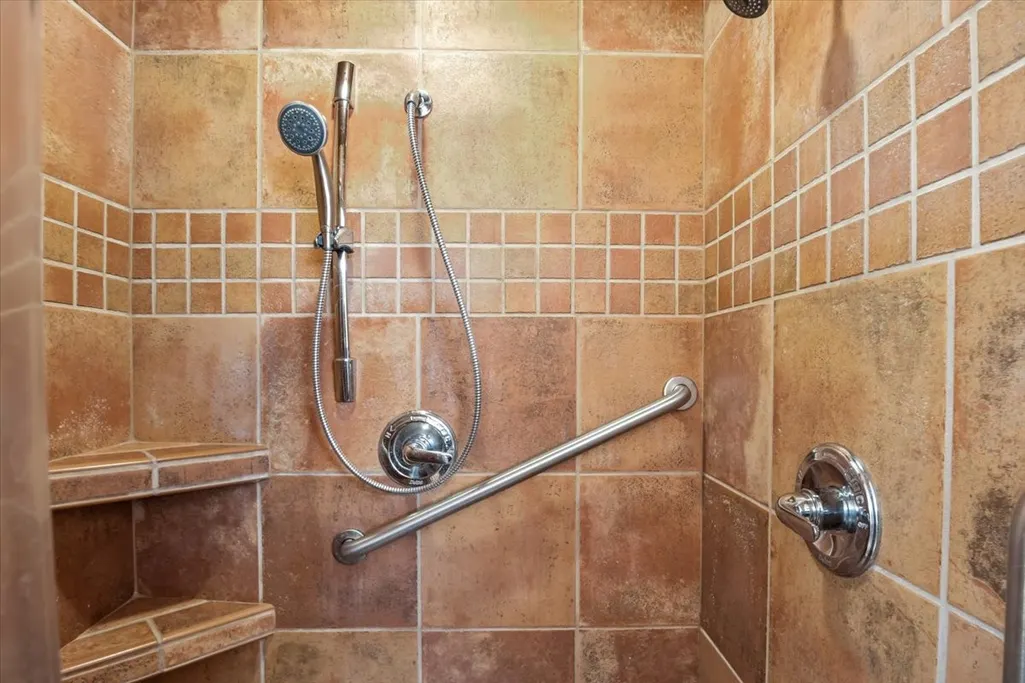
| Accessibility | Accessible Approach with Ramp |
| County | Humphreys County,TN |
| New Construction | No |
| Property Type | Residential |
| Attached Garage | No |
| Subdivision Name | H99 |
| Garage Y/N | Yes |
| Full Baths | 4 |
| Status | Active |
| Directions | From pilot gas station turn right onto hwy 13 then merge onto i-40 East toward nashville then take exit 148 onto dyer rd then in 2.6 miles turn right to the property. |
| High School | Waverly Central High School |
| City | Hurricane Mills |
| Senior Community Y/N | No |
| Lot Size Units | Acres |
| Carport Spaces | 2 |
| Carport Y/N | Yes |
| Elementary School | Waverly Elementary |
| Property Attached Y/N | No |
| Year Built Details | Approximate |
| Tax Annual Amount | 1823 |
| Middle/Junior High School | Waverly Jr High School |
| Building Area Units | Square Feet |
| Living Area Units | Square Feet |
| Standard Status | Active |
Interior Features
| Interior Amenities | Ceiling Fan(s),Extra Closets,High Ceilings,In-Law Floorplan,Walk-In Closet(s),High Speed Internet |
|---|---|
| Basement | Finished |
| Flooring | Carpet,Wood,Tile |
| Total Fireplaces | 1 |
| Air Conditioning Y/N | Yes |
| Heating Y/N | Yes |
| Fireplace Y/N | Yes |
| Above Grade Finished Area | 3930 |
| Half Baths | 1 |
| Laundry Features | Electric Dryer Hookup,Washer Hookup |
| Total Bedrooms | 2 |
| Main Level Bedrooms | 2 |
| Below Grade Finished Area Unit Type | Square Feet |
| LivingAreaSource | Assessor |
| Below Grade Finished Area Source | Assessor |
| Above Grade Finished Area Source | Assessor |
| Above Grade Finished Area Unit Type | Square Feet |
| Total Baths | 5 |
Exterior Features
| Exterior Amenities | Dock,Gas Grill |
|---|---|
| Parking Features | Attached/Detached,Detached |
| Lot Features | Cleared,Level,Private,Views |
| Water Source | Well |
| Total Parking | 6 |
| Lot Size Area | 13.9 |
| Building Area Total | 3930 |
| Lot Size Acres | 13.9 |
| Lot Size Source | Assessor |
| Waterfront Y/N | Yes |
| Covered Spaces | 6 |
Amenities
- Foreclosure
- Views
- Short Sale
- New Construction
- Adult 55+
- Lease To Own
- No HOA Fees
- Furnished
- Primary On Main
- Air Conditioning
- Seller Finance
- Green
- Fixer Upper
- Horse
- Golf
- Fireplace
- Deck
- Garage
- Basement
- Pool
Property vs Single Family Average in 37078
Price
Taxes
Year Built
Visits
 The data relating to real estate for sale on this web site comes in part from the Internet Data Exchange Program of RealTracs Solutions as distributed by MLS Grid. Real estate listings held by brokerage firms other than EXIT Realty Blues City are marked with the Internet Data Exchange Program logo or thumbnail logo and detailed information about them includes the name of the listing brokers.
 Copyright © 2026 Memphis Area Association of REALTORS®. The information provided is for the consumer's personal, non-commercial use and may not be used for any purpose other than to identify prospective properties that the consumer may be interested in purchasing. Information deemed reliable, but not guaranteed. Some or all of the listings displayed may not belong to the firm whose web site is being visited.
 Listing information provided courtesy of the Central West Tennessee Association of Realtors. IDX information is provided exclusively for consumers' personal, non-commercial use, and it may not be used for any purpose other than to identify prospective properties consumers may be interested in purchasing. The data is deemed reliable, but is not guaranteed accurate by the MLS.
Updated: September 20, 2026 5:43 PM UTC
Listing information provided courtesy of the Central West Tennessee Association of Realtors. IDX information is provided exclusively for consumers' personal, non-commercial use, and it may not be used for any purpose other than to identify prospective properties consumers may be interested in purchasing. The data is deemed reliable, but is not guaranteed accurate by the MLS.
Updated: September 20, 2026 5:43 PM UTC
