
Price Reduction - Views











Address
3140 Cherokee Valley Drive, Sevierville, TN
Price
$ 1,225,000
Property Attributes
- MLS#3279116
- TypeSingle Family
- Listing Status Active
- CountySEVIER
- CitySevierville
- NeighborhoodCherokee Valley
- Zip37862
- StyleCabin
- Year Built2023
- Taxes$ 5457
- Price$ 1,225,000
- Bedrooms5
- Full Bathrooms5
- Half Bathrooms1
- Sqr Footage3484
- Lot Size0.24 Acres
Data Source:
Listing courtesy of RealTracs MLS as distributed by MLS GRID
Property Description
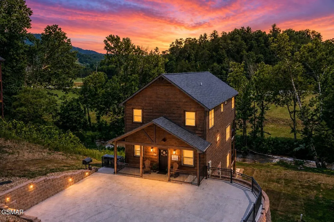
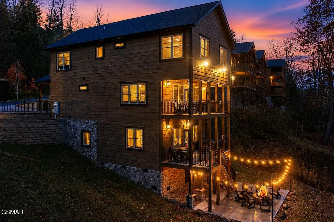
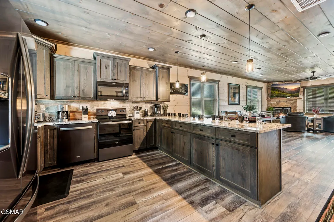
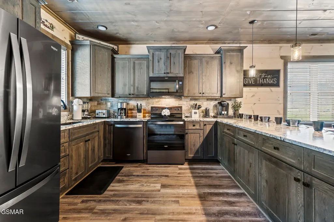
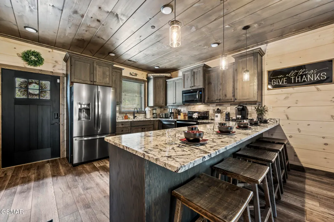
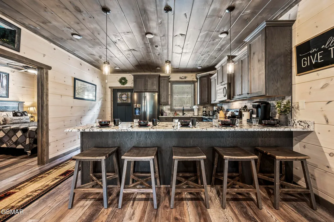
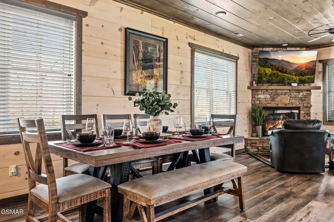
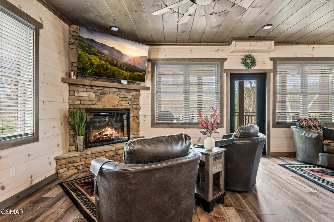
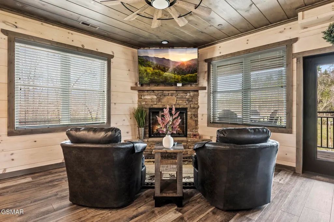
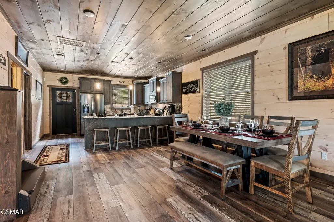
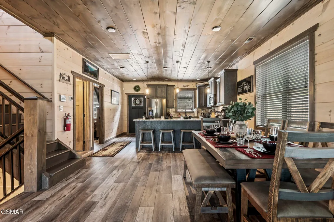
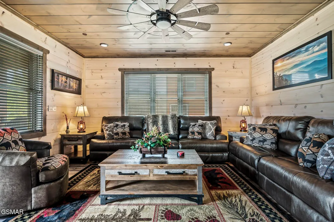
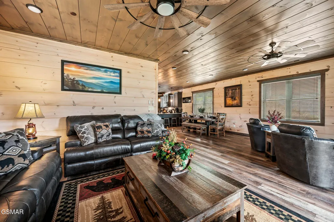
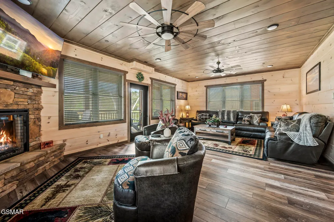
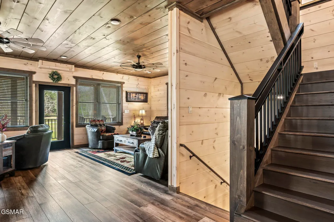
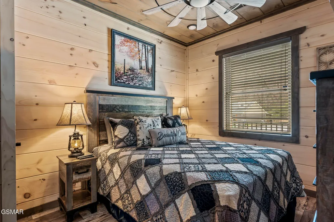
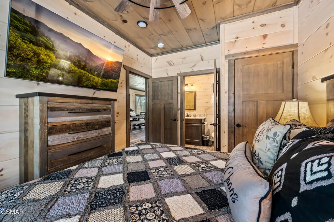
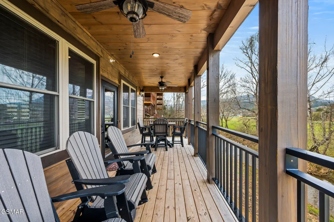
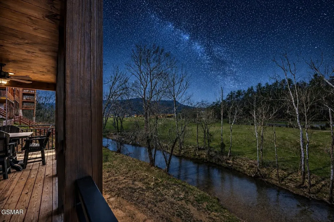
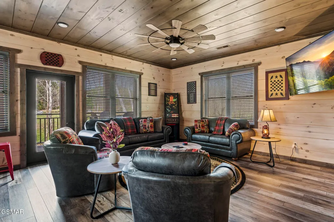
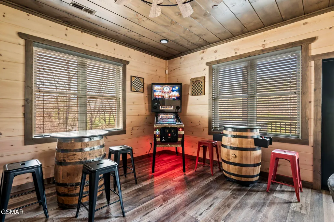
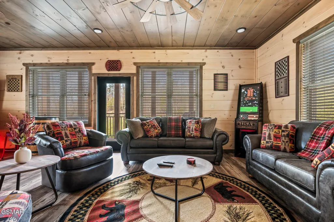
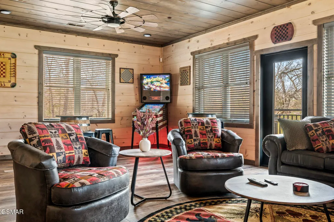
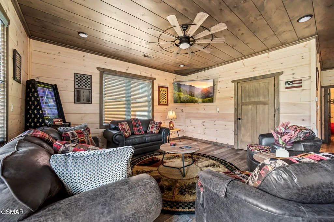
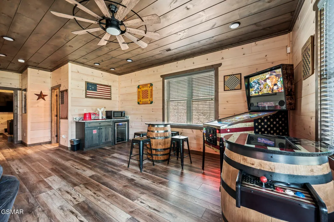
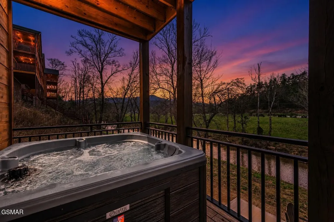
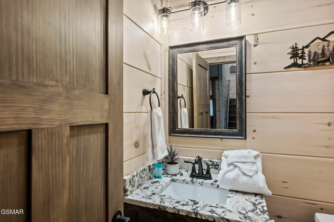
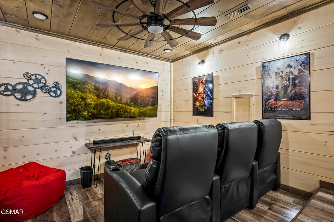
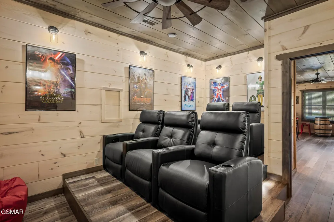
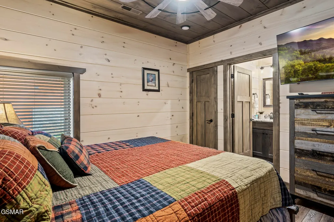
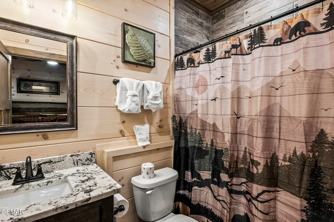
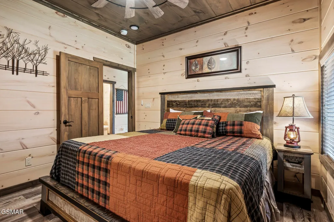
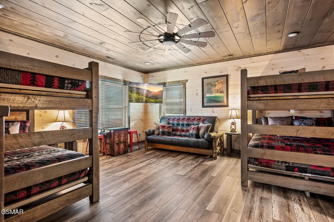
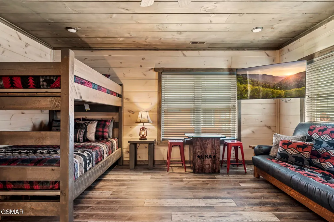
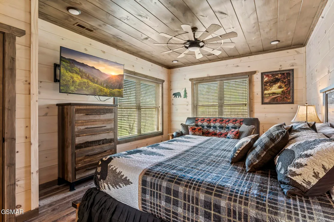
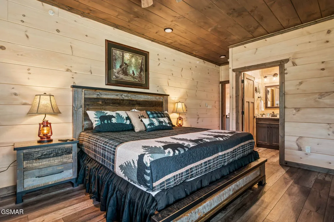
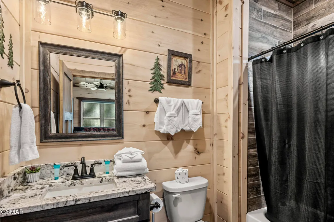
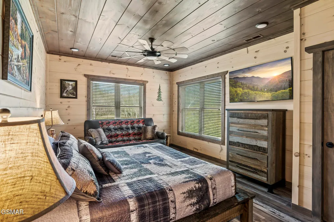
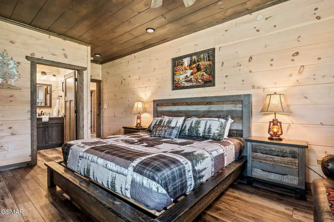
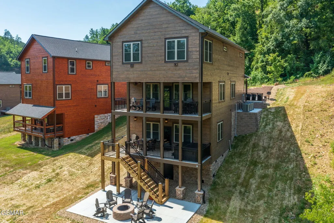
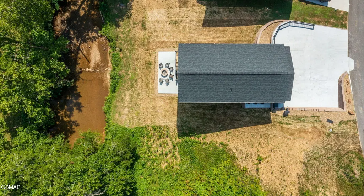
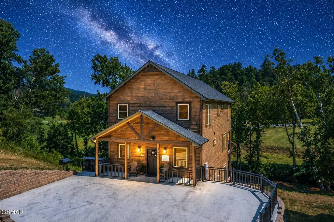
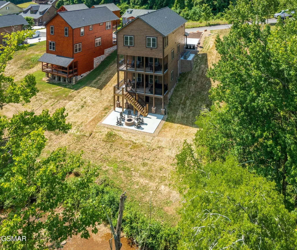
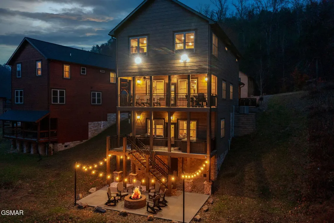
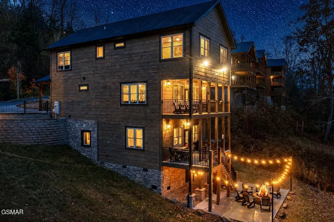
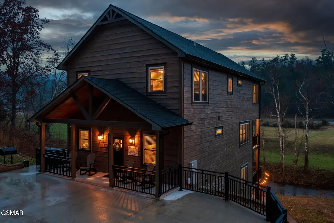
LUXURIOUS STR CABIN IN PRIME LOCATION! 3484 SF WITH FIRE SUPPRESSION SYSTEM! QUALITY-BUILT 5 BEDROOM - 5.5 BATH CABIN ON THE CREEK! - SLEEPS 22 - FULLY FURNISHED AND TURNKEY. PRICED $95,000 UNDER COUNTY TAX APPRAISED VALUE! Located less than 5 minutes from the Pigeon Forge Parkway and only a short drive to the Great Smoky Mountains National Park. No steep mountain roads to navigate. Ample level concrete parking area with custom wrought-iron railing. Features all-wood interior walls, custom trim woodwork throughout, and beautiful luxury vinyl plank flooring. Main level features an open floorplan design with a beautiful stacked-stone fireplace. Fully equipped kitchen boasts black stainless appliances, upgraded custom cabinetry w/soft-close feature, and high-end granite counter tops. Primary bedroom on main level with queen bed and large ensuite bath. Custom blinds throughout. Listen to the gentle sounds of the creek from the large covered back deck with high-top resin table/chairs and cozy rocking chairs. The second level features 3 large Primary Suites - 2 w/king beds, and the 3rd spacious bedroom sleeps up to 10 guests and features 2 sets of queen bunk beds, queen futon, and a table-top multi-cade arcade game. The three full baths on this level each feature a custom tile tub/shower combo. Full finished basement with large rec room area and three multi-cade arcade games. Dry bar area with barrel bar-top table, small fridge and microwave for snacks and refreshments. Cozy living room/den area with 65'' Smart TV to relax and play games or watch a movie. Spacious primary bedroom with king bed, ensuite bath, and walk-in closet. Media room with large comfortable leather reclining seats, 85'' Smart TV, surround-sound system, and adjacent half bath. Large covered back deck with relaxing hot tub and high-top resin table and chairs. Just off the back deck is a large concrete pad by the creek with a custom firepit area, resin rocking chairs, and string lighting.
| Price History | |
|---|---|
| 7/14/2026 | Listed $1,285,000 |
| 8/10/2026 | 3$1,250,000 |
| 9/21/2026 | 2$1,225,000 |
General Features
| Living Area | 3484 |
|---|---|
| Sewer | Public Sewer |
| Heating | Central,Electric |
| Cooling | Central Air,Electric |
| Utilities | Electricity Available,Water Available,Cable Connected |
| Possession | Close Of Escrow |
| Roof | Shingle |
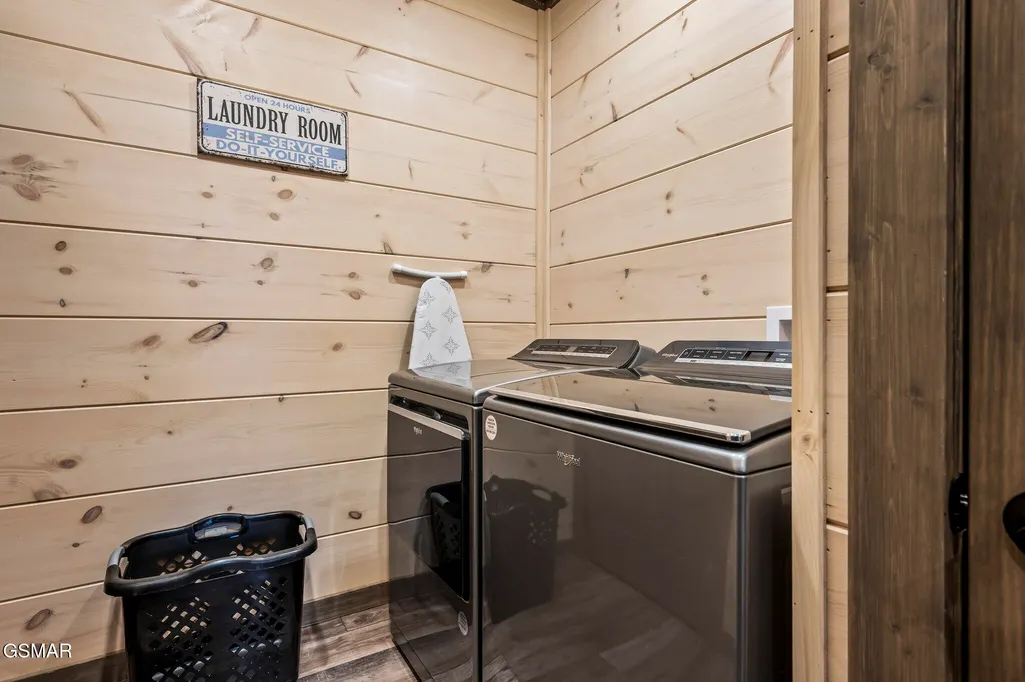
| Appliances | Dishwasher,Dryer,Cooktop,Electric Range,Microwave,Refrigerator,Washer |
| HOA Fee | 150 |
| Architectural Style | Cabin |
| Security Features | Fire Sprinkler System,Security System,Smoke Detector(s) |
| Construction Materials | Block,Frame,Stone,Wood Siding |
| Year Built | 2023 |
| View | Mountain(s) |
| Stories Count | 3 |
| Levels | Three Or More |
| Gross Income | 83545 |
| Assoc Fee Paid Per | Annually |
| County | Sevier County,TN |
| New Construction | No |
| Property Type | Residential |
| Attached Garage | No |
| Subdivision Name | Cherokee Valley |
| Full Baths | 5 |
| Status | Active |
| Buyer Financing | Other,Conventional |
| Directions | Pigeon Forge Pkwy at traffic light #3 onto Wears Valley Road. Go 2.8 miles and turn RIGHT into Cherokee Valley Subdivision (just past Waldens Creek Rd). Cabin will be on your Right. See sign. |
| City | Sevierville |
| Senior Community Y/N | No |
| Lot Size Units | Acres |
| Tax Annual Amount | 5457 |
| Building Area Units | Square Feet |
| Living Area Units | Square Feet |
| Standard Status | Active |
| Tax Lot | 15 |
Interior Features
| Interior Amenities | Ceiling Fan(s),High Speed Internet |
|---|---|
| Basement | Crawl Space,Full,Finished,Exterior Entry,Walk-Out Access,Other |
| Flooring | Luxury Vinyl |
| Total Fireplaces | 1 |
| Air Conditioning Y/N | Yes |
| Heating Y/N | Yes |
| Fireplace Y/N | Yes |
| Half Baths | 1 |
| Total Bedrooms | 5 |
| Below Grade Finished Area Unit Type | Square Feet |
| LivingAreaSource | Agent Measured |
| Below Grade Finished Area Source | Agent Measured |
| Above Grade Finished Area Source | Agent Measured |
| Above Grade Finished Area Unit Type | Square Feet |
| Total Baths | 6 |
Exterior Features
| Parking Features | Concrete,Driveway |
|---|---|
| Water Source | Public |
| Lot Size Area | 0.24 |
| Building Area Total | 3484 |
| Lot Dimensions | 52.40 X 161.79 IRR |
| Lot Size Acres | 0.24 |
| Lot Size Source | Agent Calculated |
| Waterfront Y/N | No |
Amenities
- Foreclosure
- Views
- Short Sale
- New Construction
- Adult 55+
- Lease To Own
- No HOA Fees
- Furnished
- Primary On Main
- Air Conditioning
- Seller Finance
- Green
- Fixer Upper
- Horse
- Golf
- Fireplace
- Deck
- Garage
- Basement
- Pool
Property vs Single Family Average in 37862
Price
Taxes
Year Built
Visits
 The data relating to real estate for sale on this web site comes in part from the Internet Data Exchange Program of RealTracs Solutions as distributed by MLS Grid. Real estate listings held by brokerage firms other than EXIT Realty Blues City are marked with the Internet Data Exchange Program logo or thumbnail logo and detailed information about them includes the name of the listing brokers.
 Copyright © 2026 Memphis Area Association of REALTORS®. The information provided is for the consumer's personal, non-commercial use and may not be used for any purpose other than to identify prospective properties that the consumer may be interested in purchasing. Information deemed reliable, but not guaranteed. Some or all of the listings displayed may not belong to the firm whose web site is being visited.
 Listing information provided courtesy of the Central West Tennessee Association of Realtors. IDX information is provided exclusively for consumers' personal, non-commercial use, and it may not be used for any purpose other than to identify prospective properties consumers may be interested in purchasing. The data is deemed reliable, but is not guaranteed accurate by the MLS.
Updated: September 21, 2026 6:06 PM UTC
Listing information provided courtesy of the Central West Tennessee Association of Realtors. IDX information is provided exclusively for consumers' personal, non-commercial use, and it may not be used for any purpose other than to identify prospective properties consumers may be interested in purchasing. The data is deemed reliable, but is not guaranteed accurate by the MLS.
Updated: September 21, 2026 6:06 PM UTC
