
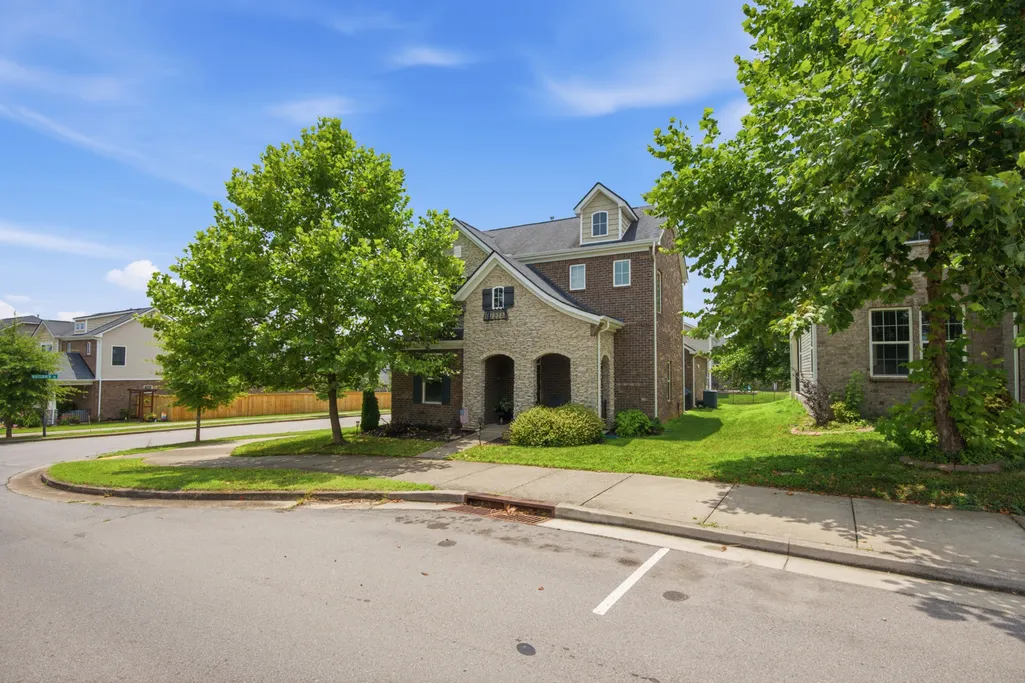
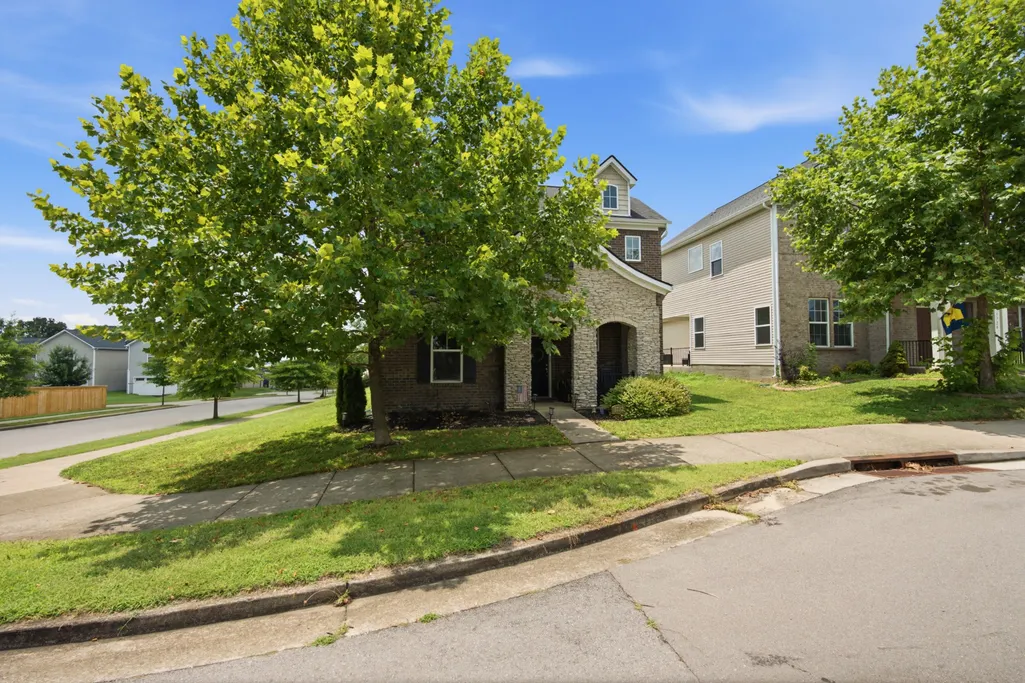
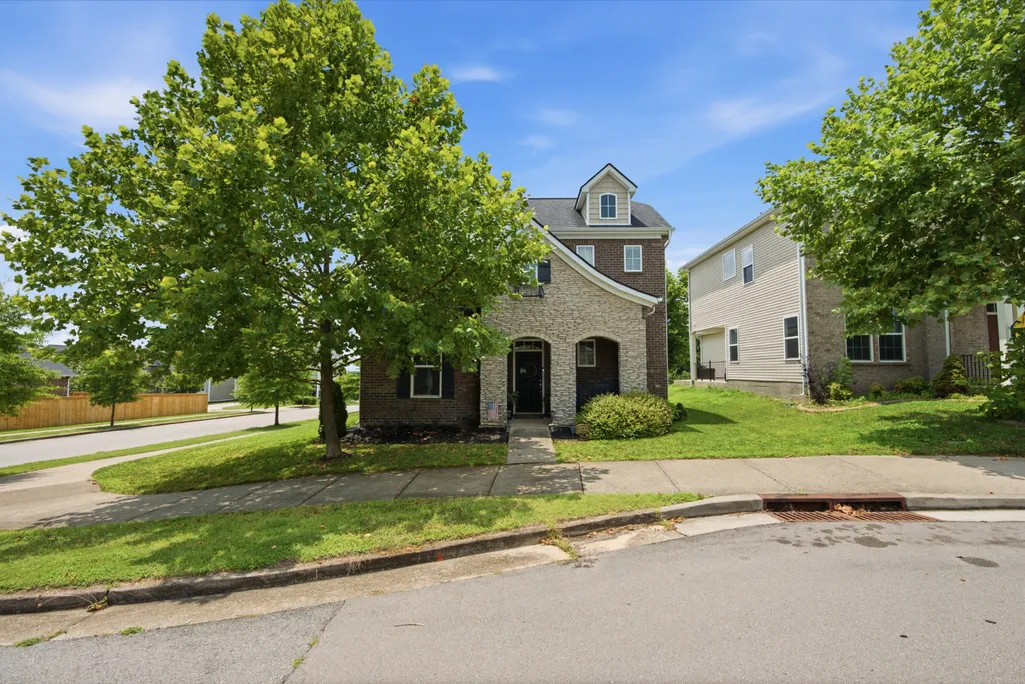
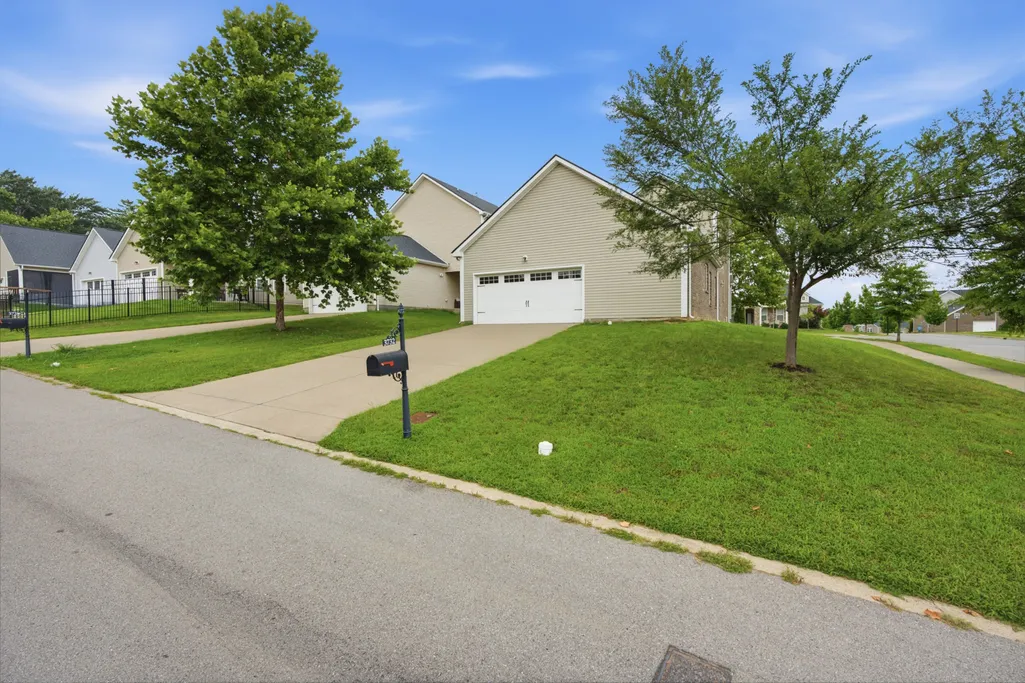
Address
3732 Hoggett Ford Rd, Hermitage, TN
Price
$ 529,000
Property Attributes
- MLS#3272225
- TypeSingle Family
- Listing Status Active
- CountyDAVIDSON
- CityHermitage
- NeighborhoodVillages Of Riverwood
- Zip37076
- Style
- Year Built2017
- Taxes$ 3509
- Price$ 529,000
- Bedrooms3
- Full Bathrooms2
- Half Bathrooms1
- Sqr Footage2146
- Lot Size0.17 Acres
Data Source:
Listing courtesy of RealTracs MLS as distributed by MLS GRID
Property Description
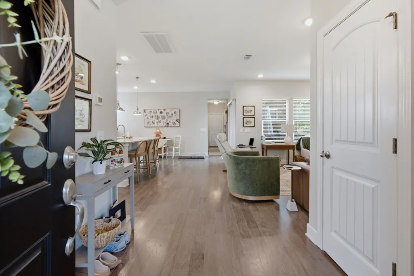
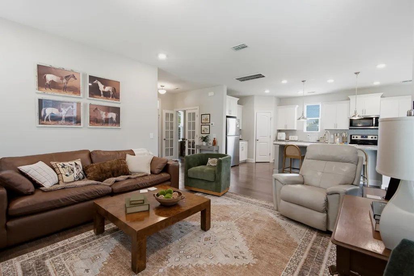
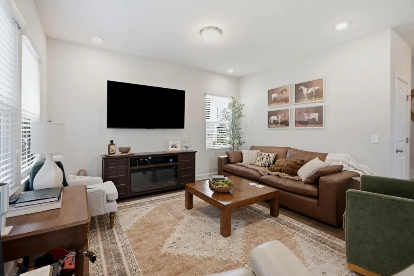
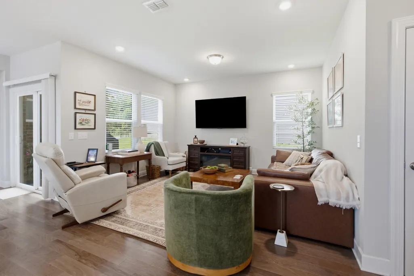
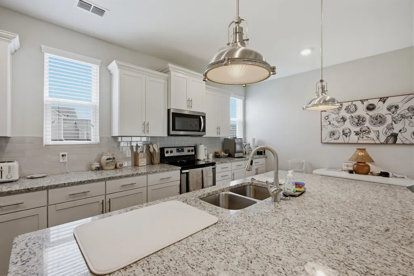
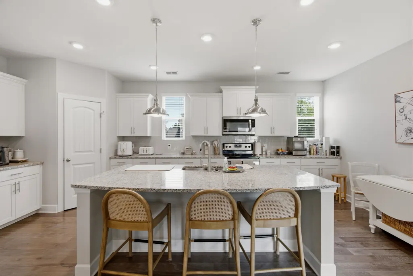
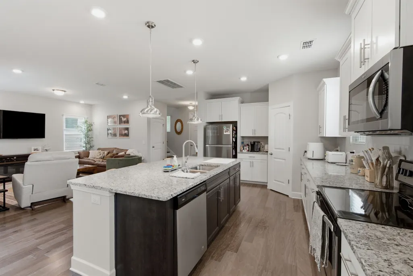
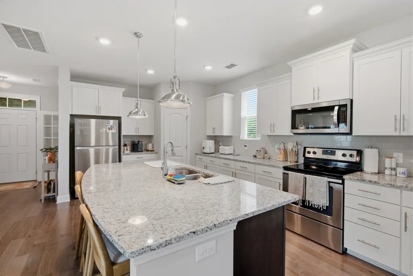
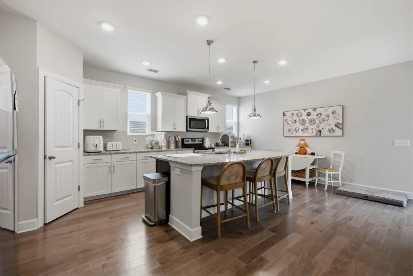
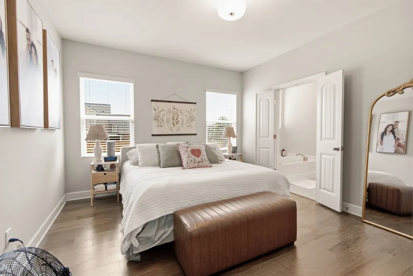
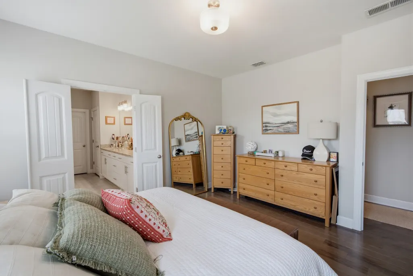
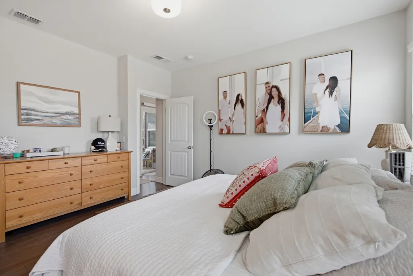
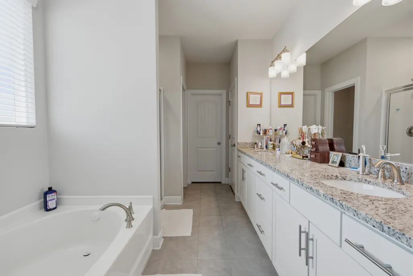
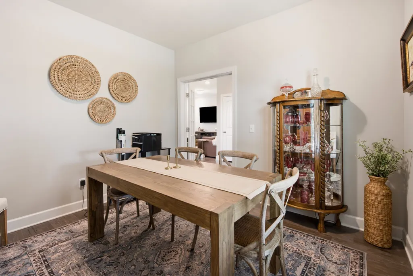
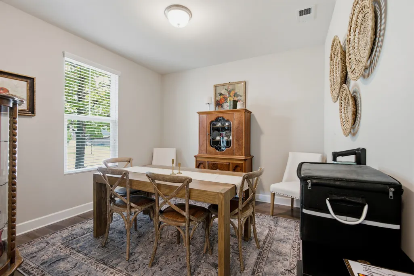
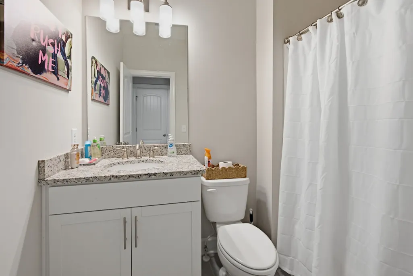
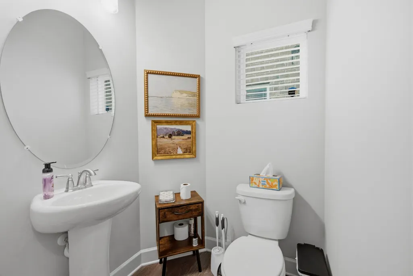
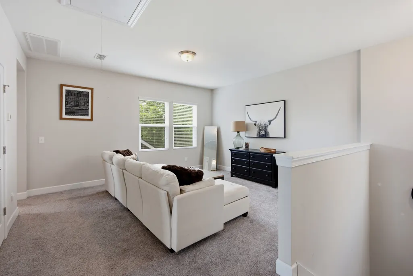
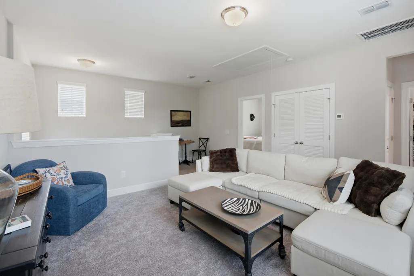
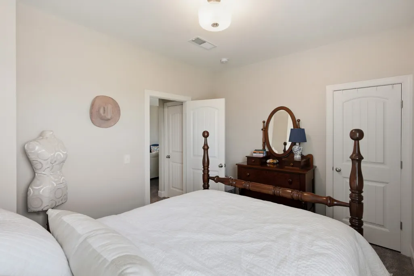
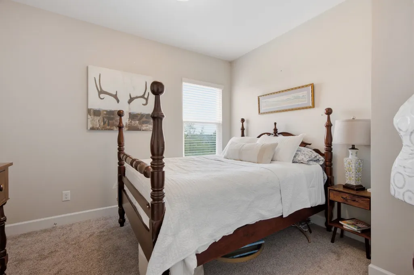
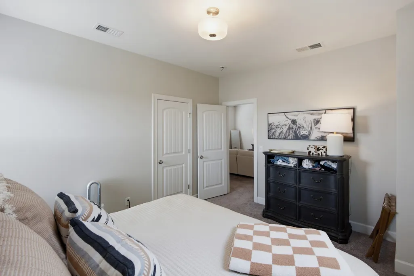
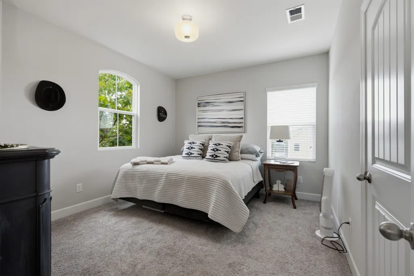
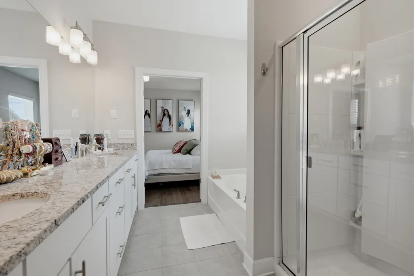
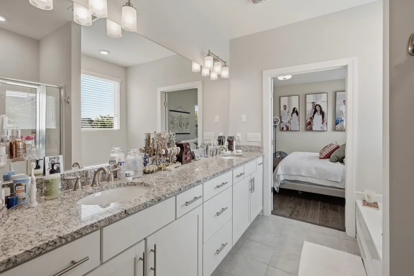
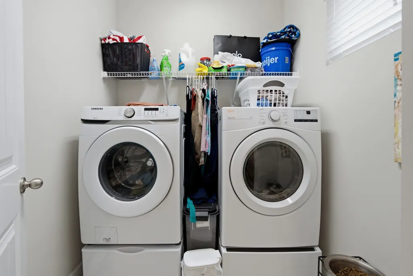
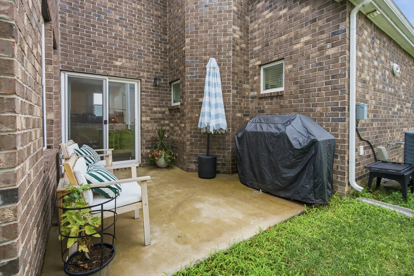
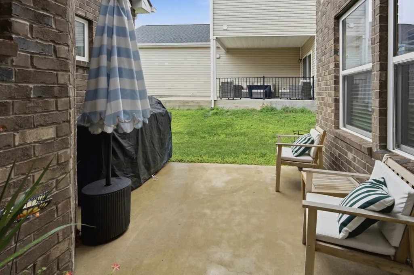
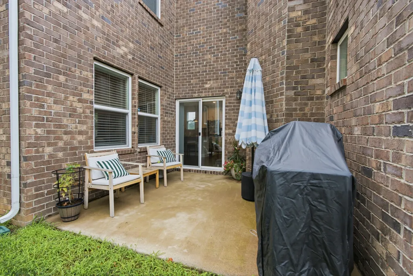
The thoughtfully designed floor plan combines everyday comfort with exceptional functionality. The main level features an inviting open-concept living area, a private office or flex space, and a luxurious primary suite complete with a spa-inspired bath offering a soaking tub, glass-enclosed shower, dual vanities, and a spacious walk-in closet. Upstairs, you'll find two generously sized bedrooms connected by a full bath, along with a versatile loft/bonus area that's perfect for a media room, playroom, home office, or additional living space. Quality upgrades throughout the home include luxury vinyl plank flooring, plantation shutters, abundant storage, a tankless water heater, and a private patio that's ideal for relaxing or entertaining guests. Enjoy a low-maintenance lifestyle in this walkable community featuring sidewalks, a resort-style pool, clubhouse, fitness center, and scenic walking trails. Conveniently located just minutes from Percy Priest Lake, the Stones River Greenway, Nashville Shores, Downtown Nashville, and Nashville International Airport (BNA), you'll also appreciate the nearby shopping, dining, and medical facilities.
| Elementary School | Middle School | High School |
|---|---|---|
| Tulip Grove Elementary | DuPont Tyler Middle | McGavock Comp High School |
| Price History | |
|---|---|
| 7/12/2026 | Listed $529,000 |
General Features
| Living Area | 2146 |
|---|---|
| Sewer | Public Sewer |
| Heating | Central |
| Cooling | Central Air |
| Utilities | Water Available |
| Possession | Negotiable |
| Roof | Shingle |
| Appliances | Built-In Electric Range,Dishwasher |
| HOA Fee | 100 |
| Garage Spaces | 2 |
| Association Fee Includes | Recreation Facilities |
| Patio/Porch Features | Porch,Covered,Patio |
| Construction Materials | Brick |
| Year Built | 2017 |
| Stories Count | 2 |
| Levels | Two |
| Property Subtype | Single Family Residence |
| Assoc Fee Paid Per | Monthly |
| County | Davidson County,TN |
| New Construction | No |
| Property Type | Residential |
| Attached Garage | Yes |
| Subdivision Name | Villages Of Riverwood |
| Garage Y/N | Yes |
| Full Baths | 2 |
| Status | Active |
| Directions | Follow I-40 E to Exit 219 Stewarts Ferry toward J Percy Priest Dam. Slight right onto Percy Priest Dm,left onto Bell Road,left onto Dodson Chapel Rd,left onto Hoggett Ford Rd,Slightly past home,Make |
| High School | McGavock Comp High School |
| City | Hermitage |
| Senior Community Y/N | No |
| Lot Size Units | Acres |
| Elementary School | Tulip Grove Elementary |
| Property Attached Y/N | No |
| Year Built Details | Existing |
| Tax Annual Amount | 3509 |
| Middle/Junior High School | DuPont Tyler Middle |
| Building Area Units | Square Feet |
| Living Area Units | Square Feet |
| Standard Status | Active |
Interior Features
| Interior Amenities | Ceiling Fan(s),Entrance Foyer,Pantry,Walk-In Closet(s),Kitchen Island |
|---|---|
| Basement | None |
| Flooring | Carpet,Wood,Tile |
| Air Conditioning Y/N | Yes |
| Heating Y/N | Yes |
| Above Grade Finished Area | 2146 |
| Half Baths | 1 |
| Total Bedrooms | 3 |
| Main Level Bedrooms | 1 |
| Below Grade Finished Area Unit Type | Square Feet |
| LivingAreaSource | Assessor |
| Below Grade Finished Area Source | Assessor |
| Above Grade Finished Area Source | Assessor |
| Above Grade Finished Area Unit Type | Square Feet |
| Total Baths | 3 |
Exterior Features
| Parking Features | Garage Faces Rear |
|---|---|
| Water Source | Public |
| Total Parking | 2 |
| Lot Size Area | 0.17 |
| Building Area Total | 2146 |
| Lot Dimensions | 45 X 120 |
| Lot Size Acres | 0.17 |
| Lot Size Source | Assessor |
| Waterfront Y/N | No |
| Covered Spaces | 2 |
Amenities
- Foreclosure
- Views
- Short Sale
- New Construction
- Adult 55+
- Lease To Own
- No HOA Fees
- Furnished
- Primary On Main
- Air Conditioning
- Seller Finance
- Green
- Fixer Upper
- Horse
- Golf
- Fireplace
- Deck
- Garage
- Basement
- Pool
Property vs Single Family Average in 37076
Price
Taxes
Year Built
Visits
 The data relating to real estate for sale on this web site comes in part from the Internet Data Exchange Program of RealTracs Solutions as distributed by MLS Grid. Real estate listings held by brokerage firms other than EXIT Realty Blues City are marked with the Internet Data Exchange Program logo or thumbnail logo and detailed information about them includes the name of the listing brokers.
 Copyright © 2026 Memphis Area Association of REALTORS®. The information provided is for the consumer's personal, non-commercial use and may not be used for any purpose other than to identify prospective properties that the consumer may be interested in purchasing. Information deemed reliable, but not guaranteed. Some or all of the listings displayed may not belong to the firm whose web site is being visited.
 Listing information provided courtesy of the Central West Tennessee Association of Realtors. IDX information is provided exclusively for consumers' personal, non-commercial use, and it may not be used for any purpose other than to identify prospective properties consumers may be interested in purchasing. The data is deemed reliable, but is not guaranteed accurate by the MLS.
Updated: September 20, 2026 5:43 PM UTC
Listing information provided courtesy of the Central West Tennessee Association of Realtors. IDX information is provided exclusively for consumers' personal, non-commercial use, and it may not be used for any purpose other than to identify prospective properties consumers may be interested in purchasing. The data is deemed reliable, but is not guaranteed accurate by the MLS.
Updated: September 20, 2026 5:43 PM UTC
