
Price Reduction


Address
127 Narramore Lane, Philadelphia, TN
Price
$ 719,500
Property Attributes
- MLS#3270391
- TypeSingle Family
- Listing Status Active
- CountyROANE
- CityPhiladelphia
- Zip37846
- Style
- Year Built2022
- Taxes$ 1462
- Price$ 719,500
- Bedrooms4
- Full Bathrooms3
- Half Bathrooms0
- Sqr Footage2280
- Lot Size22.62 Acres
Data Source:
Listing courtesy of RealTracs MLS as distributed by MLS GRID
Property Description
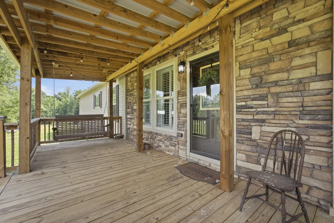
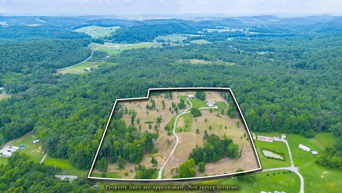
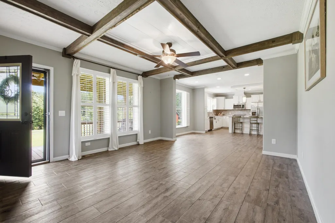
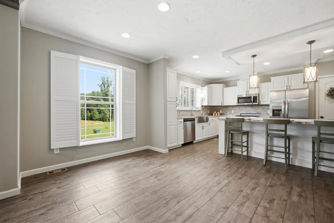
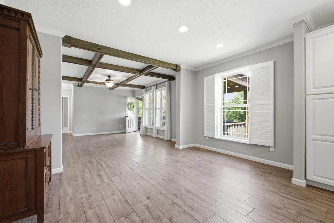
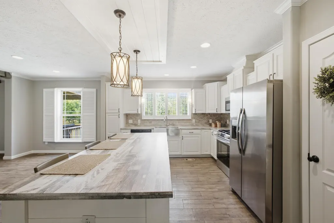
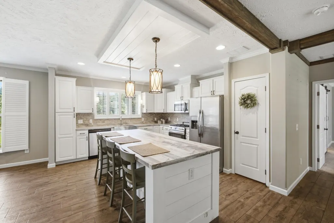
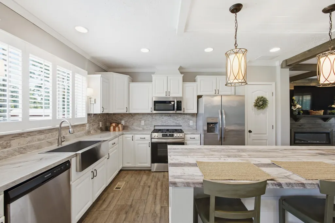
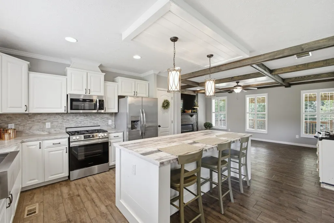
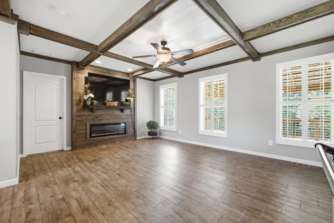
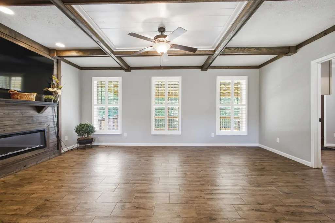
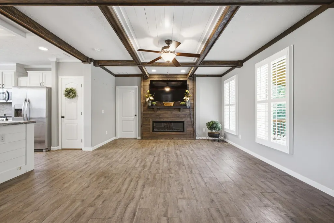
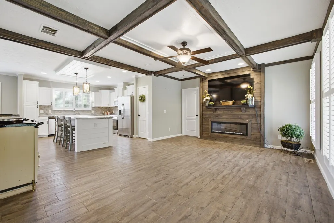
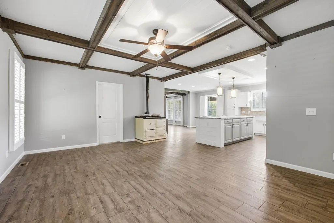
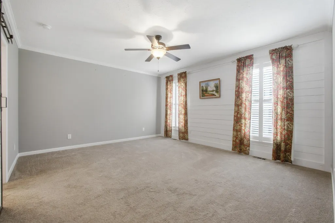
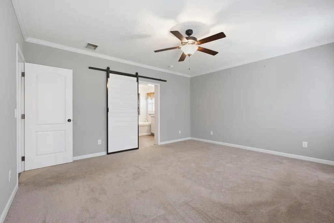
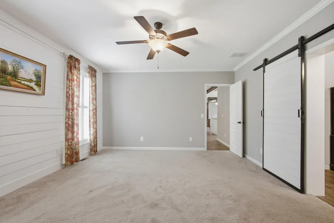
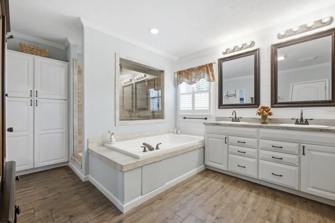
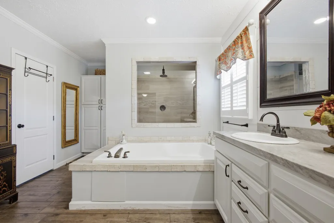
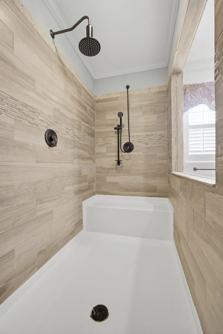
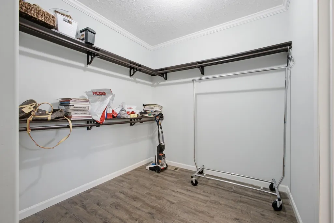
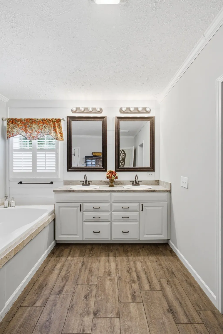
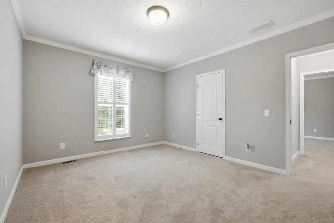
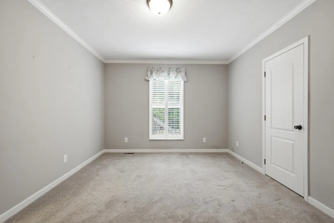
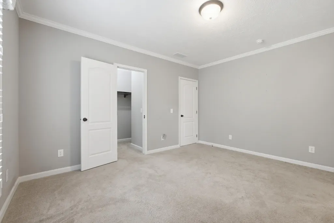
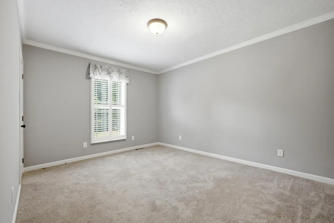
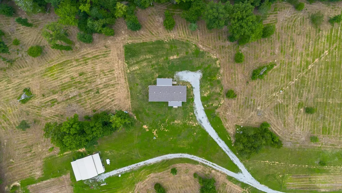
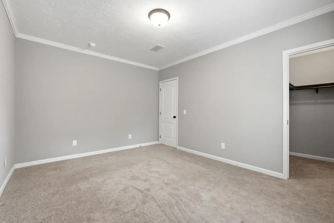
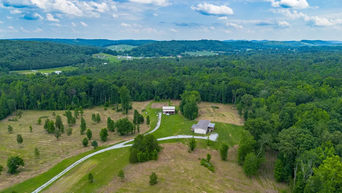
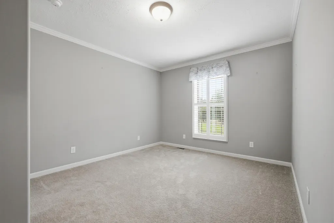
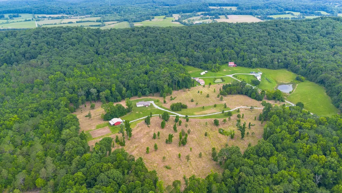
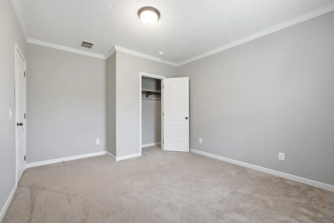
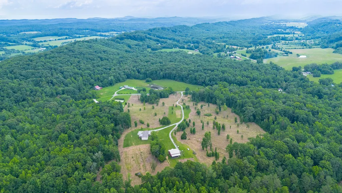
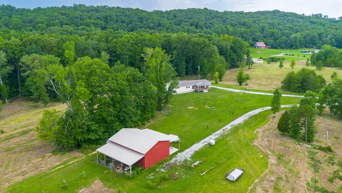
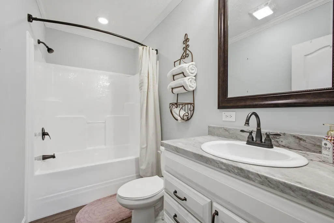
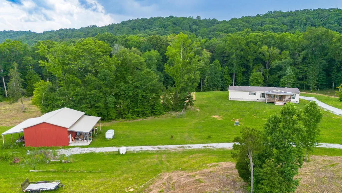
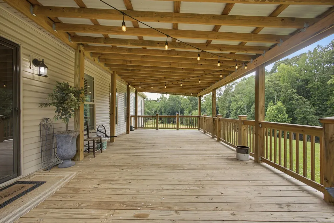
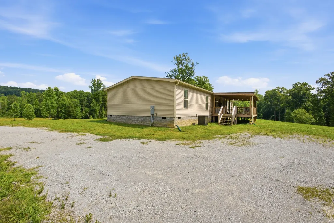
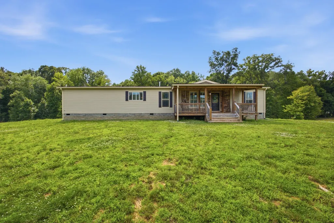
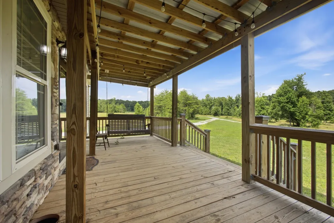
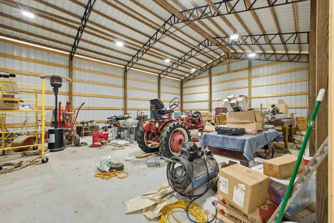
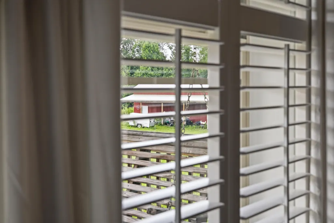
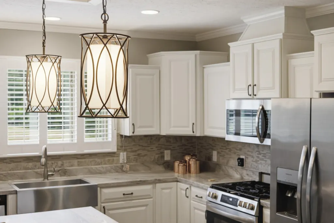
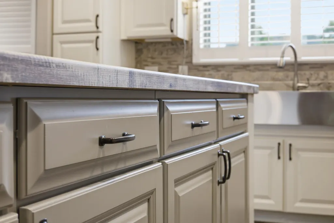
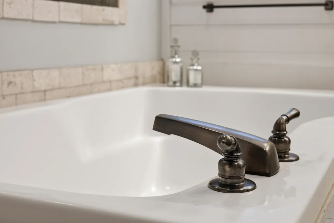
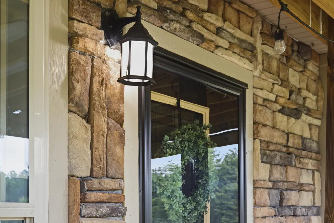
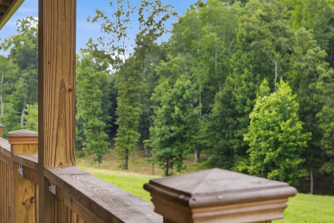
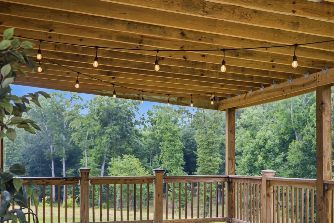
Back on Market buyers loss your gain All inspection repairs completed Dream Home, Dream Barn, Dream Property. 22.62 acres of gentle rolling farmland, Mostly cleared, some woods remain. The home is a custom design Deer Valley . Modern open floor plan, kitchen is very comfortable and will be the center of the home. Master bedroom is the private suite anyone would love. Soaking tub and shower, fantastic closets. See how hard it is to leave this area? The covered front and back porches scream come sit a while and relax. Back porch is 16 x 30 front is 10 x 24. Underground power and utility water (Watts Bar Utility). Split bedroom floor plan puts the other bedrooms just past the living room kitchen area. The fireplace in the den is amazing and a surprise stove AGA brand (gas) will always give heat and a wonderful place to cook. Now lets go outside.....WOW the barn is amazing with a concrete floor and sheds on both sides. And then the garden spot. Already tilled for fall planting. So much to offer. Come see for yourself. Only 5 miles to I75. Sweetwater is only 10-15 minutes away, Kingston 25-30 min. And the peace and privacy of living far enough out to be happy !! All information provided is deemed reliable but not guaranteed. Buyer and buyer's agent to perform their own due diligence to verify all information.
| Elementary School | Middle School | High School |
|---|---|---|
| Midway Elementary | Midway Middle School | Midway High School |
| Price History | |
|---|---|
| 7/10/2026 | Listed $725,000 |
| 9/18/2026 | 1$719,500 |
General Features
| Living Area | 2280 |
|---|---|
| Sewer | Septic Tank |
| Heating | Central |
| Cooling | Central Air |
| Utilities | Water Available |
| Possession | Close Of Escrow |
| Roof | Shingle |
| Appliances | Electric Range,Dishwasher,Refrigerator,Microwave |
| Construction Materials | Vinyl Siding |
| Year Built | 2022 |
| Stories Count | 1 |
| Topography | Sloped,Level |
| Levels | One |
| Property Subtype | Single Family Residence |
| County | Roane County,TN |
| New Construction | No |
| Property Type | Residential |
| Attached Garage | No |
| Subdivision Name | none |
| Garage Y/N | No |
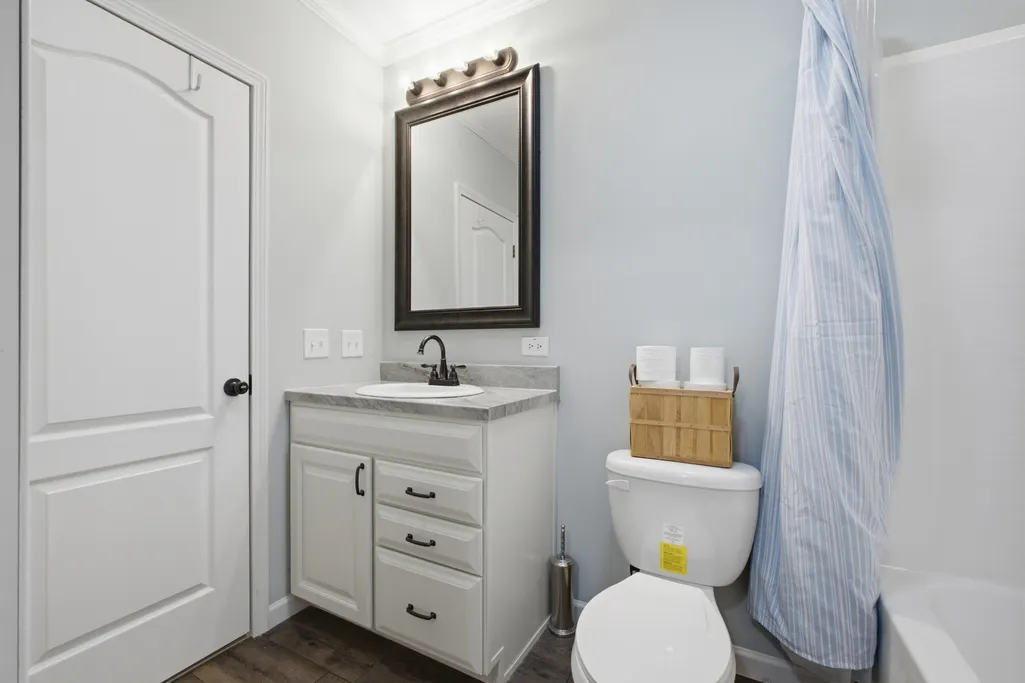
| Full Baths | 3 |
| Status | Active |
| Buyer Financing | Conventional,FHA,VA,Other |
| Directions | From Kingston go 58S,turn left onto Hwy 72,go into Paint Rock and turn right onto Sweetwater Valley Rd,go 3.6 miles turn right onto Johnson Valley Rd,go 2.6 miles turn right on Buckner,go 1.1 miles t |
| High School | Midway High School |
| City | Philadelphia |
| Senior Community Y/N | No |
| Lot Size Units | Acres |
| Carport Spaces | 2 |
| Carport Y/N | Yes |
| Elementary School | Midway Elementary |
| Property Attached Y/N | No |
| Year Built Details | Existing |
| Tax Annual Amount | 1462 |
| Middle/Junior High School | Midway Middle School |
| Building Area Units | Square Feet |
| Living Area Units | Square Feet |
| Standard Status | Active |
Interior Features
| Interior Amenities | Walk-In Closet(s) |
|---|---|
| Basement | None |
| Flooring | Carpet,Laminate,Wood,Tile,Vinyl |
| Air Conditioning Y/N | Yes |
| Heating Y/N | Yes |
| Above Grade Finished Area | 2280 |
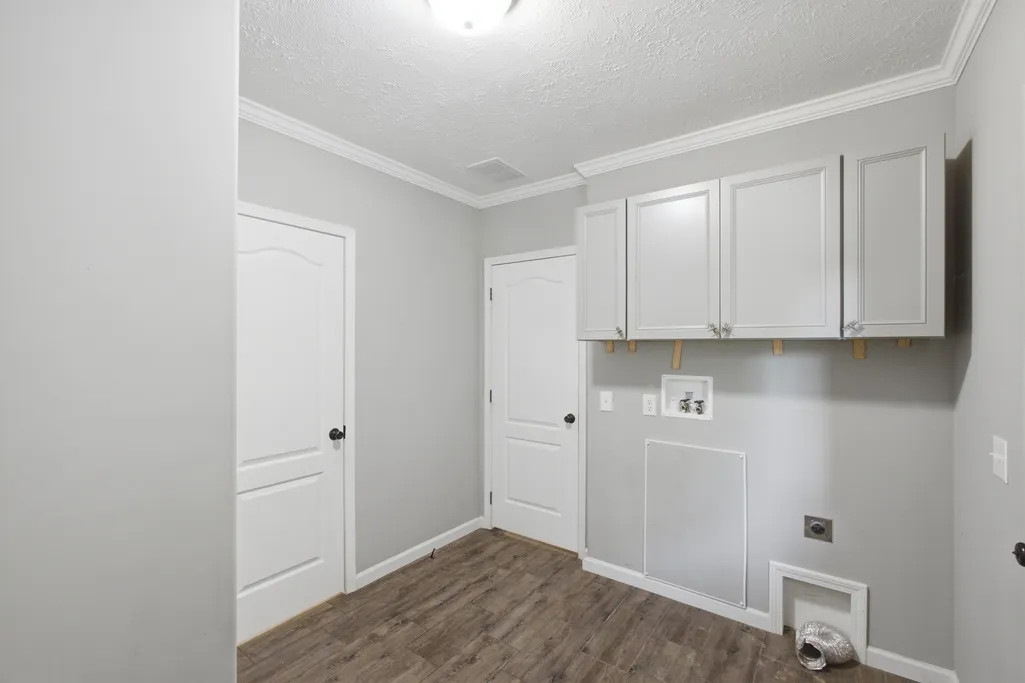
| Laundry Features | Washer Hookup |
| Total Bedrooms | 4 |
| Main Level Bedrooms | 4 |
| Below Grade Finished Area Unit Type | Square Feet |
| LivingAreaSource | Assessor |
| Below Grade Finished Area Source | Assessor |
| Above Grade Finished Area Source | Assessor |
| Above Grade Finished Area Unit Type | Square Feet |
| Total Baths | 3 |
Exterior Features
| Parking Features | Detached,Driveway,Gravel |
|---|---|
| Lot Features | Sloped,Level |
| Water Source | Public |
| Total Parking | 2 |
| Lot Size Area | 22.62 |
| Building Area Total | 2280 |
| Lot Size Acres | 22.62 |
| Lot Size Source | Assessor |
| Waterfront Y/N | No |
| Covered Spaces | 2 |
Amenities
- Foreclosure
- Views
- Short Sale
- New Construction
- Adult 55+
- Lease To Own
- No HOA Fees
- Furnished
- Primary On Main
- Air Conditioning
- Seller Finance
- Green
- Fixer Upper
- Horse
- Golf
- Fireplace
- Deck
- Garage
- Basement
- Pool
Property vs Single Family Average in 37846
Price
Taxes
Year Built
Visits
 The data relating to real estate for sale on this web site comes in part from the Internet Data Exchange Program of RealTracs Solutions as distributed by MLS Grid. Real estate listings held by brokerage firms other than EXIT Realty Blues City are marked with the Internet Data Exchange Program logo or thumbnail logo and detailed information about them includes the name of the listing brokers.
 Copyright © 2026 Memphis Area Association of REALTORS®. The information provided is for the consumer's personal, non-commercial use and may not be used for any purpose other than to identify prospective properties that the consumer may be interested in purchasing. Information deemed reliable, but not guaranteed. Some or all of the listings displayed may not belong to the firm whose web site is being visited.
 Listing information provided courtesy of the Central West Tennessee Association of Realtors. IDX information is provided exclusively for consumers' personal, non-commercial use, and it may not be used for any purpose other than to identify prospective properties consumers may be interested in purchasing. The data is deemed reliable, but is not guaranteed accurate by the MLS.
Updated: September 20, 2026 5:43 PM UTC
Listing information provided courtesy of the Central West Tennessee Association of Realtors. IDX information is provided exclusively for consumers' personal, non-commercial use, and it may not be used for any purpose other than to identify prospective properties consumers may be interested in purchasing. The data is deemed reliable, but is not guaranteed accurate by the MLS.
Updated: September 20, 2026 5:43 PM UTC
