
Foreclosure - Views




Address
306 Twilight Ct, White Bluff, TN
Price
$ 362,500
Property Attributes
- MLS#3244983
- TypeSingle Family
- Listing Status Active
- CountyDICKSON
- CityWhite Bluff
- NeighborhoodSunset Pointe Sub
- Zip37187
- Style
- Year Built2018
- Taxes$ 1714
- Price$ 362,500
- Bedrooms3
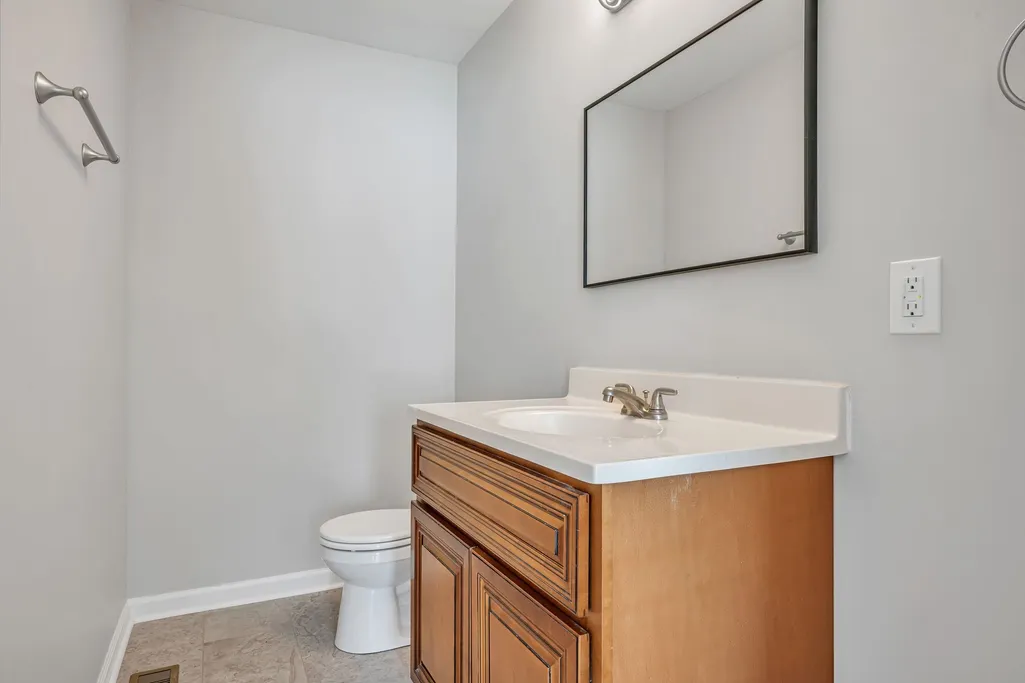
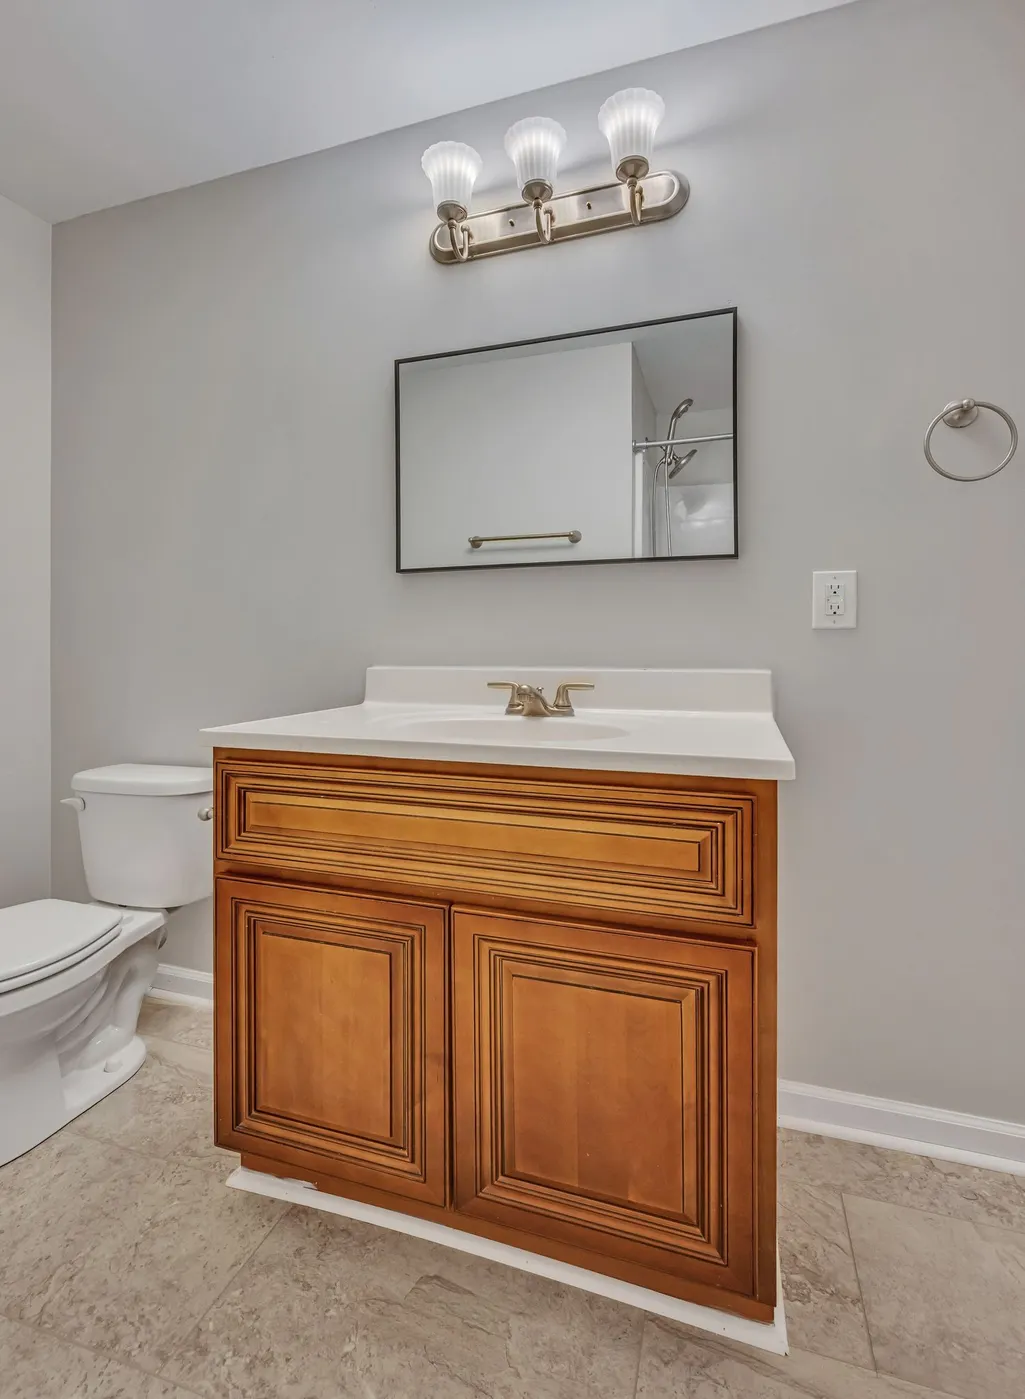
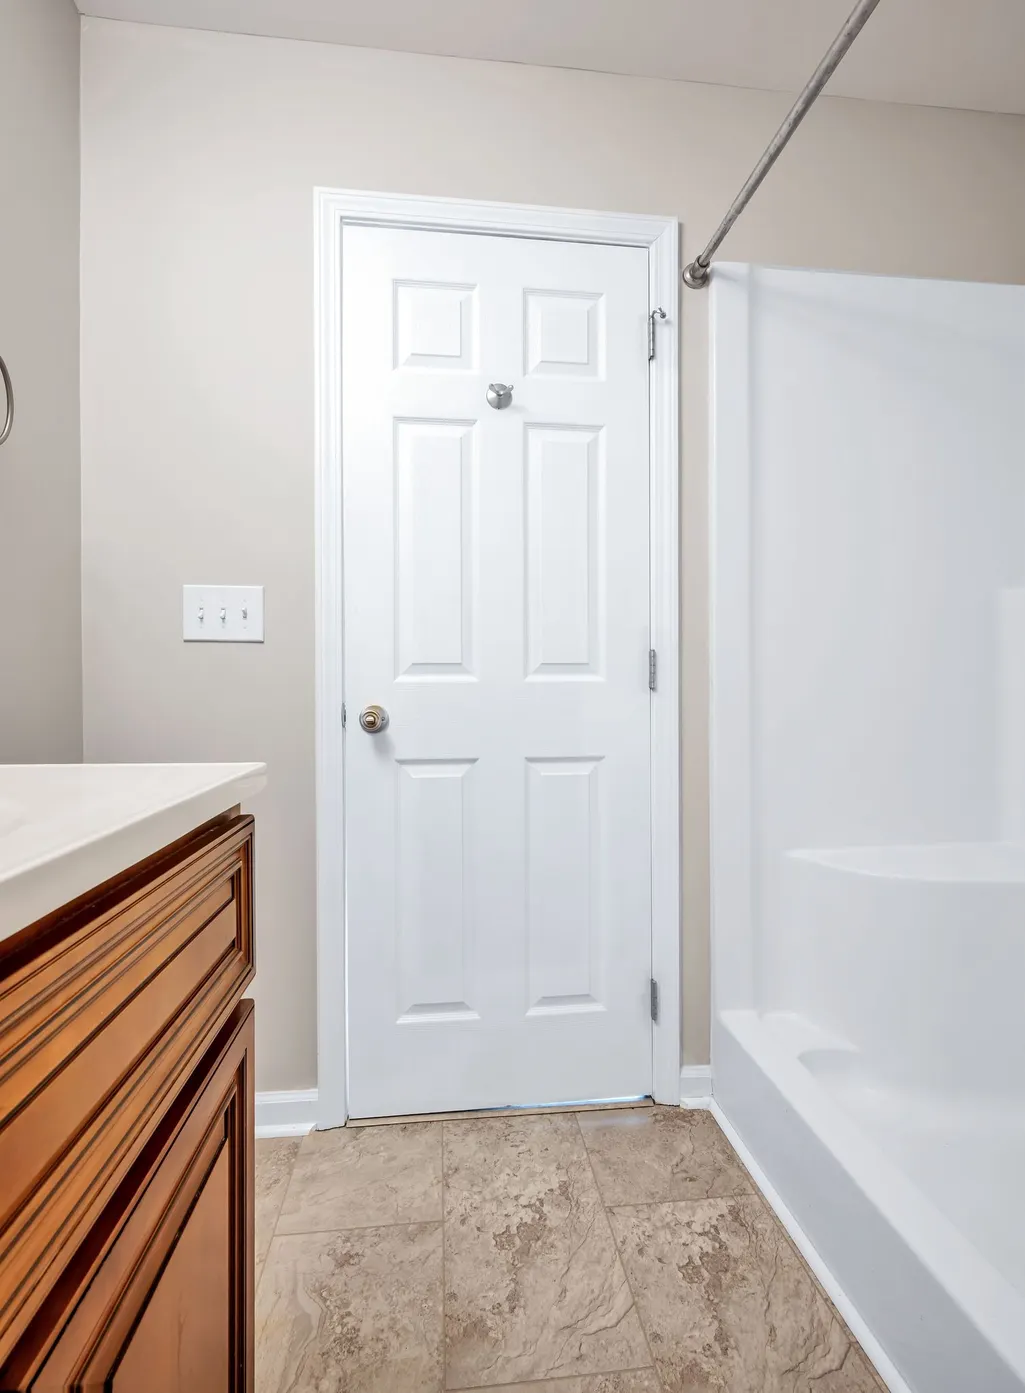
- Full Bathrooms2
- Half Bathrooms0
- Sqr Footage1236
- Lot Size0.6 Acres
Data Source:
Listing courtesy of RealTracs MLS as distributed by MLS GRID
Property Description
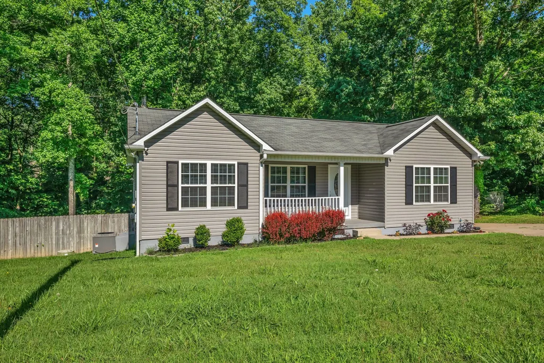
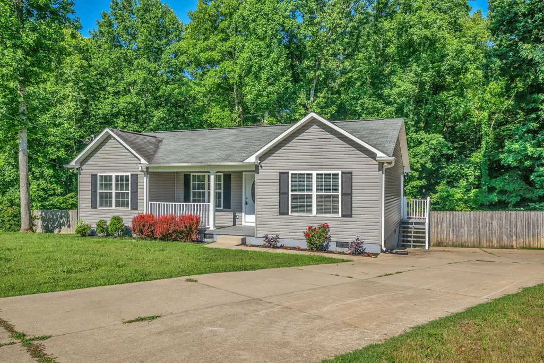
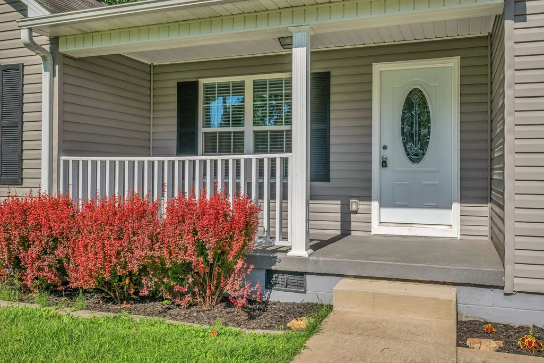
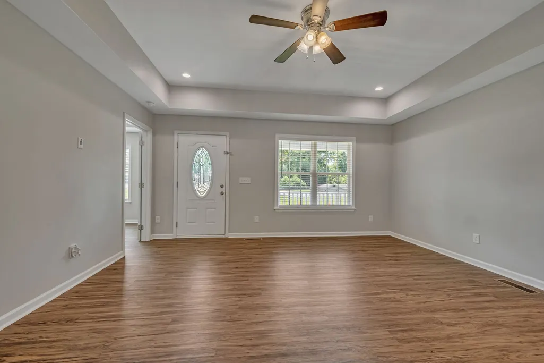
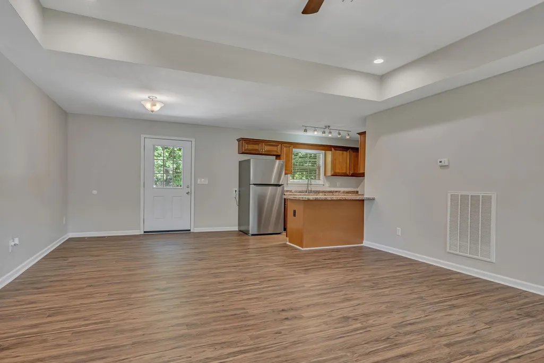
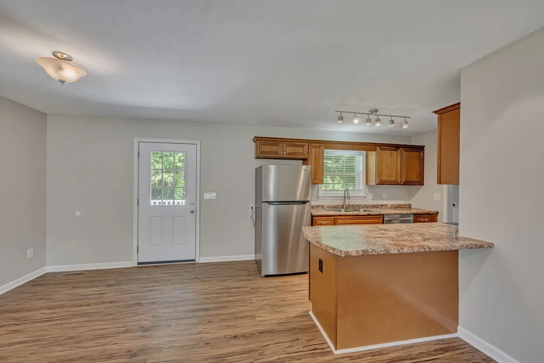
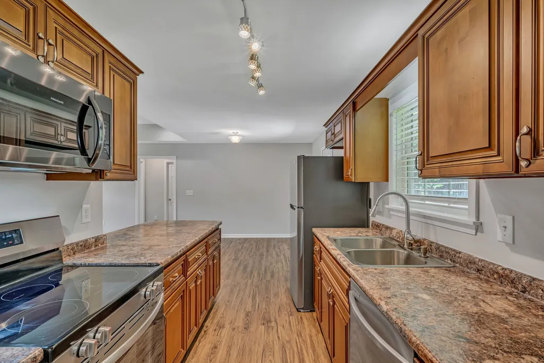
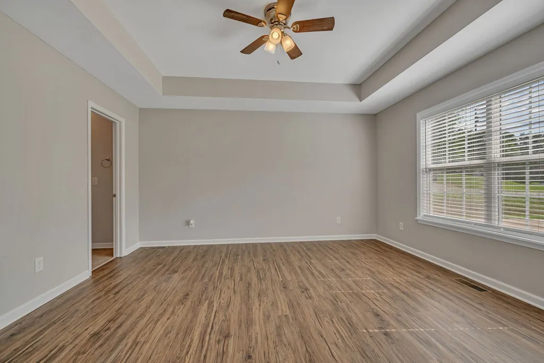
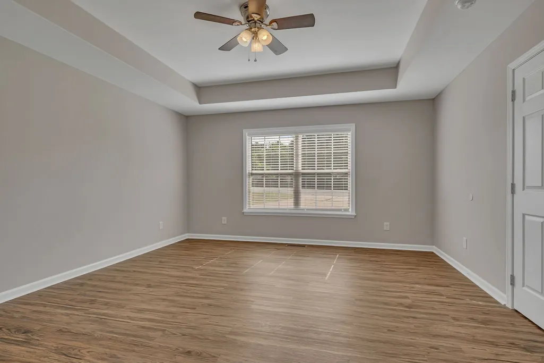
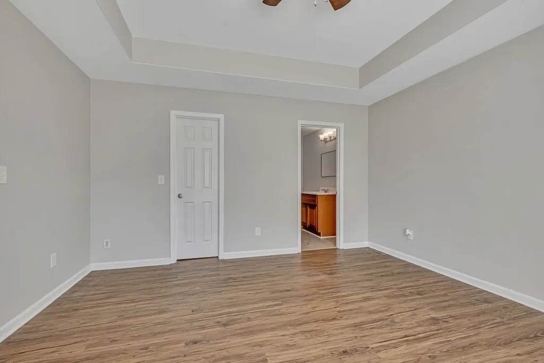
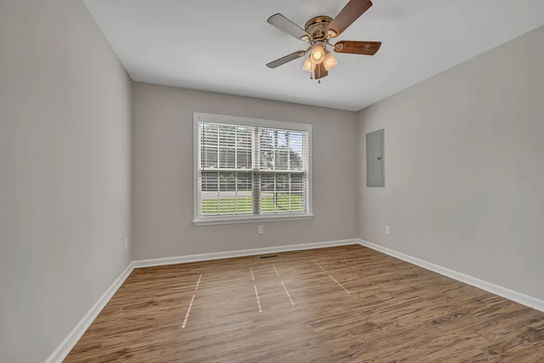
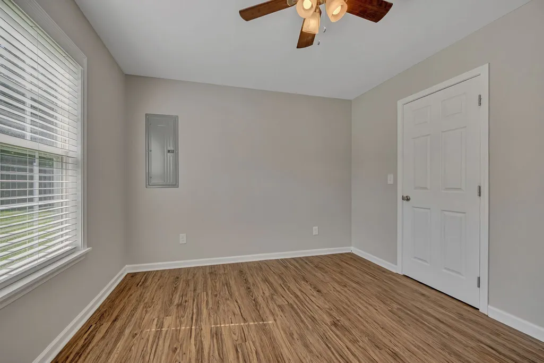
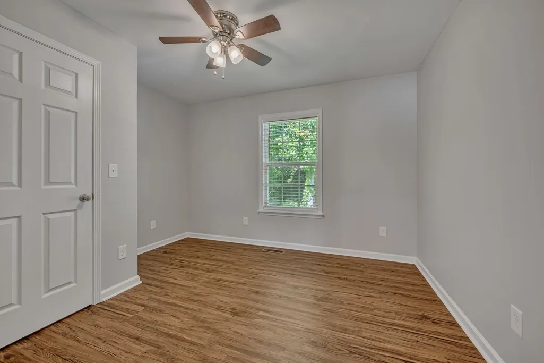
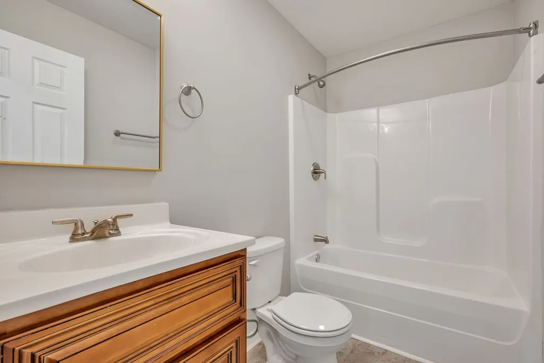
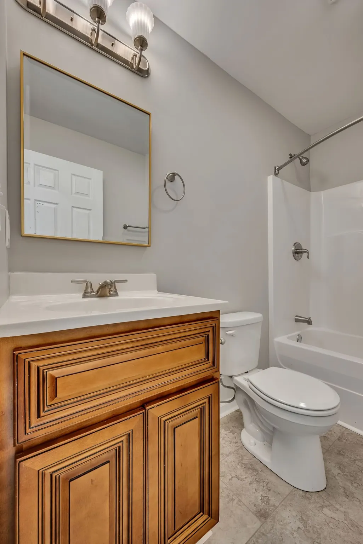
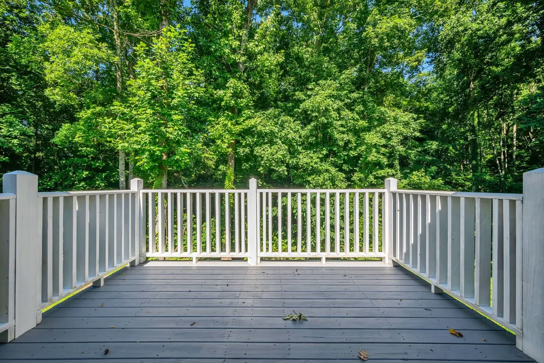
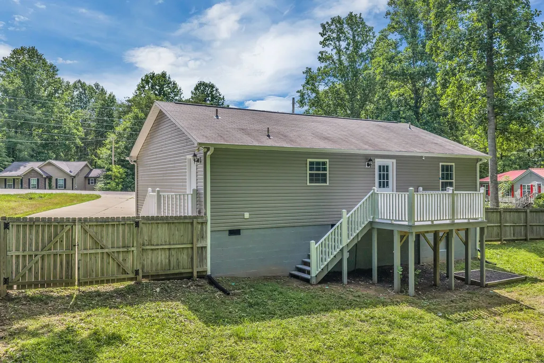
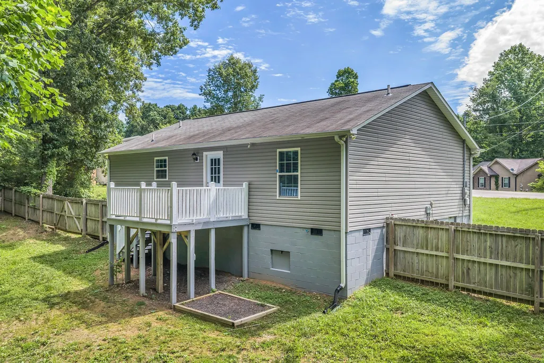
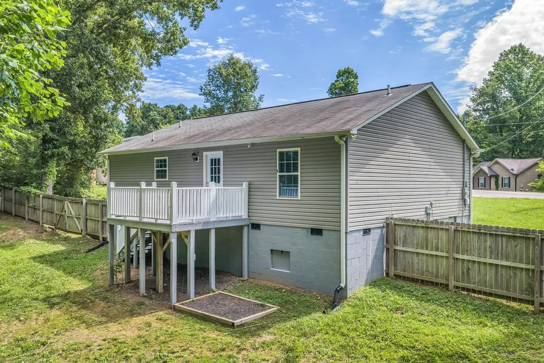
Welcome first time home buyers to 306 Twilight Ct. in the heart of White Bluff! Nestled at the end of a quiet cul-de-sac, this beautifully maintained one-level home offers the perfect blend of comfort, privacy, and peaceful country living. The inviting covered front porch sets the tone for the warm and welcoming interior, where a spacious open-concept living and dining area creates an ideal space for gathering with family and friends. Thoughtfully designed with the living room at the center of the home, the bedroom layout provides added privacy and functionality. Step outside to enjoy your morning coffee or unwind after a long day on the back deck overlooking the fenced backyard—perfect for gardening, pets, or simply soaking in the sights and sounds of nature. Lightly lived in and move-in ready, this charming home offers a rare opportunity to enjoy quiet living while remaining conveniently close to town amenities. Montgomery Bell State Park & The Harpeth River just a few miles away.
| Elementary School | Middle School | High School |
|---|---|---|
| White Bluff Elementary | W James Middle School | Creek Wood High School |
| Price History | |
|---|---|
| 6/18/2026 | Listed $372,500 |
| 8/8/2026 | 3$362,500 |
General Features
| Living Area | 1236 |
|---|---|
| Sewer | Public Sewer |
| Heating | Central,Electric,Heat Pump |
| Cooling | Central Air |
| Utilities | Electricity Available,Water Available |
| Possession | Immediate |
| Roof | Shingle |
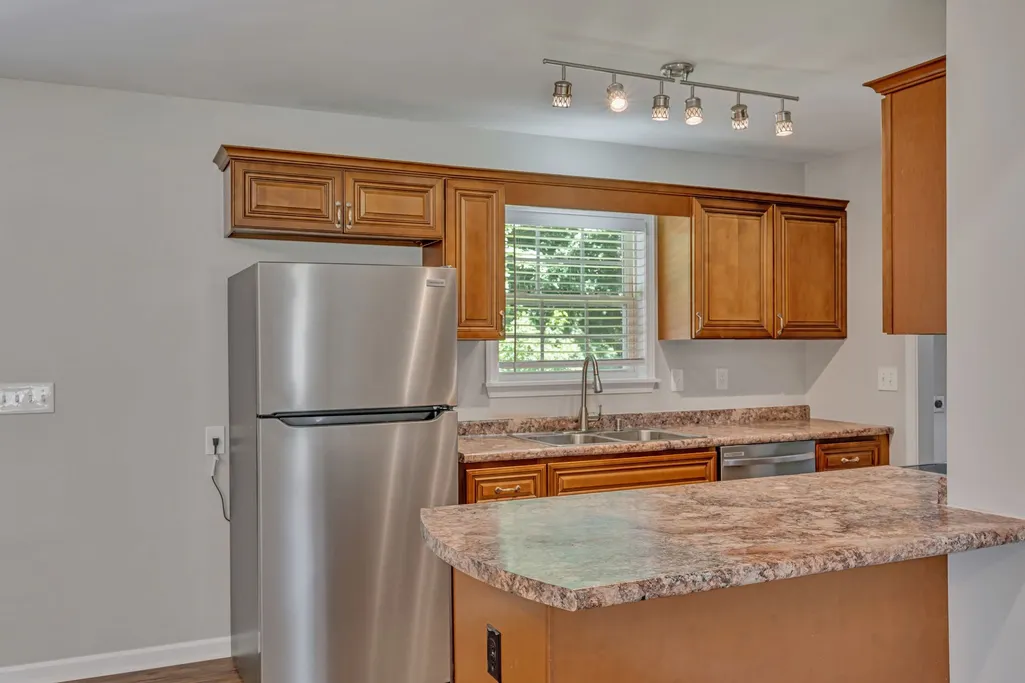
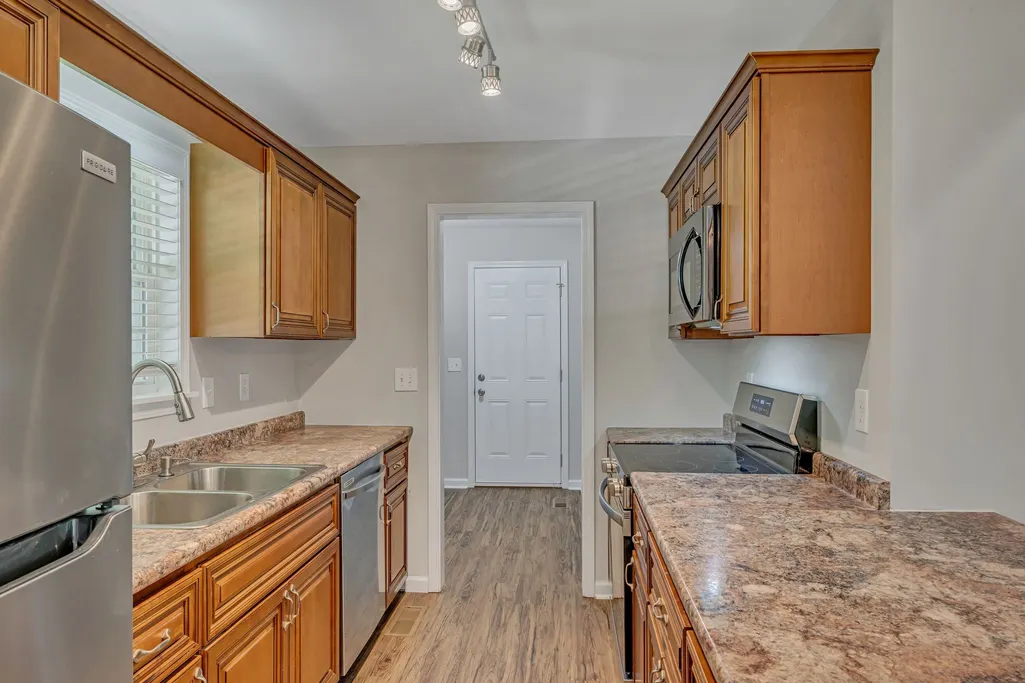
| Appliances | Electric Oven,Electric Range,Dishwasher,Freezer,Microwave,Refrigerator,Stainless Steel Appliance(s) |
| Patio/Porch Features | Porch,Covered,Deck |
| Construction Materials | Vinyl Siding |
| Pets Allowed | Yes |
| Year Built | 2018 |
| View | Trees/Woods |
| Stories Count | 1 |
| Topography | Cul-De-Sac,Private,Rolling Slope |
| Levels | One |
| Property Subtype | Single Family Residence |
| County | Dickson County,TN |
| New Construction | No |
| Property Type | Residential |
| Attached Garage | No |
| Subdivision Name | Sunset Pointe Sub Sec B |
| Garage Y/N | No |
| Full Baths | 2 |
| Status | Active |
| Buyer Financing | Conventional,FHA,VA |
| Directions | From Nashville - West on HWY 70 - Turn Right onto Taylor Town Road. Turn Right onto Sunset Drive - Turn Right onto Twilight Court - Home at the End of the cul de sac on the Right. |
| High School | Creek Wood High School |
| City | White Bluff |
| Senior Community Y/N | No |
| Open Parking Spaces | 2 |
| Lot Size Units | Acres |
| Elementary School | White Bluff Elementary |
| Property Attached Y/N | No |
| Year Built Details | Existing |
| Tax Annual Amount | 1714 |
| Middle/Junior High School | W James Middle School |
| Building Area Units | Square Feet |
| Living Area Units | Square Feet |
| Standard Status | Active |
Interior Features
| Interior Amenities | Ceiling Fan(s),Walk-In Closet(s),High Speed Internet |
|---|---|
| Basement | Crawl Space |
| Flooring | Luxury Vinyl |
| Air Conditioning Y/N | Yes |
| Heating Y/N | Yes |
| Above Grade Finished Area | 1236 |
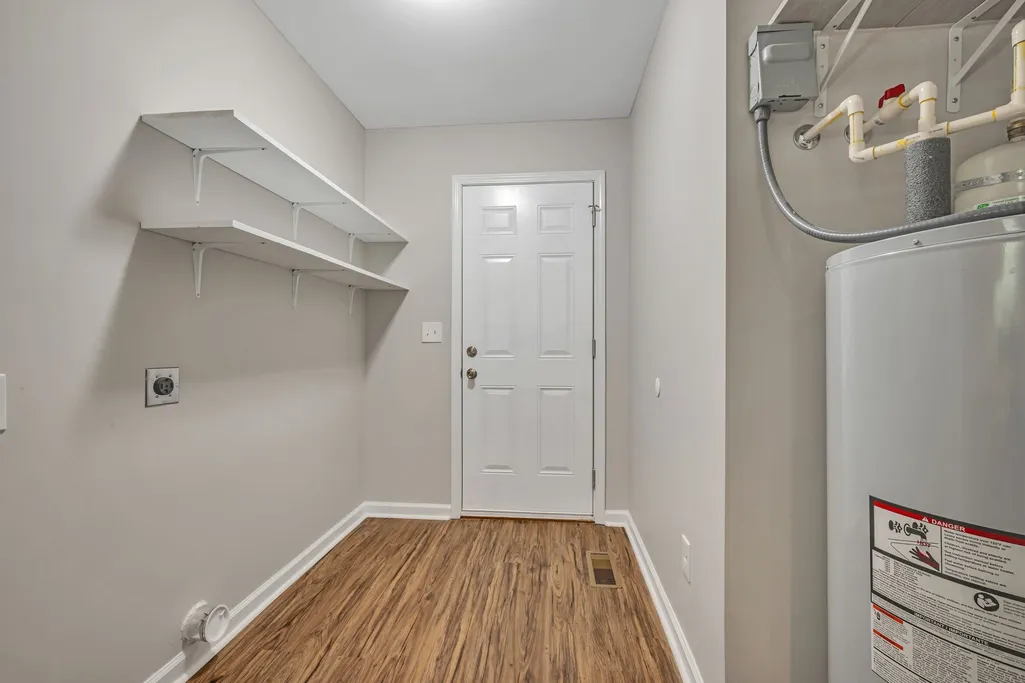
| Laundry Features | Electric Dryer Hookup,Washer Hookup |
| Total Bedrooms | 3 |
| Main Level Bedrooms | 3 |
| Below Grade Finished Area Unit Type | Square Feet |
| LivingAreaSource | Other |
| Below Grade Finished Area Source | Other |
| Above Grade Finished Area Source | Other |
| Above Grade Finished Area Unit Type | Square Feet |
| Total Baths | 2 |
Exterior Features
| Fencing | Back Yard |
|---|---|
| Lot Features | Cul-De-Sac,Private,Rolling Slope |
| Water Source | Public |
| Total Parking | 2 |
| Lot Size Area | 0.6 |
| Building Area Total | 1236 |
| Lot Dimensions | 58.42X163.31 IRR |
| Lot Size Acres | 0.6 |
| Lot Size Source | Calculated from Plat |
| Waterfront Y/N | No |
Amenities
- Foreclosure
- Views
- Short Sale
- New Construction
- Adult 55+
- Lease To Own
- No HOA Fees
- Furnished
- Primary On Main
- Air Conditioning
- Seller Finance
- Green
- Fixer Upper
- Horse
- Golf
- Fireplace
- Deck
- Garage
- Basement
- Pool
Property vs Single Family Average in 37187
Price
Taxes
Year Built
Visits
 The data relating to real estate for sale on this web site comes in part from the Internet Data Exchange Program of RealTracs Solutions as distributed by MLS Grid. Real estate listings held by brokerage firms other than EXIT Realty Blues City are marked with the Internet Data Exchange Program logo or thumbnail logo and detailed information about them includes the name of the listing brokers.
 Copyright © 2026 Memphis Area Association of REALTORS®. The information provided is for the consumer's personal, non-commercial use and may not be used for any purpose other than to identify prospective properties that the consumer may be interested in purchasing. Information deemed reliable, but not guaranteed. Some or all of the listings displayed may not belong to the firm whose web site is being visited.
 Listing information provided courtesy of the Central West Tennessee Association of Realtors. IDX information is provided exclusively for consumers' personal, non-commercial use, and it may not be used for any purpose other than to identify prospective properties consumers may be interested in purchasing. The data is deemed reliable, but is not guaranteed accurate by the MLS.
Updated: September 20, 2026 5:43 PM UTC
Listing information provided courtesy of the Central West Tennessee Association of Realtors. IDX information is provided exclusively for consumers' personal, non-commercial use, and it may not be used for any purpose other than to identify prospective properties consumers may be interested in purchasing. The data is deemed reliable, but is not guaranteed accurate by the MLS.
Updated: September 20, 2026 5:43 PM UTC
