
Address
1022 Dogwood Ln, Kingston Springs, TN
Price
$ 265,000
Property Attributes
- MLS#3233587
- TypeSingle Family
- Listing Status Active
- CountyCHEATHAM
- CityKingston Springs
- NeighborhoodBellwood Est Rev
- Zip37082
- StyleRanch
- Year Built1990
- Taxes$ 858
- Price$ 265,000
- Bedrooms3
- Full Bathrooms2
- Half Bathrooms0
- Sqr Footage1248
- Lot Size1 Acres
Data Source:
Listing courtesy of RealTracs MLS as distributed by MLS GRID
Property Description
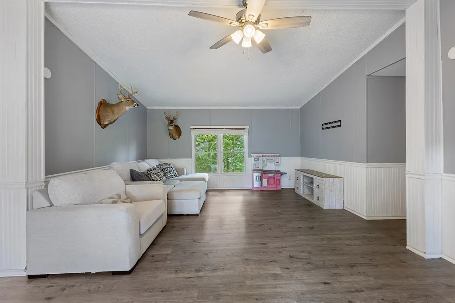
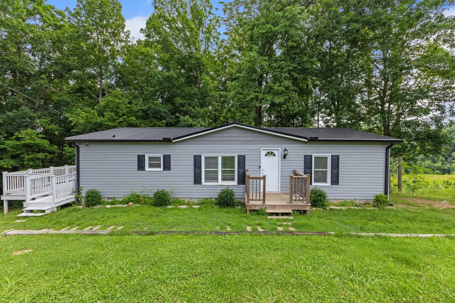
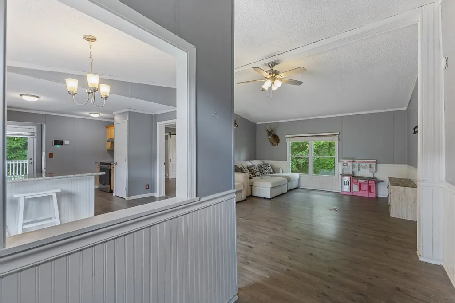
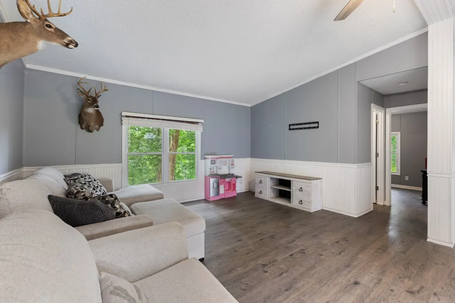
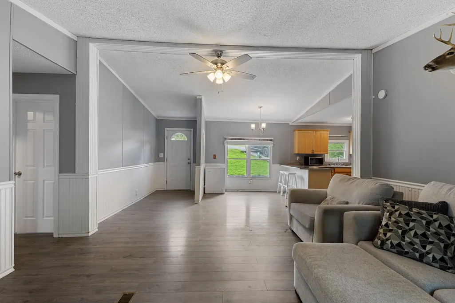
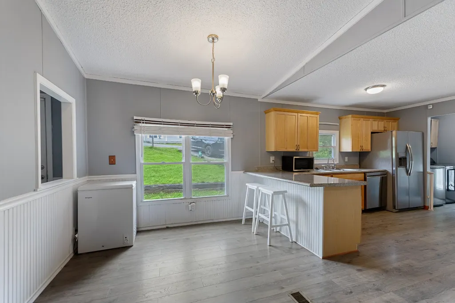
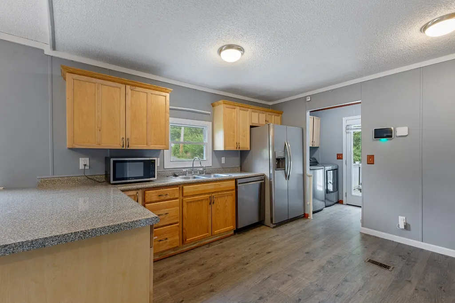
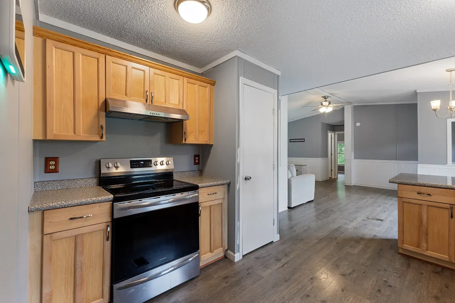
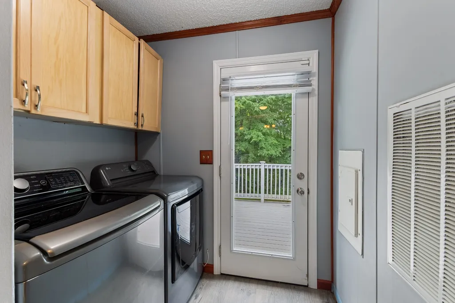
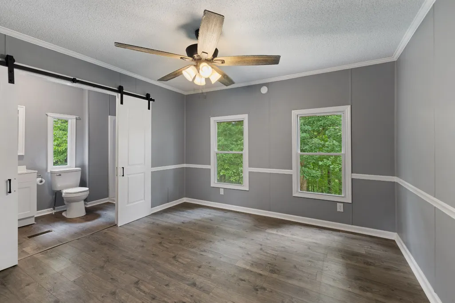
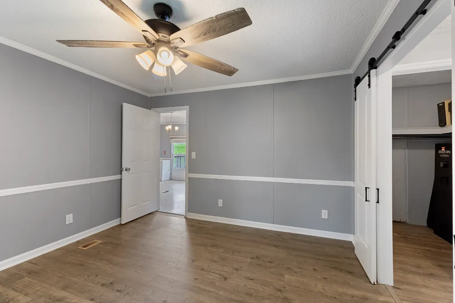
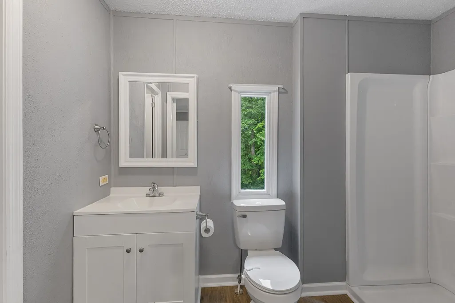
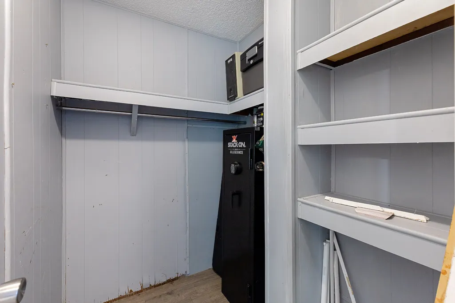
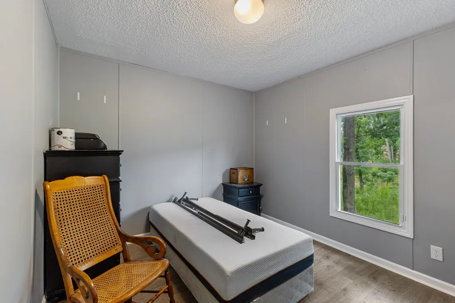
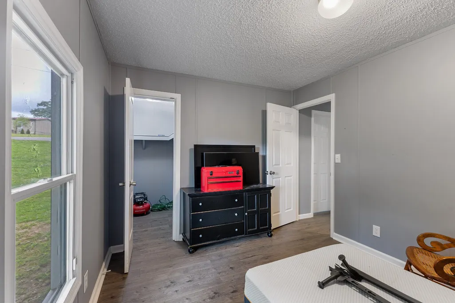
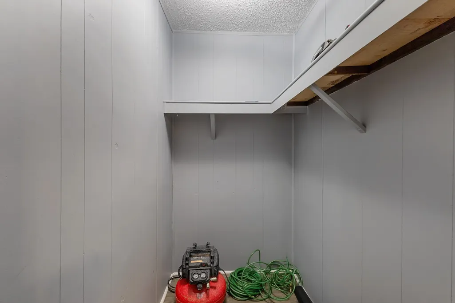
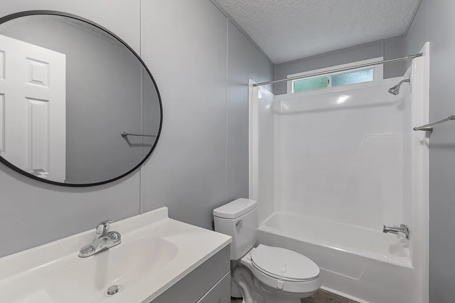
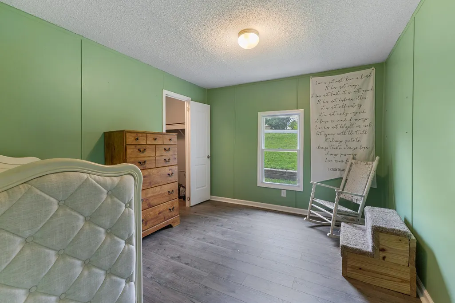
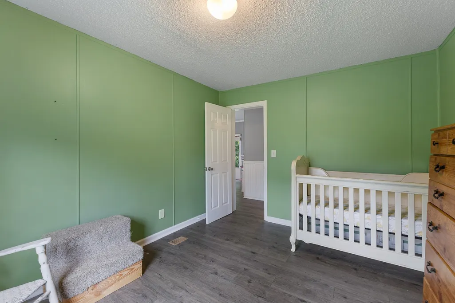
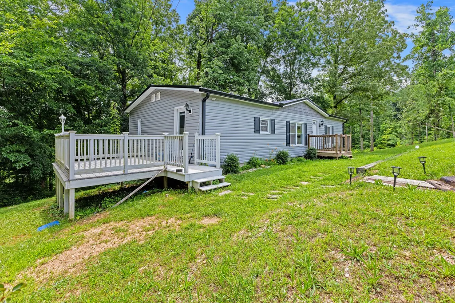
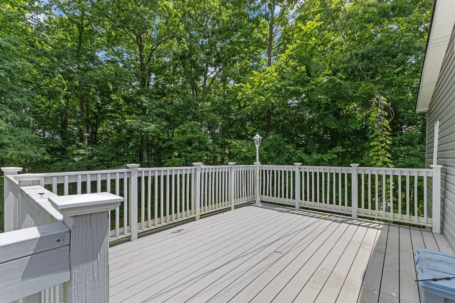
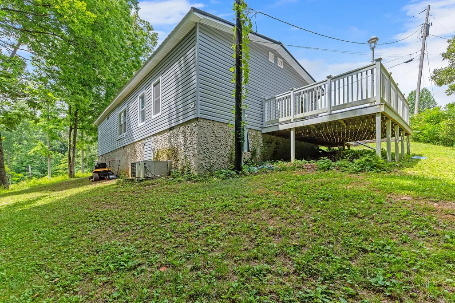
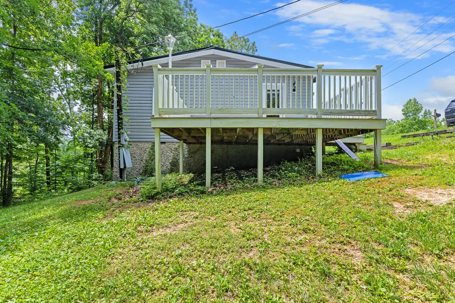
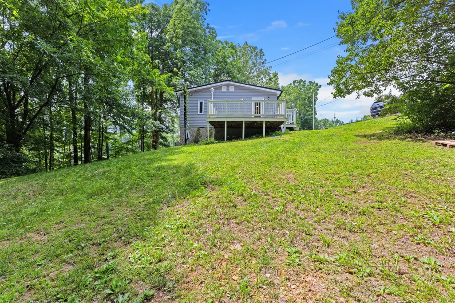
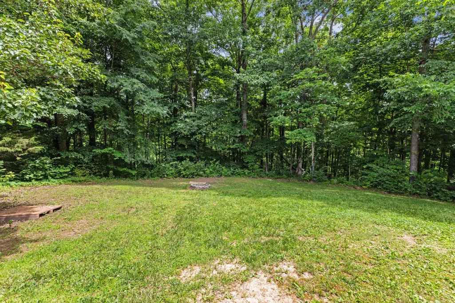
Manufactured home on a permanent foundation~located at the end of a cul-de-sac road~remodeled in 2024 by the prior owner which included new front and side decks, roof, windows, doors, and siding and more but some finishing touches were made by the current owner~open floorplan perfect for entertaining~stainless kitchen appliances including the fridge and stove), luxury vinyl plank flooring throughout NO CARPET for easy maintenance~large master suite with full bath and a walk-in closet~wrap around deck that goes along the left side and rear of the home perfect for entertaining~private back yard partially wooded which allows for an occasional deer sighting~Located in the highly desirable Kingston Springs area, this property offers the perfect blend of peaceful, wooded living and convenient access to city amenities. Just minutes from Interstate 40, you’ll enjoy an easy commute to downtown Nashville, as well as nearby Bellevue, Franklin, and Dickson for shopping, dining, and entertainment. Outdoor enthusiasts will appreciate close proximity to the Harpeth River State Park and surrounding natural areas, offering hiking, kayaking, and scenic recreation. This location delivers the best of both worlds—quiet, private living with quick access to major highways, employment centers, and everyday conveniences~Maybe even take advantage of the proximity to the Pegram Arts Magnet School~ room dimensions COMING and dishwasher to be installed
| Elementary School | Middle School | High School |
|---|---|---|
| Kingston Springs Elementary | Harpeth Middle School | Harpeth High School |
| Price History | |
|---|---|
| 6/10/2026 | Listed $270,000 |
| 7/24/2026 | 2$265,000 |
General Features
| Living Area | 1248 |
|---|---|
| Sewer | Septic Tank |
| Heating | Central,Electric |
| Cooling | Central Air,Electric |
| Utilities | Electricity Available,Water Available |
| Possession | Close Of Escrow |
| Roof | Shingle |
| Appliances | Oven,Range,Dishwasher,Refrigerator |
| Patio/Porch Features | Deck,Porch |
| Architectural Style | Ranch |
| Construction Materials | Vinyl Siding |
| Year Built | 1990 |
| Stories Count | 1 |
| Levels | One |
| Property Subtype | Manufactured On Land |
| County | Cheatham County,TN |
| New Construction | No |
| Property Type | Residential |
| Attached Garage | No |
| Subdivision Name | Bellwood Est Rev |
| Garage Y/N | No |
| Full Baths | 2 |
| Status | Active |
| Buyer Financing | FHA,VA |
| Directions | From Nashville take I40W to Exit 188 (Kingston Springs Exit)~Turn Right off exit on Luyben Hills~Turn Left on W Kingston Springs Rd~Turn Right on Main~Turn Left on W Kingston Springs Rd~Turn Right on |
| High School | Harpeth High School |
| City | Kingston Springs |
| Senior Community Y/N | No |
| Lot Size Units | Acres |
| Elementary School | Kingston Springs Elementary |
| Property Attached Y/N | No |
| Year Built Details | Renovated |
| Tax Annual Amount | 858 |
| Middle/Junior High School | Harpeth Middle School |
| Building Area Units | Square Feet |
| Living Area Units | Square Feet |
| Standard Status | Active |
| Virtual Tour | https://youtu.be/vq6ey_plcDw |
Interior Features
| Interior Amenities | Ceiling Fan(s),Walk-In Closet(s),High Speed Internet |
|---|---|
| Basement | Crawl Space |
| Flooring | Luxury Vinyl |
| Air Conditioning Y/N | Yes |
| Heating Y/N | Yes |
| Fireplace Y/N | No |
| Above Grade Finished Area | 1248 |
| Laundry Features | Electric Dryer Hookup,Washer Hookup |
| Total Bedrooms | 3 |
| Main Level Bedrooms | 3 |
| Below Grade Finished Area Unit Type | Square Feet |
| LivingAreaSource | Assessor |
| Below Grade Finished Area Source | Assessor |
| Above Grade Finished Area Source | Assessor |
| Above Grade Finished Area Unit Type | Square Feet |
| Total Baths | 2 |
Exterior Features
| Water Source | Public |
|---|---|
| Lot Size Area | 1 |
| Building Area Total | 1248 |
| Lot Size Acres | 1 |
| Lot Size Source | Calculated from Plat |
| Waterfront Y/N | No |
Amenities
- Foreclosure
- Views
- Short Sale
- New Construction
- Adult 55+
- Lease To Own
- No HOA Fees
- Furnished
- Primary On Main
- Air Conditioning
- Seller Finance
- Green
- Fixer Upper
- Horse
- Golf
- Fireplace
- Deck
- Garage
- Basement
- Pool
Property vs Single Family Average in 37082
Price
Taxes
Year Built
Visits
 The data relating to real estate for sale on this web site comes in part from the Internet Data Exchange Program of RealTracs Solutions as distributed by MLS Grid. Real estate listings held by brokerage firms other than EXIT Realty Blues City are marked with the Internet Data Exchange Program logo or thumbnail logo and detailed information about them includes the name of the listing brokers.
 Copyright © 2026 Memphis Area Association of REALTORS®. The information provided is for the consumer's personal, non-commercial use and may not be used for any purpose other than to identify prospective properties that the consumer may be interested in purchasing. Information deemed reliable, but not guaranteed. Some or all of the listings displayed may not belong to the firm whose web site is being visited.
 Listing information provided courtesy of the Central West Tennessee Association of Realtors. IDX information is provided exclusively for consumers' personal, non-commercial use, and it may not be used for any purpose other than to identify prospective properties consumers may be interested in purchasing. The data is deemed reliable, but is not guaranteed accurate by the MLS.
Updated: September 20, 2026 5:43 PM UTC
Listing information provided courtesy of the Central West Tennessee Association of Realtors. IDX information is provided exclusively for consumers' personal, non-commercial use, and it may not be used for any purpose other than to identify prospective properties consumers may be interested in purchasing. The data is deemed reliable, but is not guaranteed accurate by the MLS.
Updated: September 20, 2026 5:43 PM UTC
