
Price Reduction




Address
134 Lightfoot Ln, Estill Springs, TN
Price
$ 359,900
Property Attributes
- MLS#3233004
- TypeSingle Family
- Listing Status Active
- CountyFRANKLIN
- CityEstill Springs
- NeighborhoodDuncantown Acres
- Zip37330
- Style
- Year Built2025
- Price$ 359,900
- Bedrooms3
- Full Bathrooms2
- Half Bathrooms0
- Sqr Footage1564
- Lot Size1.09 Acres
Data Source:
Listing courtesy of RealTracs MLS as distributed by MLS GRID
Property Description
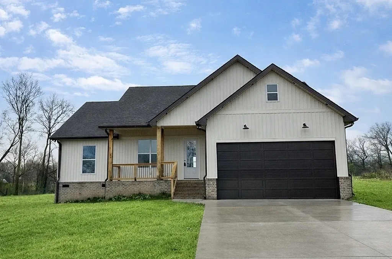
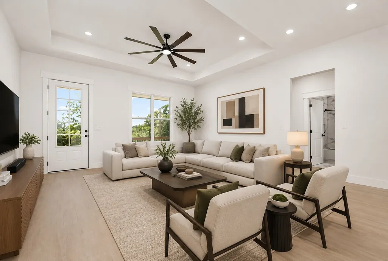
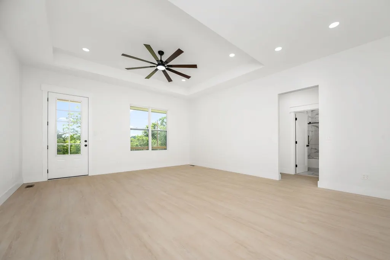
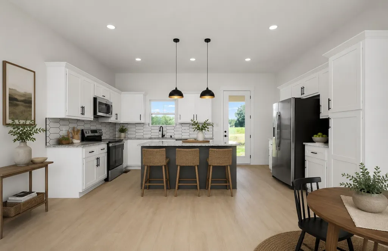
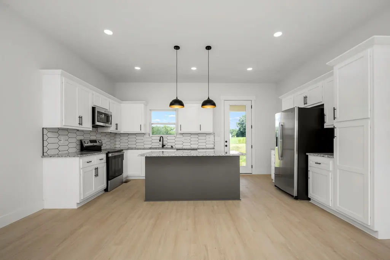
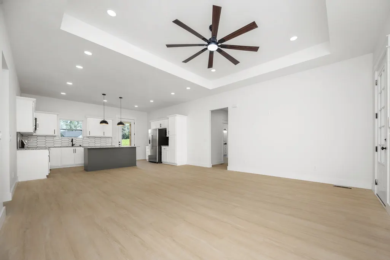
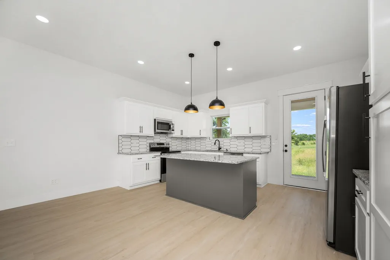
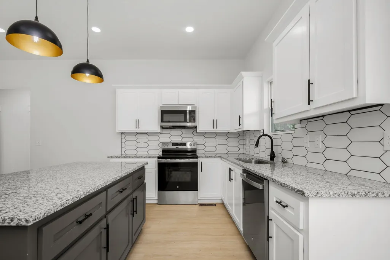
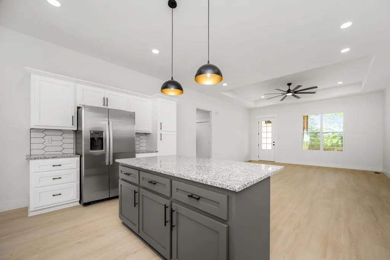
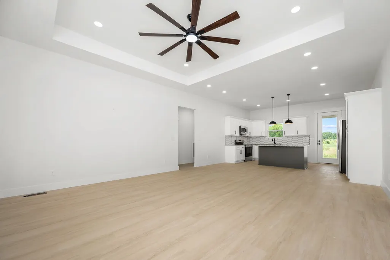
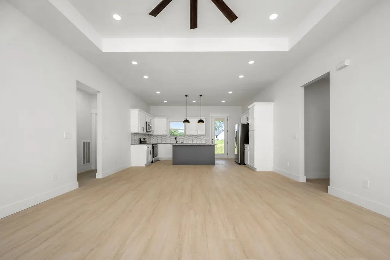
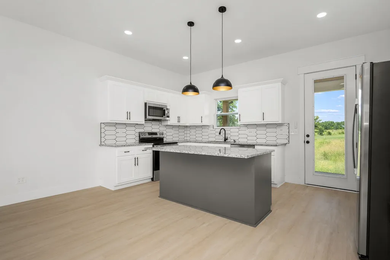
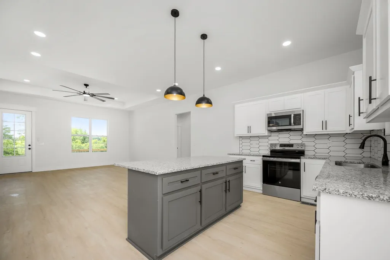
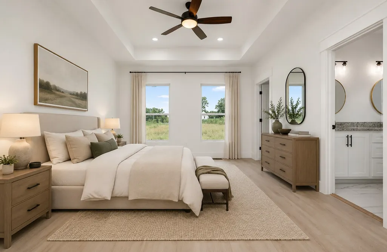
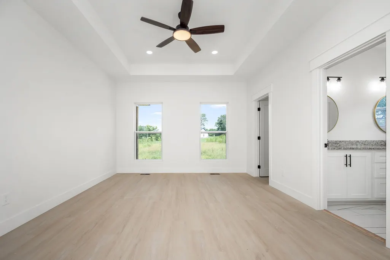
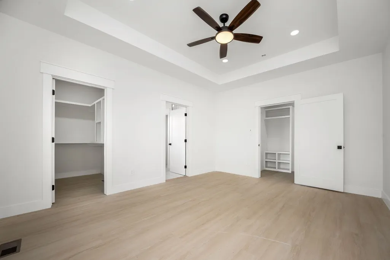
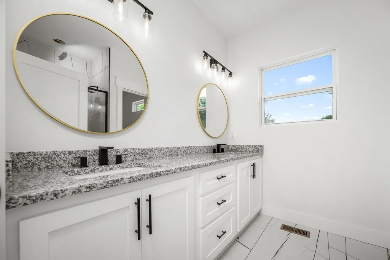
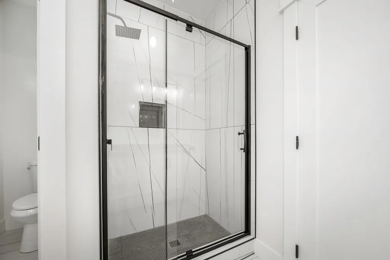
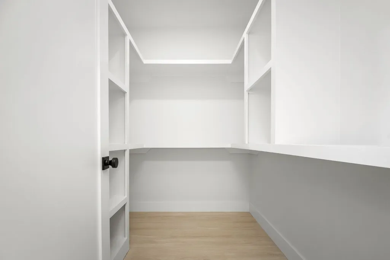
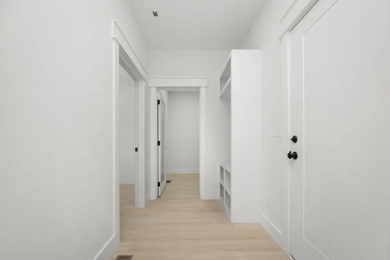
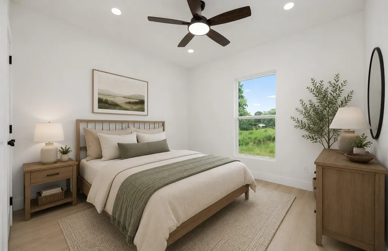
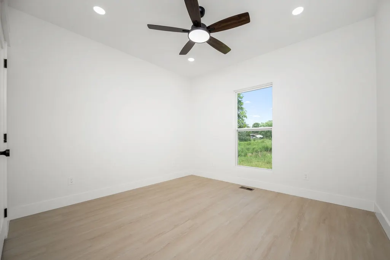
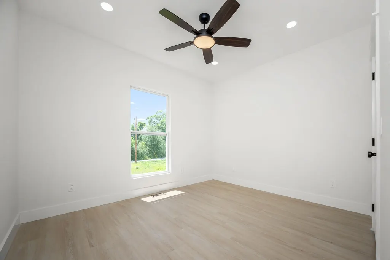
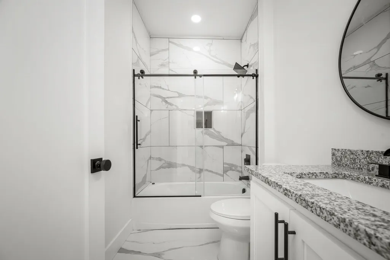
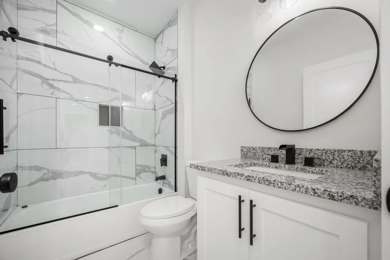
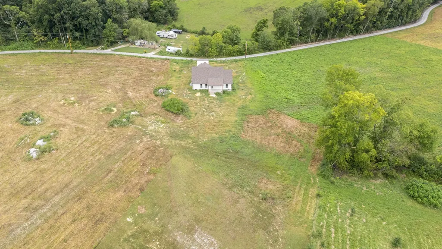
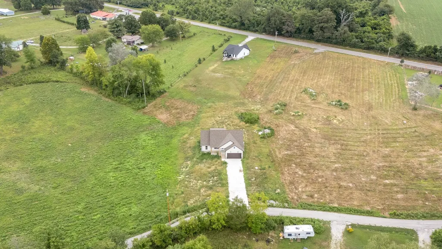
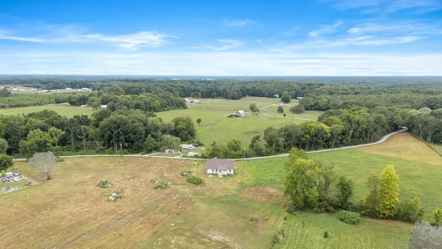
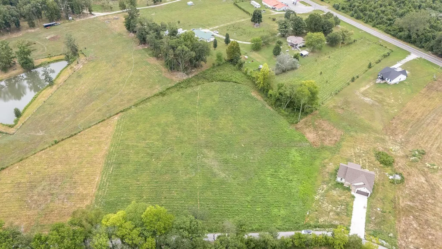
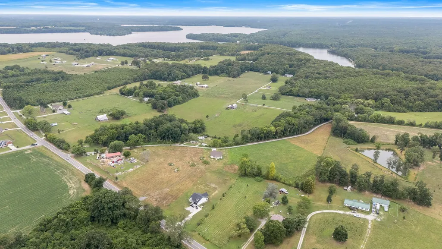
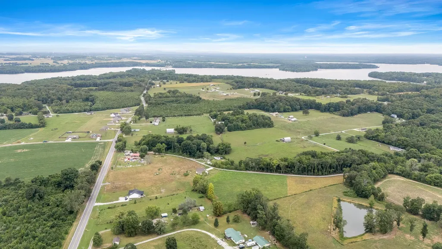
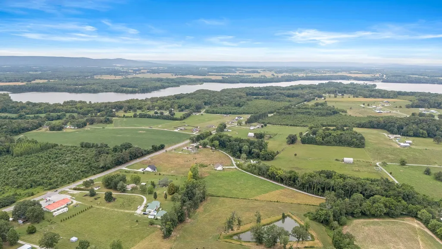
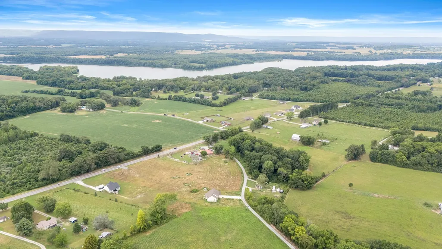
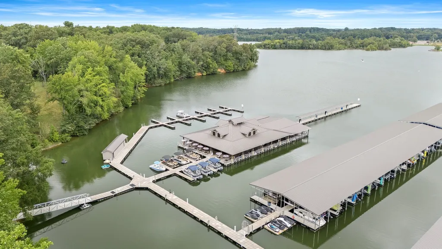
Lake living meets country charm, just 2 miles from Tims Ford Lake! Experience refined comfort and serene surroundings in this beautifully appointed 3 bedroom, 2 bathroom home, perfectly situated on a lush 1 acre lot, just 2 miles from the coveted Tims Ford Lake! Designed for both style and function, the open concept living space showcases tasteful finishes, abundant natural light, and seamless flow for entertaining. The gourmet kitchen offers sleep countertops, premium cabinetry, and modern appliances, while the inviting living area provides the perfect backdrop for relaxing evenings. The primary suite is the private retreat, complete with a spa-inspired, custom tiled shower, and generous closet space. Outside, the expansive grounds offer endless opportunities, with no HOA! Create a garden oasis, or host outdoor gatherings. With pristine lake waters, charming marinas, and endless recreation just moments away, this property offers an unparalleled blend of elegance, privacy and location!
| Elementary School | Middle School | High School |
|---|---|---|
| Decherd Elementary | North Middle School | Franklin Co High School |
| Price History | |
|---|---|
| 6/9/2026 | Listed $399,999 |
| 6/22/2026 | 3$389,900 |
| 7/1/2026 | 3$379,900 |
| 7/17/2026 | 2$375,900 |
| 7/27/2026 | 1$374,900 |
| 8/5/2026 | 1$372,900 |
| 8/10/2026 | 1$369,900 |
| 8/13/2026 | 2$362,900 |
| 9/9/2026 | 1$359,900 |
General Features
| Living Area | 1564 |
|---|---|
| Sewer | Septic Tank |
| Heating | Electric,Heat Pump |
| Cooling | Ceiling Fan(s),Central Air,Electric |
| Utilities | Electricity Available,Water Available |
| Possession | Close Of Escrow |
| Roof | Asphalt |
| Appliances | Electric Oven,Electric Range,Dishwasher,Microwave,Refrigerator |
| Garage Spaces | 2 |
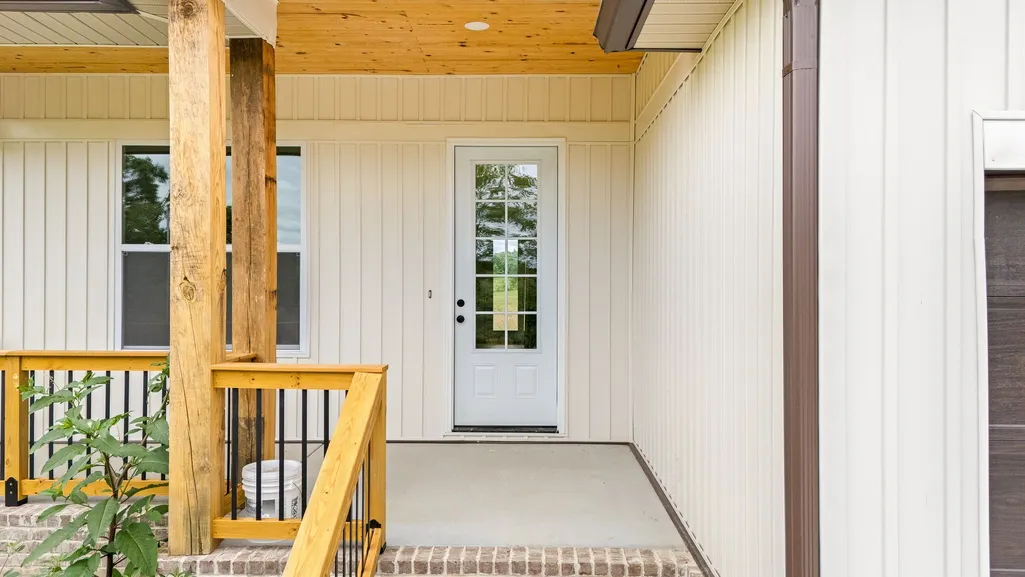
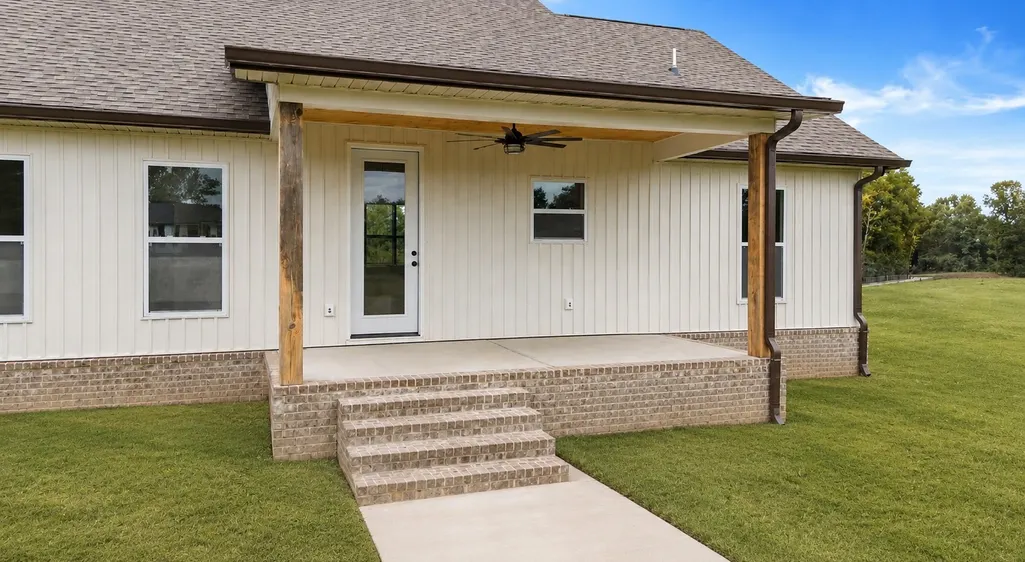
| Patio/Porch Features | Patio,Covered,Porch |
| Construction Materials | Hardboard Siding,Vinyl Siding |
| Year Built | 2025 |
| Stories Count | 1 |
| Topography | Cleared,Level |
| Levels | One |
| Property Subtype | Single Family Residence |
| County | Franklin County,TN |
| New Construction | No |
| Property Type | Residential |
| Attached Garage | Yes |
| Subdivision Name | Duncantown Acres |
| Garage Y/N | Yes |
| Full Baths | 2 |
| Status | Active |
| Buyer Financing | Conventional,FHA,USDA,VA |
| Directions | From 24E take exit 117 to Arnold Air Force Base and Tullahoma. Turn right. Turn left on Miller Crossroads Rd. Turn right on 127 Winchester Hwy. Turn left on AEDC Rd. Turn right on Lightfoot Ln. |
| High School | Franklin Co High School |
| City | Estill Springs |
| Senior Community Y/N | No |
| Lot Size Units | Acres |
| Elementary School | Decherd Elementary |
| Property Attached Y/N | No |
| Year Built Details | Existing |
| Middle/Junior High School | North Middle School |
| Building Area Units | Square Feet |
| Living Area Units | Square Feet |
| Standard Status | Active |
| Tax Lot | 6 |
Interior Features
| Interior Amenities | Built-in Features,Ceiling Fan(s),Open Floorplan,Walk-In Closet(s) |
|---|---|
| Basement | None,Crawl Space |
| Flooring | Tile,Vinyl |
| Air Conditioning Y/N | Yes |
| Heating Y/N | Yes |
| Above Grade Finished Area | 1564 |
| Total Bedrooms | 3 |
| Main Level Bedrooms | 3 |
| Below Grade Finished Area Unit Type | Square Feet |
| LivingAreaSource | Owner |
| Below Grade Finished Area Source | Owner |
| Above Grade Finished Area Source | Owner |
| Above Grade Finished Area Unit Type | Square Feet |
| Total Baths | 2 |
Exterior Features
| Parking Features | Garage Door Opener,Garage Faces Front |
|---|---|
| Lot Features | Cleared,Level |
| Water Source | Public |
| Total Parking | 2 |
| Lot Size Area | 1.09 |
| Building Area Total | 1564 |
| Lot Size Acres | 1.09 |
| Lot Size Source | Calculated from Plat |
| Waterfront Y/N | No |
| Covered Spaces | 2 |
Amenities
- Foreclosure
- Views
- Short Sale
- New Construction
- Adult 55+
- Lease To Own
- No HOA Fees
- Furnished
- Primary On Main
- Air Conditioning
- Seller Finance
- Green
- Fixer Upper
- Horse
- Golf
- Fireplace
- Deck
- Garage
- Basement
- Pool
Property vs Single Family Average in 37330
Price
Year Built
Visits
 The data relating to real estate for sale on this web site comes in part from the Internet Data Exchange Program of RealTracs Solutions as distributed by MLS Grid. Real estate listings held by brokerage firms other than EXIT Realty Blues City are marked with the Internet Data Exchange Program logo or thumbnail logo and detailed information about them includes the name of the listing brokers.
 Copyright © 2026 Memphis Area Association of REALTORS®. The information provided is for the consumer's personal, non-commercial use and may not be used for any purpose other than to identify prospective properties that the consumer may be interested in purchasing. Information deemed reliable, but not guaranteed. Some or all of the listings displayed may not belong to the firm whose web site is being visited.
 Listing information provided courtesy of the Central West Tennessee Association of Realtors. IDX information is provided exclusively for consumers' personal, non-commercial use, and it may not be used for any purpose other than to identify prospective properties consumers may be interested in purchasing. The data is deemed reliable, but is not guaranteed accurate by the MLS.
Updated: September 20, 2026 5:43 PM UTC
Listing information provided courtesy of the Central West Tennessee Association of Realtors. IDX information is provided exclusively for consumers' personal, non-commercial use, and it may not be used for any purpose other than to identify prospective properties consumers may be interested in purchasing. The data is deemed reliable, but is not guaranteed accurate by the MLS.
Updated: September 20, 2026 5:43 PM UTC
