




Address
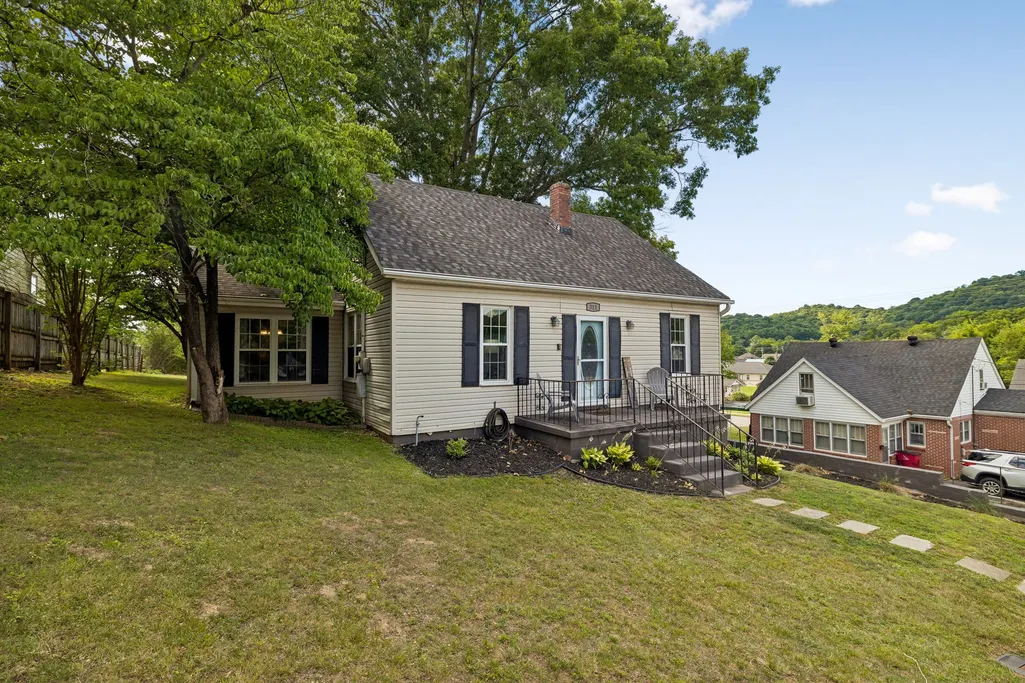
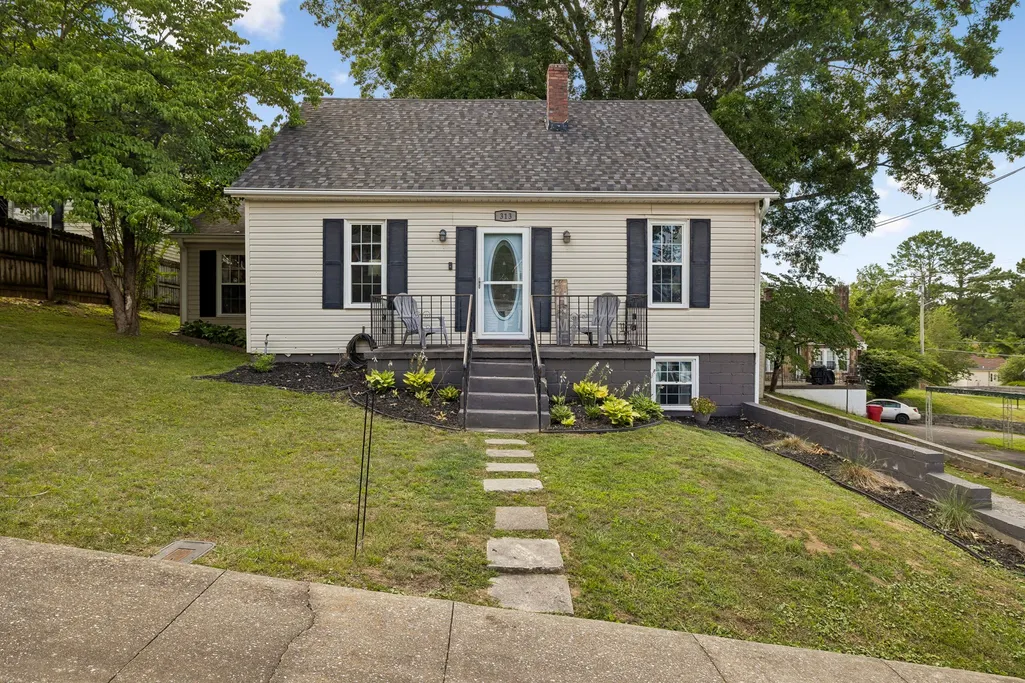
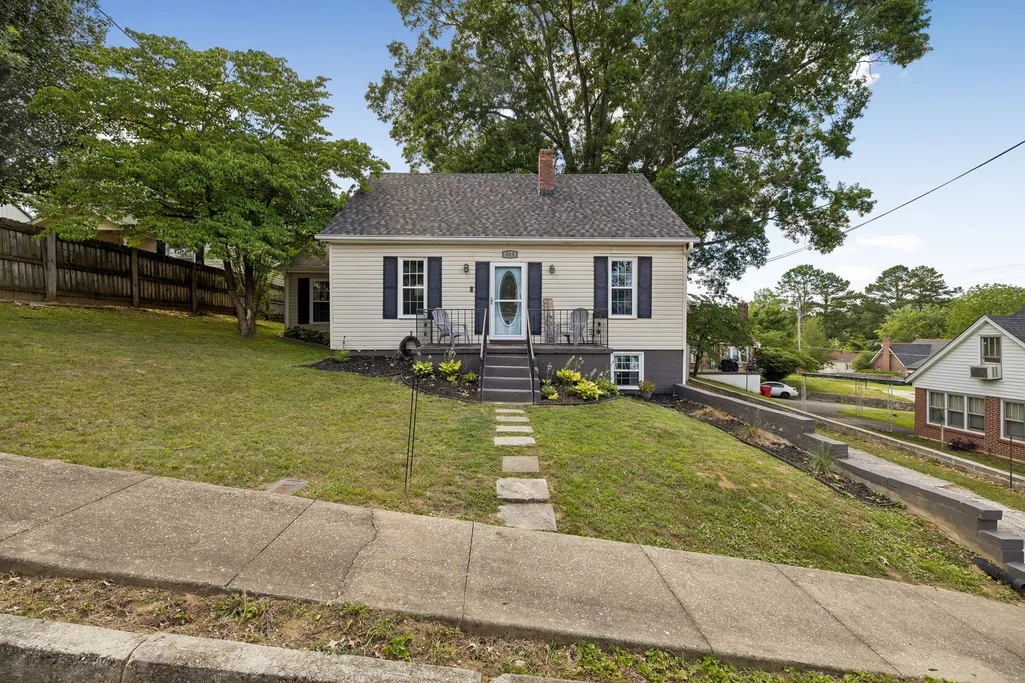
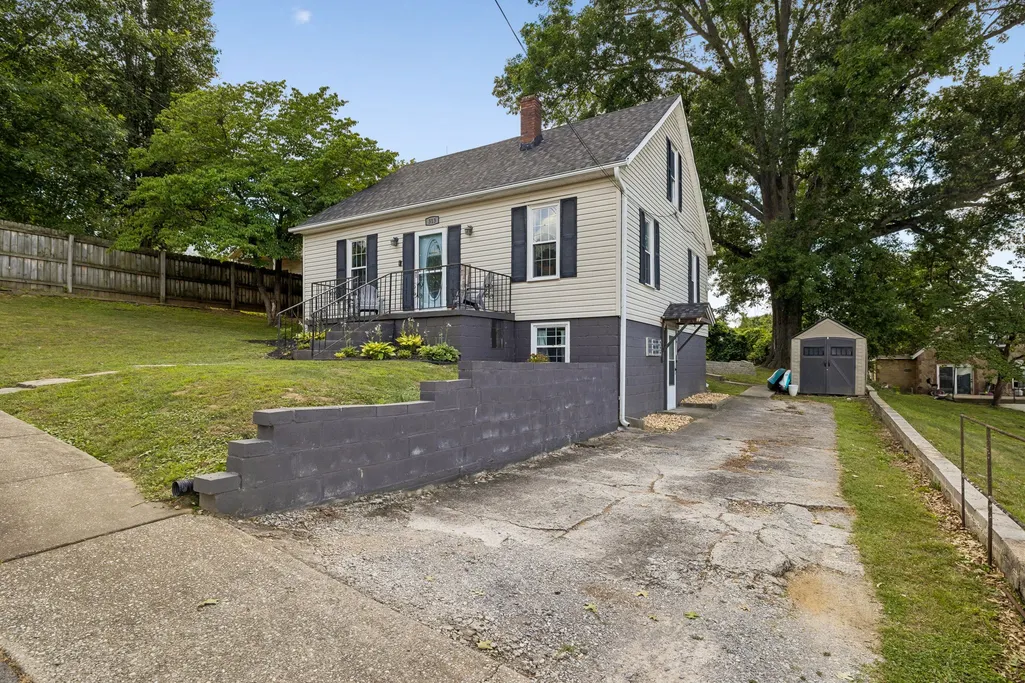
313 Cullum St, Carthage, TN
Price
$ 285,000
Property Attributes
- MLS#3231466
- TypeSingle Family
- Listing Status Active
- CountySMITH
- CityCarthage
- NeighborhoodPaul Womack Sub
- Zip37030
- Style
- Year Built1946
- Taxes$ 1377
- Price$ 285,000
- Bedrooms3
- Full Bathrooms2
- Half Bathrooms0
- Sqr Footage2426
- Lot Size0.15 Acres
Data Source:
Listing courtesy of RealTracs MLS as distributed by MLS GRID
Property Description
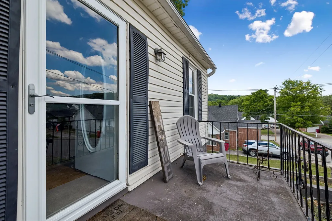
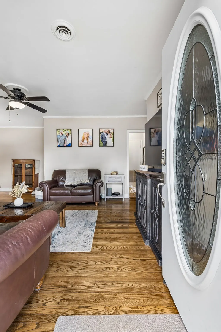
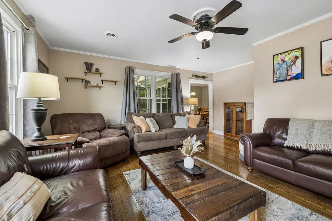
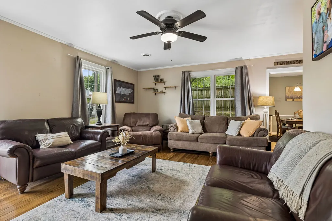
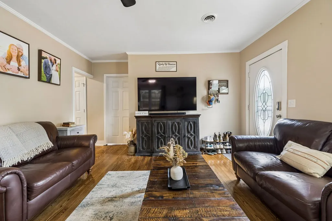
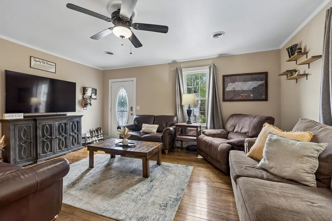
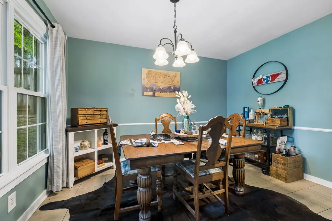
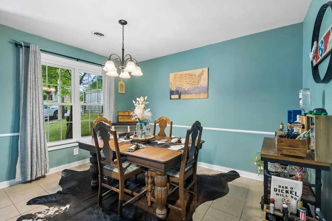
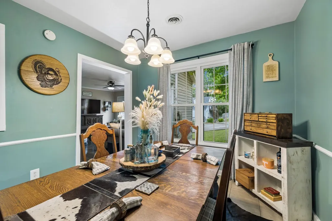
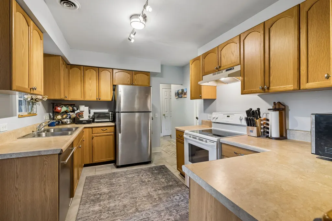
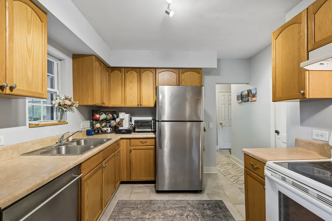
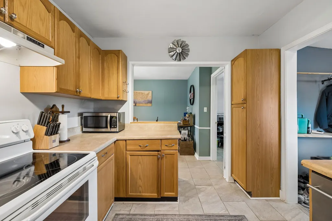
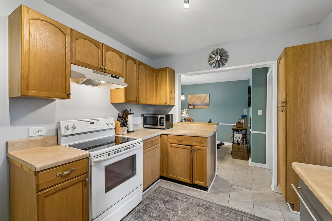
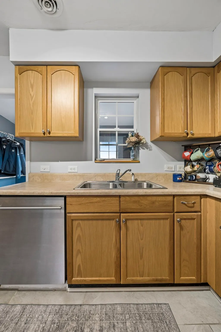
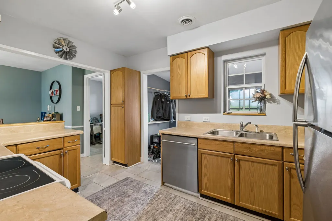
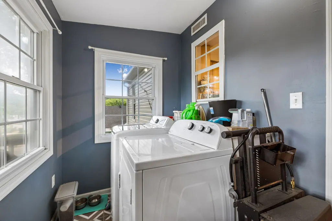
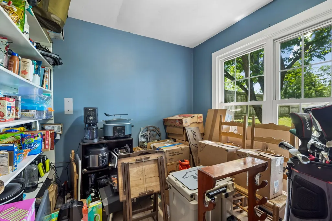
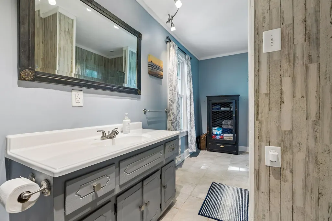
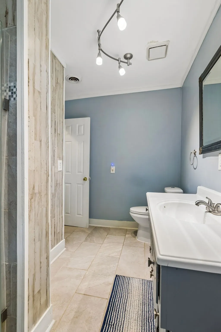
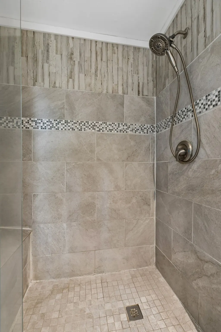
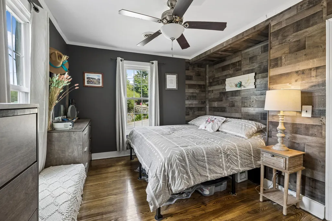
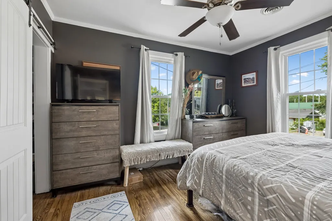
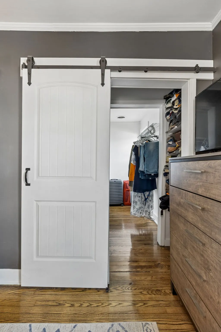
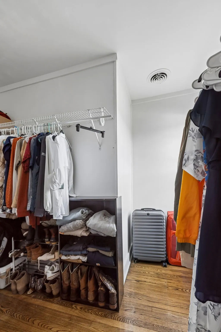
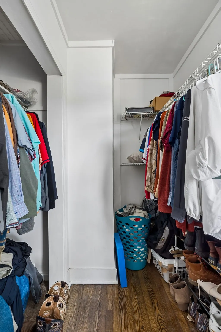
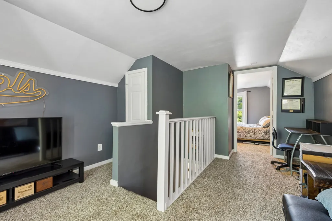
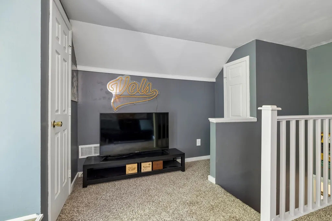
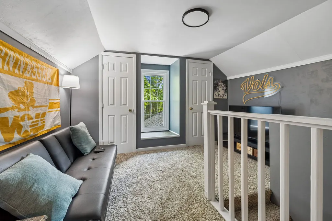
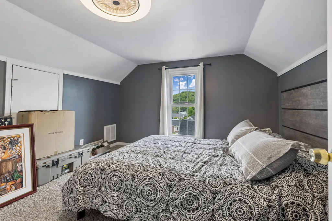
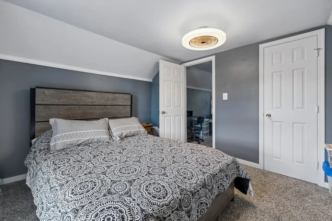
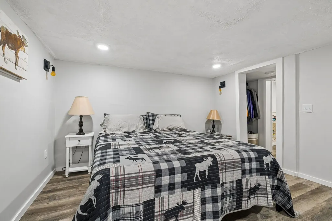
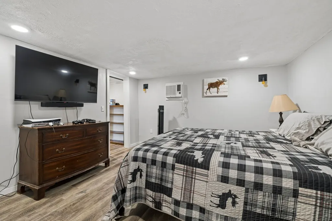
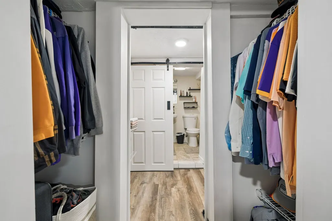
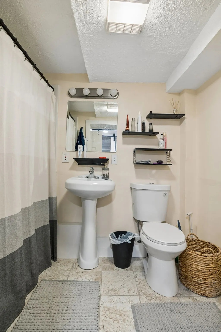
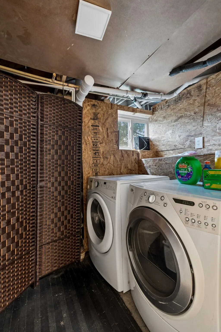
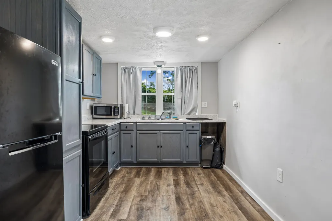
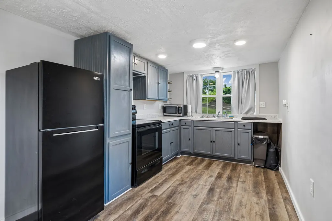
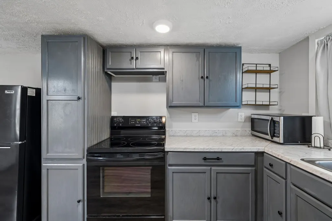
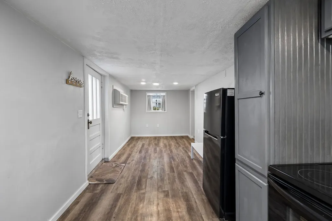
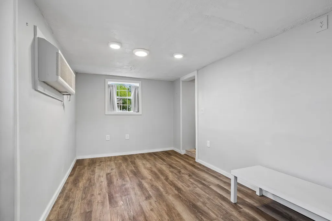
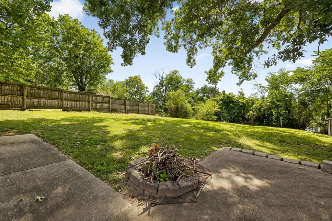
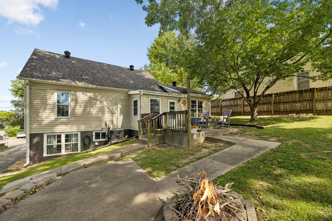
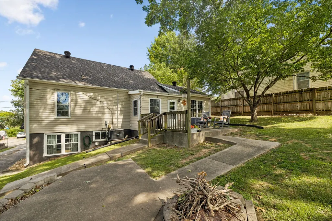
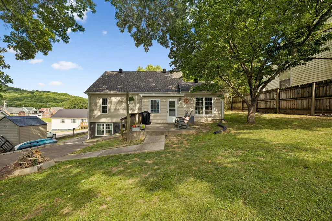
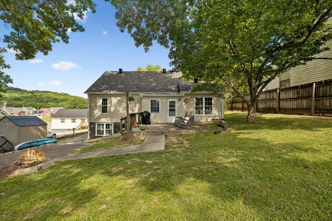
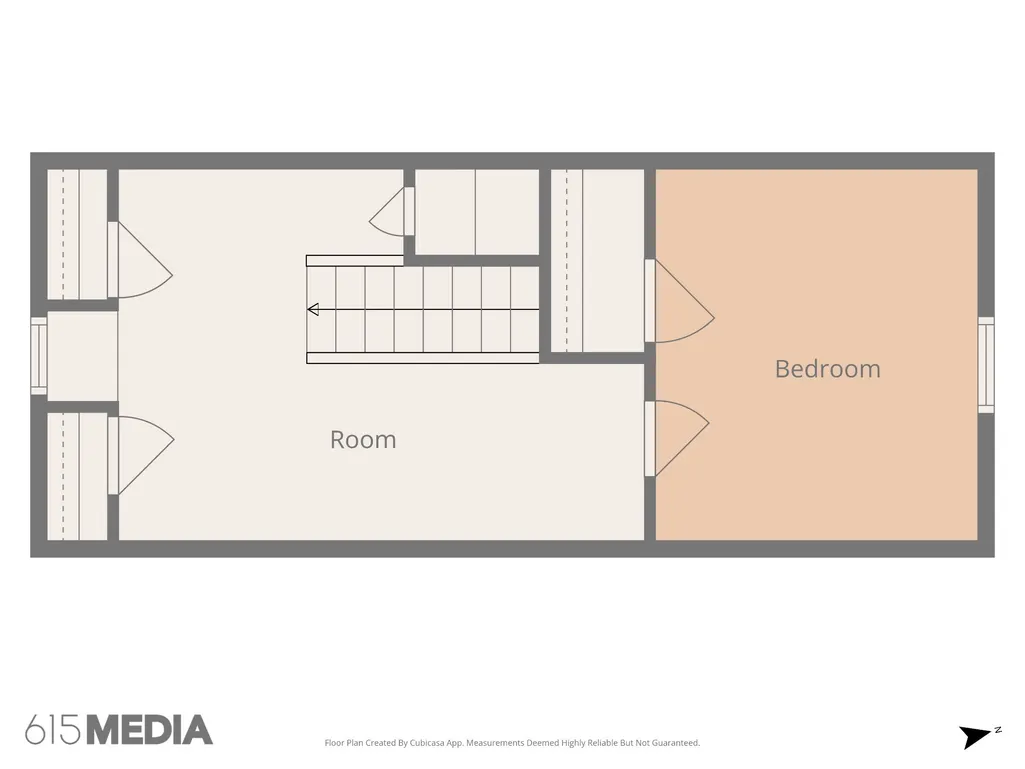
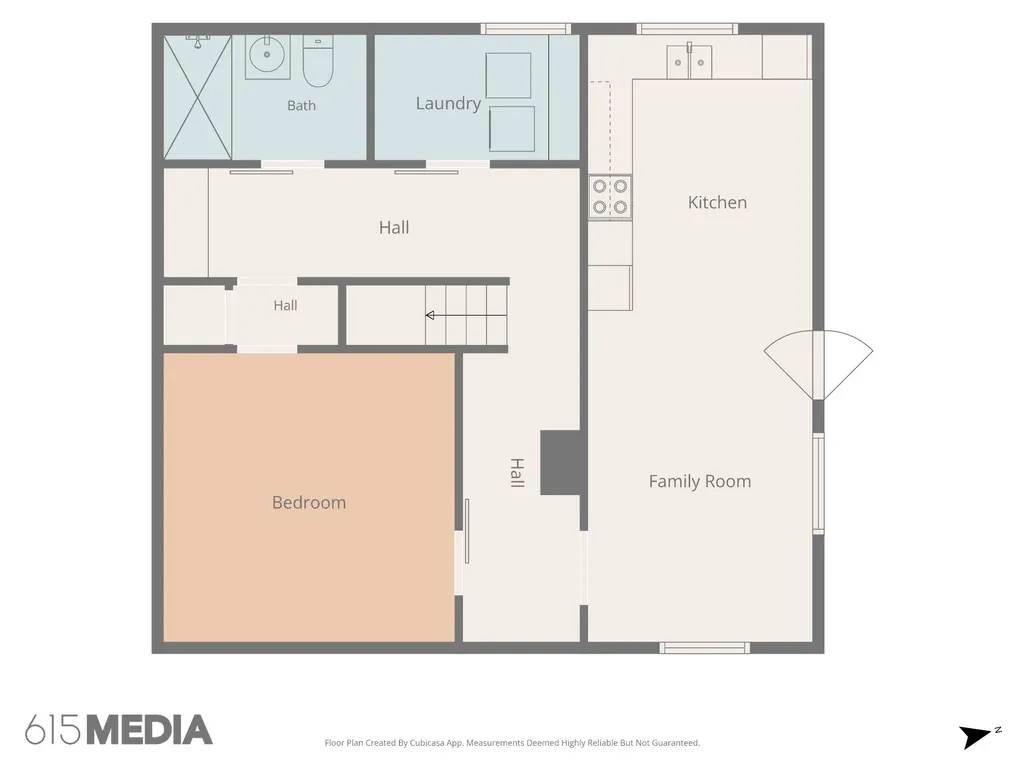
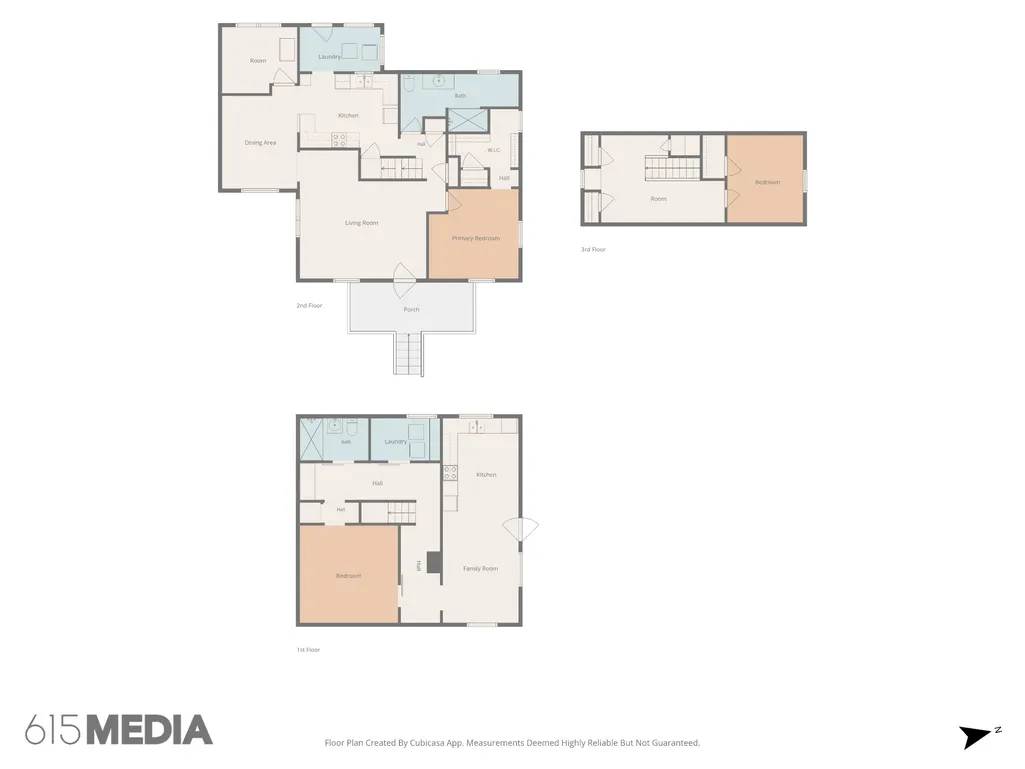
Charming and full of possibilities, this 3-bedroom, 2-bath home is conveniently located in downtown Carthage, just minutes from schools, shopping, and dining. Inside, you’ll find a blend of character and functionality with beautifully refinished hardwood floors throughout the main living areas. The main level features a spacious primary bedroom and an updated primary bath complete with a modern walk-in tile shower. Additional main level features include a quaint kitchen with tile floors, separate dining room, spacious laundry area, and a versatile flex room that would make an ideal home office, hobby room, or craft space. Upstairs offers a second bedroom along with additional loft space, perfect for a reading nook, play area, or extra storage. The finished basement provides exceptional flexibility with a full apartment featuring its own bedroom, bathroom, kitchen, and laundry room. Whether you’re looking for in-law quarters, guest accommodations, or the potential for rental income, this separate living space adds tremendous value. With its desirable downtown location, versatile floor plan, and income-producing potential, this unique property offers an opportunity to fit a variety of lifestyles and needs.
| Elementary School | Middle School | High School |
|---|---|---|
| Carthage Elementary | Smith County Middle School | Smith County High School |
| Price History | |
|---|---|
| 6/5/2026 | Listed $299,900 |
| 7/22/2026 | 2$294,900 |
| 8/21/2026 | 4$285,000 |
General Features
| Living Area | 2426 |
|---|---|
| Sewer | Public Sewer |
| Heating | Central,Electric |
| Cooling | Central Air,Electric |
| Utilities | Electricity Available,Water Available,Cable Connected |
| Possession | Negotiable |
| Roof | Shingle |
| Appliances | Electric Oven,Electric Range,Dishwasher,Dryer,Washer |
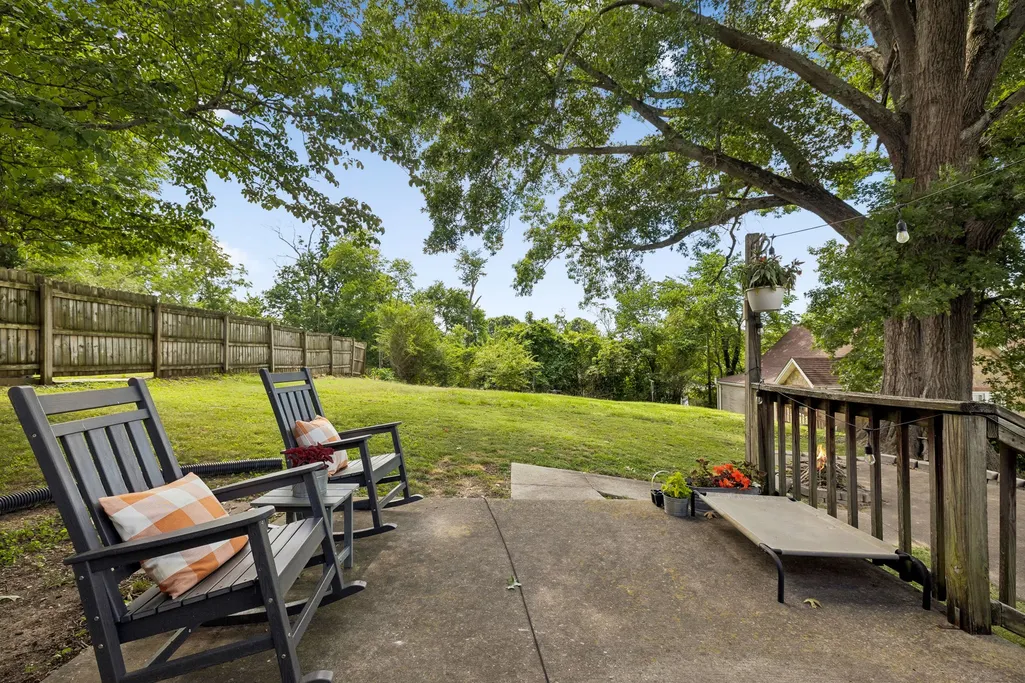
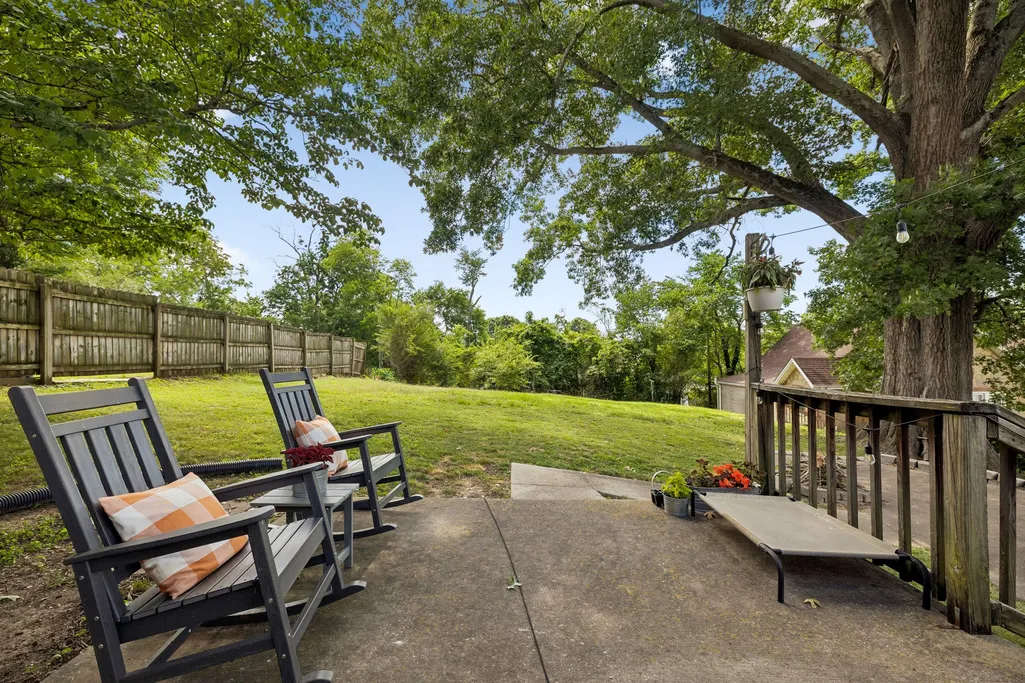
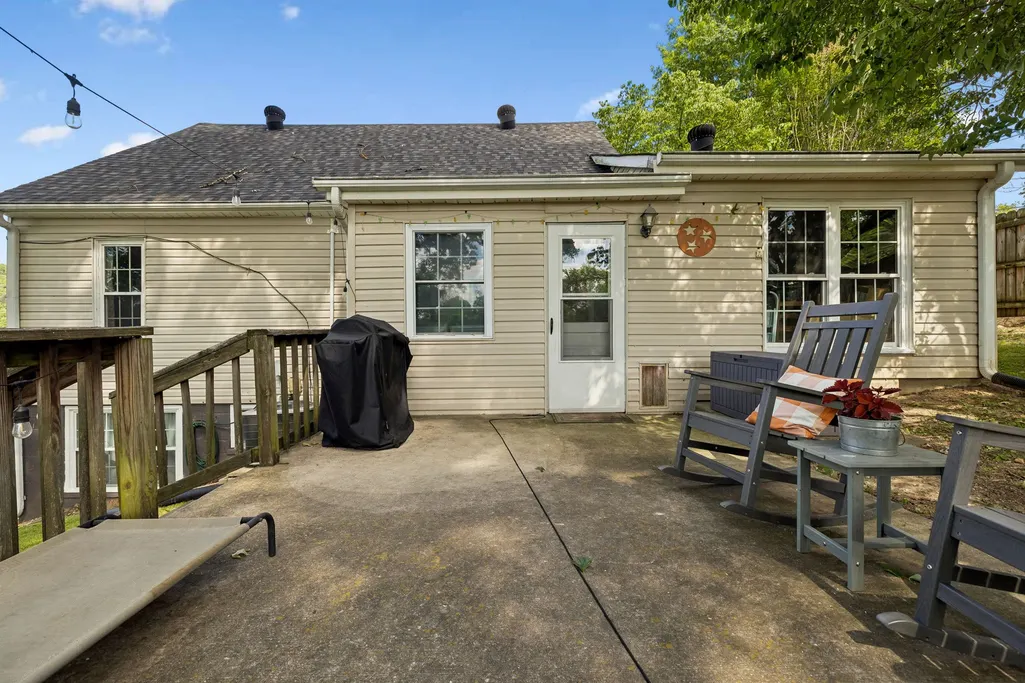
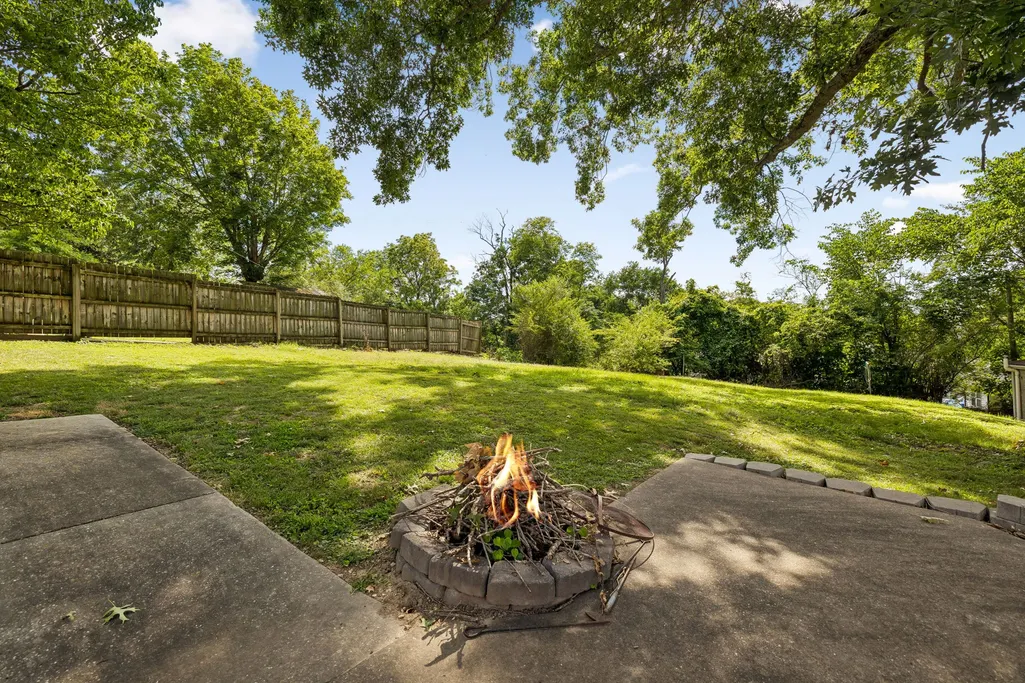
| Patio/Porch Features | Patio,Porch |
| Construction Materials | Vinyl Siding |
| Pets Allowed | Yes |
| Year Built | 1946 |
| Stories Count | 2 |
| Levels | Three Or More |
| Property Subtype | Single Family Residence |
| County | Smith County,TN |
| New Construction | No |
| Property Type | Residential |
| Attached Garage | No |
| Subdivision Name | Paul Womack Sub |
| Garage Y/N | No |
| Full Baths | 2 |
| Status | Active |
| Directions | From Nashville,take I-40E to exit 258,turn L,continue on Gordonsville Hwy for 4.9mi,turn L onto Upper Ferry Rd,go 1.3mi,turn R onto Jackson Ave,go 0.2m,turn R onto Cullum St,Home on R,see sign. |
| High School | Smith County High School |
| City | Carthage |
| Senior Community Y/N | No |
| Open Parking Spaces | 2 |
| Lot Size Units | Acres |
| Elementary School | Carthage Elementary |
| Property Attached Y/N | No |
| Year Built Details | Existing |
| Tax Annual Amount | 1377 |
| Middle/Junior High School | Smith County Middle School |
| Building Area Units | Square Feet |
| Living Area Units | Square Feet |
| Standard Status | Active |
Interior Features
| Interior Amenities | Ceiling Fan(s),Walk-In Closet(s),High Speed Internet |
|---|---|
| Basement | Apartment,Partially Finished |
| Flooring | Carpet,Wood,Luxury Vinyl,Tile |
| Air Conditioning Y/N | Yes |
| Heating Y/N | Yes |
| Above Grade Finished Area | 2006 |
| Laundry Features | Electric Dryer Hookup,Washer Hookup |
| Total Bedrooms | 3 |
| Below Grade Finished Area | 420 |
| Main Level Bedrooms | 1 |
| Below Grade Finished Area Unit Type | Square Feet |
| LivingAreaSource | Assessor |
| Below Grade Finished Area Source | Assessor |
| Above Grade Finished Area Source | Assessor |
| Above Grade Finished Area Unit Type | Square Feet |
| Total Baths | 2 |
Exterior Features
| Water Source | Public |
|---|---|
| Total Parking | 2 |
| Lot Size Area | 0.15 |
| Building Area Total | 2426 |
| Lot Dimensions | 64 X 100 |
| Lot Size Acres | 0.15 |
| Lot Size Source | Assessor |
| Waterfront Y/N | No |
Amenities
- Foreclosure
- Views
- Short Sale
- New Construction
- Adult 55+
- Lease To Own
- No HOA Fees
- Furnished
- Primary On Main
- Air Conditioning
- Seller Finance
- Green
- Fixer Upper
- Horse
- Golf
- Fireplace
- Deck
- Garage
- Basement
- Pool
Property vs Single Family Average in 37030
Price
Taxes
Year Built
Visits
 The data relating to real estate for sale on this web site comes in part from the Internet Data Exchange Program of RealTracs Solutions as distributed by MLS Grid. Real estate listings held by brokerage firms other than EXIT Realty Blues City are marked with the Internet Data Exchange Program logo or thumbnail logo and detailed information about them includes the name of the listing brokers.
 Copyright © 2026 Memphis Area Association of REALTORS®. The information provided is for the consumer's personal, non-commercial use and may not be used for any purpose other than to identify prospective properties that the consumer may be interested in purchasing. Information deemed reliable, but not guaranteed. Some or all of the listings displayed may not belong to the firm whose web site is being visited.
 Listing information provided courtesy of the Central West Tennessee Association of Realtors. IDX information is provided exclusively for consumers' personal, non-commercial use, and it may not be used for any purpose other than to identify prospective properties consumers may be interested in purchasing. The data is deemed reliable, but is not guaranteed accurate by the MLS.
Updated: September 20, 2026 5:43 PM UTC
Listing information provided courtesy of the Central West Tennessee Association of Realtors. IDX information is provided exclusively for consumers' personal, non-commercial use, and it may not be used for any purpose other than to identify prospective properties consumers may be interested in purchasing. The data is deemed reliable, but is not guaranteed accurate by the MLS.
Updated: September 20, 2026 5:43 PM UTC
