



Address
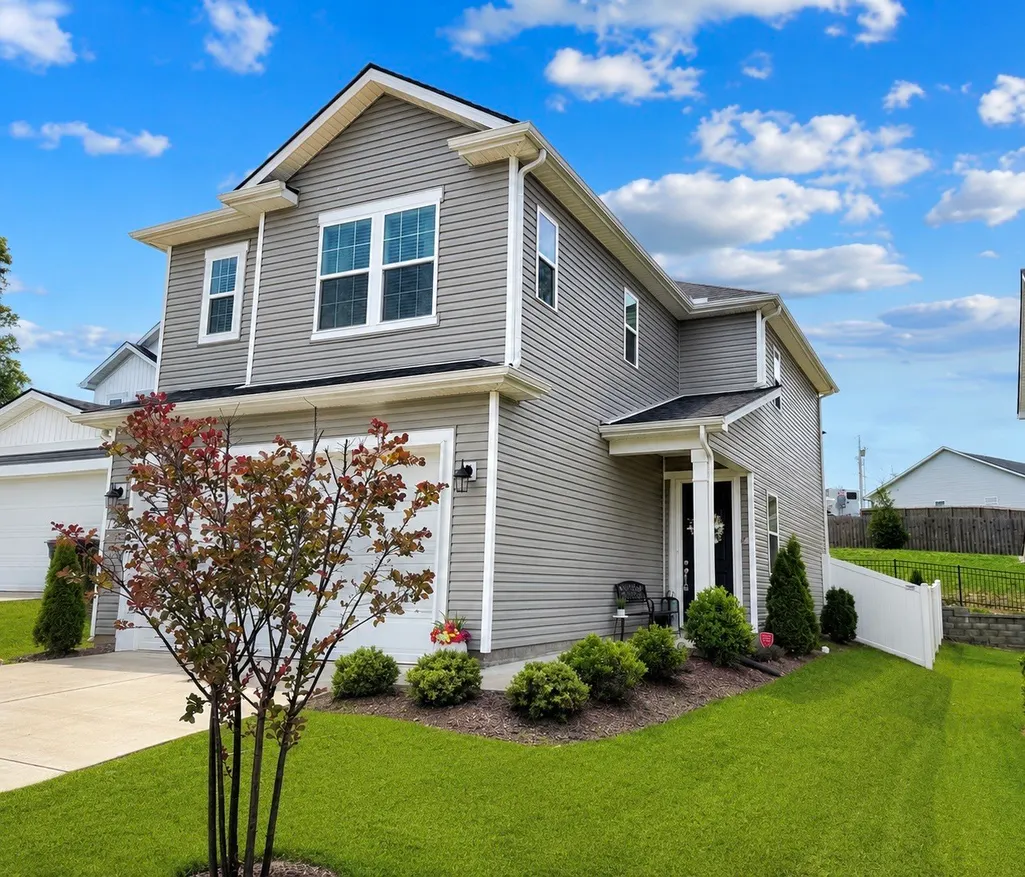
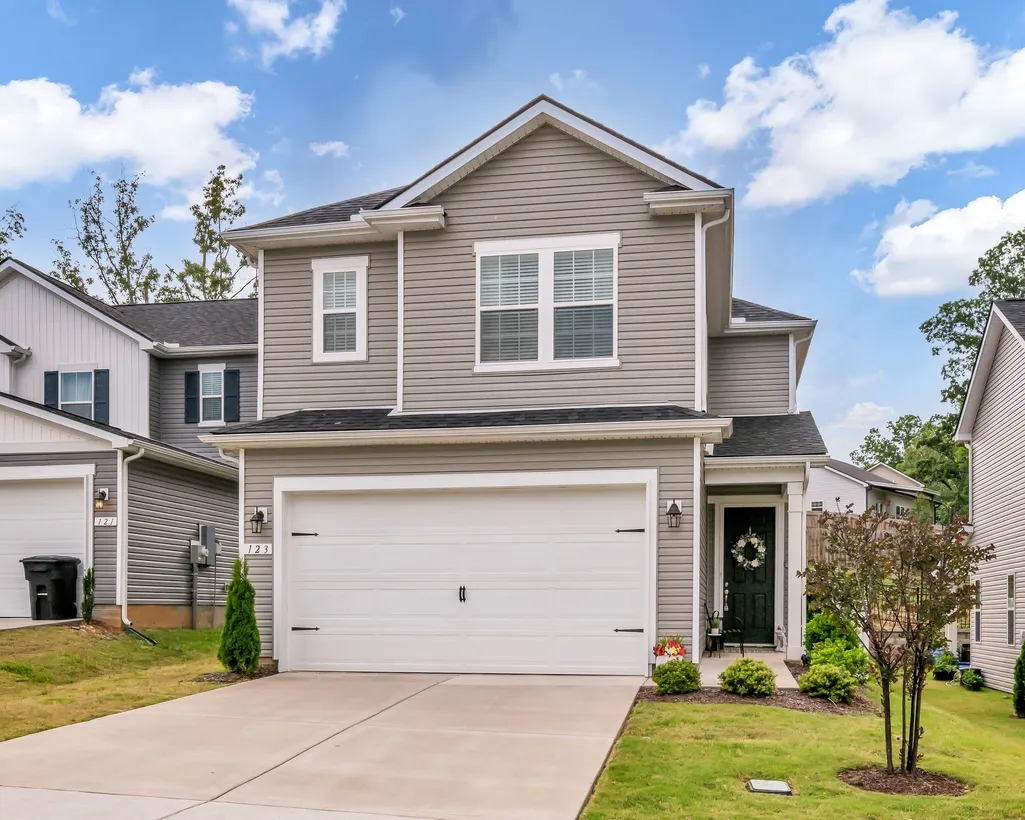
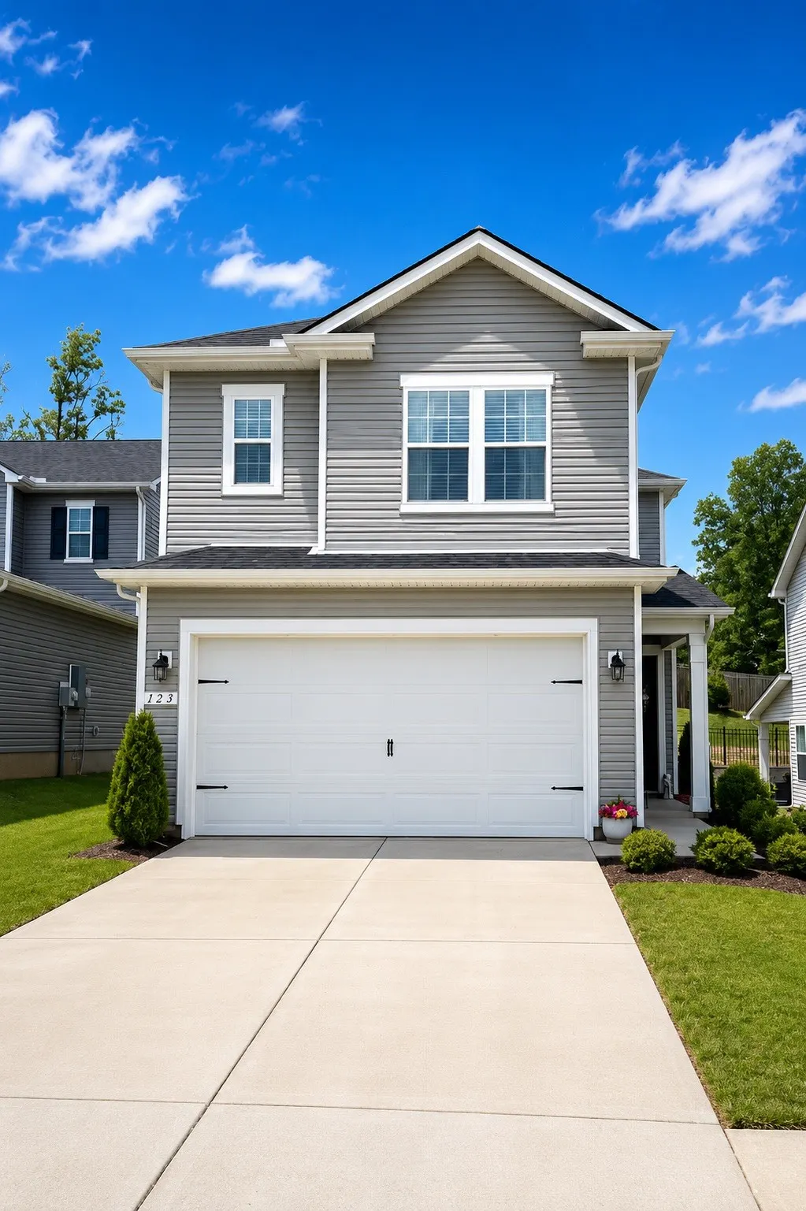
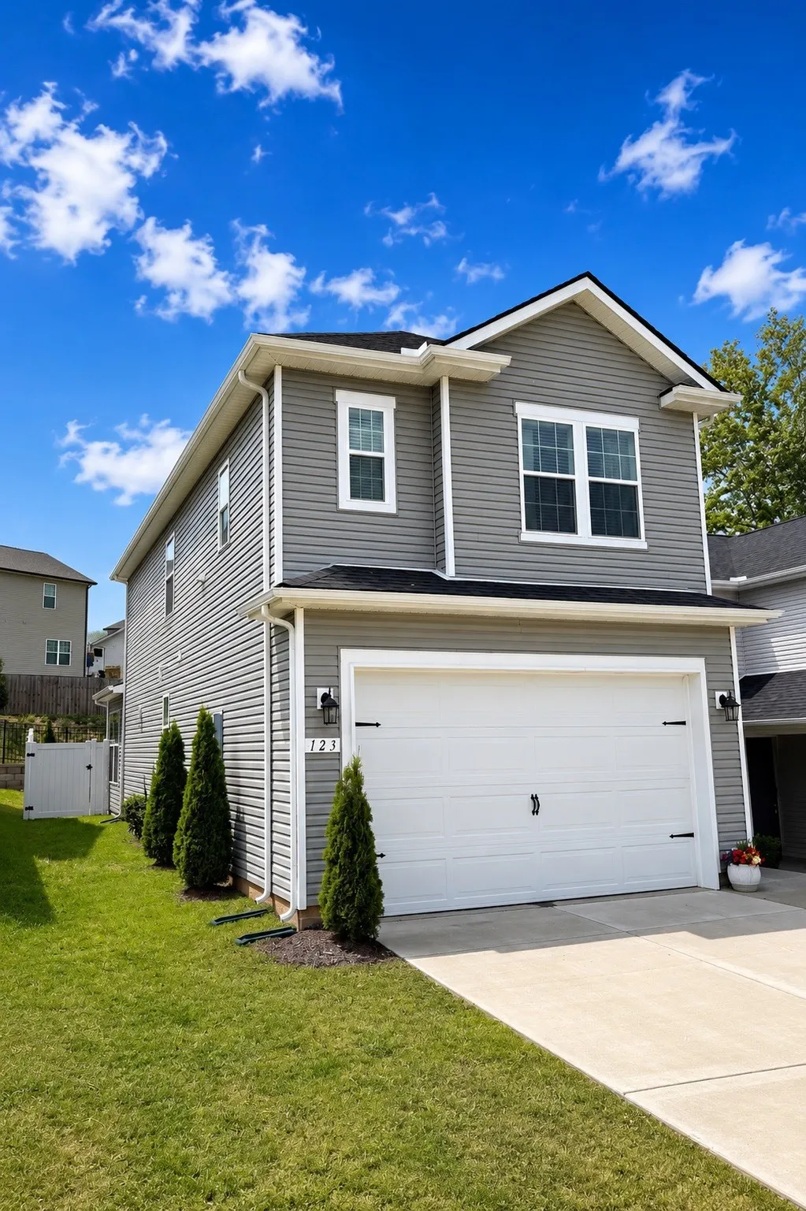
123 Timber Crest Trl, White Bluff, TN
Price
$ 359,000
Property Attributes
- MLS#3217408
- TypeSingle Family
- Listing Status Active
- CountyDICKSON
- CityWhite Bluff
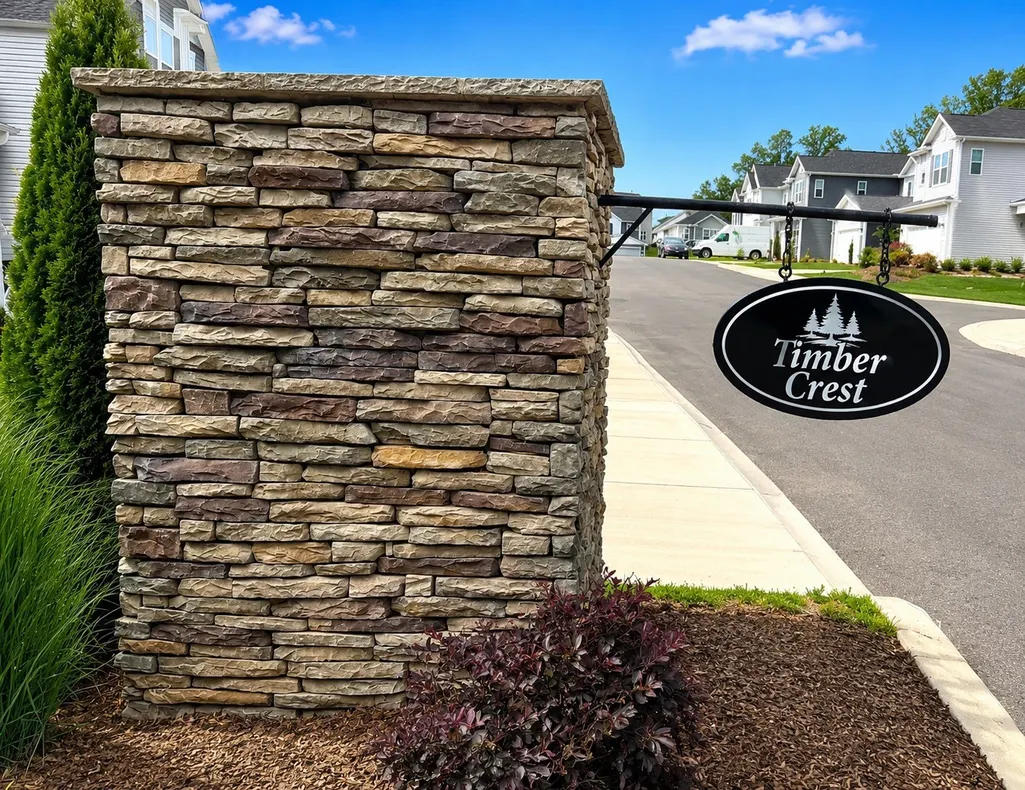
- NeighborhoodTimber Crest Subdivision
- Zip37187
- Style
- Year Built2023
- Taxes$ 1942
- Price$ 359,000
- Bedrooms3
- Full Bathrooms2
- Half Bathrooms1
- Sqr Footage1773
- Lot Size0.08 Acres
Data Source:
Listing courtesy of RealTracs MLS as distributed by MLS GRID
Property Description
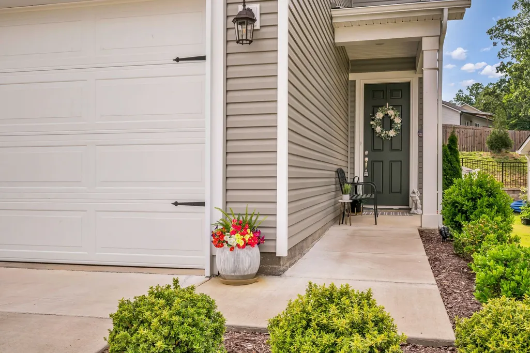
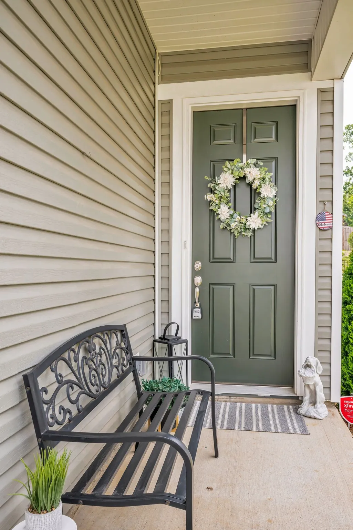
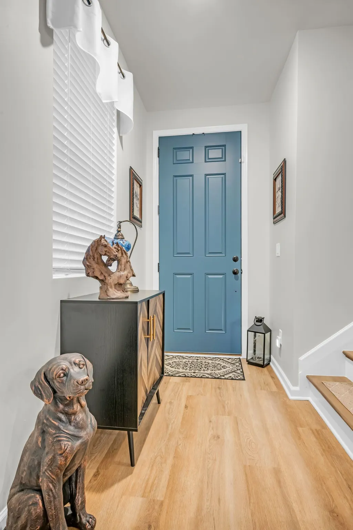
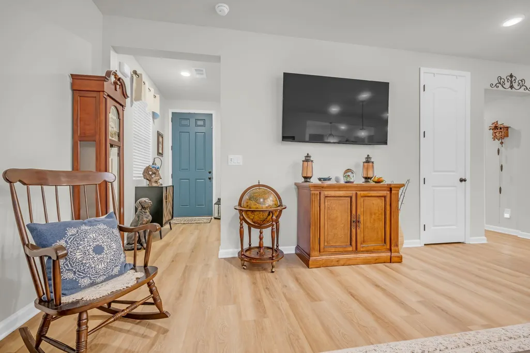
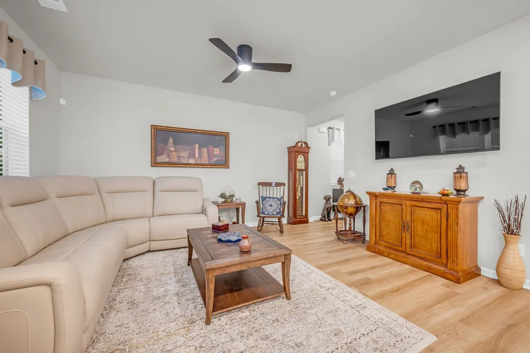
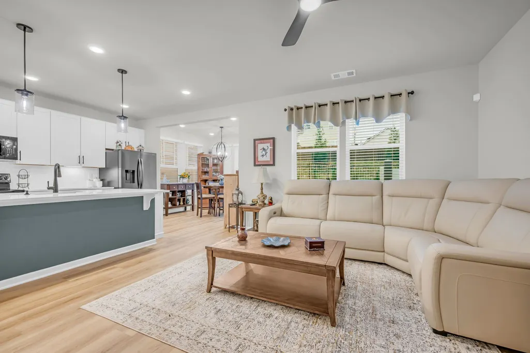
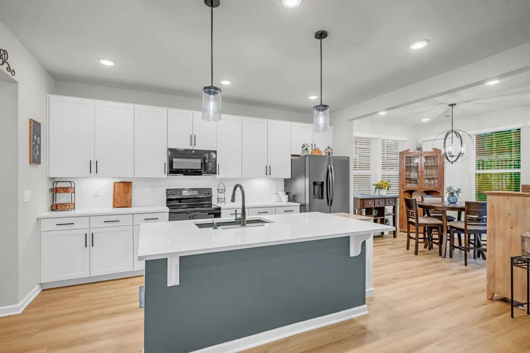
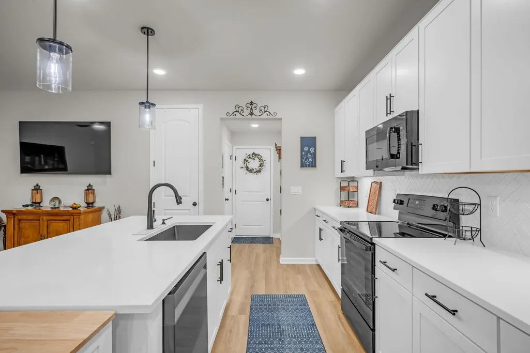
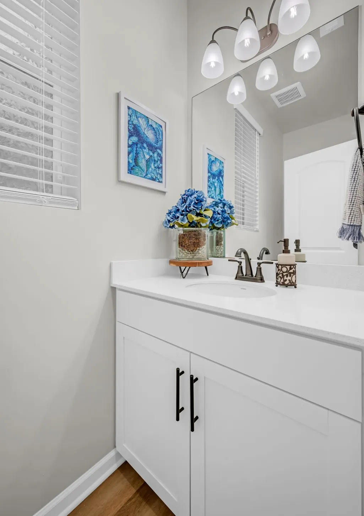
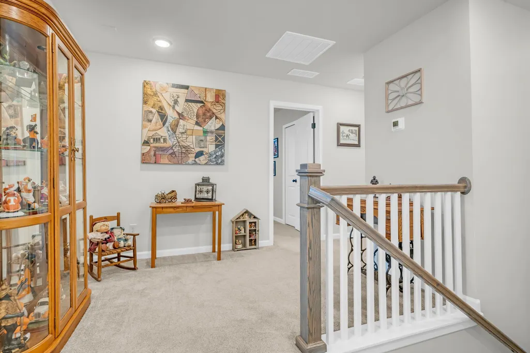
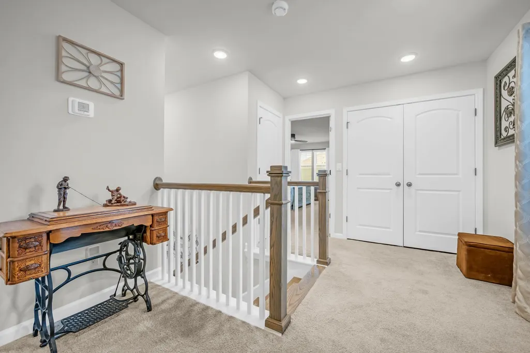
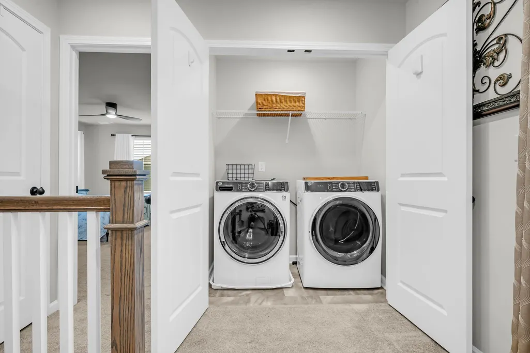
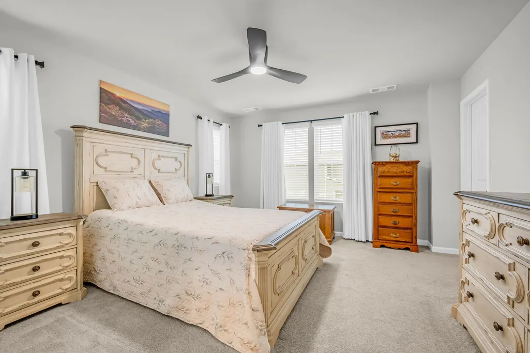
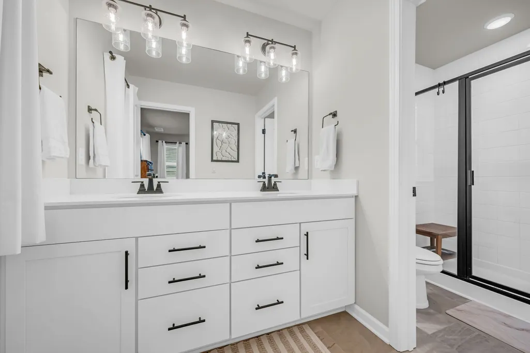
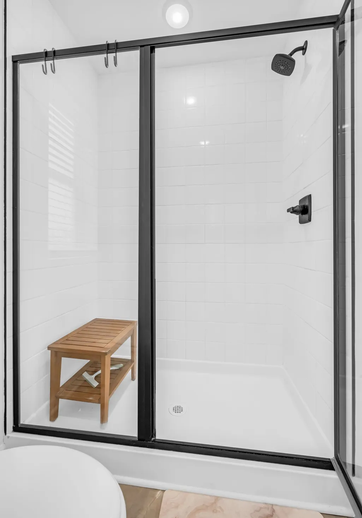
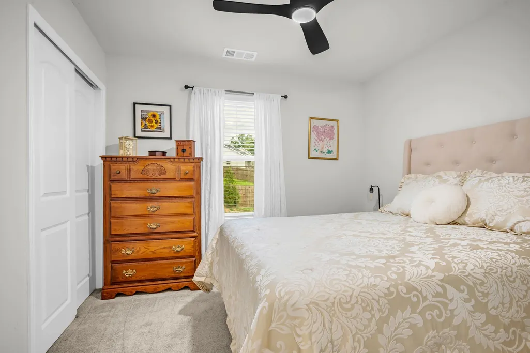
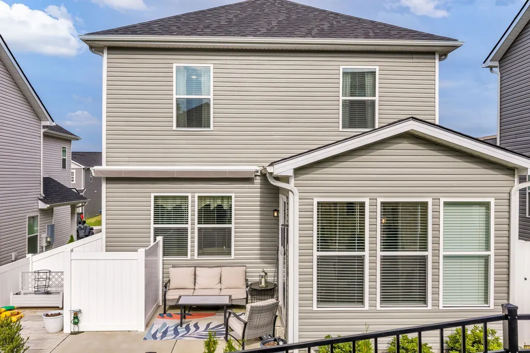
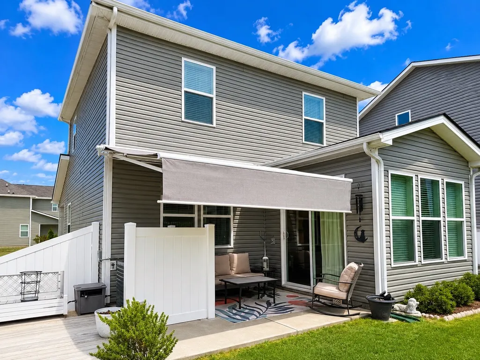
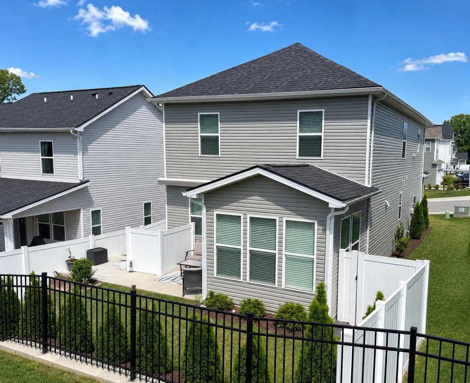
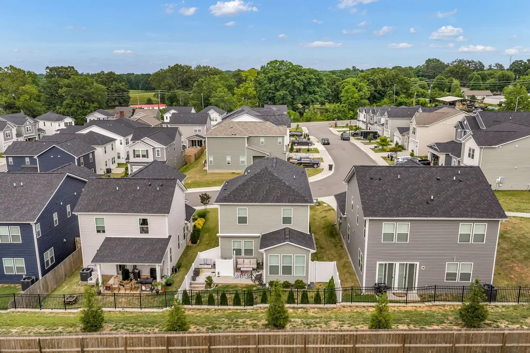
Thank you for viewing our home! When touring the area, be sure to add this exceptional property to your list. From the moment you arrive, you’ll appreciate the numerous upgrades and the owners’ impeccable attention to detail throughout. The spacious open-concept floor plan features upgraded wood flooring and a seamless flow between the living, dining, and sun-filled kitchen nook. The beautifully appointed kitchen is highlighted by a stunning center island, abundant cabinetry and pantry storage, plus upgraded quartz countertops, backsplash, and sink. Step outside to your private outdoor oasis with a spacious patio, added decking, privacy vinyl fencing, and electric SunSetter shade/awning—perfect for relaxing or entertaining. Almost-new washer, dryer, refrigerator, TV, and window treatments remain. Upstairs, the spacious primary suite offers an upgraded double-vanity bath, tile shower, and walk-in closet. Two additional spacious bedrooms/offices, a full bath, and conveniently located laundry/pantry complete the second level. BONUS: Preferred lender incentive of up to 1% of the purchase price (approximately $3,590 at the current list price) may be available toward an interest-rate buy-down. Conveniently located within moments—or even walking distance—of grocery stores, restaurants, shops, markets, and the Civic Center. Just minutes to Montgomery Bell State Park, Dickson, and approximately 25–30 minutes to Nashville/Bellevue. Exceptional upgrades. Exceptional location. Definitely worth the look—Welcome home!
| Elementary School | Middle School | High School |
|---|---|---|
| White Bluff Elementary | W James Middle School | Creek Wood High School |
| Price History | |
|---|---|
| 5/21/2026 | Listed $364,500 |
| 6/25/2026 | 1$363,500 |
| 7/21/2026 | 2$359,000 |
General Features
| Living Area | 1773 |
|---|---|
| Sewer | Public Sewer |
| Heating | Central,Electric,Heat Pump |
| Cooling | Ceiling Fan(s),Central Air,Electric |
| Utilities | Electricity Available,Water Available |
| Possession | Close Of Escrow |
| Roof | Asphalt |
| Appliances | Electric Oven,Electric Range,Dishwasher,Disposal,Dryer,Microwave,Refrigerator,Washer |
| HOA Fee | 59 |
| Garage Spaces | 2 |
| Association Fee Includes | Maintenance Grounds |
| Patio/Porch Features | Patio,Covered,Porch |
| Construction Materials | Vinyl Siding |
| Year Built | 2023 |
| Stories Count | 2 |
| Levels | Two |
| Property Subtype | Single Family Residence |
| HOA Fee 2 | 300 |
| Assoc Fee Paid Per | Monthly |
| County | Dickson County,TN |
| New Construction | No |
| Property Type | Residential |
| Attached Garage | Yes |
| Subdivision Name | Timber Crest Subdivision |
| Garage Y/N | Yes |
| Full Baths | 2 |
| Status | Active |
| Directions | Hwy 70 E,into White Bluff,turn Right on TN-Hwy 47,turn left into Timber Crest |
| High School | Creek Wood High School |
| City | White Bluff |
| Senior Community Y/N | No |
| Open Parking Spaces | 2 |
| Lot Size Units | Acres |
| HOA Fee 2 Frequency | One Time |
| Elementary School | White Bluff Elementary |
| Property Attached Y/N | No |
| Year Built Details | Existing |
| Tax Annual Amount | 1942 |
| Middle/Junior High School | W James Middle School |
| Building Area Units | Square Feet |
| Living Area Units | Square Feet |
| Standard Status | Active |
Interior Features
| Interior Amenities | Ceiling Fan(s),Entrance Foyer,Open Floorplan,Pantry,Walk-In Closet(s) |
|---|---|
| Basement | None |
| Flooring | Carpet,Wood,Luxury Vinyl,Tile |
| Air Conditioning Y/N | Yes |
| Heating Y/N | Yes |
| Above Grade Finished Area | 1773 |
| Half Baths | 1 |
| Total Bedrooms | 3 |
| Below Grade Finished Area Unit Type | Square Feet |
| LivingAreaSource | Assessor |
| Below Grade Finished Area Source | Assessor |
| Above Grade Finished Area Source | Assessor |
| Above Grade Finished Area Unit Type | Square Feet |
| Total Baths | 3 |
Exterior Features
| Parking Features | Garage Door Opener,Garage Faces Front,Concrete |
|---|---|
| Water Source | Public |
| Total Parking | 4 |
| Lot Size Area | 0.08 |
| Building Area Total | 1773 |
| Lot Dimensions | 38.12 X 90.41 IRR |
| Lot Size Acres | 0.08 |
| Lot Size Source | Assessor |
| Waterfront Y/N | No |
| Covered Spaces | 2 |
Amenities
- Foreclosure
- Views
- Short Sale
- New Construction
- Adult 55+
- Lease To Own
- No HOA Fees
- Furnished
- Primary On Main
- Air Conditioning
- Seller Finance
- Green
- Fixer Upper
- Horse
- Golf
- Fireplace
- Deck
- Garage
- Basement
- Pool
Property vs Single Family Average in 37187
Price
Taxes
Year Built
Visits
 The data relating to real estate for sale on this web site comes in part from the Internet Data Exchange Program of RealTracs Solutions as distributed by MLS Grid. Real estate listings held by brokerage firms other than EXIT Realty Blues City are marked with the Internet Data Exchange Program logo or thumbnail logo and detailed information about them includes the name of the listing brokers.
 Copyright © 2026 Memphis Area Association of REALTORS®. The information provided is for the consumer's personal, non-commercial use and may not be used for any purpose other than to identify prospective properties that the consumer may be interested in purchasing. Information deemed reliable, but not guaranteed. Some or all of the listings displayed may not belong to the firm whose web site is being visited.
 Listing information provided courtesy of the Central West Tennessee Association of Realtors. IDX information is provided exclusively for consumers' personal, non-commercial use, and it may not be used for any purpose other than to identify prospective properties consumers may be interested in purchasing. The data is deemed reliable, but is not guaranteed accurate by the MLS.
Updated: September 20, 2026 5:43 PM UTC
Listing information provided courtesy of the Central West Tennessee Association of Realtors. IDX information is provided exclusively for consumers' personal, non-commercial use, and it may not be used for any purpose other than to identify prospective properties consumers may be interested in purchasing. The data is deemed reliable, but is not guaranteed accurate by the MLS.
Updated: September 20, 2026 5:43 PM UTC
