
Price Reduction - Views
Address
15025 May Road, Sale Creek, TN
Price
$ 775,000
Property Attributes
- MLS#3214096
- TypeSingle Family
- Listing Status Active
- CountyHAMILTON
- CitySale Creek
- Zip37373
- Style
- Year Built2024
- Taxes$ 1866
- Price$ 775,000
- Bedrooms3
- Full Bathrooms2
- Half Bathrooms0
- Sqr Footage1920
- Lot Size1.98 Acres
Data Source:
Listing courtesy of RealTracs MLS as distributed by MLS GRID
Property Description
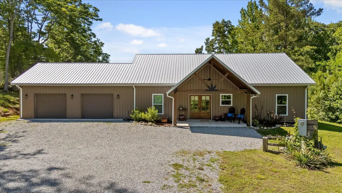
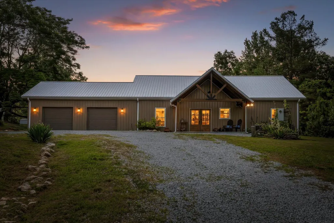
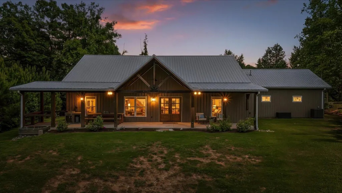
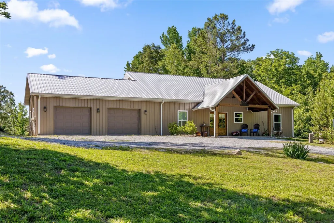
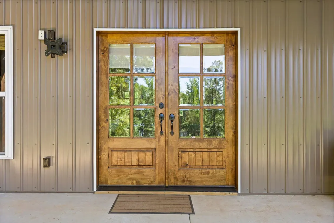
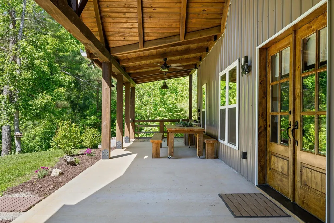
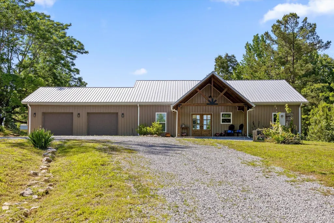
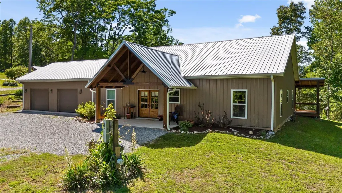
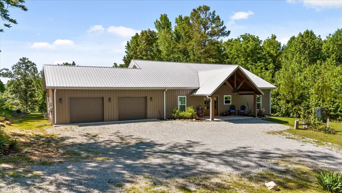
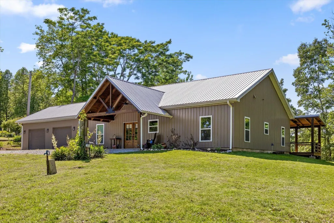
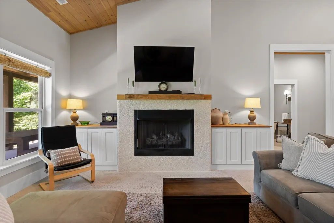
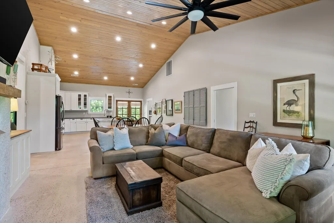
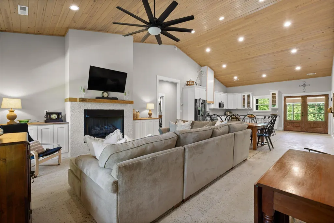
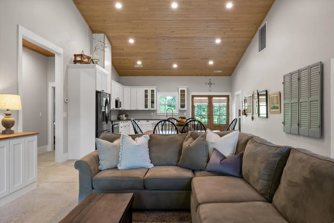
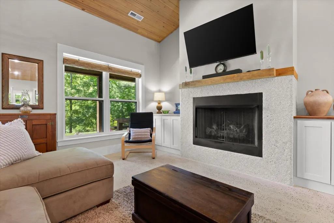
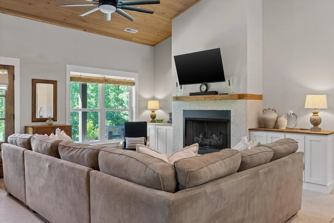
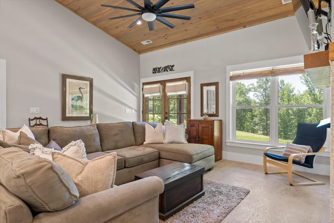
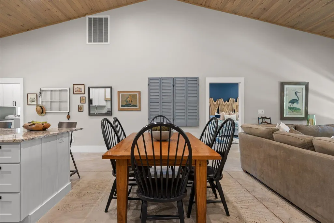
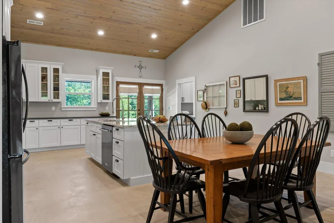
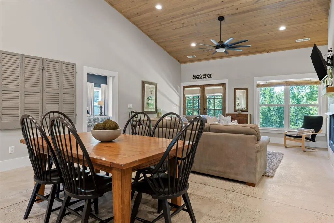
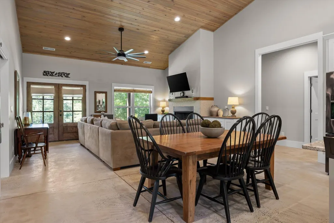
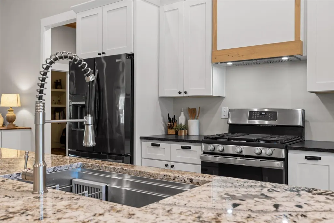
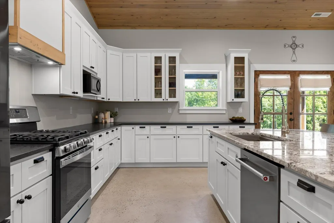
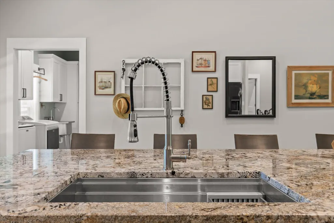
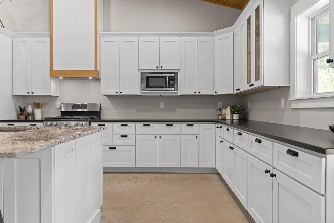
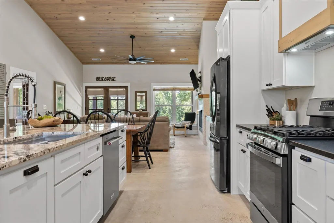
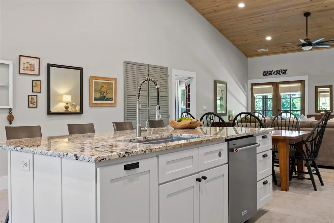
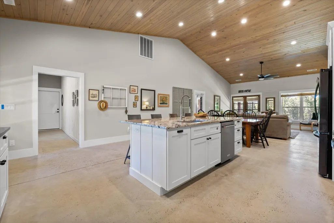
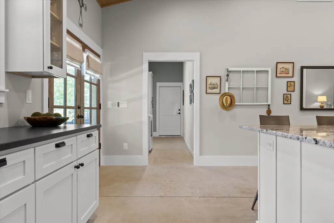
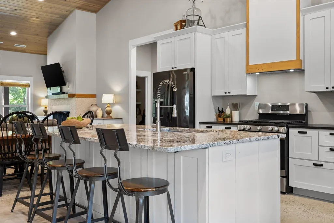
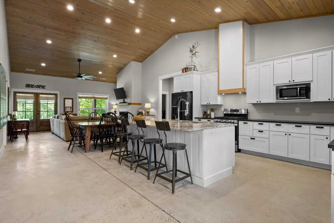
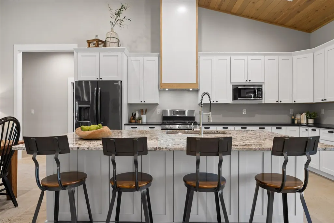
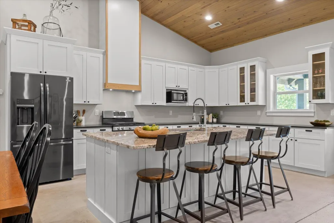
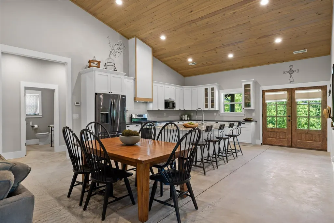
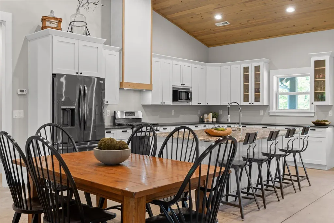
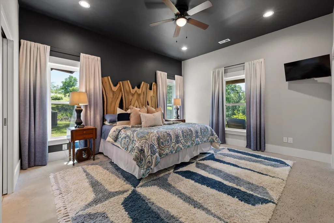
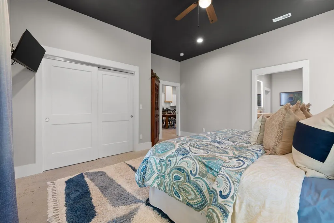
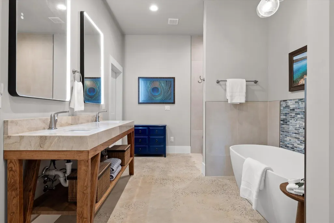
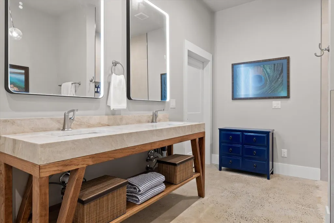
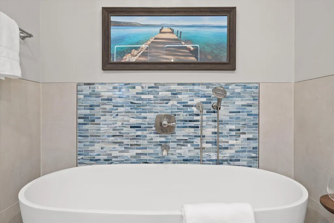
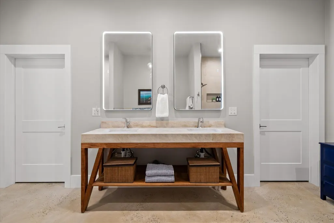
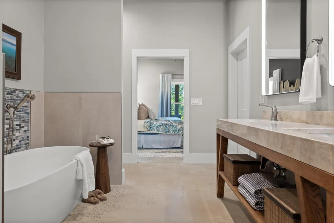
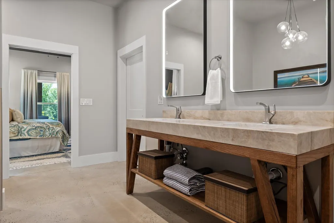
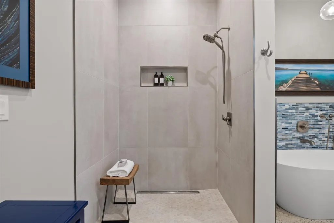
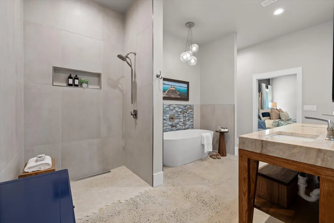
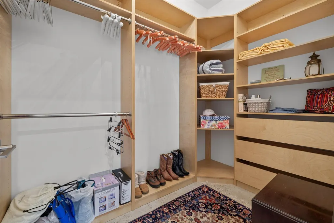
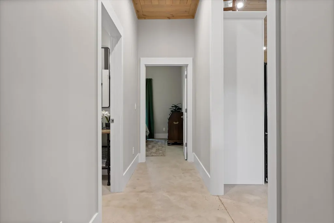
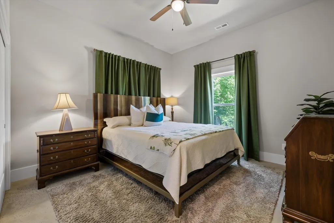
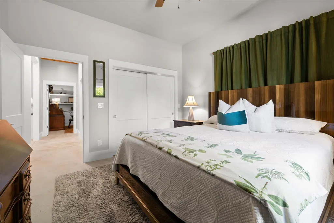
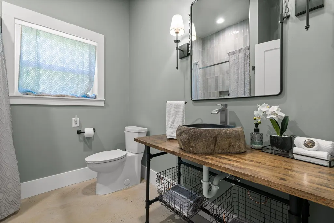
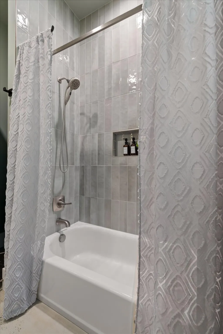
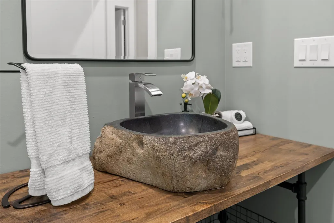
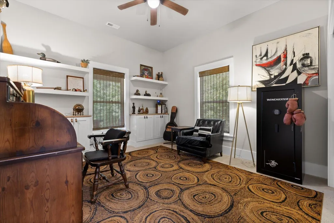
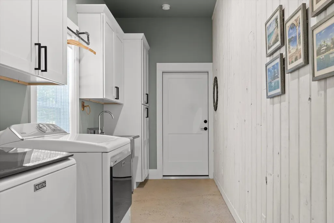
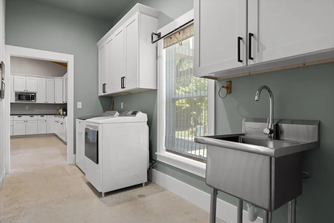
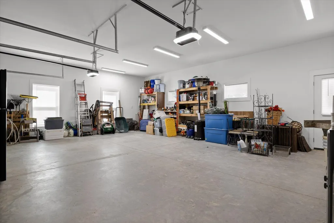
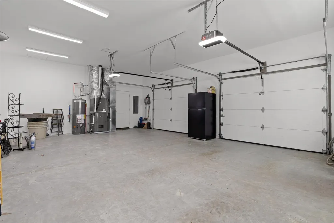
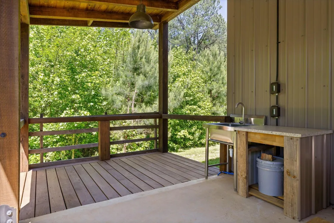
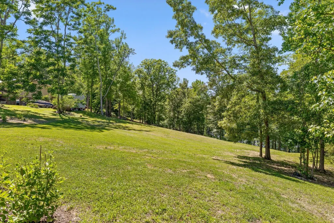
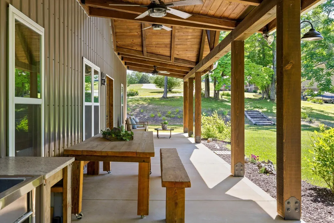
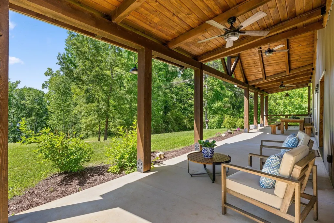
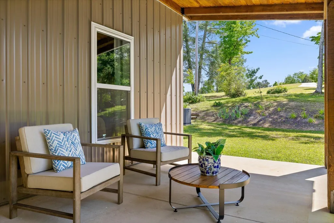
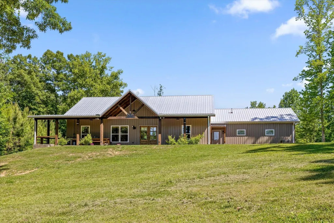
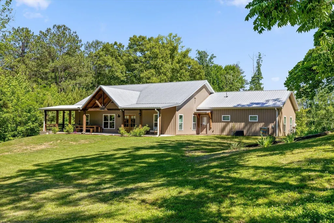
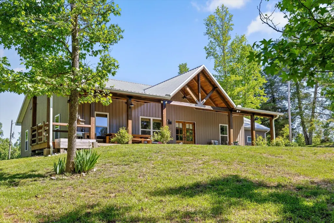
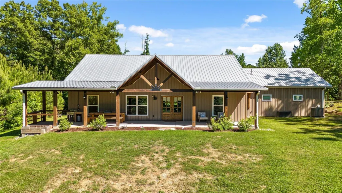
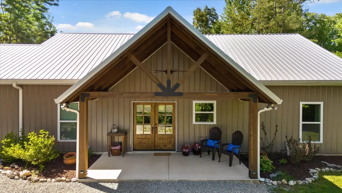
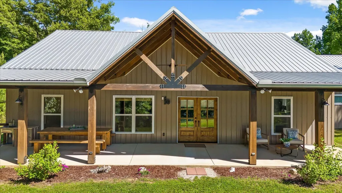
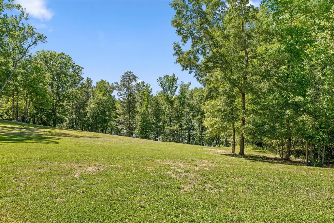
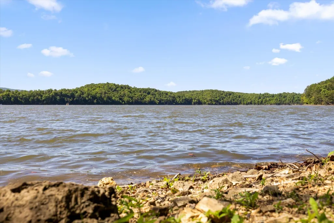
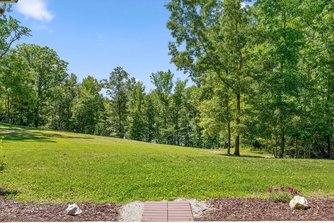
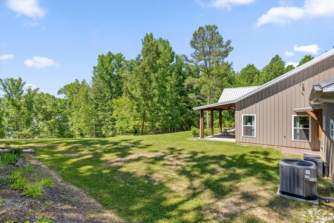
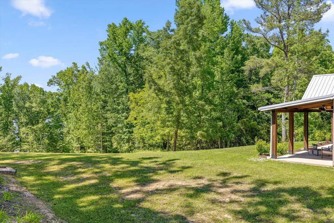
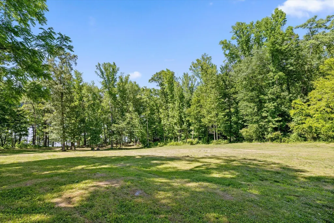
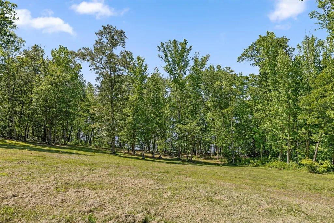
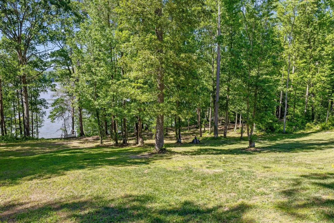
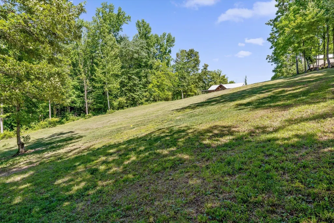
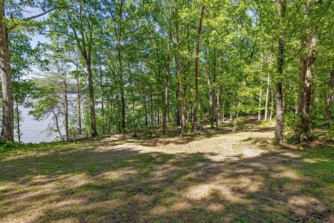
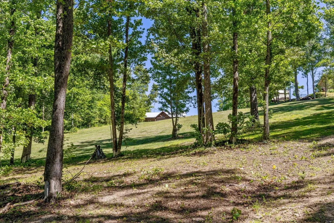
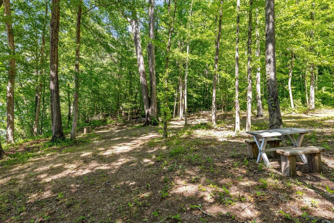
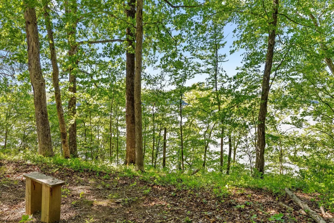
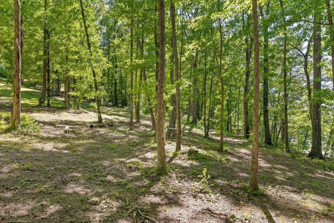
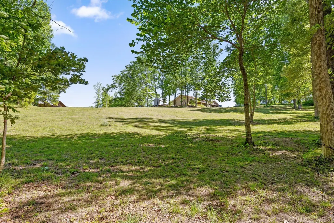
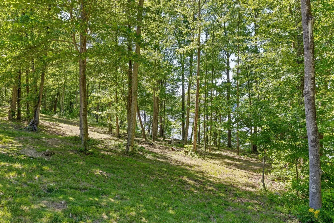
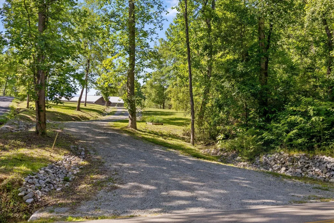
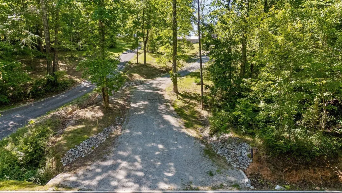
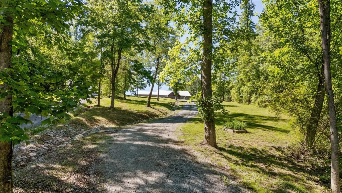
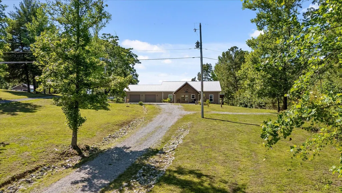
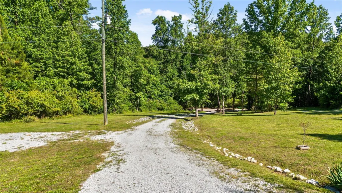
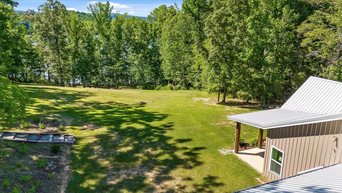
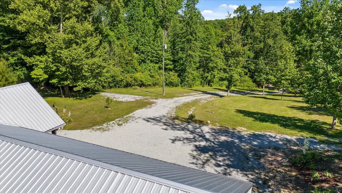
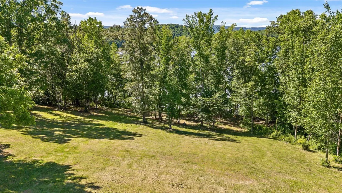
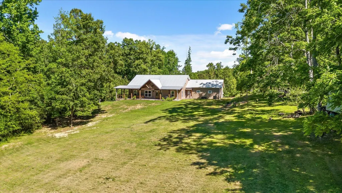
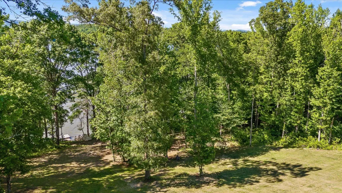
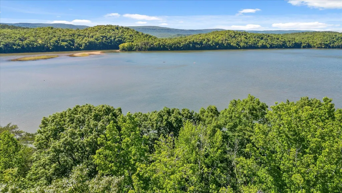
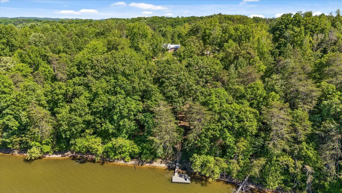
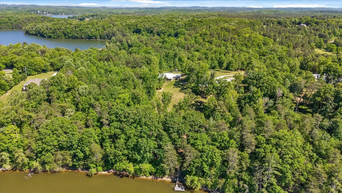
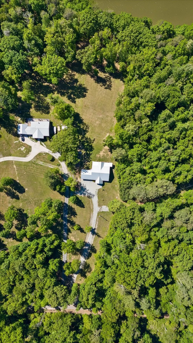
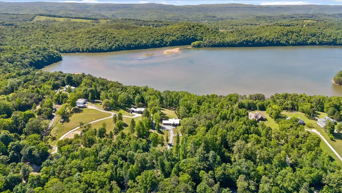
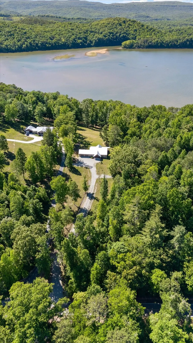
Custom-built waterfront retreat on nearly 2 private acres overlooking Chickamauga Lake in beautiful Sale Creek, TN. Built just two years ago, this thoughtfully designed barndominium-style home blends timeless craftsmanship, efficiency, accessibility, and modern luxury into one truly unique property. The home offers approximately 1,920 sq ft of finished living space with soaring 10-foot and vaulted tongue & groove wood ceilings, a split-bedroom layout, and an incredible open living/dining/kitchen concept designed for gathering and entertaining. The great room is anchored by a stunning pebble-clad gas fireplace with custom mahogany built-ins and opens seamlessly into the oversized kitchen featuring beautiful white cabinetry, quartzite countertops, stainless appliances, abundant storage, and a massive island with generous prep and seating space. The oversized primary suite feels like a private retreat featuring two large walk-in closets, a soaking tub with custom tile surround, and an impressive tiled roll-in shower. Two additional bedrooms are located on the opposite side of the home, one currently functioning beautifully as a home office with custom built-ins. Additional interior features include custom concrete floors throughout, a large laundry room with cabinetry and utility sink, high-speed CAT5 wiring throughout the home and covered lanai, natural gas availability, and universal accessibility design including 36-inch doorways and zero-step entry. The exterior was designed for low-maintenance living with 6-inch exterior walls, a high-efficiency monolithic slab foundation, and lifetime standing-seam metal roof and siding. Outdoor living is exceptional with approximately 660 sq ft of covered porches including a full-length rear lanai already setup for a future outdoor kitchen/grilling area with hot/cold water, electric, CAT5, and natural gas access. The custom timber table on the back porch conveys with the home.
| Elementary School | Middle School | High School |
|---|---|---|
| North Hamilton County Elementary School | Sale Creek Middle / High School | Sale Creek Middle / High School |
| Price History | |
|---|---|
| 5/15/2026 | Listed $840,000 |
| 6/29/2026 | 5$799,000 |
| 8/26/2026 | 4$775,000 |
General Features
| Living Area | 1920 |
|---|---|
| Sewer | Septic Tank |
| Heating | Natural Gas |
| Cooling | Ceiling Fan(s),Central Air,Electric |
| Utilities | Electricity Available,Natural Gas Available,Water Available |
| Possession | Close Of Escrow |
| Roof | Metal |
| Appliances | Refrigerator,Microwave,Gas Range,Dishwasher |
| Garage Spaces | 2 |
| Construction Materials | Other |
| Year Built | 2024 |
| Stories Count | 1 |
| Topography | Level,Sloped,Private,Views,Other |
| Levels | Three Or More |
| Property Subtype | Single Family Residence |
| Accessibility | Accessible Doors,Accessible Hallway(s) |
| County | Hamilton County,TN |
| New Construction | No |
| Property Type | Residential |
| Attached Garage | Yes |
| Subdivision Name | None |
| Garage Y/N | Yes |
| Full Baths | 2 |
| Status | Active |
| Buyer Financing | Other,Conventional,FHA,VA |
| Directions | . Take the US-27 N exit from US-27 N 9 min (9.8 mi) Merge onto US-27 N 9.4 mi Use the right 2 lanes to take the US-27 N exit toward Dayton 0.3 mi Follow US-2 |
| High School | Sale Creek Middle / High School |
| City | Sale Creek |
| Senior Community Y/N | No |
| Lot Size Units | Acres |
| Elementary School | North Hamilton County Elementary School |
| Property Attached Y/N | No |
| Year Built Details | Existing |
| Tax Annual Amount | 1866 |
| Middle/Junior High School | Sale Creek Middle / High School |
| Building Area Units | Square Feet |
| Living Area Units | Square Feet |
| Standard Status | Active |
Interior Features
| Interior Amenities | Ceiling Fan(s),High Ceilings,Open Floorplan,Walk-In Closet(s),Kitchen Island |
|---|---|
| Flooring | Concrete |
| Total Fireplaces | 1 |
| Air Conditioning Y/N | Yes |
| Heating Y/N | Yes |
| Fireplace Y/N | Yes |
| Total Bedrooms | 3 |
| Below Grade Finished Area Unit Type | Square Feet |
| LivingAreaSource | Owner |
| Below Grade Finished Area Source | Owner |
| Above Grade Finished Area Source | Owner |
| Above Grade Finished Area Unit Type | Square Feet |
| Total Baths | 2 |
Exterior Features
| Parking Features | Garage Faces Front,Driveway,Gravel |
|---|---|
| Lot Features | Level,Sloped,Private,Views,Other |
| Water Source | Public |
| Total Parking | 2 |
| Lot Size Area | 1.98 |
| Building Area Total | 1920 |
| Lot Dimensions | 120X760.08 |
| Lot Size Acres | 1.98 |
| Lot Size Source | Agent Calculated |
| Waterfront Y/N | No |
| Covered Spaces | 2 |
Amenities
- Foreclosure
- Views
- Short Sale
- New Construction
- Adult 55+
- Lease To Own
- No HOA Fees
- Furnished
- Primary On Main
- Air Conditioning
- Seller Finance
- Green
- Fixer Upper
- Horse
- Golf
- Fireplace
- Deck
- Garage
- Basement
- Pool
Property vs Single Family Average in 37373
Price
Taxes
Year Built
Visits
 The data relating to real estate for sale on this web site comes in part from the Internet Data Exchange Program of RealTracs Solutions as distributed by MLS Grid. Real estate listings held by brokerage firms other than EXIT Realty Blues City are marked with the Internet Data Exchange Program logo or thumbnail logo and detailed information about them includes the name of the listing brokers.
 Copyright © 2026 Memphis Area Association of REALTORS®. The information provided is for the consumer's personal, non-commercial use and may not be used for any purpose other than to identify prospective properties that the consumer may be interested in purchasing. Information deemed reliable, but not guaranteed. Some or all of the listings displayed may not belong to the firm whose web site is being visited.
 Listing information provided courtesy of the Central West Tennessee Association of Realtors. IDX information is provided exclusively for consumers' personal, non-commercial use, and it may not be used for any purpose other than to identify prospective properties consumers may be interested in purchasing. The data is deemed reliable, but is not guaranteed accurate by the MLS.
Updated: September 20, 2026 5:43 PM UTC
Listing information provided courtesy of the Central West Tennessee Association of Realtors. IDX information is provided exclusively for consumers' personal, non-commercial use, and it may not be used for any purpose other than to identify prospective properties consumers may be interested in purchasing. The data is deemed reliable, but is not guaranteed accurate by the MLS.
Updated: September 20, 2026 5:43 PM UTC
