
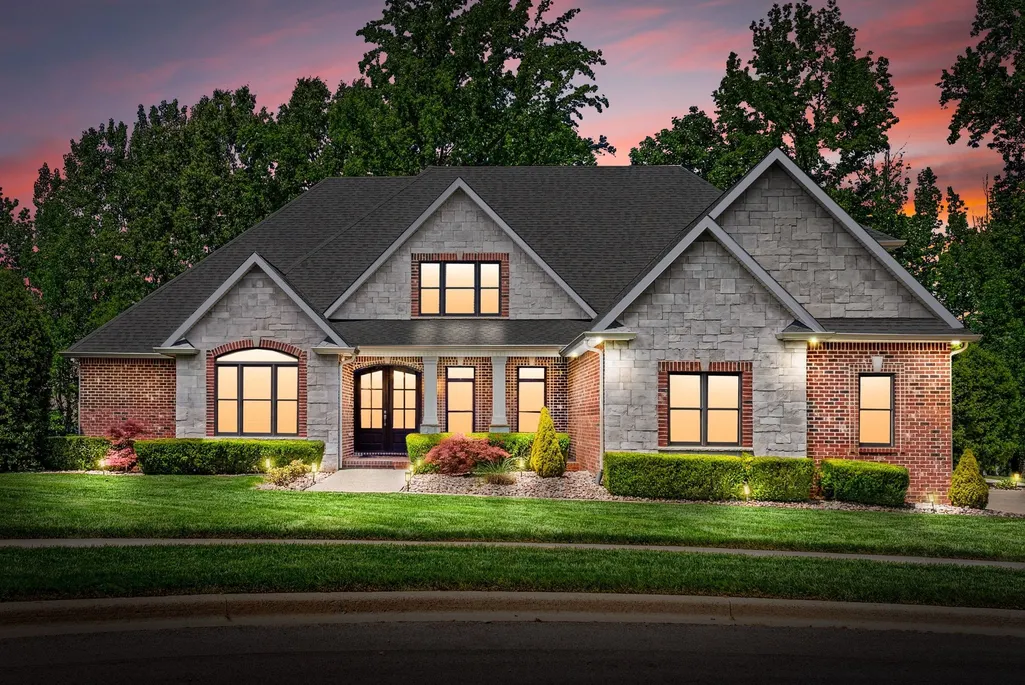
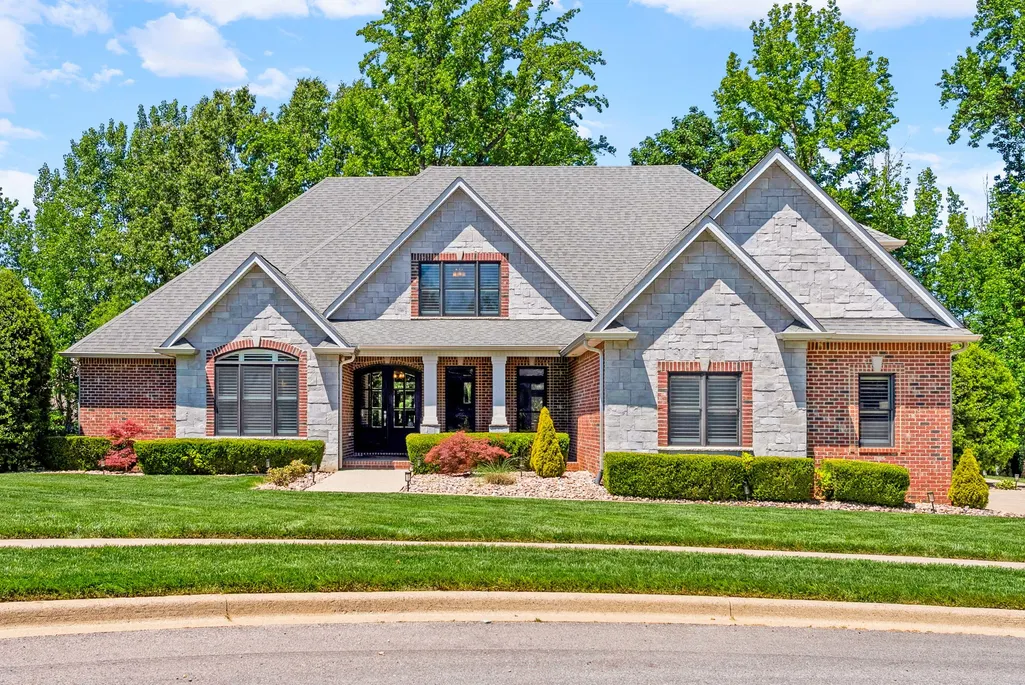
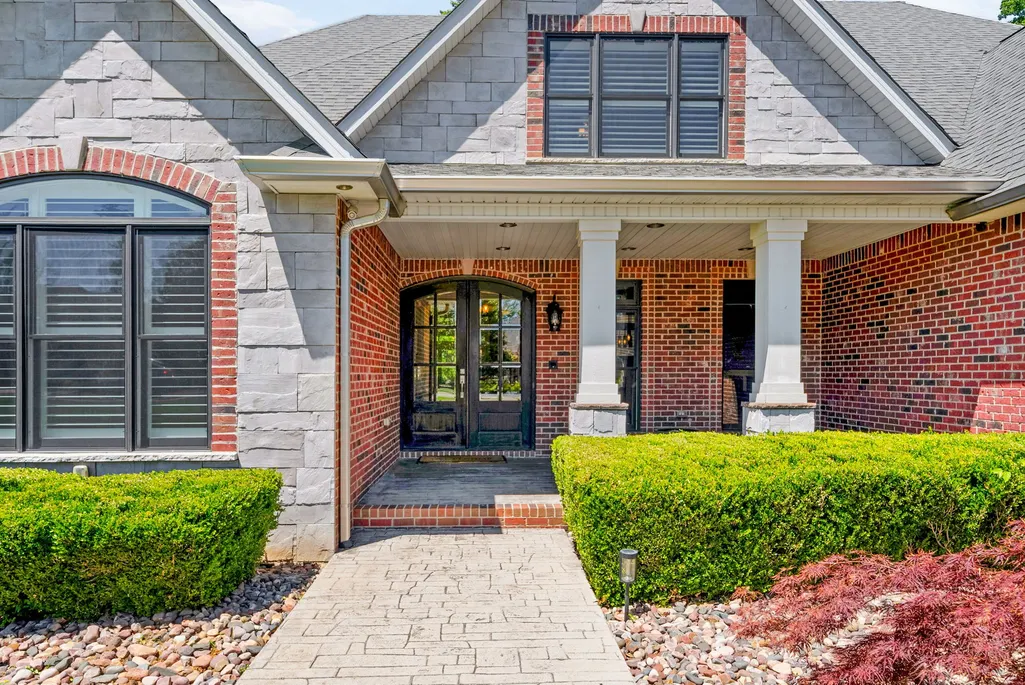
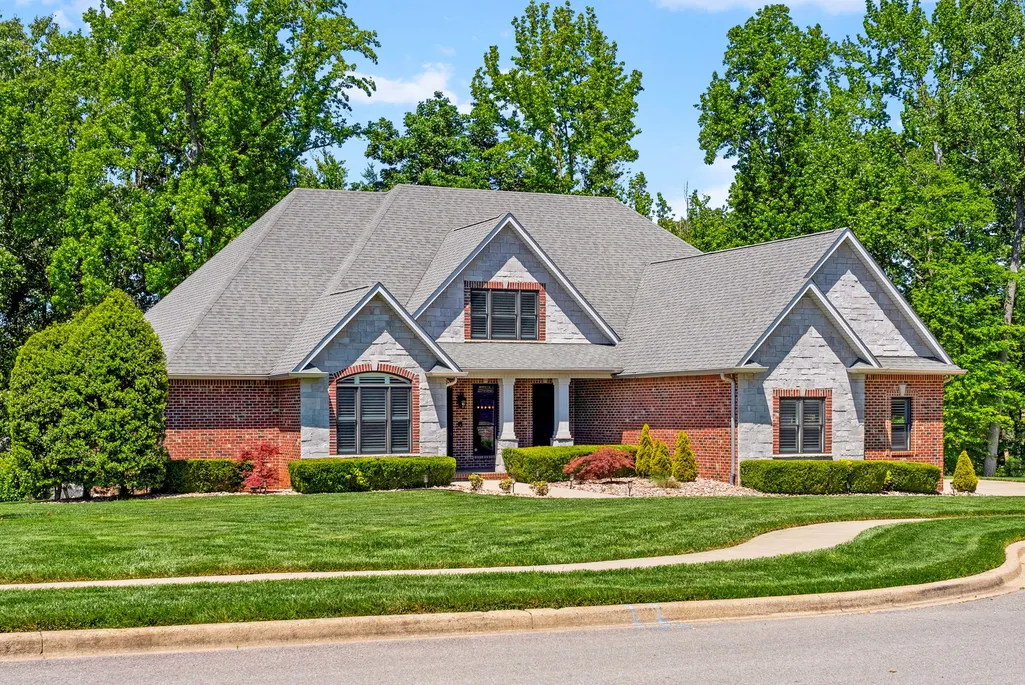

Address
140 Danford Dr, Clarksville, TN
Price
$ 975,000
Property Attributes
- MLS#3208239
- TypeSingle Family
- Listing Status Active
- CountyMONTGOMERY
- CityClarksville
- NeighborhoodDanford
- Zip37043
- StyleContemporary
- Year Built2011
- Taxes$ 4958
- Price$ 975,000
- Bedrooms6
- Full Bathrooms4
- Half Bathrooms1
- Sqr Footage4760
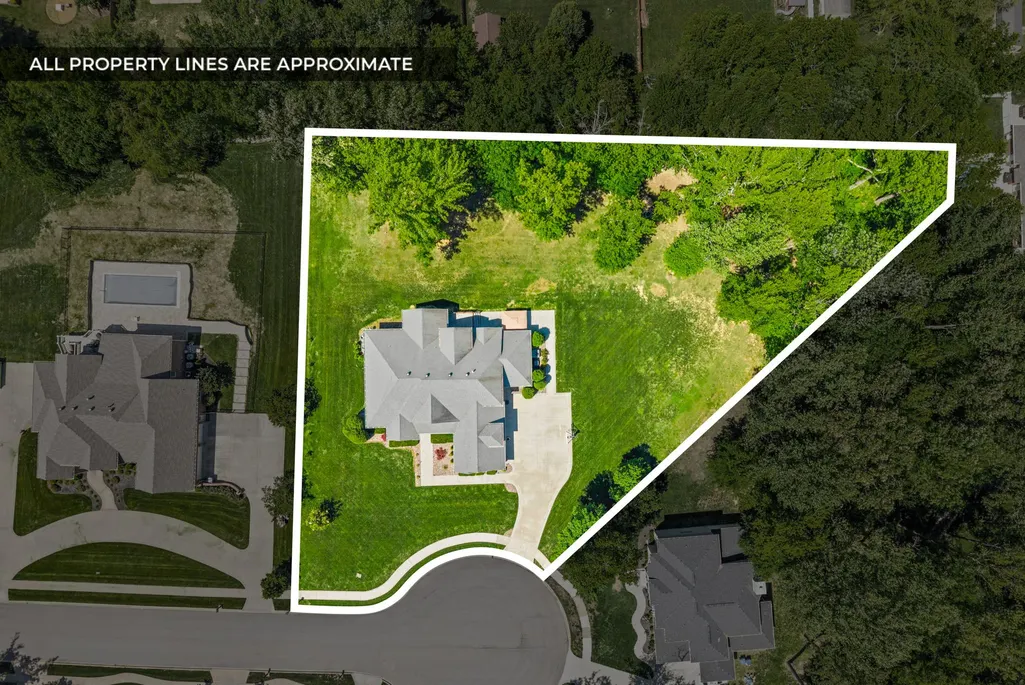
- Lot Size1.27 Acres
Data Source:
Listing courtesy of RealTracs MLS as distributed by MLS GRID
Property Description
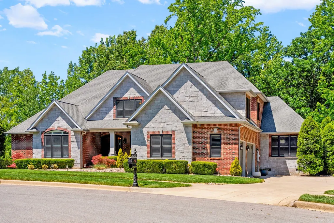
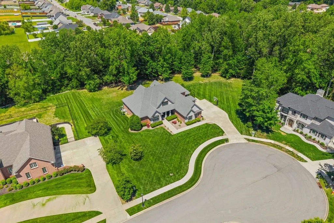
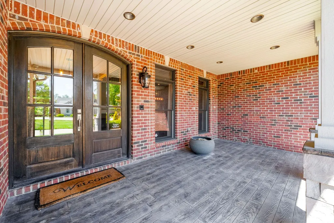
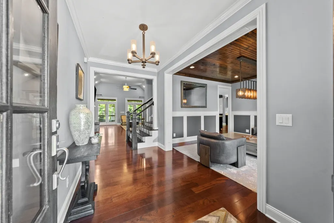
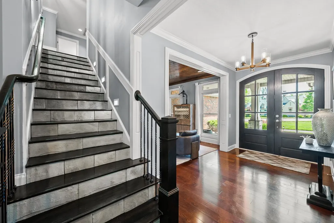
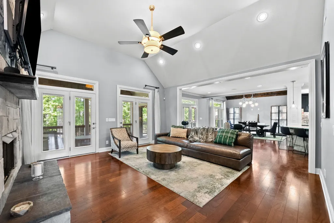
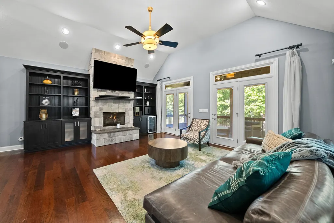
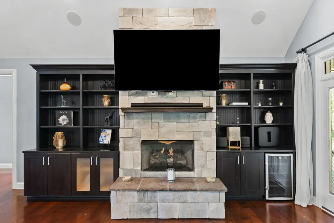
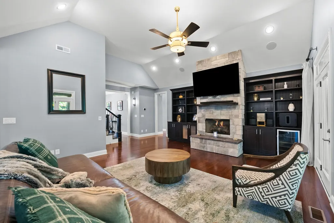
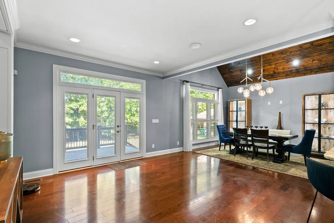
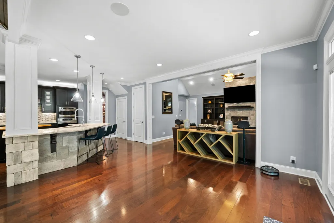
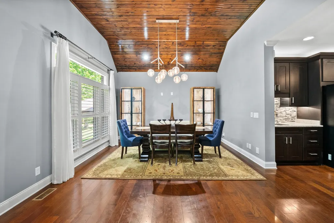
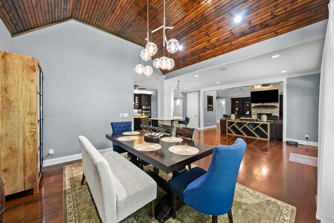
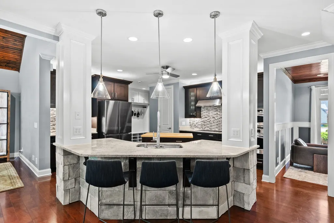
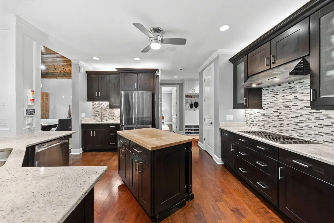
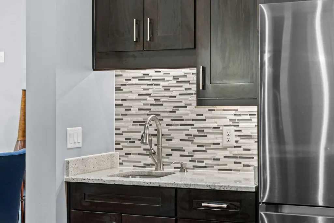
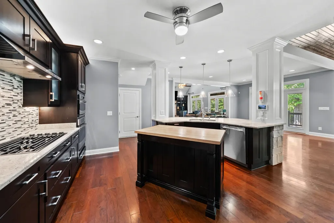
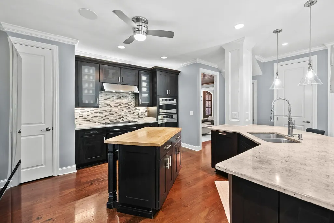
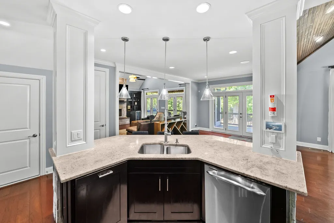
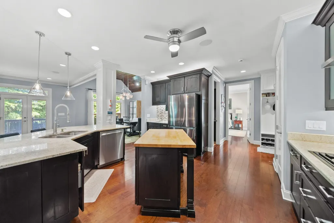
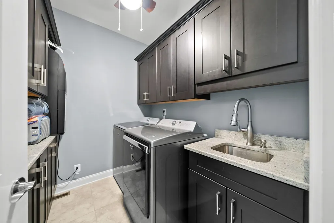
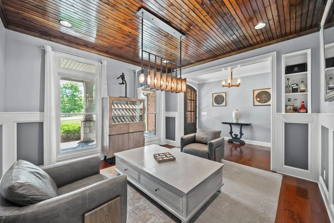
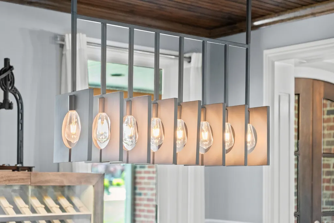
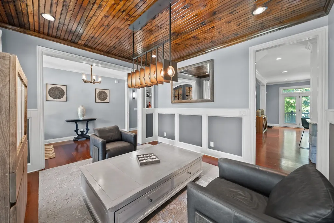
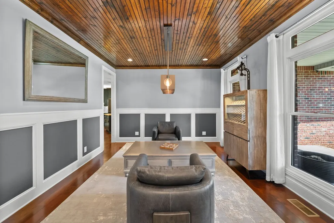
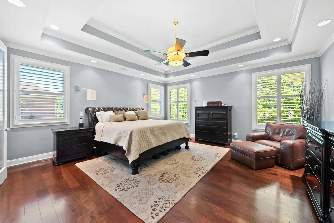
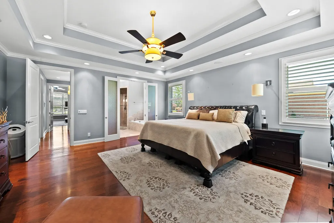
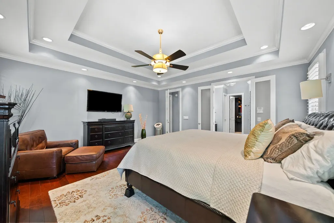
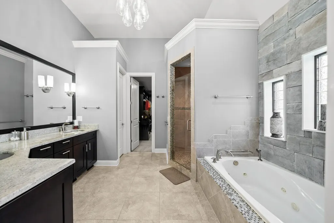
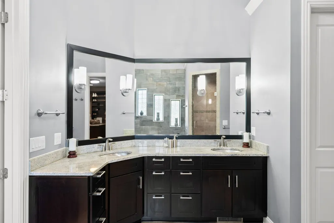
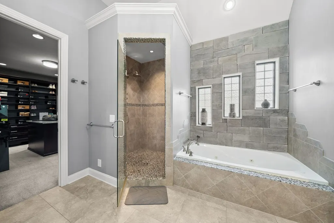
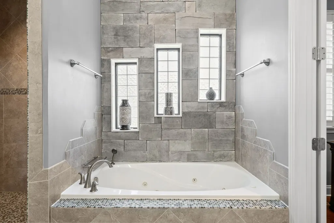
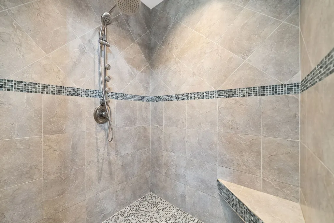
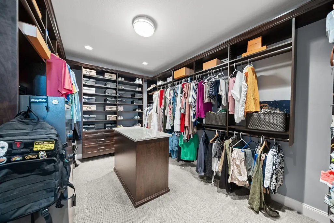
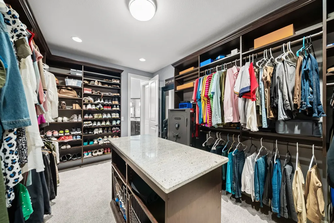
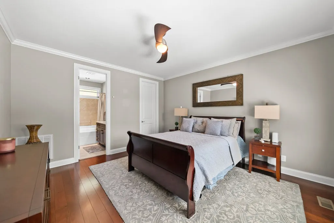
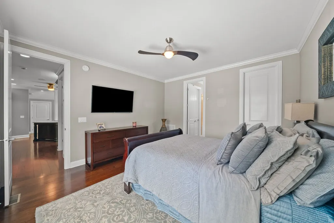
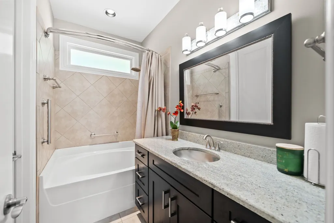
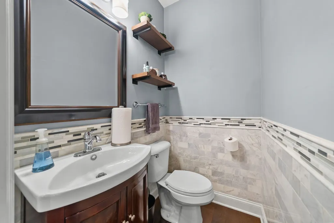
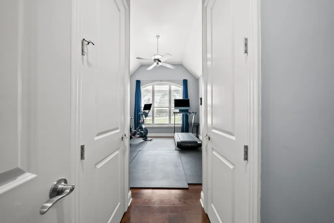
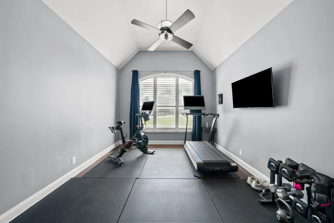
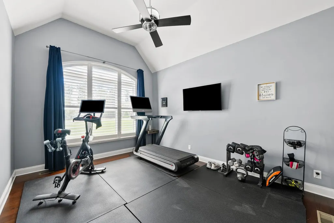
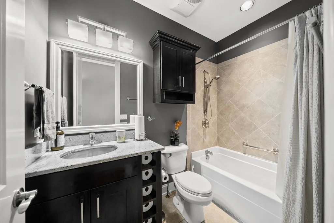
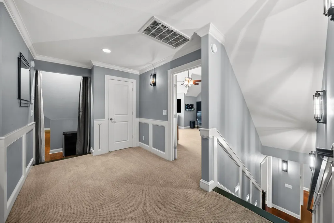
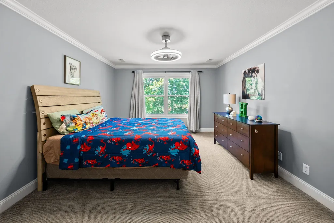
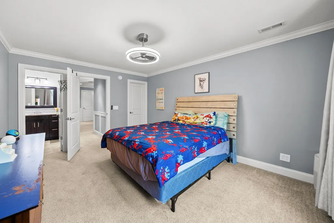
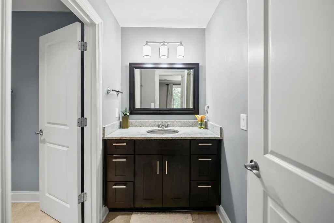
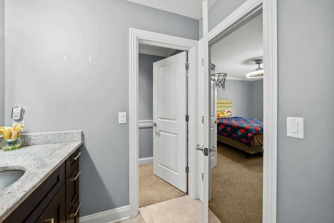
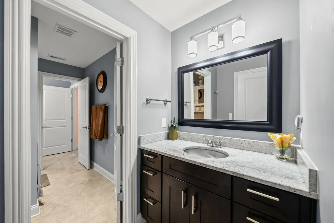
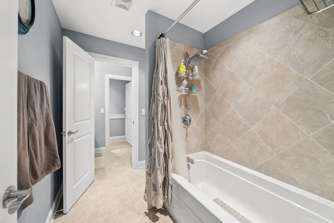
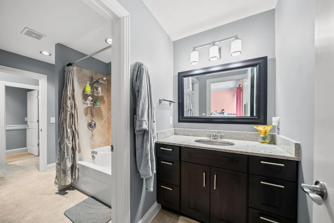
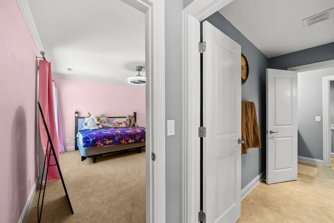
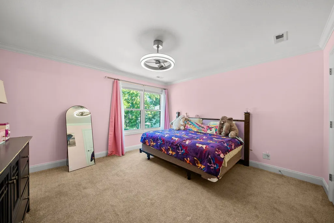
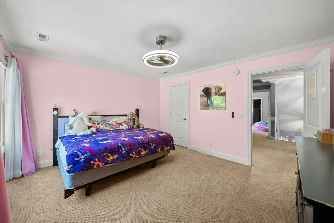
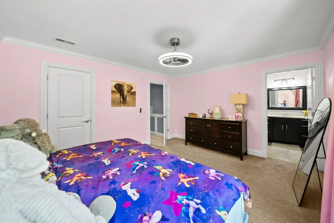
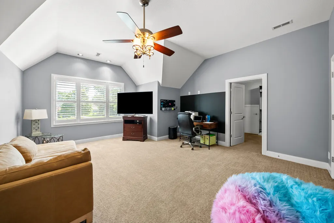
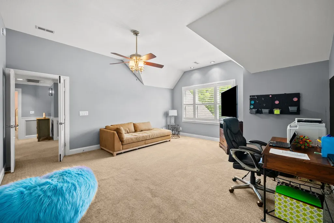
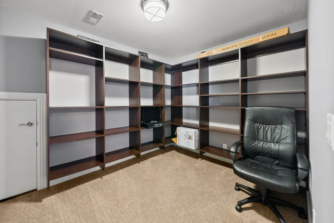
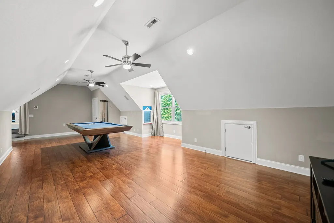
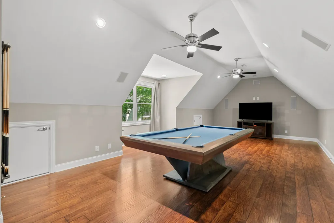
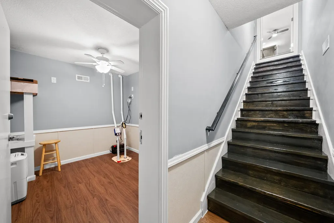
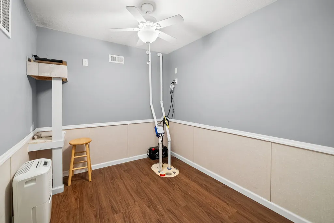
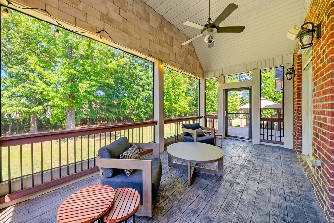
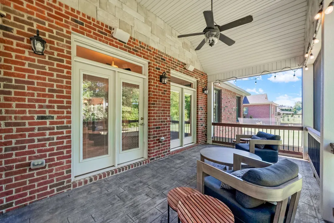
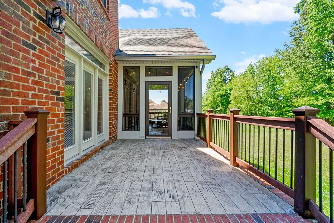
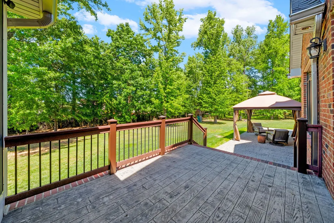
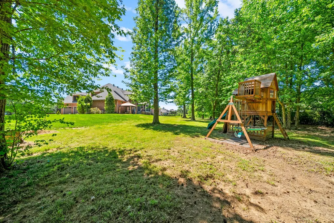
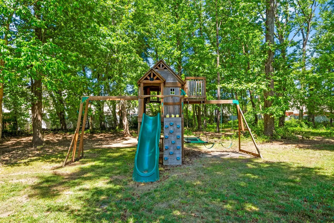
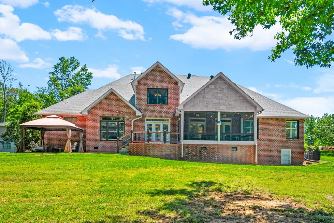
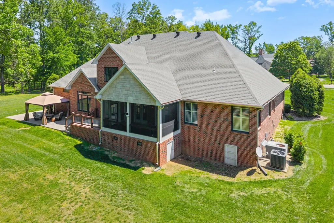
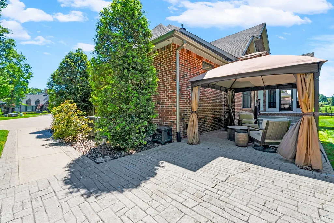
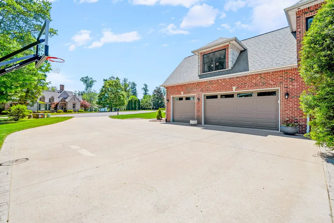
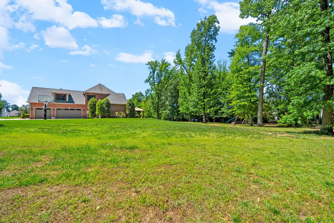
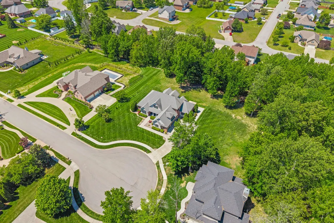
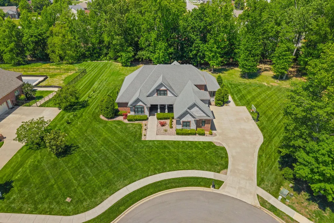
Exceptional custom-built executive estate situated on 1.27 private acres in the highly desirable Danford community. Offering approximately 4,760 square feet, this all-brick luxury residence combines timeless craftsmanship, estate-style living, and exceptional functionality rarely found in the area. This remarkable property presents a rare opportunity to own a true custom home with validated value and premium upgrades throughout. The thoughtfully designed floorplan features 6 bedrooms, 4.5 baths, multiple living and entertaining spaces, a private mother-in-law suite, dedicated office/flex spaces, and a spacious bonus/media room. The chef’s kitchen is equipped with GE Profile appliances, granite countertops, island seating, vegetable sink, walk-in pantry, wine refrigerator, and extensive custom cabinetry. The luxurious primary suite offers hardwood flooring, spa-style bath, oversized tiled shower, Jacuzzi tub with stone feature wall, and an enormous custom closet with center island. Premium features include Anderson double-hung windows, plantation shutters, upgraded lighting, extensive trim detail, hardwood flooring throughout the main level, central vacuum system, intercom/audio system, encapsulated crawlspace, surge protection on 400 amp service, and abundant finished storage. Outdoor living is designed for entertaining with a screened porch featuring stamped concrete, built-in sound, and additional patio space overlooking the estate-sized homesite. Rarely found features include a heated and cooled underground reinforced storm shelter and 3-car garage. The entire interior has recently been professionally painted, and the exterior landscaping has been freshly manicured to enhance the home’s exceptional curb appeal and move-in-ready presentation. Conveniently located just 45 minutes from Nashville and 30 minutes from Fort Campbell, this is a truly unique luxury offering that would be extremely difficult to replicate at this price point. Recent appraisal on file.
| Elementary School | Middle School | High School |
|---|---|---|
| Sango Elementary | Richview Middle | Clarksville High |
| Price History | |
|---|---|
| 5/12/2026 | Listed $1,075,000 |
| 6/24/2026 | 7$999,900 |
| 8/17/2026 | 3$975,000 |
General Features
| Living Area | 4760 |
|---|---|
| Sewer | Public Sewer |
| Heating | Central,Natural Gas |
| Cooling | Central Air,Electric |
| Utilities | Electricity Available,Natural Gas Available,Water Available |
| Possession | Close Of Escrow |
| Roof | Shingle |
| Appliances | Built-In Electric Oven,Built-In Gas Range,Dishwasher,Disposal,Microwave,Refrigerator,Stainless Steel Appliance(s) |
| HOA Fee | 100 |
| Garage Spaces | 3 |
| Patio/Porch Features | Porch,Covered,Patio,Screened |
| Architectural Style | Contemporary |
| Construction Materials | Brick |
| Year Built | 2011 |
| Stories Count | 2 |
| Topography | Cul-De-Sac,Level |
| Levels | Two |
| Property Subtype | Single Family Residence |
| Assoc Fee Paid Per | Monthly |
| County | Montgomery County,TN |
| New Construction | No |
| Property Type | Residential |
| Association Amenities | Sidewalks,Underground Utilities |
| Attached Garage | No |
| Subdivision Name | Danford |
| Garage Y/N | Yes |
| Full Baths | 4 |
| Status | Active |
| Buyer Financing | Conventional,FHA,Other,VA |
| Directions | From Hwy 76,take Madison St. towards Sango. Left on Wilson Green Way,right on Old Sango Rd,Left on Danford Dr.,home is at the end on the left. No sign in yard. |
| High School | Clarksville High |
| City | Clarksville |
| Senior Community Y/N | No |
| Lot Size Units | Acres |
| Elementary School | Sango Elementary |
| Property Attached Y/N | No |
| Year Built Details | Existing |
| Tax Annual Amount | 4958 |
| Middle/Junior High School | Richview Middle |
| Building Area Units | Square Feet |
| Living Area Units | Square Feet |
| Standard Status | Active |
Interior Features
| Interior Amenities | Air Filter,Bookcases,Built-in Features,Ceiling Fan(s),Central Vacuum,Entrance Foyer,Extra Closets,High Ceilings,In-Law Floorplan,Pantry,Redecorated,Walk-In Closet(s),Kitchen Island |
|---|---|
| Basement | Crawl Space |
| Flooring | Carpet,Wood,Tile |
| Total Fireplaces | 1 |
| Air Conditioning Y/N | Yes |
| Heating Y/N | Yes |
| Fireplace Y/N | Yes |
| Above Grade Finished Area | 4760 |
| Half Baths | 1 |
| Laundry Features | Electric Dryer Hookup,Washer Hookup |
| Total Bedrooms | 6 |
| Main Level Bedrooms | 3 |
| Below Grade Finished Area Unit Type | Square Feet |
| LivingAreaSource | Professional Measurement |
| Below Grade Finished Area Source | Professional Measurement |
| Above Grade Finished Area Source | Professional Measurement |
| Above Grade Finished Area Unit Type | Square Feet |
| Total Baths | 5 |
Exterior Features
| Parking Features | Garage Door Opener,Garage Faces Side |
|---|---|
| Lot Features | Cul-De-Sac,Level |
| Water Source | Public |
| Total Parking | 3 |
| Lot Size Area | 1.27 |
| Building Area Total | 4760 |
| Lot Size Acres | 1.27 |
| Lot Size Source | Assessor |
| Waterfront Y/N | No |
| Covered Spaces | 3 |
| Other Equipment | Air Purifier,Intercom |
Amenities
- Foreclosure
- Views
- Short Sale
- New Construction
- Adult 55+
- Lease To Own
- No HOA Fees
- Furnished
- Primary On Main
- Air Conditioning
- Seller Finance
- Green
- Fixer Upper
- Horse
- Golf
- Fireplace
- Deck
- Garage
- Basement
- Pool
Property vs Single Family Average in 37043
Price
Taxes
Year Built
Visits
 The data relating to real estate for sale on this web site comes in part from the Internet Data Exchange Program of RealTracs Solutions as distributed by MLS Grid. Real estate listings held by brokerage firms other than EXIT Realty Blues City are marked with the Internet Data Exchange Program logo or thumbnail logo and detailed information about them includes the name of the listing brokers.
 Copyright © 2026 Memphis Area Association of REALTORS®. The information provided is for the consumer's personal, non-commercial use and may not be used for any purpose other than to identify prospective properties that the consumer may be interested in purchasing. Information deemed reliable, but not guaranteed. Some or all of the listings displayed may not belong to the firm whose web site is being visited.
 Listing information provided courtesy of the Central West Tennessee Association of Realtors. IDX information is provided exclusively for consumers' personal, non-commercial use, and it may not be used for any purpose other than to identify prospective properties consumers may be interested in purchasing. The data is deemed reliable, but is not guaranteed accurate by the MLS.
Updated: September 21, 2026 6:06 PM UTC
Listing information provided courtesy of the Central West Tennessee Association of Realtors. IDX information is provided exclusively for consumers' personal, non-commercial use, and it may not be used for any purpose other than to identify prospective properties consumers may be interested in purchasing. The data is deemed reliable, but is not guaranteed accurate by the MLS.
Updated: September 21, 2026 6:06 PM UTC
