
Waterfront - Golf Course

Address
1483 Boardwalk Pl, Gallatin, TN
Price
$ 3,495,000
Property Attributes
- MLS#3185430
- TypeSingle Family
- Listing Status Active
- CountySUMNER
- CityGallatin
- NeighborhoodFoxland
- Zip37066
- StyleTraditional
- Year Built2016
- Taxes$ 8426
- Price$ 3,495,000
- Bedrooms5
- Full Bathrooms6
- Half Bathrooms1
- Sqr Footage5296
- Lot Size0.54 Acres
Data Source:
Listing courtesy of RealTracs MLS as distributed by MLS GRID
Property Description
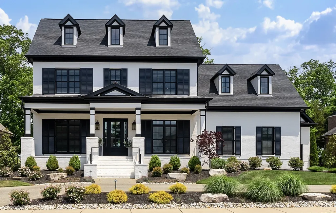
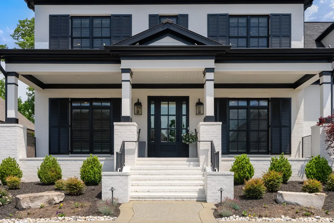
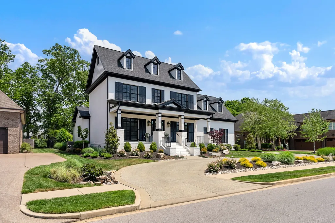
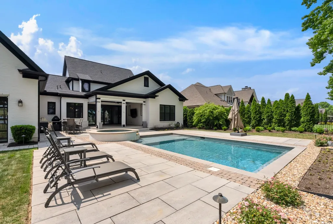
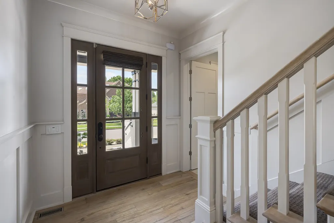
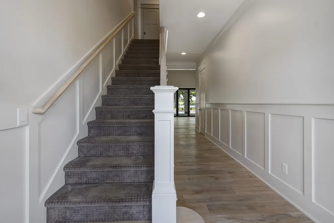
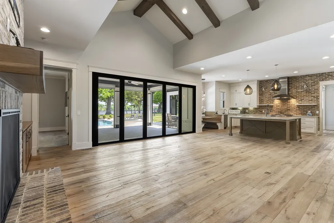
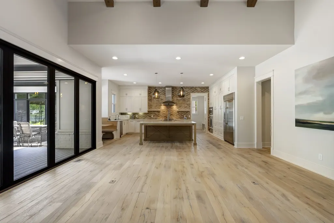
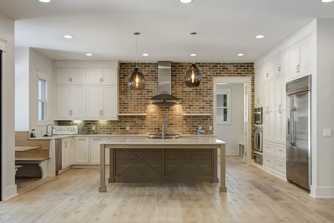
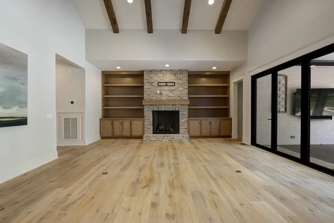
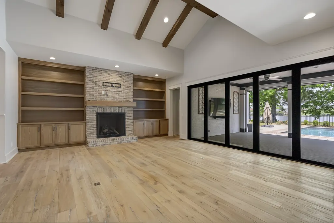
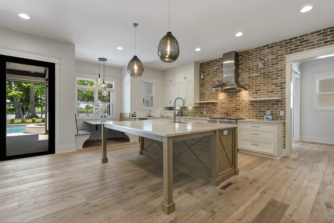
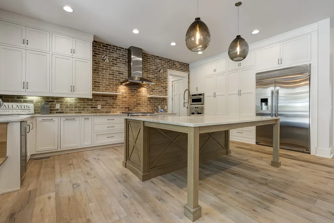
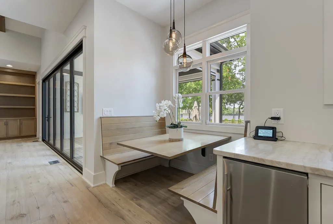
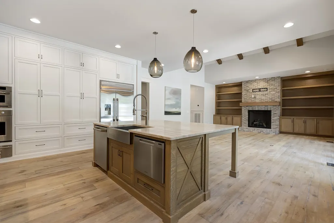
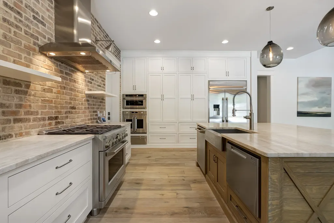
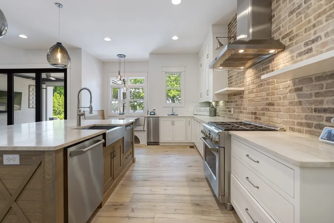
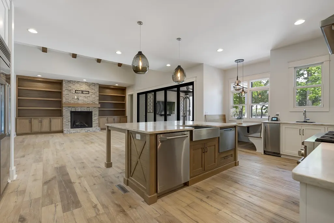
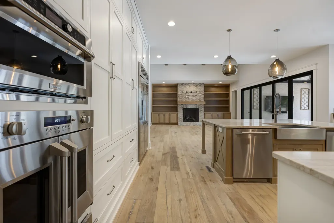
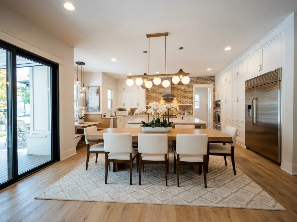
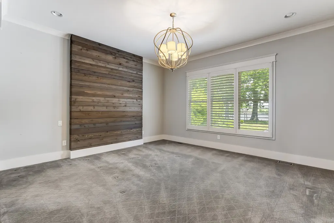
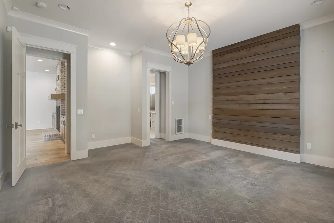
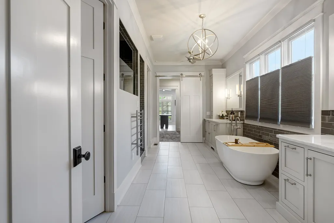
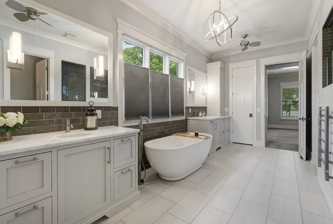
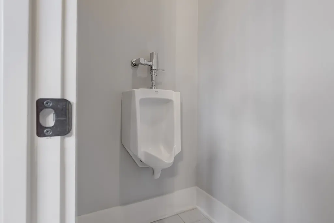
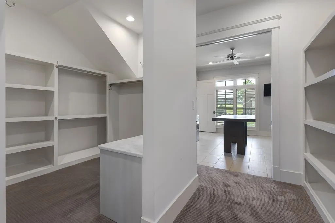
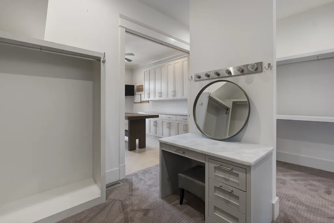
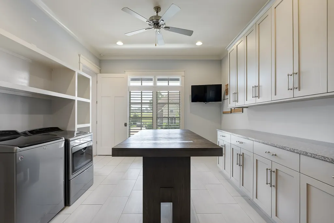
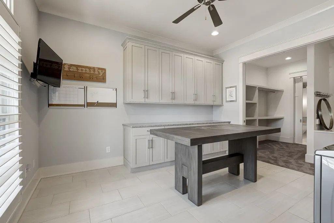
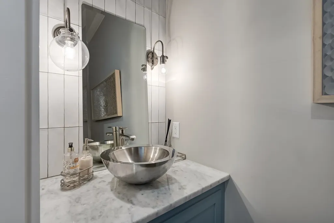
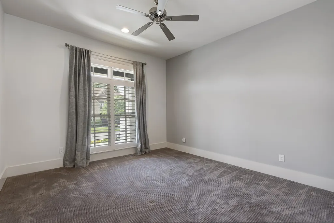
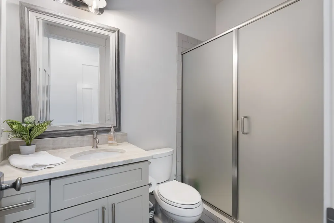
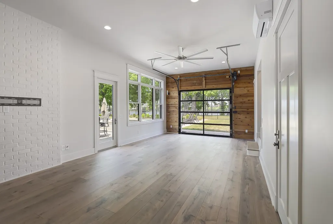
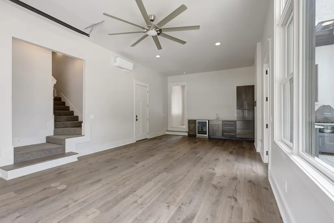
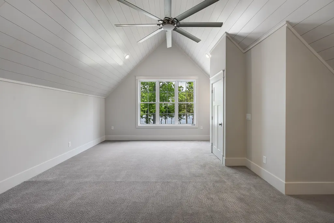
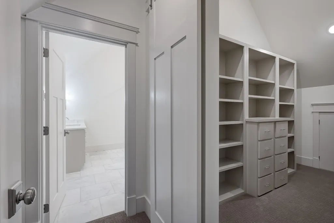
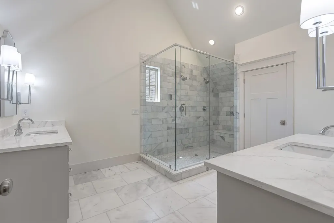
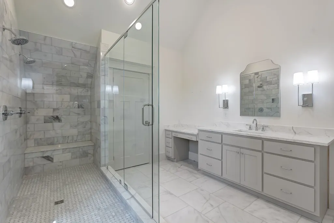
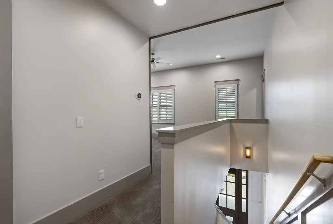
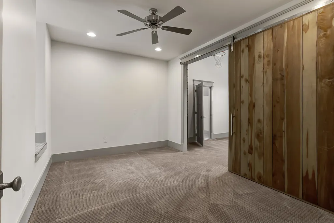
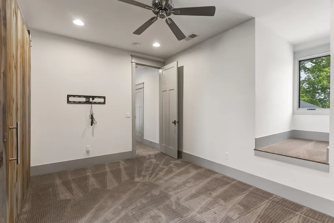
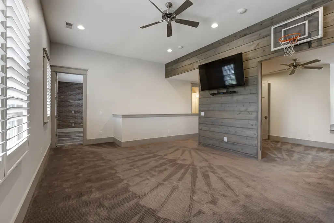
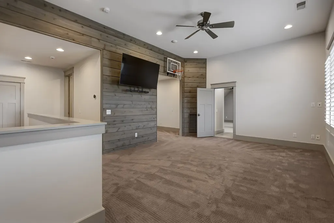
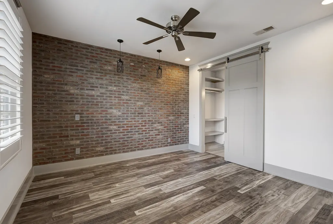
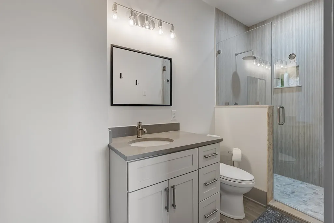
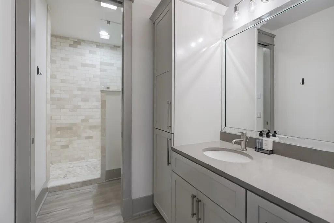
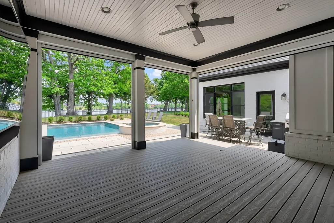
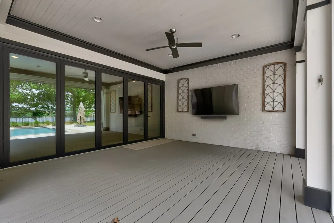

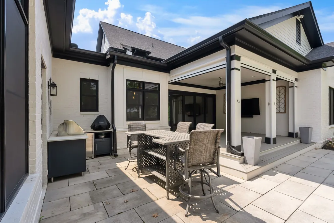
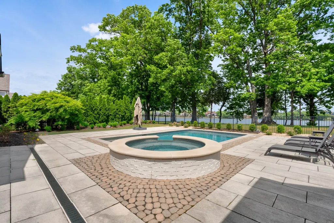
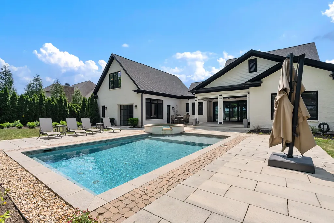
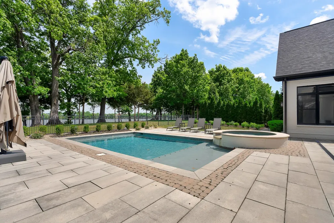
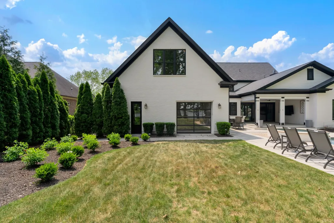
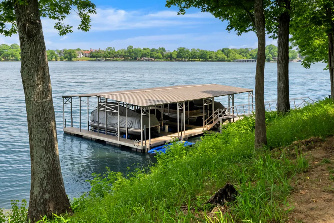
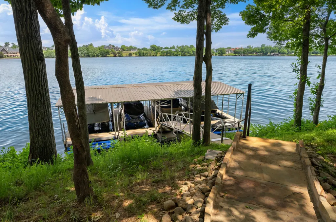
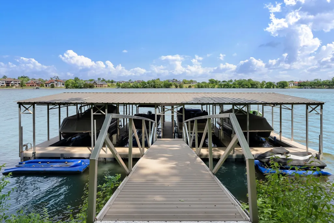
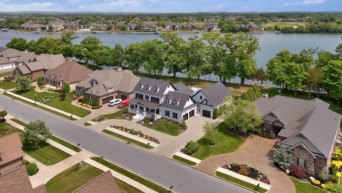
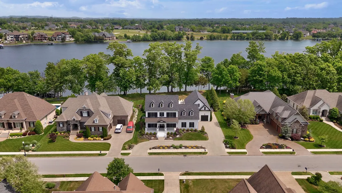
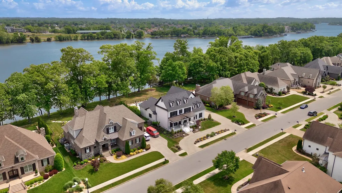
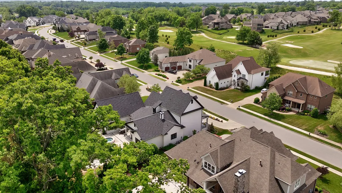
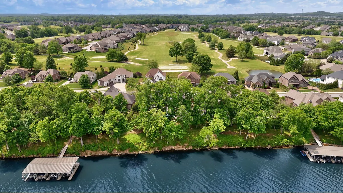
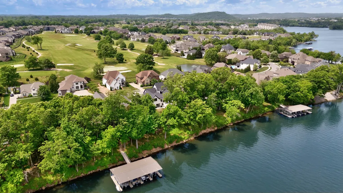
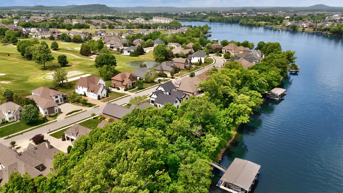
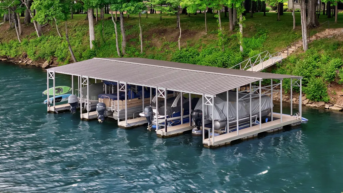
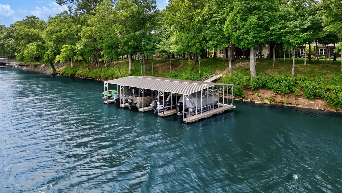
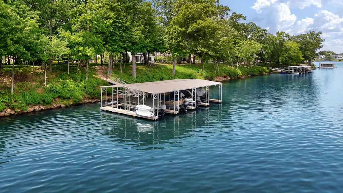
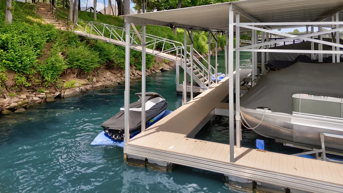
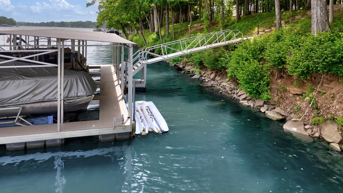
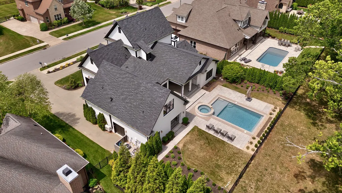
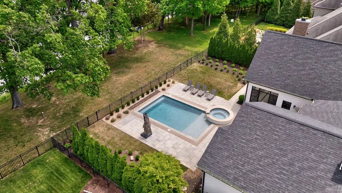
This isn’t just a home—it’s a fully realized luxury lifestyle in the highly sought-after Foxland Harbor community, where golf course living meets panoramic lakefront views. Experience refined waterfront living in this exceptional 5-bedroom, 6.5-bath estate, thoughtfully designed for both comfort and versatility. Perfect for multigenerational living, the home features two luxurious primary suites—one on the main level and one upstairs—each offering spa-inspired bathrooms and private retreats. Expansive windows throughout the home capture breathtaking lake views from both levels, filling the space with natural light and serenity. The heart of the home is a chef’s dream kitchen, complete with high-end appliances, custom cabinetry, an oversized island, and designer finishes—truly everything you could ask for and more. The open layout flows seamlessly into the main living areas, ideal for both everyday living and entertaining. Step outside to your private resort-style backyard through bi-folding custom doors, where a sparkling gunite pool and hot tub take center stage. The covered patio is equipped with electronic drop-down screens, creating a comfortable, year-round outdoor living space. Whether hosting guests or enjoying a quiet evening, this space is designed to impress. Enjoy direct lake access with a private slip in the community boat dock, making it easy to embrace the waterfront lifestyle. The unique game room features a garage-style opening to the backyard, blending indoor and outdoor entertaining like no other. Additional highlights include a 3-car garage, a dedicated built-in dog kennel space, and beautifully maintained landscaping. Located in the prestigious Foxland Harbor golf course community, residents have access (with membership) to two 18-hole golf courses, a resort-style pool, clubhouse, and on-site dining options. Improved Price for Americas special birthday!
| Elementary School | Middle School | High School |
|---|---|---|
| Jack Anderson Elementary | Station Camp Middle School | Station Camp High School |
| Price History | |
|---|---|
| 5/1/2026 | Listed $3,495,000 |
| 7/4/2026 | 3$3,395,000 |
General Features
| Living Area | 5296 |
|---|---|
| Sewer | Public Sewer |
| Heating | Central |
| Cooling | Central Air |
| Utilities | Water Available |
| Possession | Immediate |
| Roof | Shingle |
| Appliances | Double Oven,Electric Oven,Gas Range,Dishwasher,Disposal,Dryer,Ice Maker,Microwave,Refrigerator,Stainless Steel Appliance(s),Washer |
| HOA Fee | 348 |
| Garage Spaces | 4 |
| Association Fee Includes | Maintenance Grounds |
| Patio/Porch Features | Patio,Covered,Porch,Screened |
| Architectural Style | Traditional |
| Pool Features | In Ground |
| Security Features | Security System,Smoke Detector(s) |
| Construction Materials | Brick |
| Pets Allowed | Yes |
| Year Built | 2016 |
| View | Lake,Water |
| Stories Count | 2 |
| Topography | Level,Sloped,Views |
| Levels | Two |
| Property Subtype | Single Family Residence |
| Assoc Fee Paid Per | Annually |
| County | Sumner County,TN |
| New Construction | No |
| Property Type | Residential |
| Association Amenities | Boat Dock,Golf Course,Sidewalks |
| Attached Garage | Yes |
| Subdivision Name | Foxland Ph 3 Sec 2 |
| Garage Y/N | Yes |
| Full Baths | 6 |
| Status | Active |
| Buyer Financing | Conventional,Other |
| Directions | From Nashville Pike to Douglas Bend,Left To Foxland,Left on Albatross,Right on Boardwalk |
| High School | Station Camp High School |
| City | Gallatin |
| Senior Community Y/N | No |
| Lot Size Units | Acres |
| Elementary School | Jack Anderson Elementary |
| Property Attached Y/N | No |
| Year Built Details | Existing |
| Tax Annual Amount | 8426 |
| Middle/Junior High School | Station Camp Middle School |
| Building Area Units | Square Feet |
| Living Area Units | Square Feet |
| Standard Status | Active |
| Virtual Tour | https://1483-boardwalk-pl.luxetn.com |
Interior Features
| Interior Amenities | Built-in Features,Ceiling Fan(s),Extra Closets,High Ceilings,In-Law Floorplan,Pantry,Walk-In Closet(s) |
|---|---|
| Basement | None |
| Flooring | Carpet,Wood,Tile |
| Total Fireplaces | 1 |
| Air Conditioning Y/N | Yes |
| Heating Y/N | Yes |
| Fireplace Y/N | Yes |
| Above Grade Finished Area | 5296 |
| Half Baths | 1 |
| Laundry Features | Electric Dryer Hookup,Washer Hookup |
| Total Bedrooms | 5 |
| Main Level Bedrooms | 2 |
| Below Grade Finished Area Unit Type | Square Feet |
| LivingAreaSource | Other |
| Below Grade Finished Area Source | Other |
| Above Grade Finished Area Source | Other |
| Above Grade Finished Area Unit Type | Square Feet |
| Total Baths | 7 |
Exterior Features
| Exterior Amenities | Boat Slip |
|---|---|
| Parking Features | Garage Door Opener,Attached |
| Lot Features | Level,Sloped,Views |
| Water Source | Public |
| Total Parking | 4 |
| Lot Size Area | 0.54 |
| Building Area Total | 5296 |
| Lot Dimensions | 100 X 150 |
| Lot Size Acres | 0.54 |
| Lot Size Source | Calculated from Plat |
| Waterfront Y/N | Yes |
| Covered Spaces | 4 |
| Other Equipment | Irrigation System |
Amenities
- Foreclosure
- Views
- Short Sale
- New Construction
- Adult 55+
- Lease To Own
- No HOA Fees
- Furnished
- Primary On Main
- Air Conditioning
- Seller Finance
- Green
- Fixer Upper
- Horse
- Golf
- Fireplace
- Deck
- Garage
- Basement
- Pool
Property vs Single Family Average in 37066
Price
Taxes
Year Built
Visits
 The data relating to real estate for sale on this web site comes in part from the Internet Data Exchange Program of RealTracs Solutions as distributed by MLS Grid. Real estate listings held by brokerage firms other than EXIT Realty Blues City are marked with the Internet Data Exchange Program logo or thumbnail logo and detailed information about them includes the name of the listing brokers.
 Copyright © 2026 Memphis Area Association of REALTORS®. The information provided is for the consumer's personal, non-commercial use and may not be used for any purpose other than to identify prospective properties that the consumer may be interested in purchasing. Information deemed reliable, but not guaranteed. Some or all of the listings displayed may not belong to the firm whose web site is being visited.
 Listing information provided courtesy of the Central West Tennessee Association of Realtors. IDX information is provided exclusively for consumers' personal, non-commercial use, and it may not be used for any purpose other than to identify prospective properties consumers may be interested in purchasing. The data is deemed reliable, but is not guaranteed accurate by the MLS.
Updated: September 20, 2026 5:43 PM UTC
Listing information provided courtesy of the Central West Tennessee Association of Realtors. IDX information is provided exclusively for consumers' personal, non-commercial use, and it may not be used for any purpose other than to identify prospective properties consumers may be interested in purchasing. The data is deemed reliable, but is not guaranteed accurate by the MLS.
Updated: September 20, 2026 5:43 PM UTC
