
Address
3914 Dogwood Valley Road, Tunnel Hill, GA
Price
$ 545,000
Property Attributes
- MLS#3179956
- TypeSingle Family
- Listing Status Active
- CountyCATOOSA
- CityTunnel Hill
- Zip30755
- StyleContemporary
- Year Built2023
- Taxes$ 310
- Price$ 545,000
- Bedrooms4
- Full Bathrooms2
- Half Bathrooms1
- Sqr Footage2200
- Lot Size4.73 Acres
Data Source:
Listing courtesy of RealTracs MLS as distributed by MLS GRID
Property Description
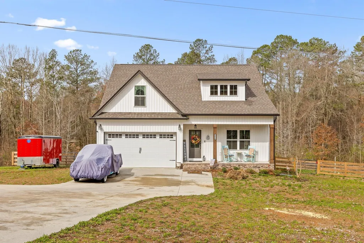
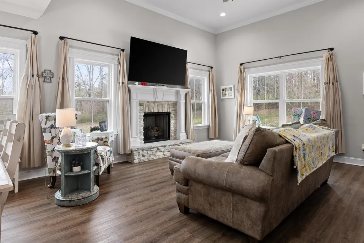
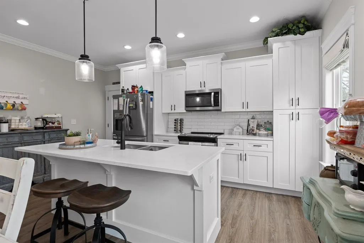
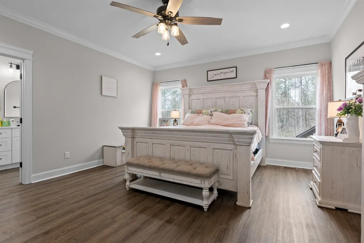
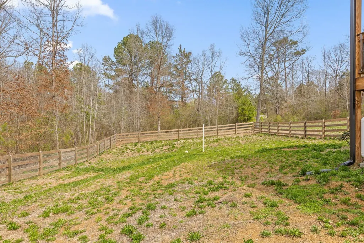
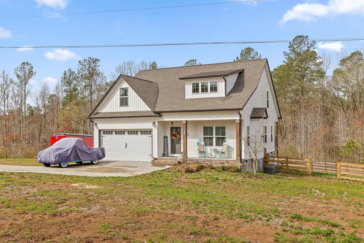
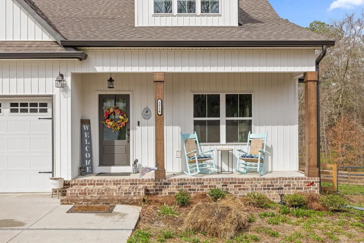
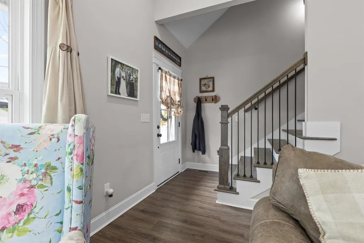
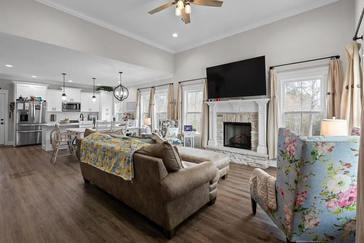
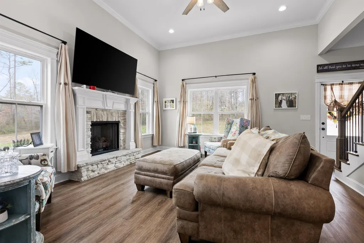
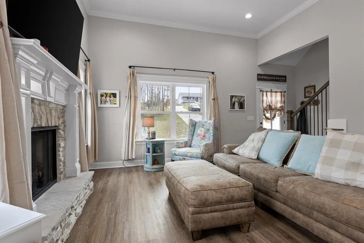
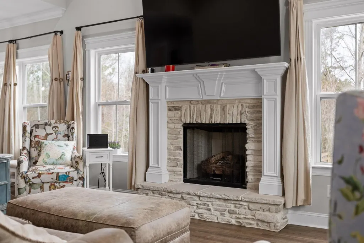
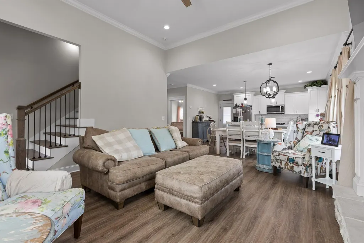
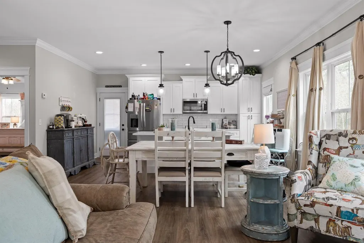
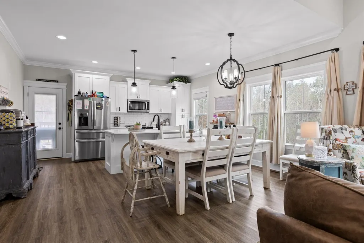
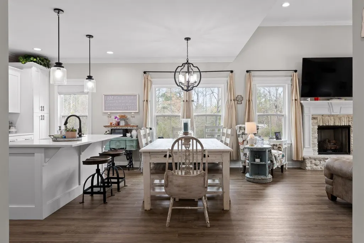
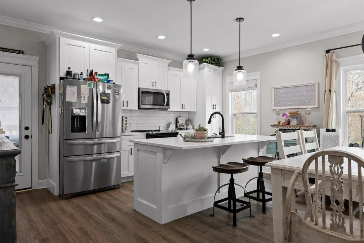
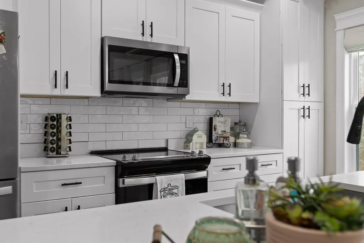
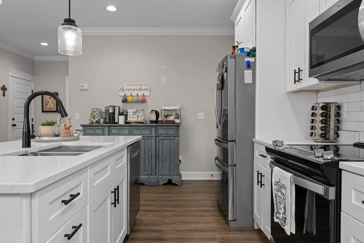
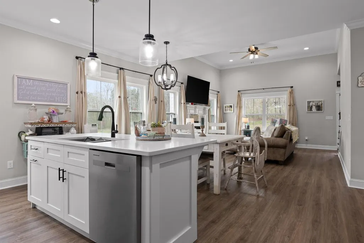
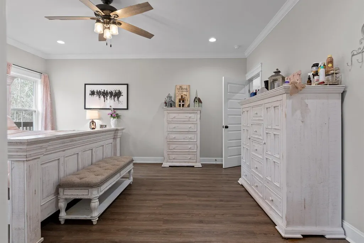
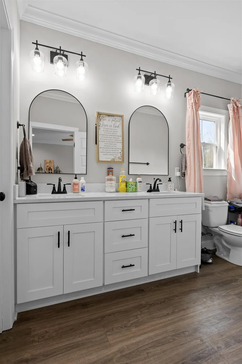
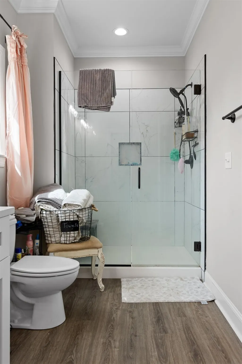
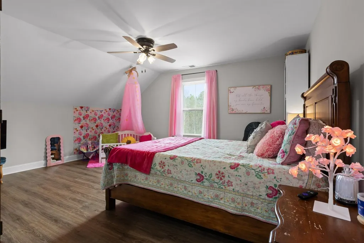
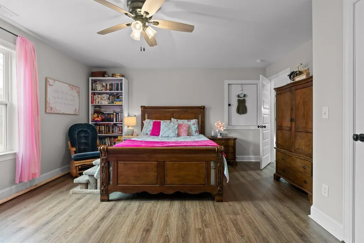
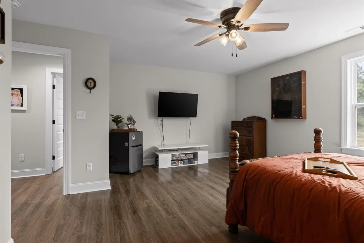
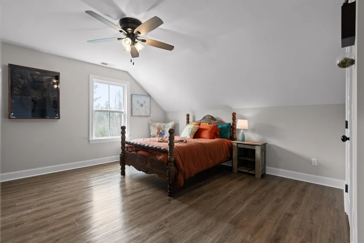
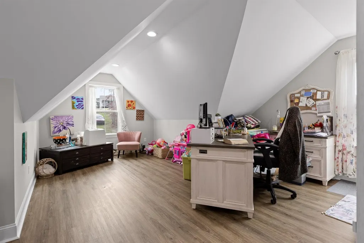
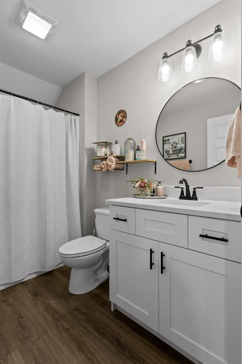
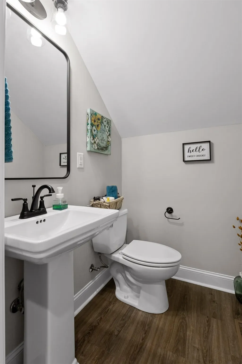
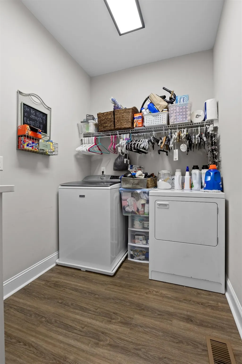
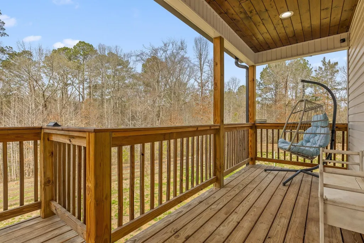
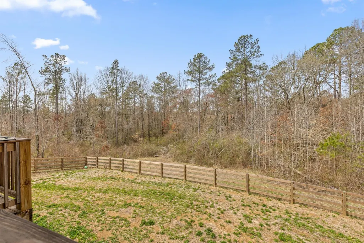
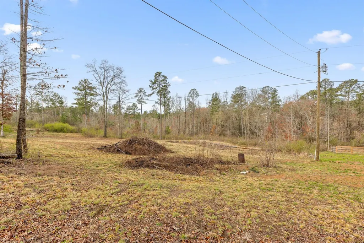
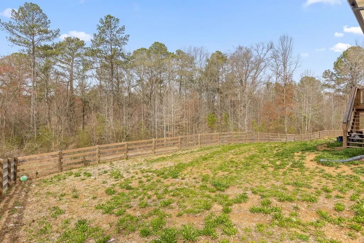
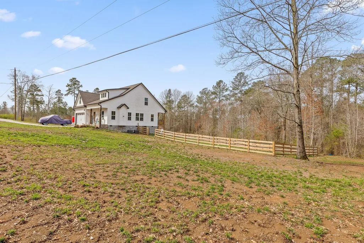
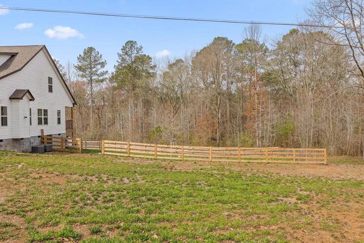
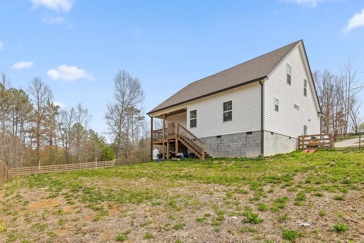
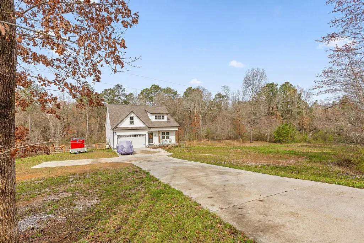
Welcome to 3914 Dogwood Valley Road, where modern comfort meets the kind of space everyone says they want... right up until they realize it also comes with 4.73 acres to take care of. Let's start with the land, because that's really the point here. 4.73 acres gives you room to spread out, breathe a little, and not feel like your neighbors are part of the conversation every time you step outside. It's private, usable, and big enough that ''just going outside for a minute'' might actually turn into a walk. Inside, the home opens into an easy, open-concept layout that feels immediately comfortable. The living room features a gas fireplace and a partially exposed staircase that adds just enough character to keep things from feeling cookie-cutter. The kitchen sits right at the center of the home with granite countertops, stainless steel appliances, and a large eat-up island that naturally becomes the place everyone gathers--whether you planned for that or not. The main-level primary suite is exactly what you want it to be: spacious, functional, and simple in all the right ways. Walk-in closet, double vanity, and a beautifully tiled shower. Also on the main level are a half bath and laundry room, because nobody wakes up excited to carry clothes up and down stairs. Upstairs you'll find two generously sized bedrooms, a full bath, and a large bonus room that can flex into whatever life calls for--office, media space, playroom, or that room that somehow ends up storing everything you didn't feel like dealing with that day. Out back, a covered deck overlooks a fully fenced yard and additional side yard space. It's the kind of setup that works for quiet mornings, busy weekends, and those ''we're just going to hang out for a bit'' nights that turn into people staying longer than expected. One of the standout features here is the adjacent 2.31-acre corner lot, included in the total acreage.
| Elementary School | Middle School | High School |
|---|---|---|
| Tiger Creek Elementary School | Ringgold Middle School | Ringgold High School |
| Price History | |
|---|---|
| 4/21/2026 | Listed $545,000 |
General Features
| Living Area | 2200 |
|---|---|
| Sewer | Septic Tank |
| Heating | Central |
| Cooling | Ceiling Fan(s),Central Air |
| Utilities | Water Available |
| Possession | Close Of Escrow |
| Roof | Asphalt |
| Appliances | Refrigerator,Microwave,Electric Range,Dishwasher |
| Garage Spaces | 2 |
| Architectural Style | Contemporary |
| Construction Materials | Vinyl Siding |
| Year Built | 2023 |
| Stories Count | 2 |
| Topography | Level,Wooded,Cleared,Private,Other |
| Levels | Three Or More |
| County | Catoosa County,GA |
| New Construction | No |
| Property Type | Residential |
| Attached Garage | Yes |
| Subdivision Name | None |
| Garage Y/N | Yes |
| Full Baths | 2 |
| Status | Active |
| Buyer Financing | Other,Conventional,FHA,USDA,VA |
| Directions | From I-75 go south on US-41,right onto Dogwood valley,home on the right. |
| High School | Ringgold High School |
| City | Tunnel Hill |
| Senior Community Y/N | No |
| Lot Size Units | Acres |
| Elementary School | Tiger Creek Elementary School |
| Year Built Details | Existing |
| Tax Annual Amount | 310 |
| Middle/Junior High School | Ringgold Middle School |
| Building Area Units | Square Feet |
| Living Area Units | Square Feet |
| Standard Status | Active |
Interior Features
| Interior Amenities | Open Floorplan,Walk-In Closet(s),Ceiling Fan(s),Kitchen Island |
|---|---|
| Basement | None |
| Flooring | Wood |
| Air Conditioning Y/N | Yes |
| Heating Y/N | Yes |
| Half Baths | 1 |
| Total Bedrooms | 4 |
| Below Grade Finished Area Unit Type | Square Feet |
| LivingAreaSource | Assessor |
| Below Grade Finished Area Source | Assessor |
| Above Grade Finished Area Source | Assessor |
| Above Grade Finished Area Unit Type | Square Feet |
| Total Baths | 3 |
Exterior Features
| Fencing | Back Yard |
|---|---|
| Parking Features | Garage Door Opener,Garage Faces Front,Concrete,Driveway,Paved |
| Lot Features | Level,Wooded,Cleared,Private,Other |
| Water Source | Public |
| Total Parking | 2 |
| Lot Size Area | 4.73 |
| Building Area Total | 2200 |
| Lot Dimensions | 415x515 |
| Lot Size Acres | 4.73 |
| Lot Size Source | Agent Calculated |
| Waterfront Y/N | No |
| Covered Spaces | 2 |
Amenities
- Foreclosure
- Views
- Short Sale
- New Construction
- Adult 55+
- Lease To Own
- No HOA Fees
- Furnished
- Primary On Main
- Air Conditioning
- Seller Finance
- Green
- Fixer Upper
- Horse
- Golf
- Fireplace
- Deck
- Garage
- Basement
- Pool
Property vs Single Family Average in 30755
Price
Taxes
Year Built
Visits
 The data relating to real estate for sale on this web site comes in part from the Internet Data Exchange Program of RealTracs Solutions as distributed by MLS Grid. Real estate listings held by brokerage firms other than EXIT Realty Blues City are marked with the Internet Data Exchange Program logo or thumbnail logo and detailed information about them includes the name of the listing brokers.
 Copyright © 2026 Memphis Area Association of REALTORS®. The information provided is for the consumer's personal, non-commercial use and may not be used for any purpose other than to identify prospective properties that the consumer may be interested in purchasing. Information deemed reliable, but not guaranteed. Some or all of the listings displayed may not belong to the firm whose web site is being visited.
 Listing information provided courtesy of the Central West Tennessee Association of Realtors. IDX information is provided exclusively for consumers' personal, non-commercial use, and it may not be used for any purpose other than to identify prospective properties consumers may be interested in purchasing. The data is deemed reliable, but is not guaranteed accurate by the MLS.
Updated: September 21, 2026 6:06 PM UTC
Listing information provided courtesy of the Central West Tennessee Association of Realtors. IDX information is provided exclusively for consumers' personal, non-commercial use, and it may not be used for any purpose other than to identify prospective properties consumers may be interested in purchasing. The data is deemed reliable, but is not guaranteed accurate by the MLS.
Updated: September 21, 2026 6:06 PM UTC
