
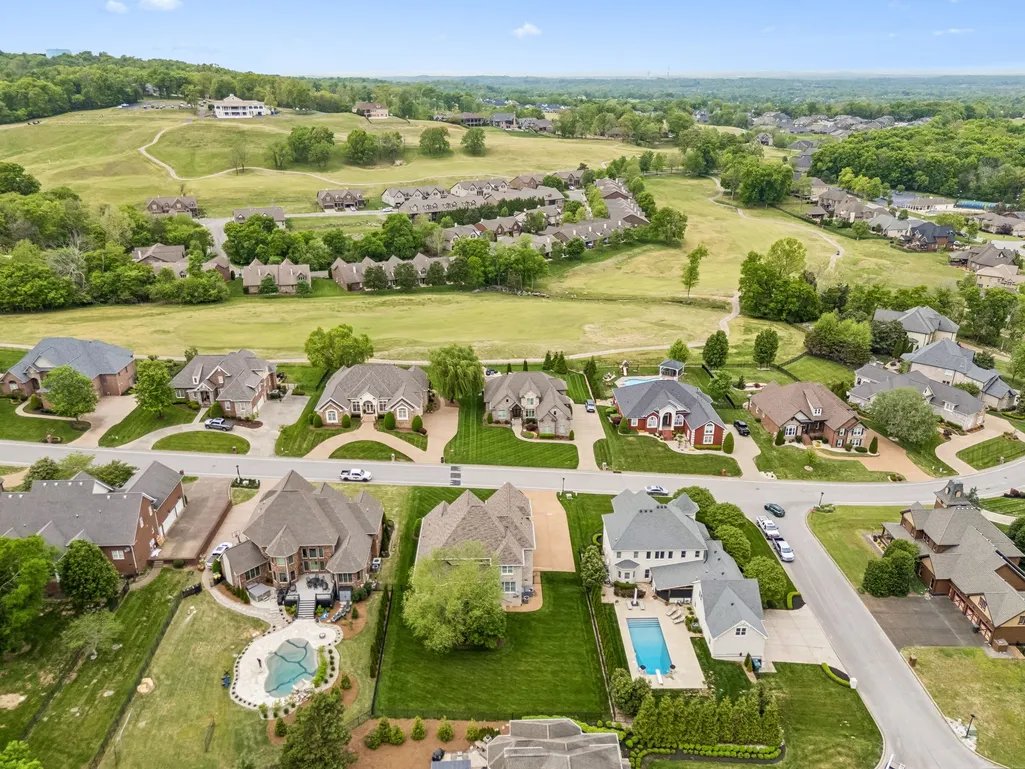
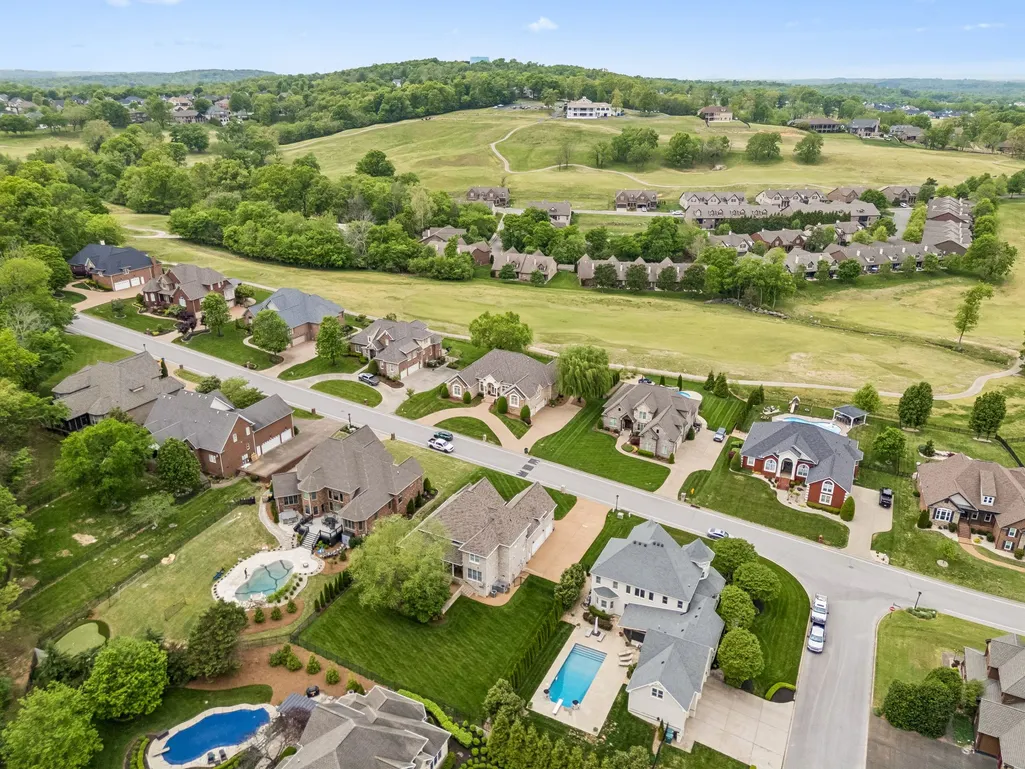
Golf Course - Eco Friendly
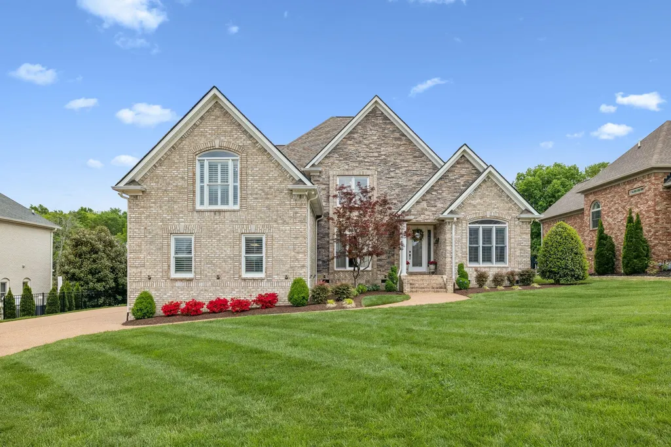
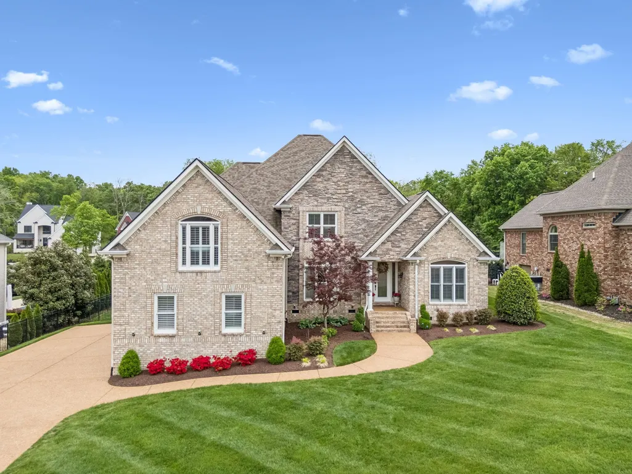

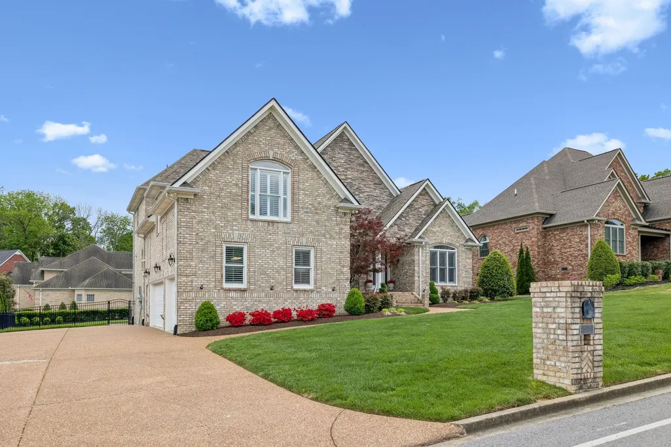
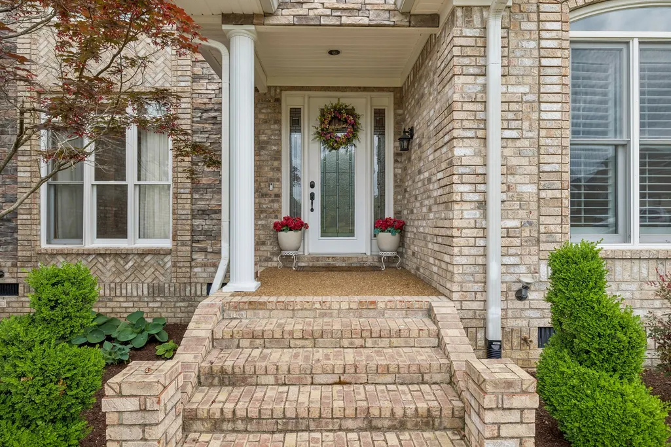




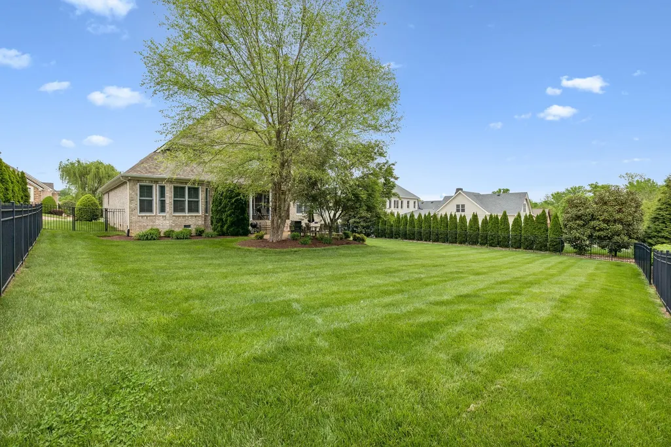
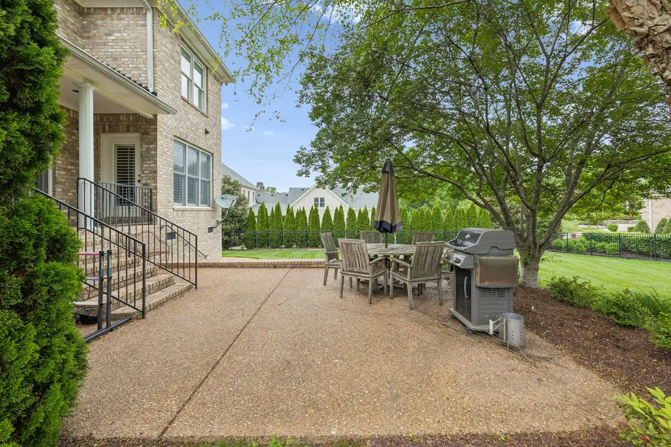
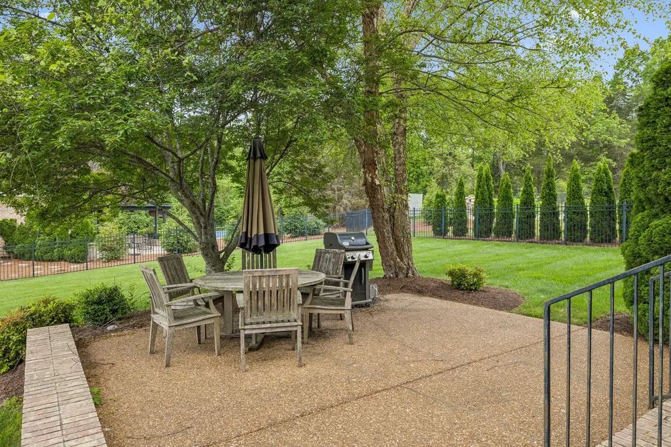
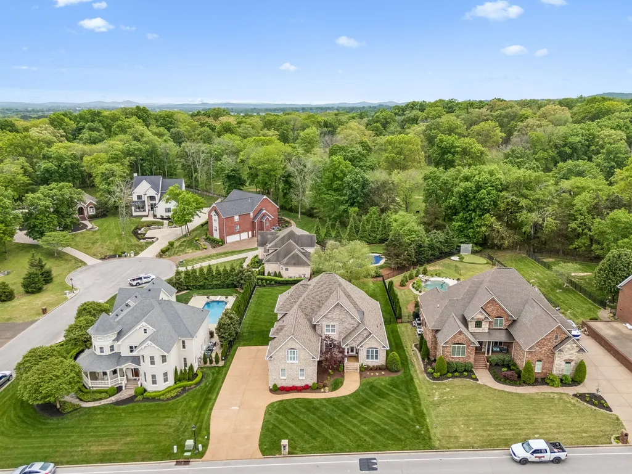
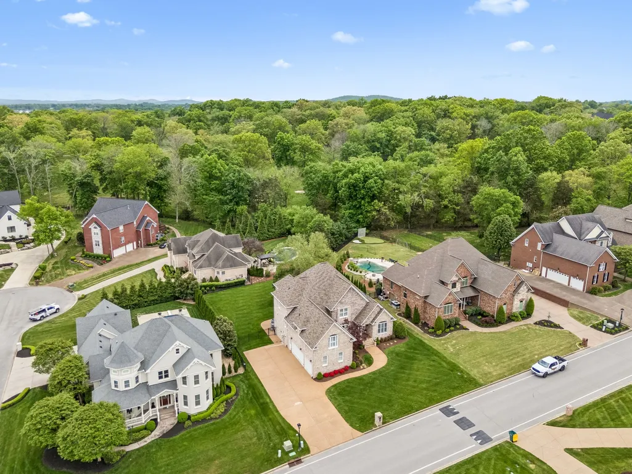
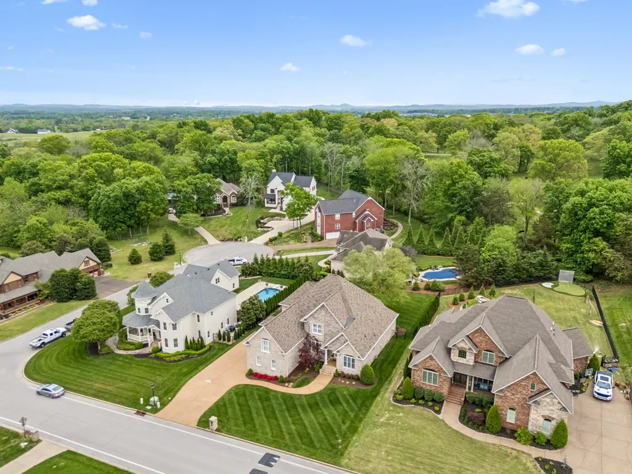
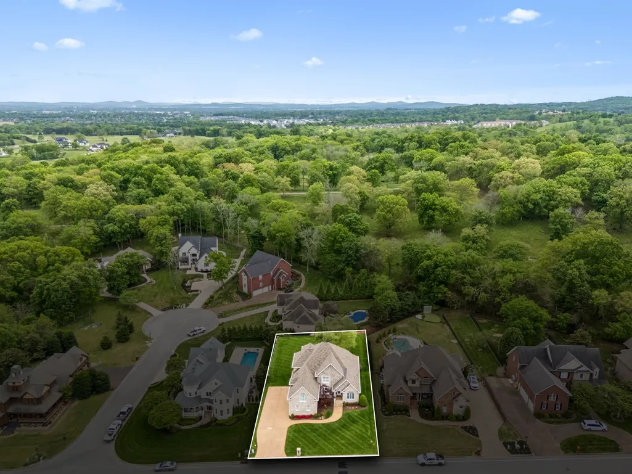
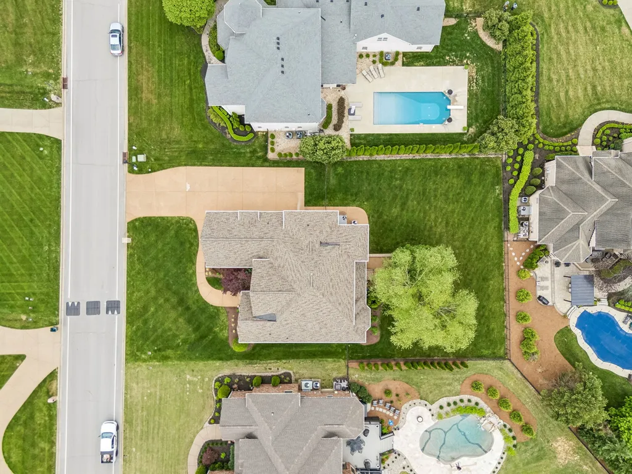


Address
548 Ridgecrest Ln, Lebanon, TN
Price
$ 949,900
Property Attributes
- MLS#3178969
- TypeSingle Family
- Listing Status Active
- CountyWILSON
- CityLebanon
- NeighborhoodFive Oaks Phase 2
- Zip37087
- Style
- Year Built2005
- Taxes$ 4398
- Price$ 949,900
- Bedrooms4
- Full Bathrooms3
- Half Bathrooms2
- Sqr Footage4500
- Lot Size0.42 Acres
Data Source:
Listing courtesy of RealTracs MLS as distributed by MLS GRID
Property Description
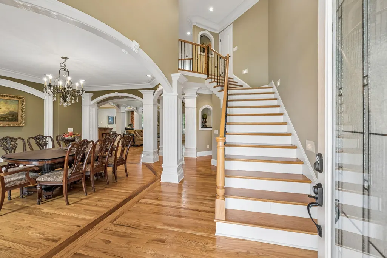
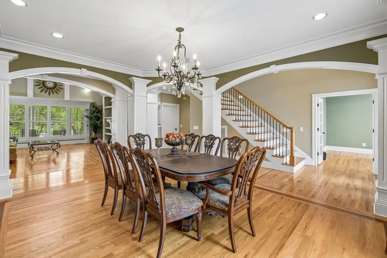
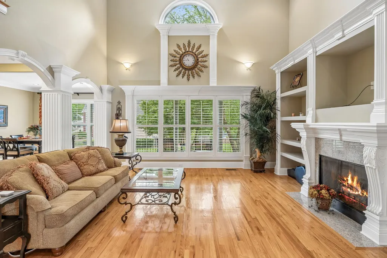
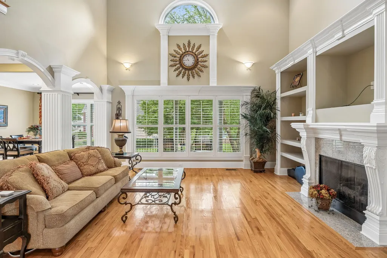
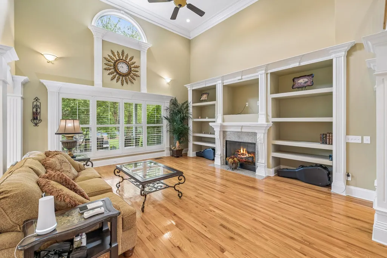
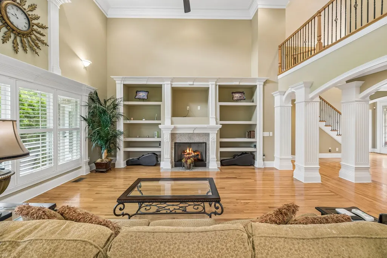
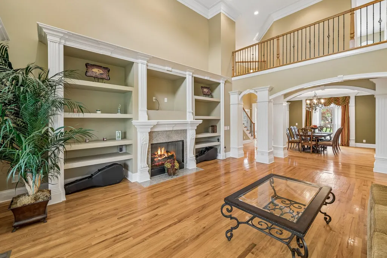
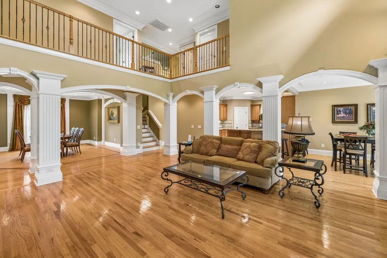
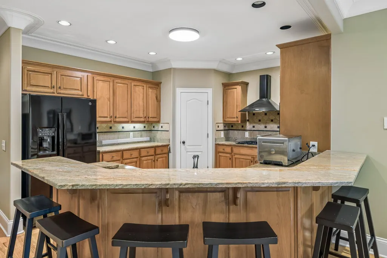
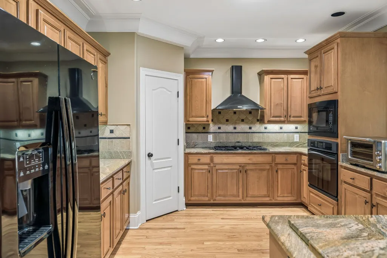
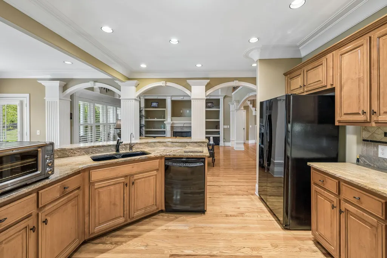
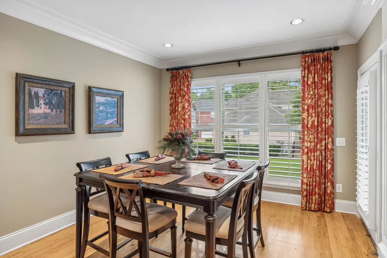
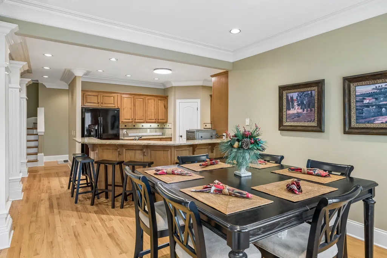
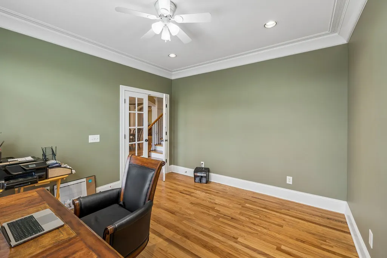
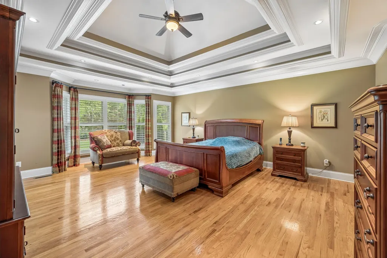
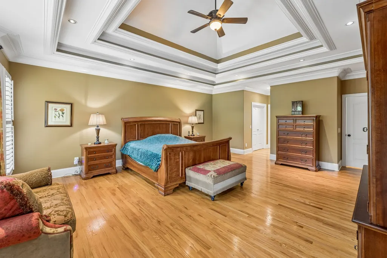
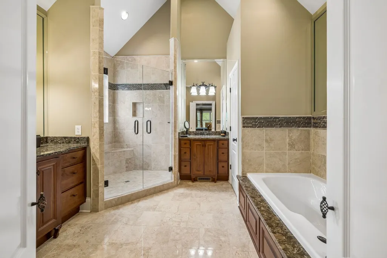
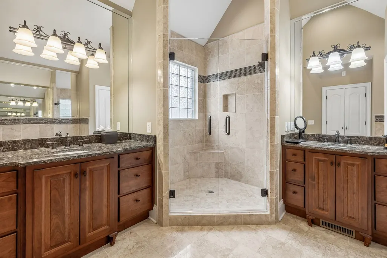
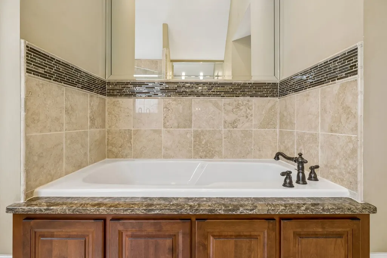
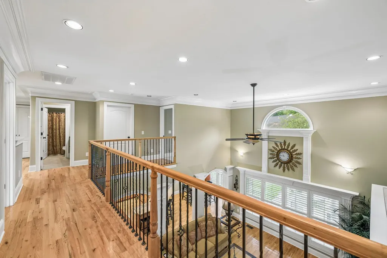
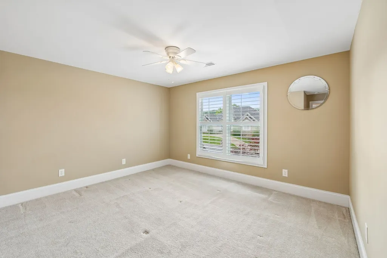
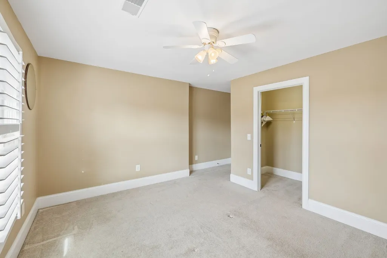
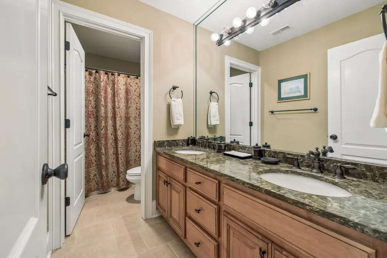
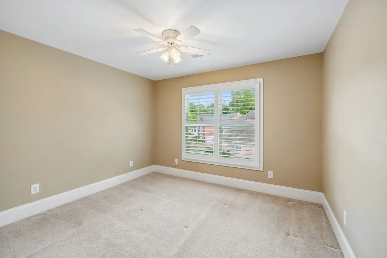
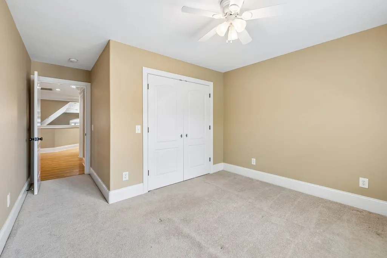
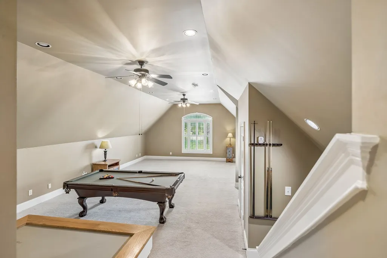
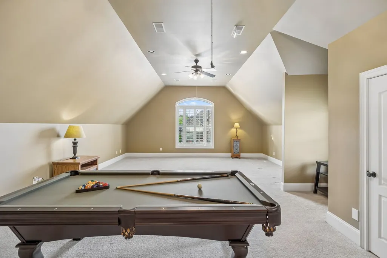
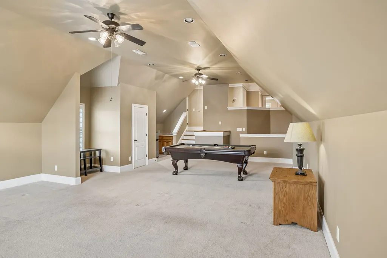
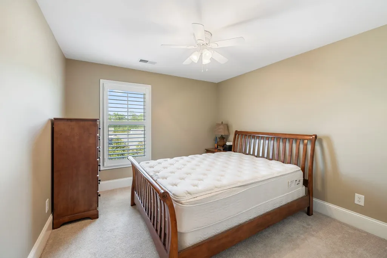
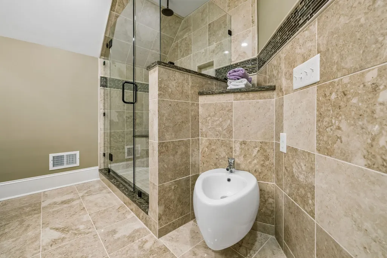
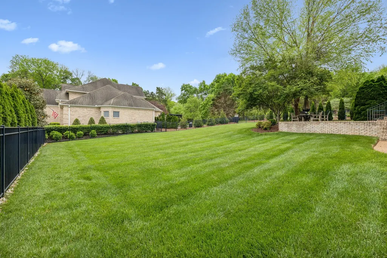
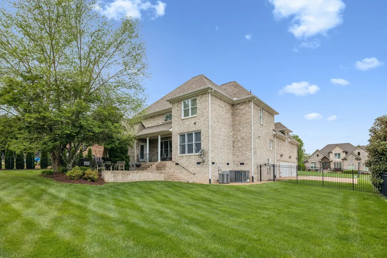
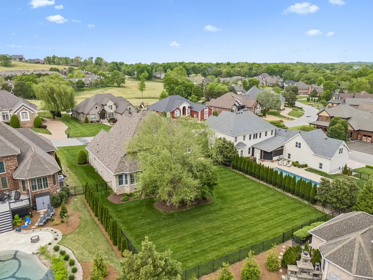
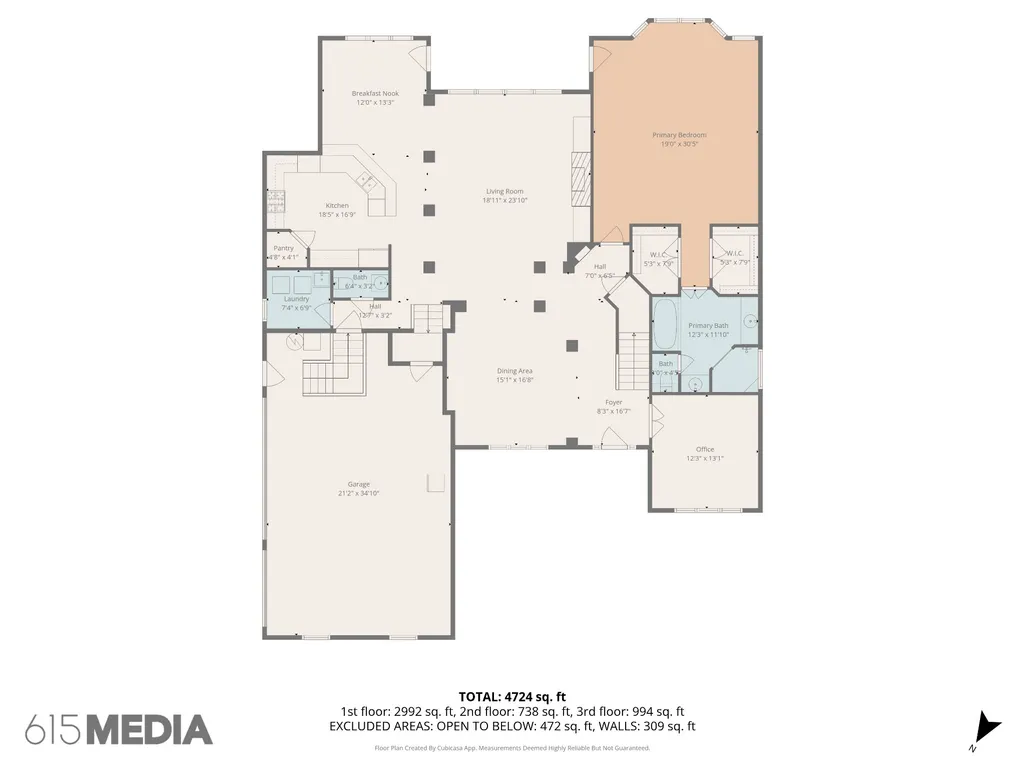
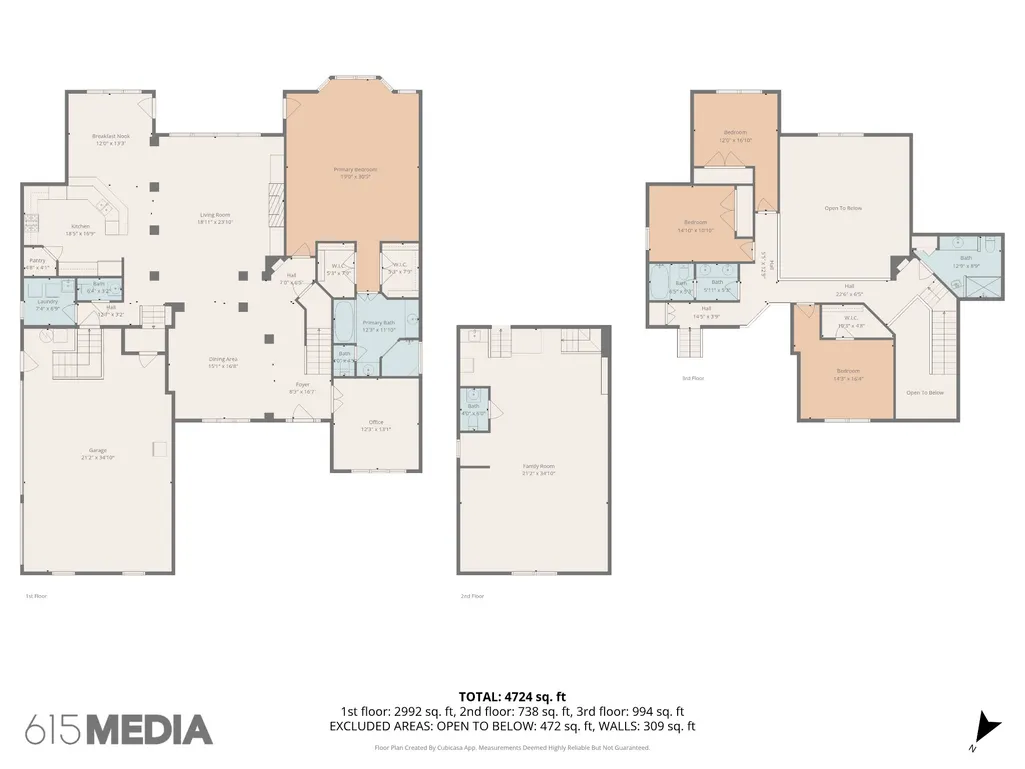
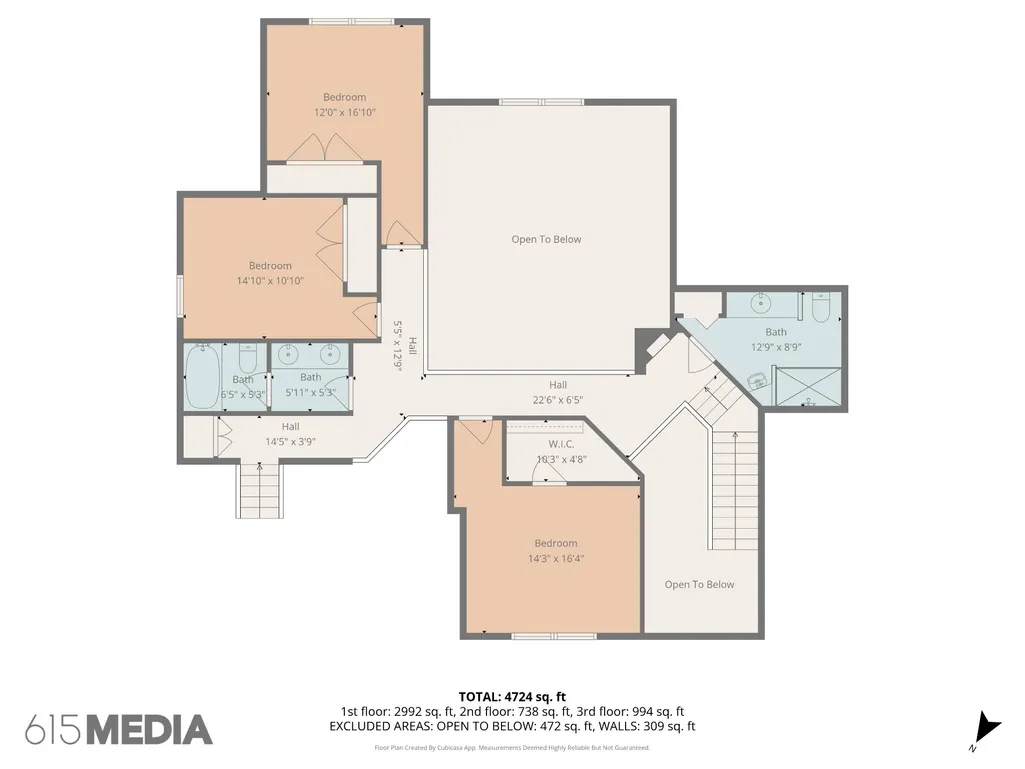
Welcome to 548 Ridgecrest Ln in Lebanon! Are you looking for a move-in ready home offering modern upgrades, energy efficiency, and smart home features in a desirable location? This well-maintained property features a spacious open layout, ideal for both everyday living and entertaining. The home is beautifully appointed with quartz countertops throughout, adding a sleek, durable, and upscale finish to the kitchen and bathrooms. Enjoy improved indoor comfort with advanced air quality systems, including a whole-home humidifier, HVAC UV light, and electrostatic air filtration—perfect for buyers seeking a healthy home, allergy-friendly environment, and clean air living. The home includes updated bathrooms with upgraded tile, glass shower surrounds, and a bidet, delivering a luxury feel at an affordable price point. Additional highlights include a central vacuum system and a complete appliance package, featuring a newer washer and dryer, making this a true turnkey home. Major systems have already been updated, including a roof and HVAC system less than three years old, tankless water heater, providing peace of mind and reducing future maintenance costs. Buyers will appreciate features such as low-maintenance living, upgraded systems, and move-in ready condition, reducing immediate out-of-pocket costs. Ideal for first-time homebuyers, relocating buyers, or those seeking upgraded resale homes. Conveniently located near shopping, dining, and commuter routes, this home offers the perfect blend of comfort, convenience, and modern living. Key Features: Quartz countertops • Newer roof & HVAC (<3 yrs) • Move-in ready • Updated bathrooms • Air quality upgrades • Central vacuum • Newer washer & dryer • Turnkey • Low maintenance • Desirable location Schedule your showing today—homes with these upgrades and features don’t last long!
| Elementary School | Middle School | High School |
|---|---|---|
| Coles Ferry Elementary | Walter J. Baird Middle School | Lebanon High School |
| Price History | |
|---|---|
| 4/18/2026 | Listed $979,900 |
| 8/20/2026 | 4$949,900 |
General Features
| Living Area | 4500 |
|---|---|
| Sewer | Public Sewer |
| Heating | Central |
| Cooling | Central Air |
| Utilities | Water Available |
| Possession | Close Of Escrow |
| Roof | Asphalt |
| Appliances | Built-In Electric Oven,Double Oven,Cooktop,Dishwasher,Disposal,Dryer,ENERGY STAR Qualified Appliances,Ice Maker,Microwave,Refrigerator,Washer,Humidifier,Water Purifier |
| HOA Fee | 250 |
| Garage Spaces | 3 |
| Association Fee Includes | Insurance,Recreation Facilities,Sewer,Water |
| Patio/Porch Features | Patio,Covered,Porch |
| Security Features | Carbon Monoxide Detector(s),Fire Alarm,Security System,Smoke Detector(s) |
| Construction Materials | Brick |
| Pets Allowed | Yes |
| Year Built | 2005 |
| Stories Count | 2 |
| Topography | Level |
| Levels | One |
| Property Subtype | Single Family Residence |
| HOA Fee 2 | 325 |
| Assoc Fee Paid Per | Annually |
| County | Wilson County,TN |
| New Construction | No |
| Property Type | Residential |
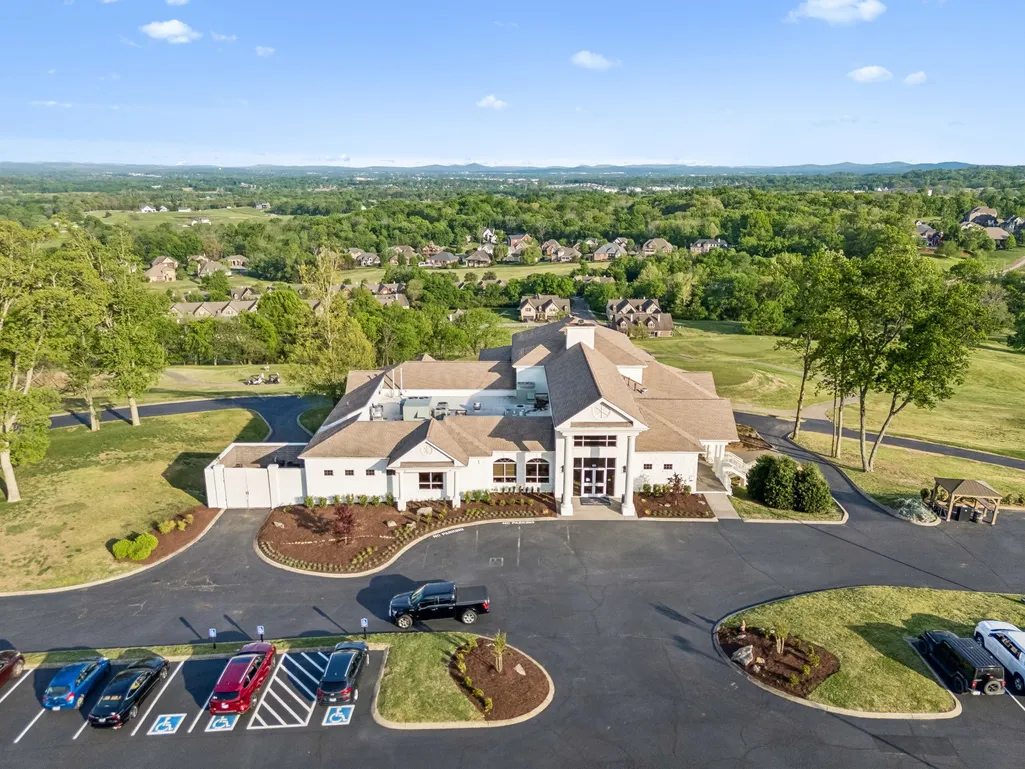
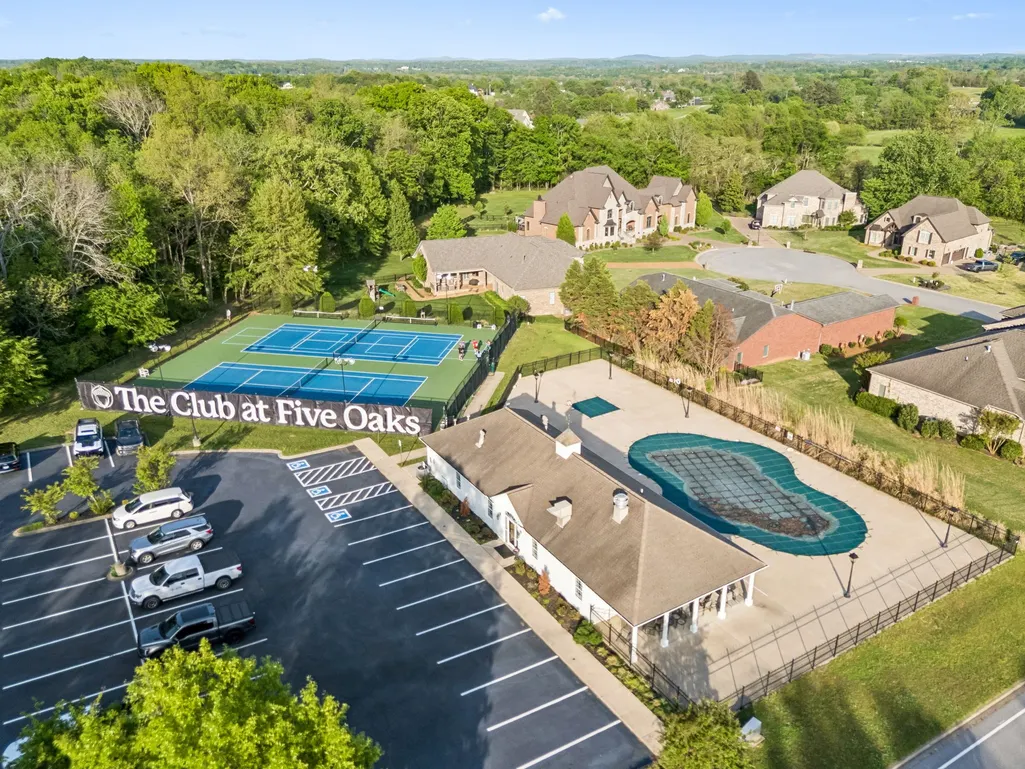
| Association Amenities | Clubhouse,Golf Course,Playground,Pool,Tennis Court(s),Underground Utilities |
| Attached Garage | No |
| Subdivision Name | Five Oaks Phase 2 Sec 1 |
| Garage Y/N | Yes |
| Full Baths | 3 |
| Status | Active |
| Directions | I-40 East,take Hwy 109N exit to Hwy 70,take Hwy 70 east 2.3 miles. Turn left into Five Oaks Subdivision,right on Ridgecrest Lane,home is on the right. |
| High School | Lebanon High School |
| City | Lebanon |
| Senior Community Y/N | No |
| Lot Size Units | Acres |
| HOA Fee 2 Frequency | One Time |
| Elementary School | Coles Ferry Elementary |
| Property Attached Y/N | No |
| Year Built Details | Existing |
| Tax Annual Amount | 4398 |
| Middle/Junior High School | Walter J. Baird Middle School |
| Building Area Units | Square Feet |
| Living Area Units | Square Feet |
| Standard Status | Active |
Interior Features
| Interior Amenities | Air Filter,Bookcases,Built-in Features,Ceiling Fan(s),Central Vacuum,Entrance Foyer,Extra Closets,High Ceilings,Open Floorplan,Pantry,Redecorated,Walk-In Closet(s),Wet Bar,High Speed Internet |
|---|---|
| Basement | Crawl Space |
| Flooring | Carpet,Wood,Tile |
| Total Fireplaces | 1 |
| Air Conditioning Y/N | Yes |
| Heating Y/N | Yes |
| Fireplace Y/N | Yes |
| Above Grade Finished Area | 4500 |
| Half Baths | 2 |
| Laundry Features | Electric Dryer Hookup,Washer Hookup |
| Total Bedrooms | 4 |
| Main Level Bedrooms | 1 |
| Below Grade Finished Area Unit Type | Square Feet |
| LivingAreaSource | Other |
| Below Grade Finished Area Source | Other |
| Above Grade Finished Area Source | Other |
| Above Grade Finished Area Unit Type | Square Feet |
| Total Baths | 5 |
Exterior Features
| Exterior Amenities | Smart Lock(s) |
|---|---|
| Fencing | Back Yard |
| Parking Features | Garage Door Opener,Garage Faces Side |
| Lot Features | Level |
| Water Source | Public |
| Total Parking | 3 |
| Lot Size Area | 0.42 |
| Building Area Total | 4500 |
| Lot Dimensions | 100 X 174.49 |
| Lot Size Acres | 0.42 |
| Lot Size Source | Calculated from Plat |
| Waterfront Y/N | No |
| Covered Spaces | 3 |
| Other Equipment | Air Purifier |
Amenities
- Foreclosure
- Views
- Short Sale
- New Construction
- Adult 55+
- Lease To Own
- No HOA Fees
- Furnished
- Primary On Main
- Air Conditioning
- Seller Finance
- Green
- Fixer Upper
- Horse
- Golf
- Fireplace
- Deck
- Garage
- Basement
- Pool
Property vs Single Family Average in 37087
Price
Taxes
Year Built
Visits
 The data relating to real estate for sale on this web site comes in part from the Internet Data Exchange Program of RealTracs Solutions as distributed by MLS Grid. Real estate listings held by brokerage firms other than EXIT Realty Blues City are marked with the Internet Data Exchange Program logo or thumbnail logo and detailed information about them includes the name of the listing brokers.
 Copyright © 2026 Memphis Area Association of REALTORS®. The information provided is for the consumer's personal, non-commercial use and may not be used for any purpose other than to identify prospective properties that the consumer may be interested in purchasing. Information deemed reliable, but not guaranteed. Some or all of the listings displayed may not belong to the firm whose web site is being visited.
 Listing information provided courtesy of the Central West Tennessee Association of Realtors. IDX information is provided exclusively for consumers' personal, non-commercial use, and it may not be used for any purpose other than to identify prospective properties consumers may be interested in purchasing. The data is deemed reliable, but is not guaranteed accurate by the MLS.
Updated: September 21, 2026 6:06 PM UTC
Listing information provided courtesy of the Central West Tennessee Association of Realtors. IDX information is provided exclusively for consumers' personal, non-commercial use, and it may not be used for any purpose other than to identify prospective properties consumers may be interested in purchasing. The data is deemed reliable, but is not guaranteed accurate by the MLS.
Updated: September 21, 2026 6:06 PM UTC
