
Eco Friendly
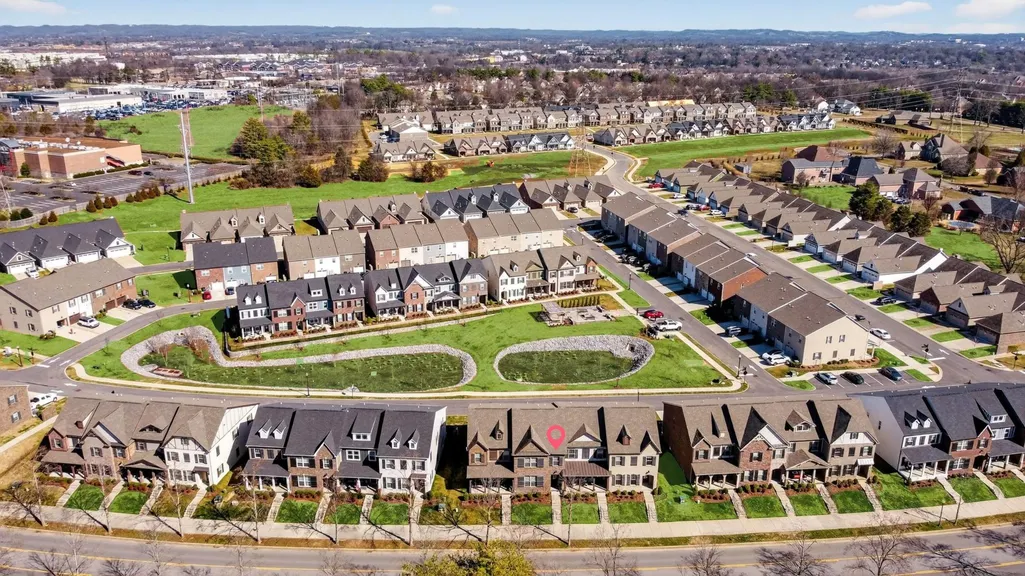
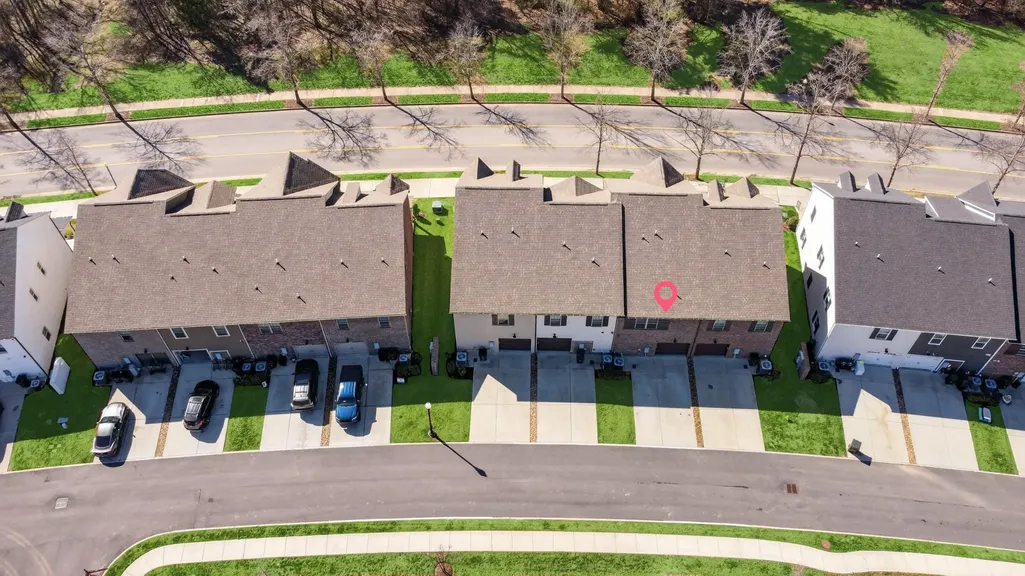
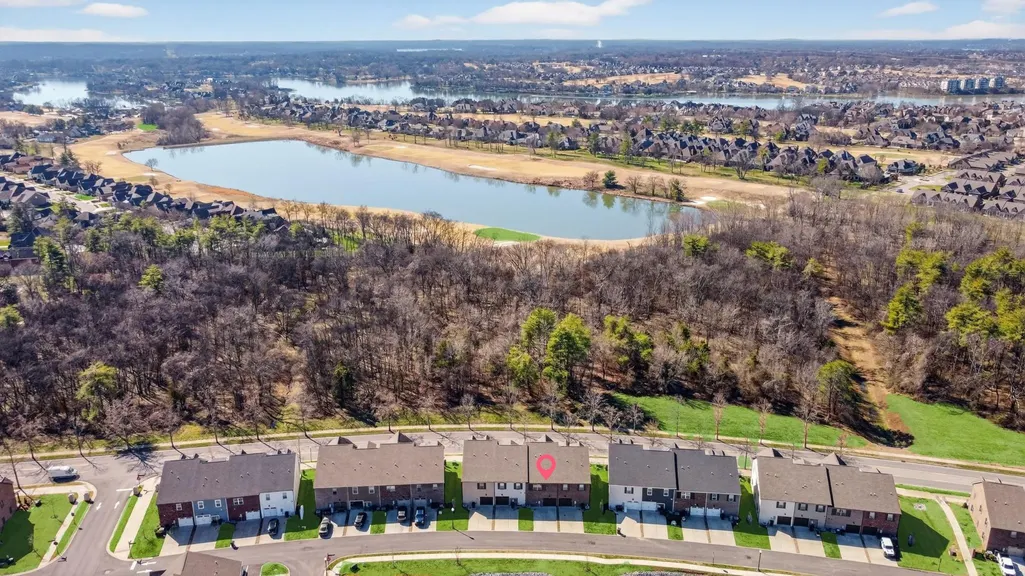
Address
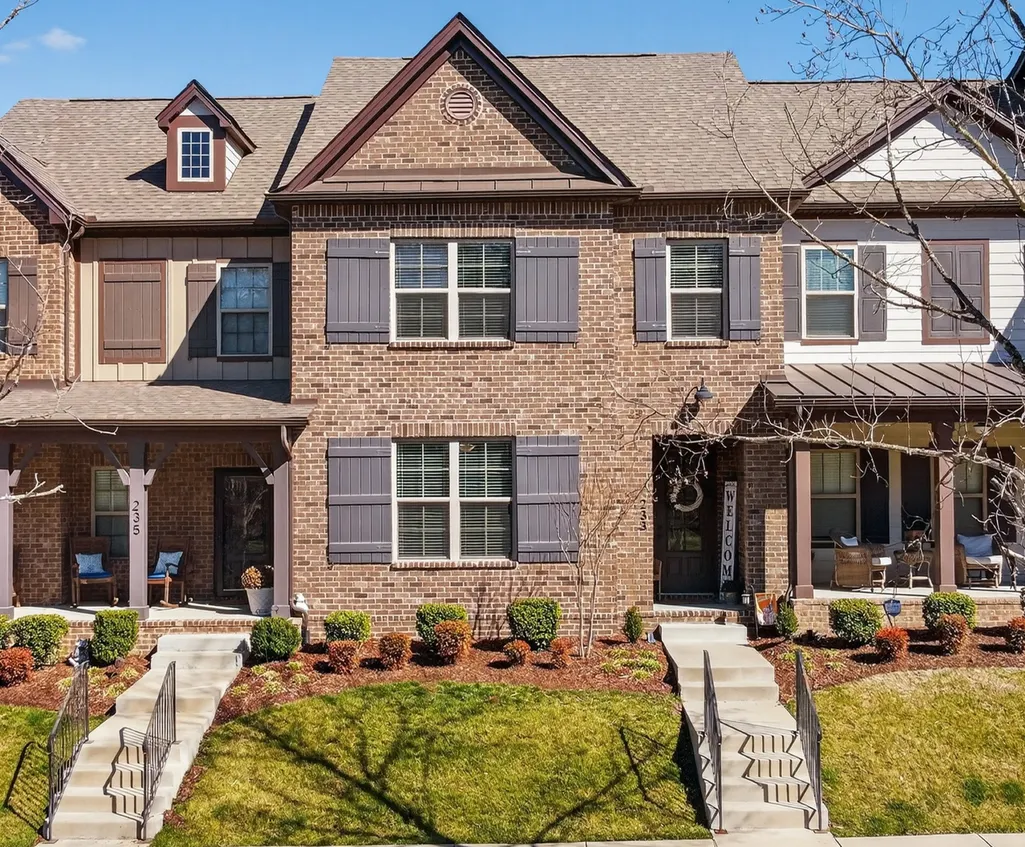
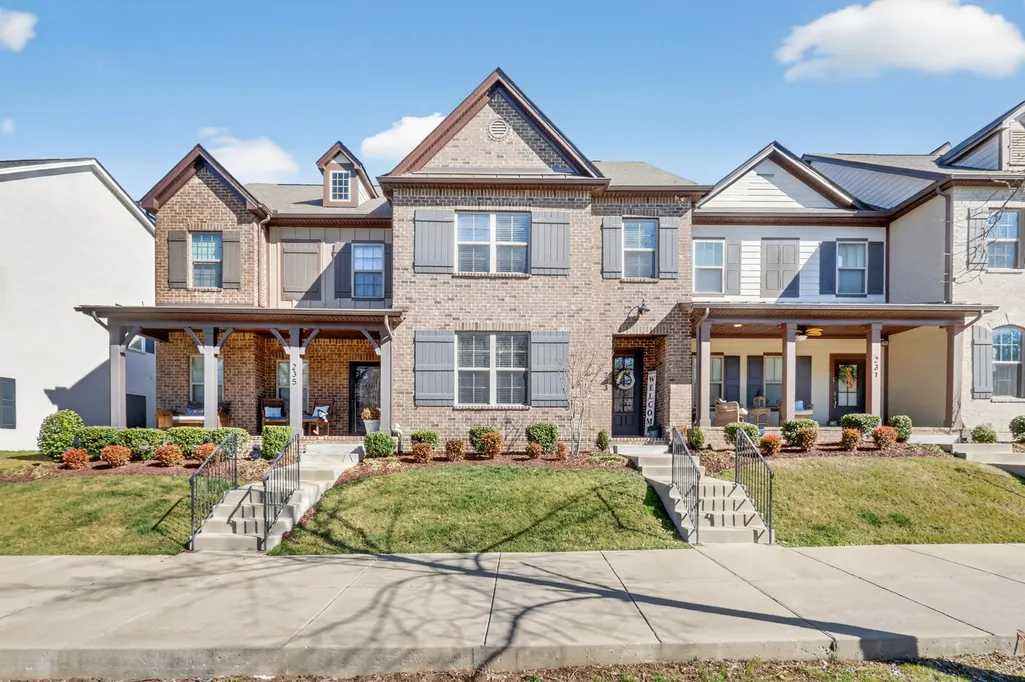
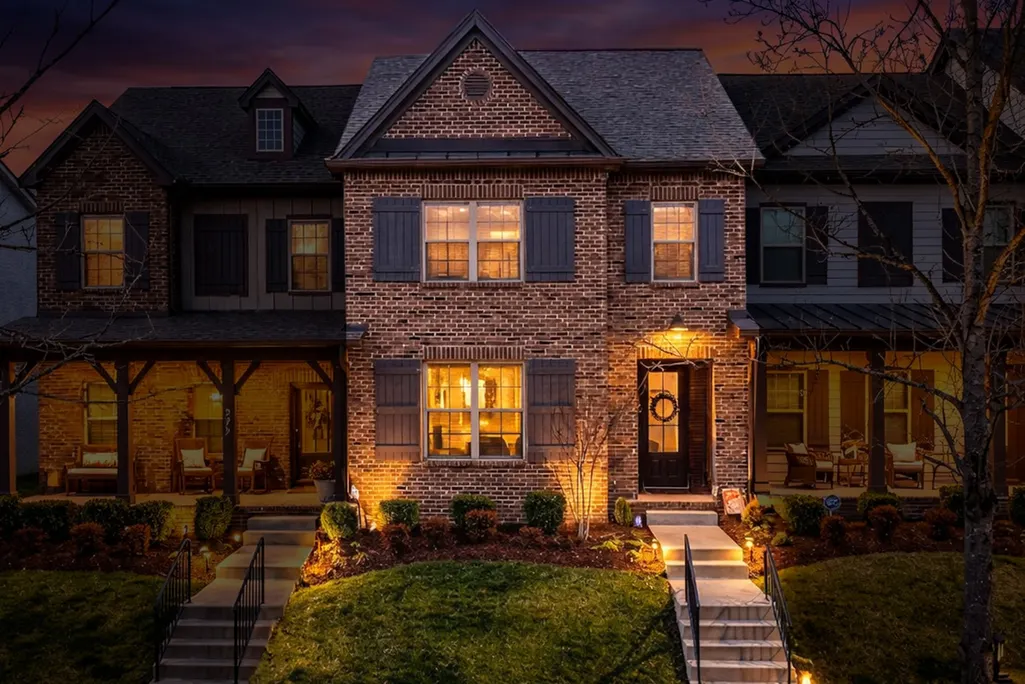
233 Claremont Ct, Gallatin, TN
Price
$ 354,900
Property Attributes
- MLS#3139612
- TypeSingle Family
- Listing Status Active
- CountySUMNER
- CityGallatin
- NeighborhoodKnoll At Fairvue Resub Ph1 Sec2
- Zip37066
- Style
- Year Built2021
- Taxes$ 1896
- Price$ 354,900
- Bedrooms3
- Full Bathrooms2
- Half Bathrooms1
- Sqr Footage1973
- Lot Size0.05 Acres
Data Source:
Listing courtesy of RealTracs MLS as distributed by MLS GRID
Property Description
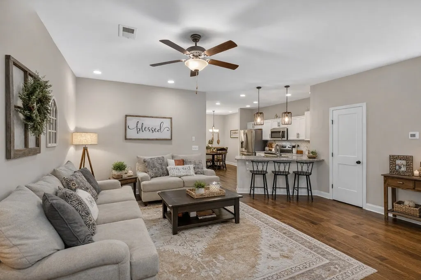
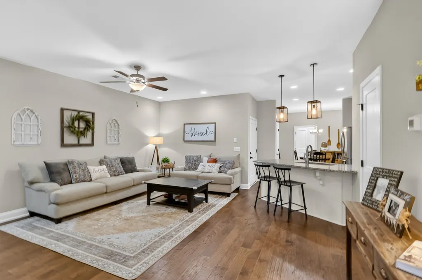
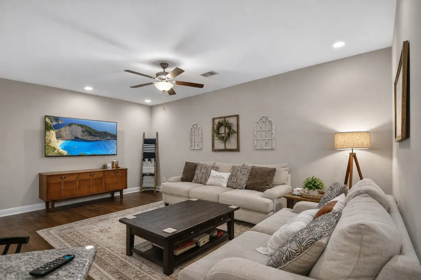
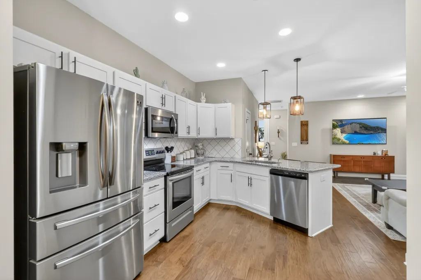
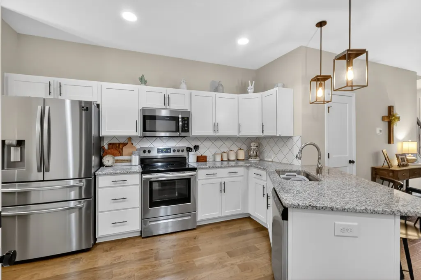
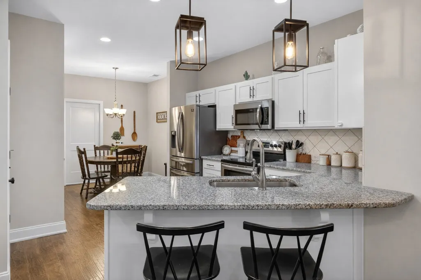
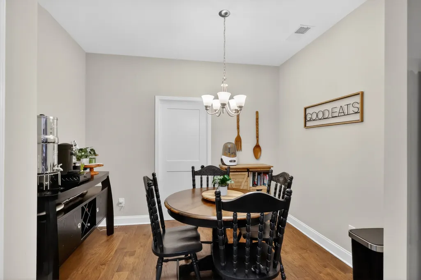
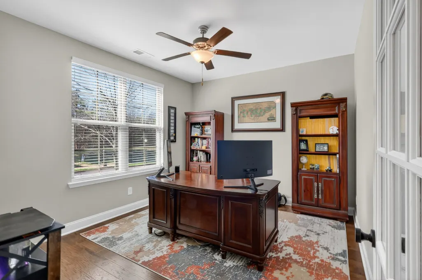
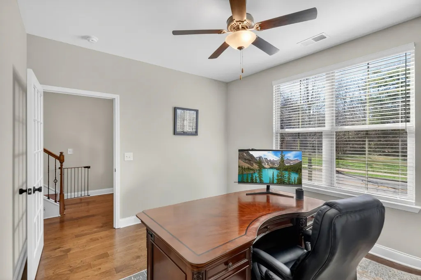
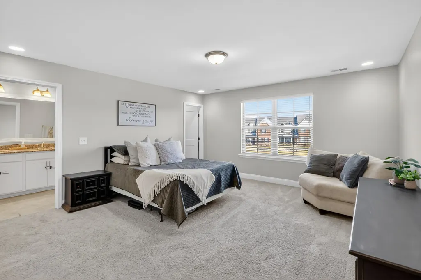
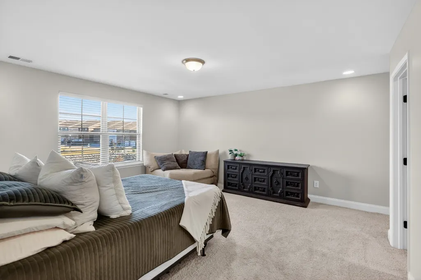
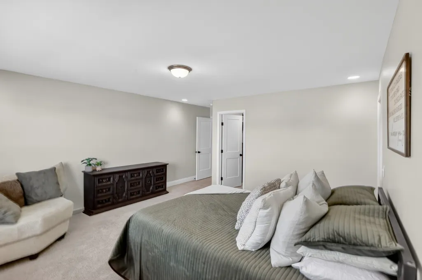
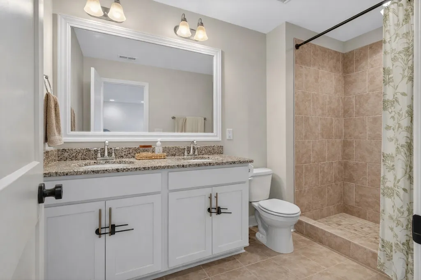
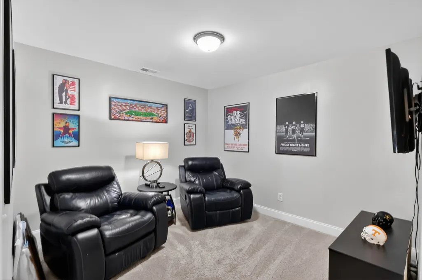
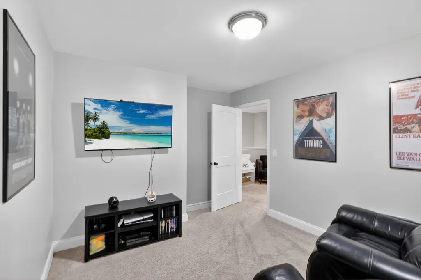
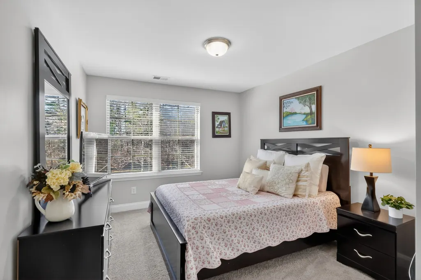
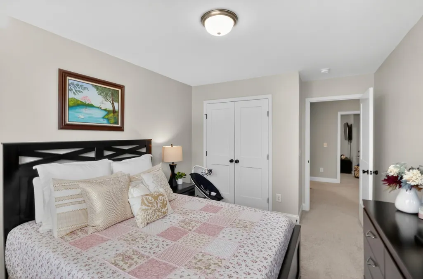
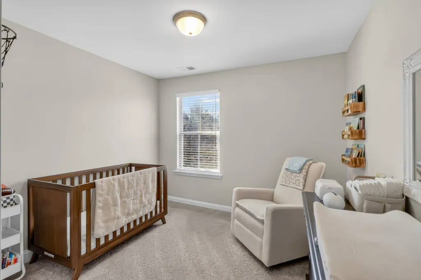
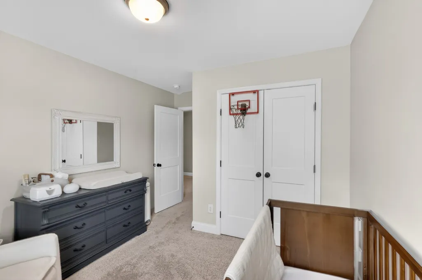
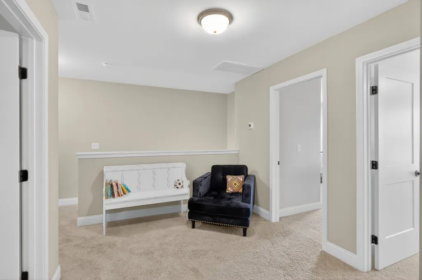
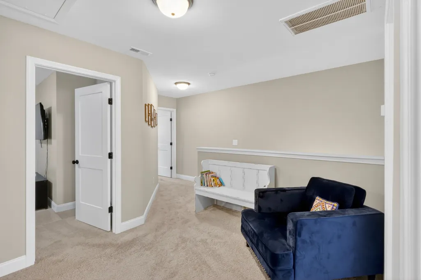
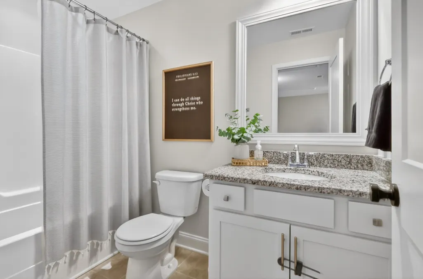
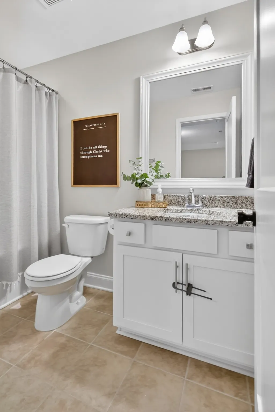
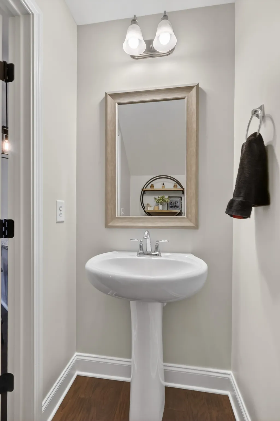
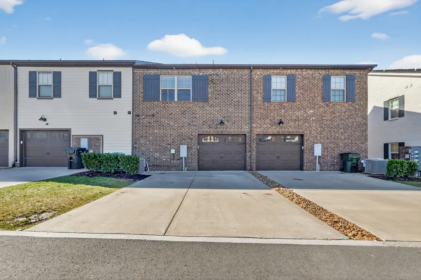
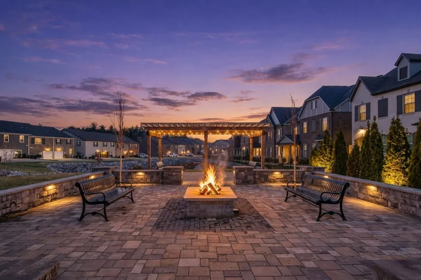
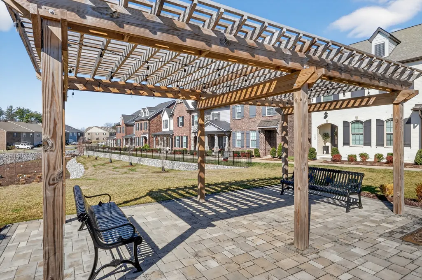
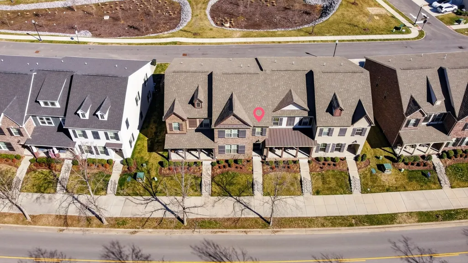
This beautifully maintained 3-bedroom, 2.5-bath, two-level townhome offers the perfect blend of style, comfort, and convenience — completely move-in ready. The main level features granite countertops, stainless steel appliances (refrigerator conveys), hardwood flooring on the main floor and stairs, soaring ceilings, and recessed lighting throughout. The spacious primary suite serves as a relaxing retreat, while the versatile bonus room is ideal for a playroom, media space, or additional entertaining area. Tucked within the interior of the community, this home offers a peaceful, quiet setting that’s hard to find. A thoughtfully added downstairs office creates the perfect work-from-home space, complemented by a convenient half bath for guests. Additional highlights include fresh upstairs paint, a professionally coated garage floor, and an attic stairway insulation cover for improved energy efficiency. Ideally located just minutes from shopping, dining, and entertainment in Gallatin including Publix and a nearby movie theater. This home places everything you need right at your fingertips! $3000 lender credit and FREE appraisal when using preferred lender!
| Elementary School | Middle School | High School |
|---|---|---|
| Howard Elementary | Rucker Stewart Middle | Gallatin Senior High School |
| Price History | |
|---|---|
| 3/5/2026 | Listed $365,000 |
| 4/17/2026 | 1$362,500 |
| 8/6/2026 | 3$354,900 |
General Features
| Living Area | 1973 |
|---|---|
| Sewer | Public Sewer |
| Heating | Central |
| Cooling | Central Air |
| Utilities | Water Available |
| Possession | Close Of Escrow |
| Roof | Shingle |
| Appliances | Electric Oven,Electric Range,Dishwasher,Disposal,Dryer,ENERGY STAR Qualified Appliances,Microwave,Refrigerator,Stainless Steel Appliance(s) |
| HOA Fee | 242 |
| Garage Spaces | 1 |
| Association Fee Includes | Maintenance Structure,Maintenance Grounds |
| Patio/Porch Features | Porch,Covered |
| Security Features | Smoke Detector(s) |
| Construction Materials | Brick |
| Pets Allowed | Yes |
| Year Built | 2021 |
| Stories Count | 2 |
| Levels | Two |
| Property Subtype | Zero Lot Line |
| Assoc Fee Paid Per | Monthly |
| County | Sumner County,TN |
| New Construction | No |
| Property Type | Residential |
| Association Amenities | Sidewalks |
| Attached Garage | Yes |
| Energy Efficient | Windows |
| Subdivision Name | Knoll At Fairvue Resub Ph1 Sec2 |
| Garage Y/N | Yes |
| Full Baths | 2 |
| Status | Active |
| Buyer Financing | Conventional,FHA,VA |
| Directions | Take I-65 N to right on Viet Vets Blvd/TN-386N (exit 95) toward Hville/ Gallatin. Continue on TN-386 for 14 miles,then merge onto GreenLea Blvd (exit 14). Continue on GreenLea Blvd for 1.8 miles thro |
| High School | Gallatin Senior High School |
| City | Gallatin |
| Senior Community Y/N | No |
| Open Parking Spaces | 1 |
| Lot Size Units | Acres |
| Elementary School | Howard Elementary |
| Property Attached Y/N | No |
| Year Built Details | Existing |
| Tax Annual Amount | 1896 |
| Middle/Junior High School | Rucker Stewart Middle |
| Building Area Units | Square Feet |
| Living Area Units | Square Feet |
| Standard Status | Active |
Interior Features
| Interior Amenities | Ceiling Fan(s),High Ceilings,Open Floorplan,Walk-In Closet(s),Kitchen Island |
|---|---|
| Basement | None |
| Flooring | Carpet,Wood,Tile |
| Air Conditioning Y/N | Yes |
| Heating Y/N | Yes |
| Above Grade Finished Area | 1973 |
| Half Baths | 1 |
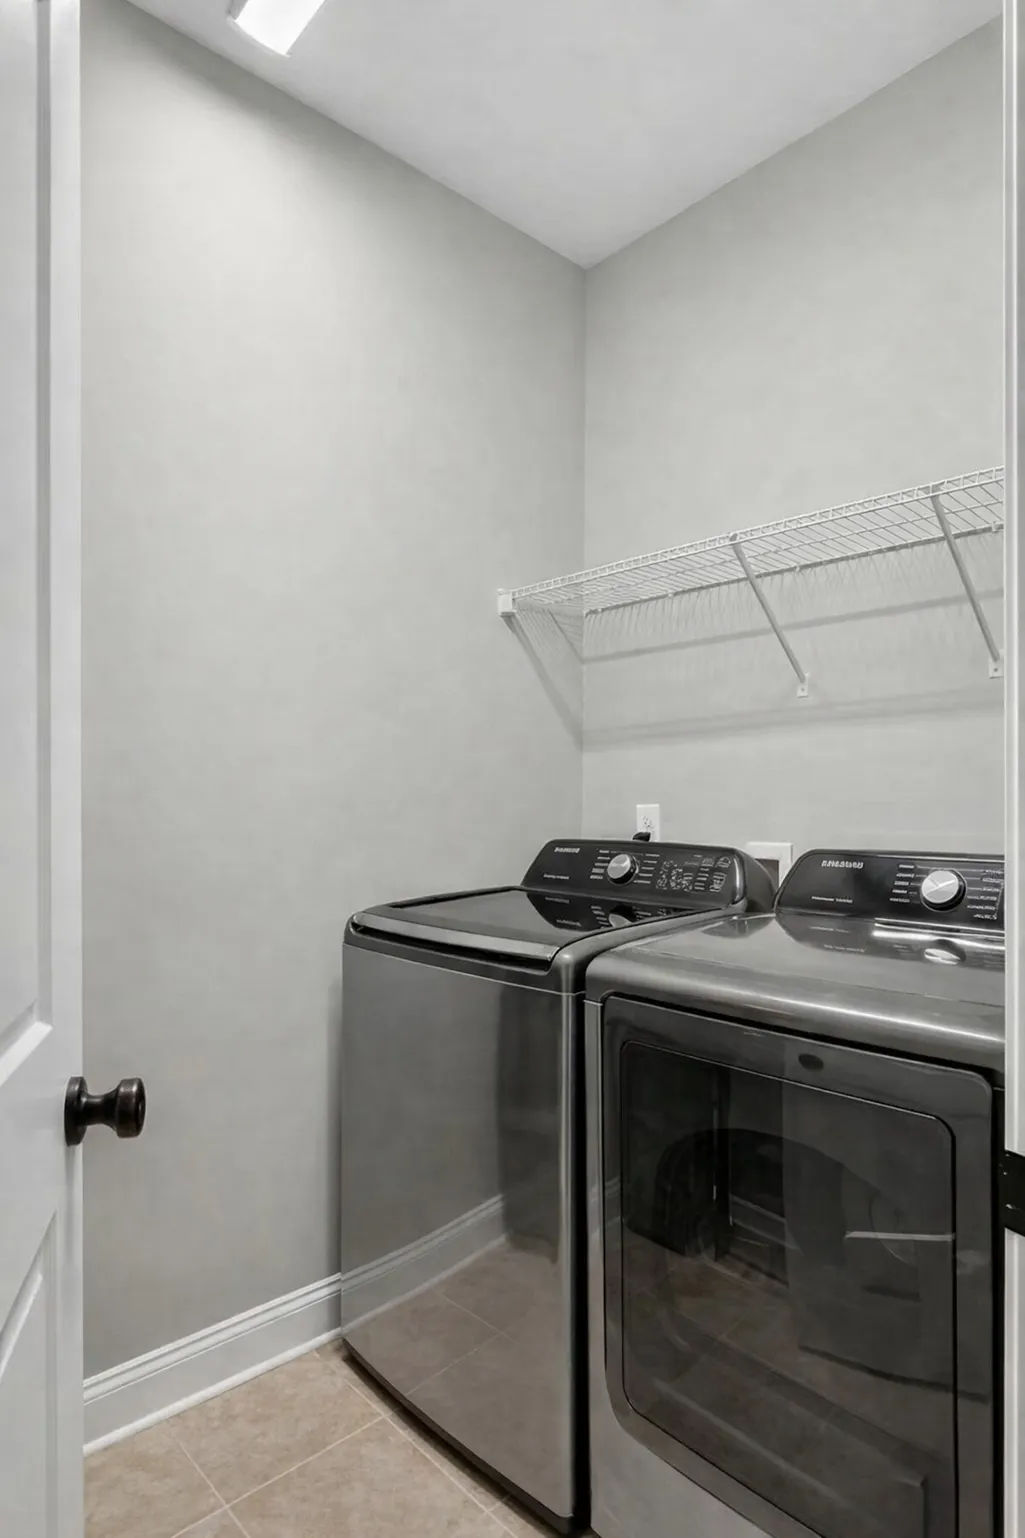
| Laundry Features | Electric Dryer Hookup,Washer Hookup |
| Total Bedrooms | 3 |
| Below Grade Finished Area Unit Type | Square Feet |
| LivingAreaSource | Assessor |
| Below Grade Finished Area Source | Assessor |
| Above Grade Finished Area Source | Assessor |
| Above Grade Finished Area Unit Type | Square Feet |
| Total Baths | 3 |
Exterior Features
| Parking Features | Garage Faces Rear,Aggregate |
|---|---|
| Water Source | Public |
| Total Parking | 2 |
| Lot Size Area | 0.05 |
| Building Area Total | 1973 |
| Lot Size Acres | 0.05 |
| Lot Size Source | Calculated from Plat |
| Waterfront Y/N | No |
| Covered Spaces | 1 |
Amenities
- Foreclosure
- Views
- Short Sale
- New Construction
- Adult 55+
- Lease To Own
- No HOA Fees
- Furnished
- Primary On Main
- Air Conditioning
- Seller Finance
- Green
- Fixer Upper
- Horse
- Golf
- Fireplace
- Deck
- Garage
- Basement
- Pool
Property vs Single Family Average in 37066
Price
Taxes
Year Built
Visits
 The data relating to real estate for sale on this web site comes in part from the Internet Data Exchange Program of RealTracs Solutions as distributed by MLS Grid. Real estate listings held by brokerage firms other than EXIT Realty Blues City are marked with the Internet Data Exchange Program logo or thumbnail logo and detailed information about them includes the name of the listing brokers.
 Copyright © 2026 Memphis Area Association of REALTORS®. The information provided is for the consumer's personal, non-commercial use and may not be used for any purpose other than to identify prospective properties that the consumer may be interested in purchasing. Information deemed reliable, but not guaranteed. Some or all of the listings displayed may not belong to the firm whose web site is being visited.
 Listing information provided courtesy of the Central West Tennessee Association of Realtors. IDX information is provided exclusively for consumers' personal, non-commercial use, and it may not be used for any purpose other than to identify prospective properties consumers may be interested in purchasing. The data is deemed reliable, but is not guaranteed accurate by the MLS.
Updated: September 20, 2026 5:43 PM UTC
Listing information provided courtesy of the Central West Tennessee Association of Realtors. IDX information is provided exclusively for consumers' personal, non-commercial use, and it may not be used for any purpose other than to identify prospective properties consumers may be interested in purchasing. The data is deemed reliable, but is not guaranteed accurate by the MLS.
Updated: September 20, 2026 5:43 PM UTC
